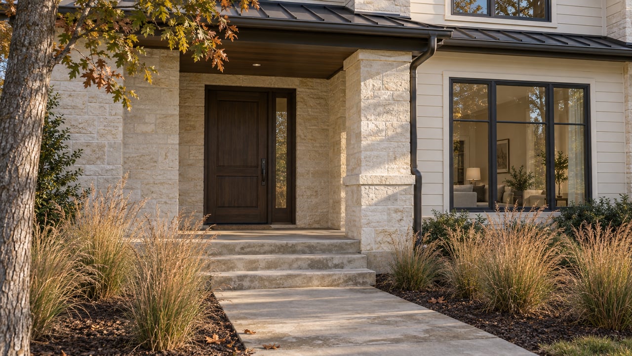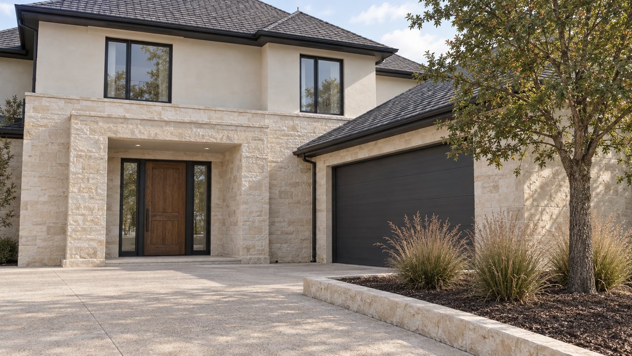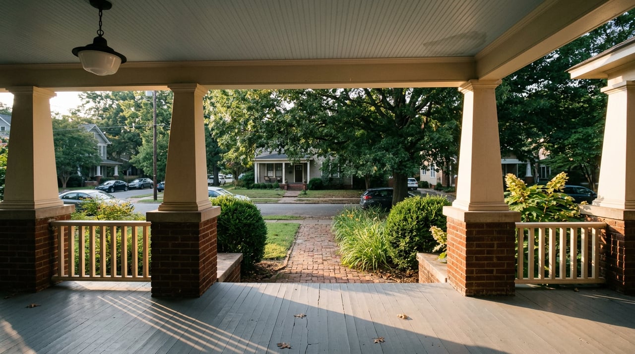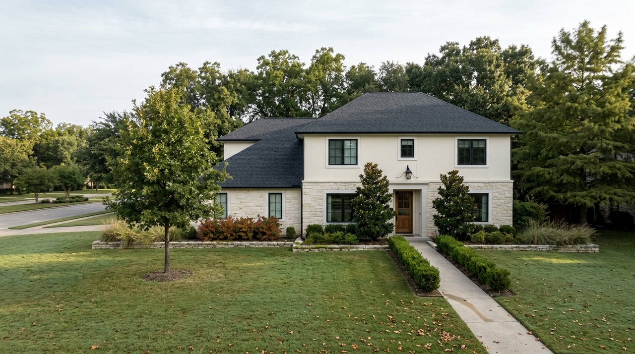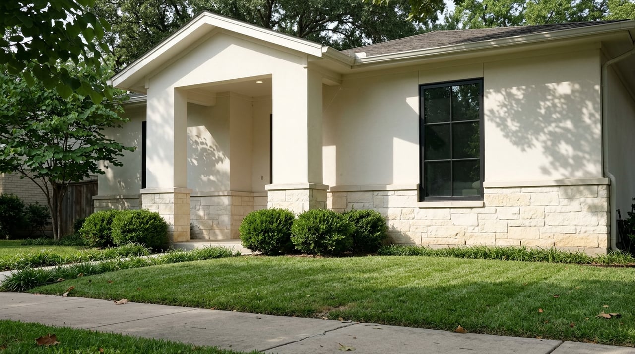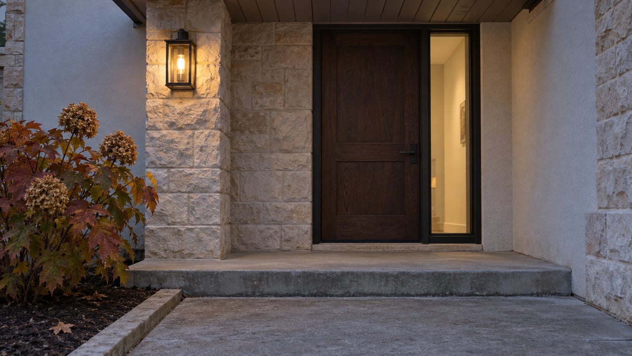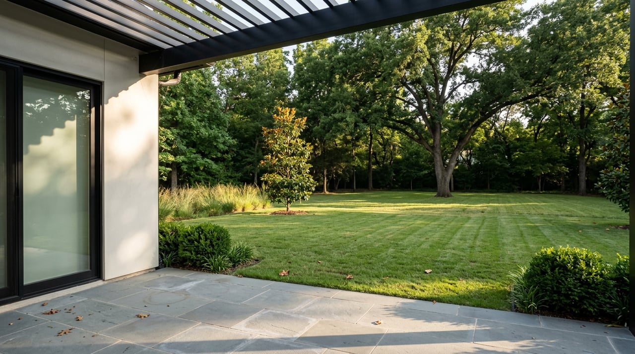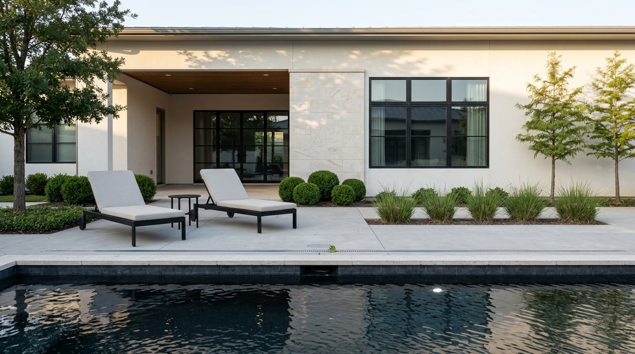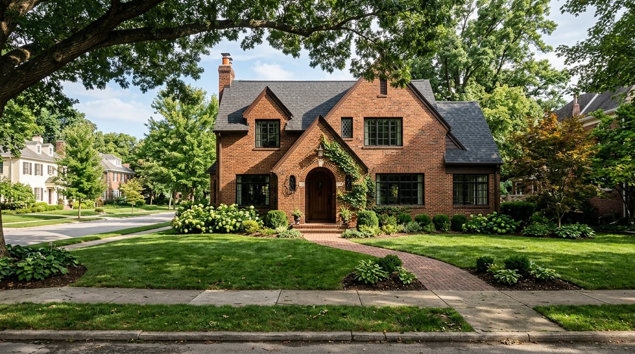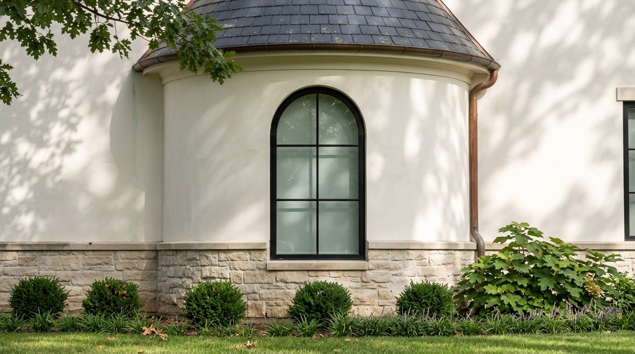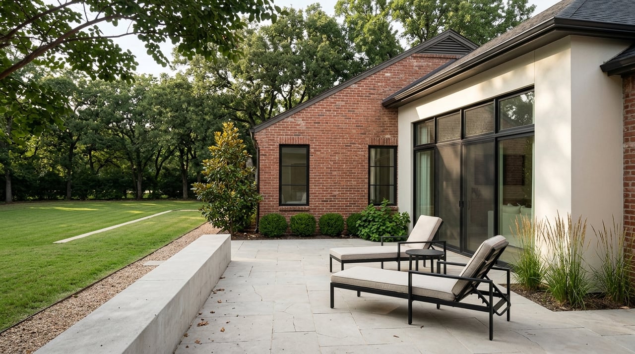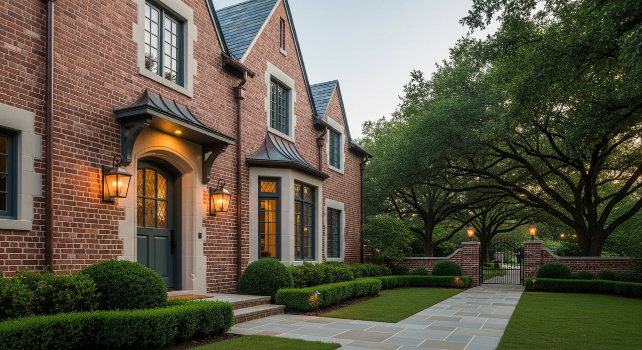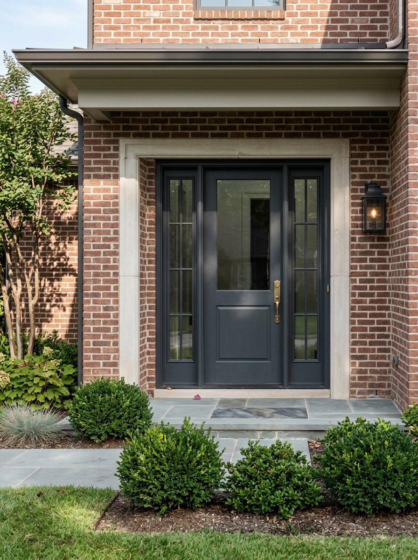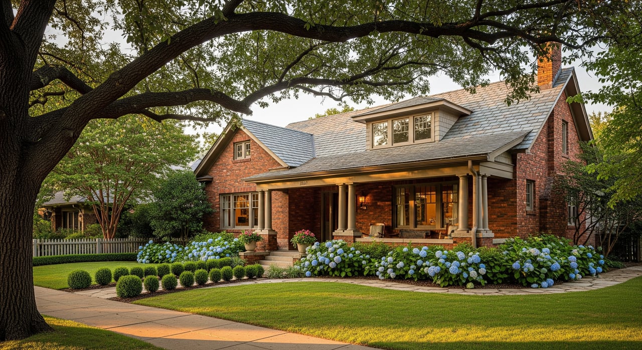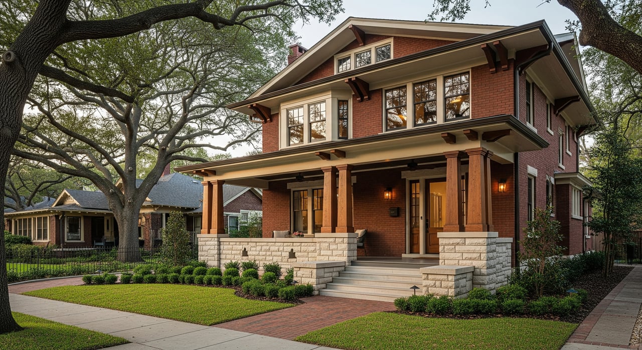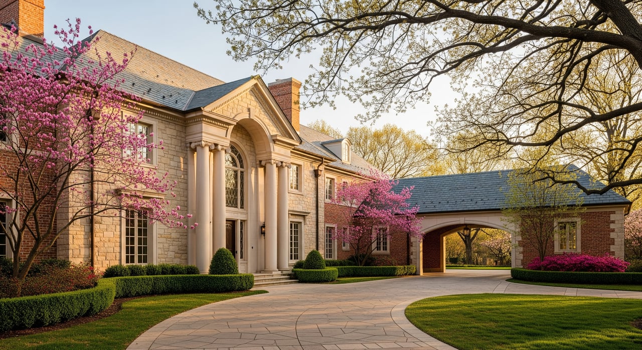
The Oklahoma City Municipal Code requires a homeowner on Guy James Park who wants to replace a failing window to file paperwork with the city first. A buyer half a mile away, building new on NW 36th and Walker, does not. Both will end up with the same Tudor silhouette, the same diamond-pane leaded glass, the same brick-and-stucco face that has defined this stretch of Oklahoma City since the 1920s. Only one of them needs a Certificate of Appropriateness to get there.
That gap is the thing worth understanding if you are choosing between an original Edgemere Park address and the new construction rising next to it. It is not a story about old versus new. It is a story about who gets to say yes to your renovation plans, and what that costs you in time, money and flexibility over the years you own the house.
What a Certificate of Appropriateness actually controls
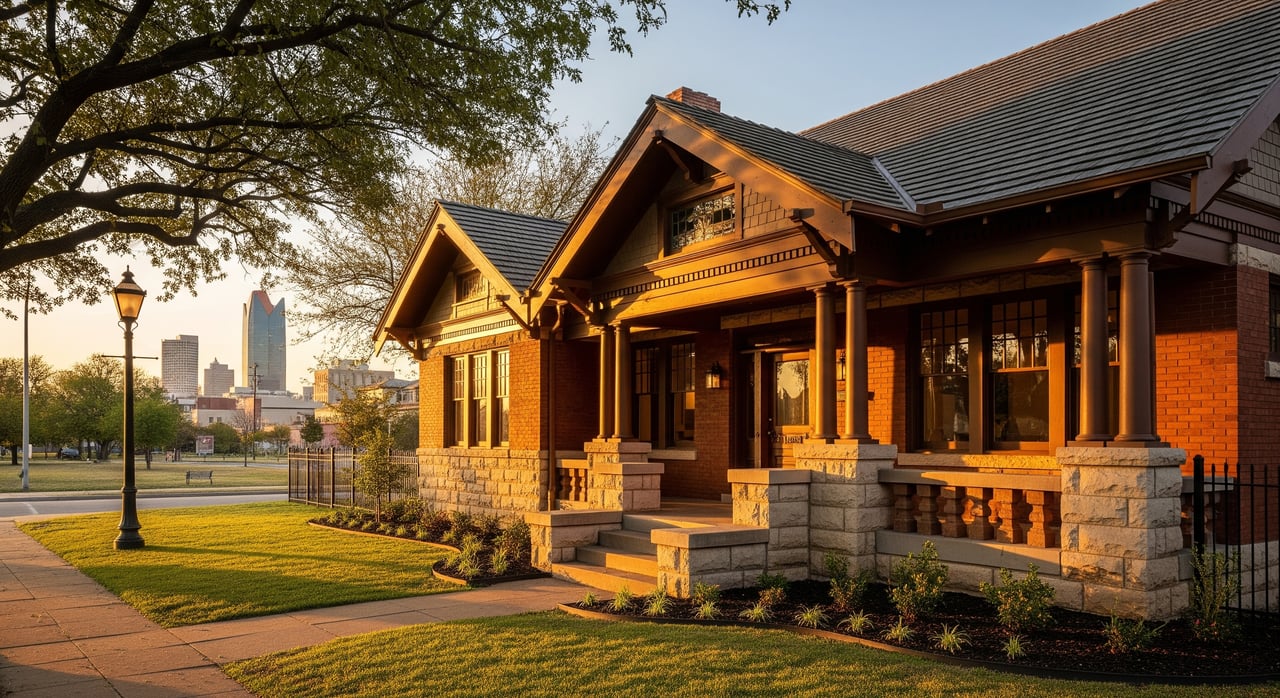
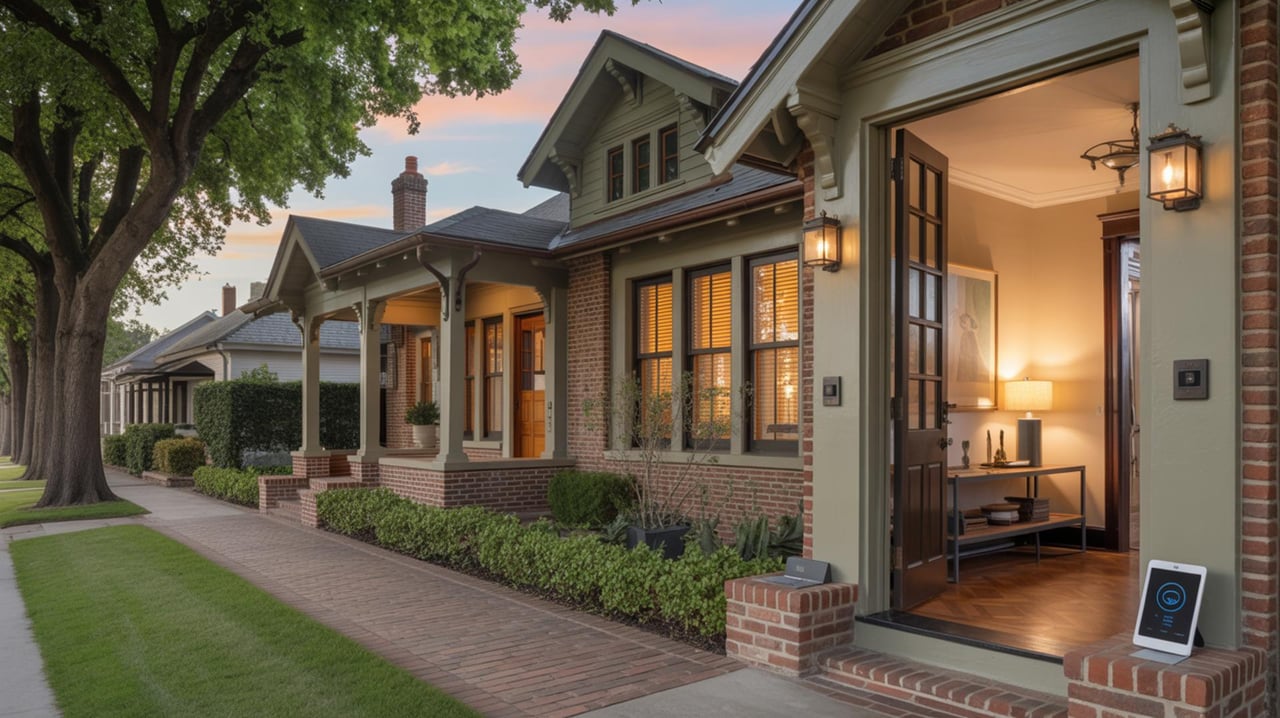
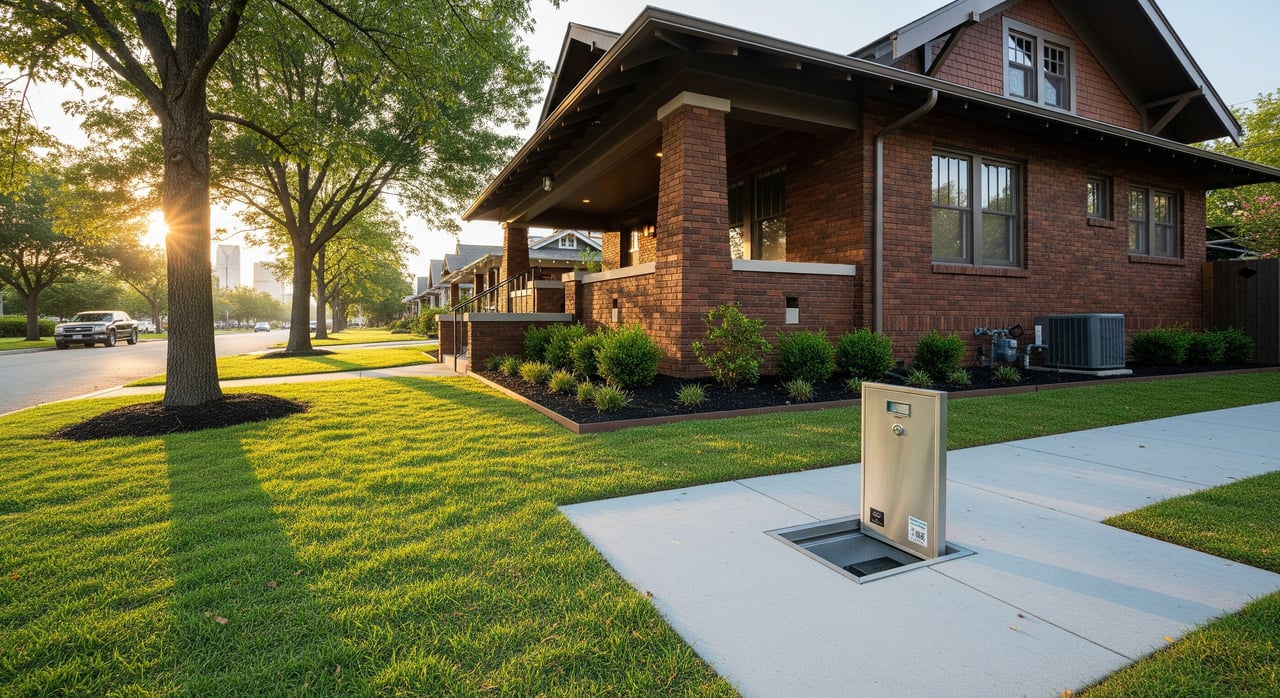
Edgemere Park has been a federally recognized historic district since 1980, laid out in 1926 and 1927 by developer Leon Levy on land shaped by the same design philosophy Frederick Law Olmsted brought to American park planning: curving streets that follow the natural contours of the land, a creek and central green space, in this case Guy James Park, at the heart of the neighborhood instead of at its edge. Most of the roughly 300 houses inside the district date to the 1920s and early 1930s, built mostly as brick bungalows with a scattering of larger, more elaborate homes along North Harvey Parkway.
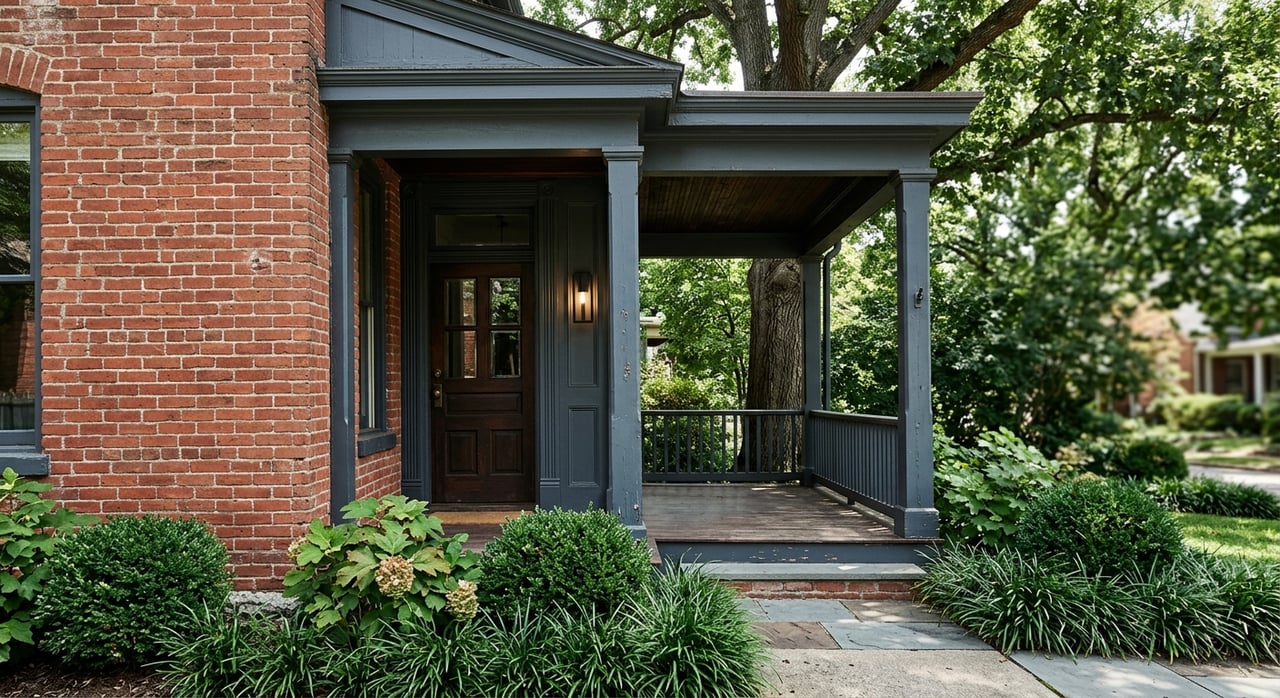
Any exterior change visible from the street, a new roof, replacement windows, a rebuilt porch, an addition, requires a Certificate of Appropriateness from the city before work begins. Routine repairs that keep existing materials in place are usually fine without a filing. But once you are replacing rather than repairing, the project gets sorted into one of two tracks. Minor work, like in-kind window repair or a small rear addition, often clears through administrative review at the staff level, which can move in days to a few weeks. Larger projects, additions, demolitions or new construction visible from the street, go to the Historic Preservation Commission for a public hearing, with notice to nearby property owners, and that track runs on the commission's meeting calendar rather than the homeowner's timeline. Plan for several weeks to a few months depending on how complicated the request is.
None of this makes Edgemere Park an unusual place to own a home. It is one of seven Historic Preservation Districts in Oklahoma City, and neighboring Crown Heights operates under the same city ordinance and the same commission. The point is narrower: owning here means a public body has a say in your exterior choices, and that review has a real timeline attached to it.
The development outside the historic district
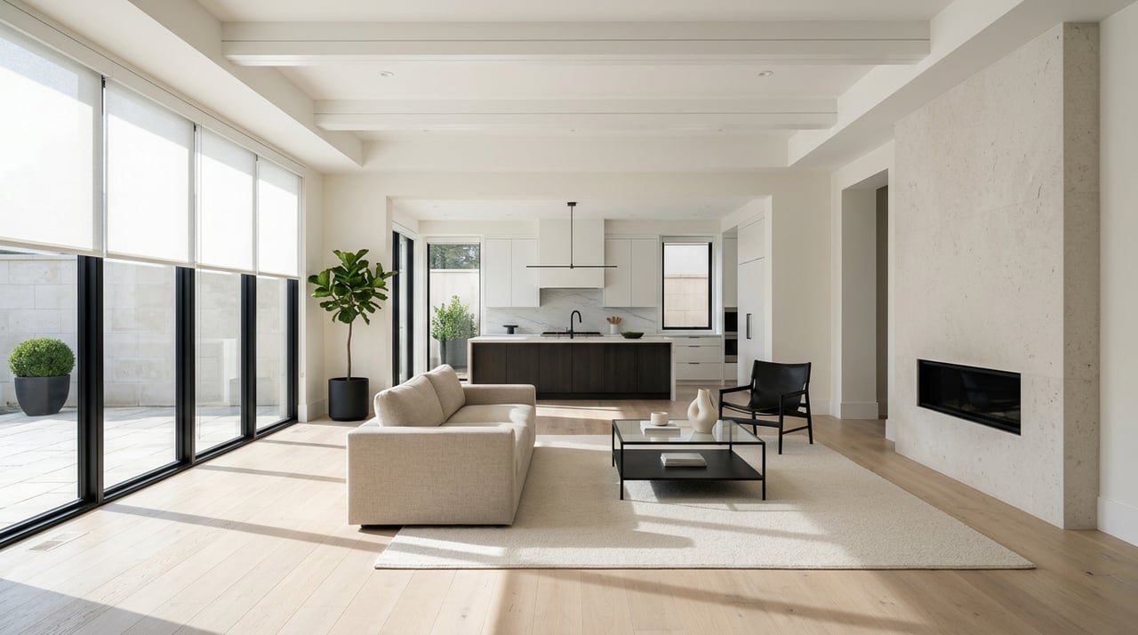
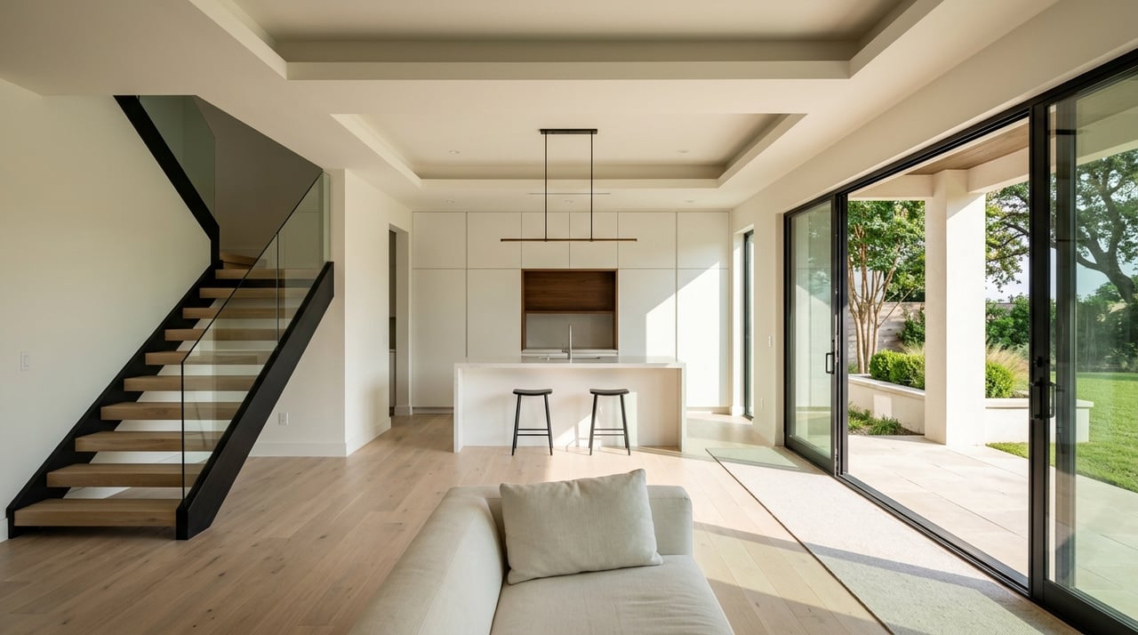
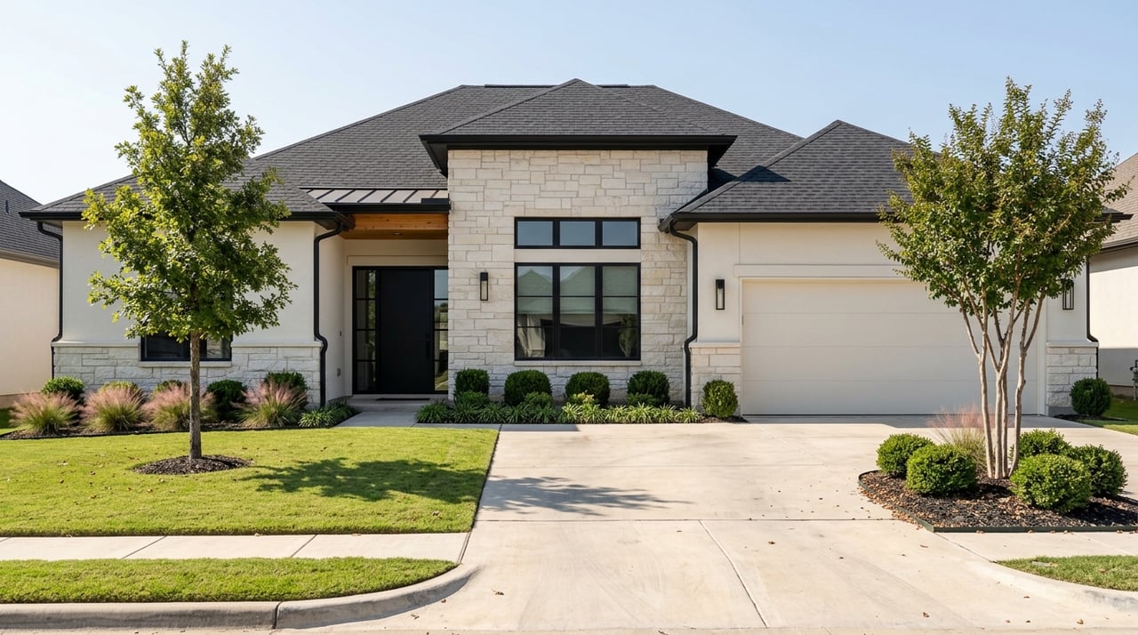
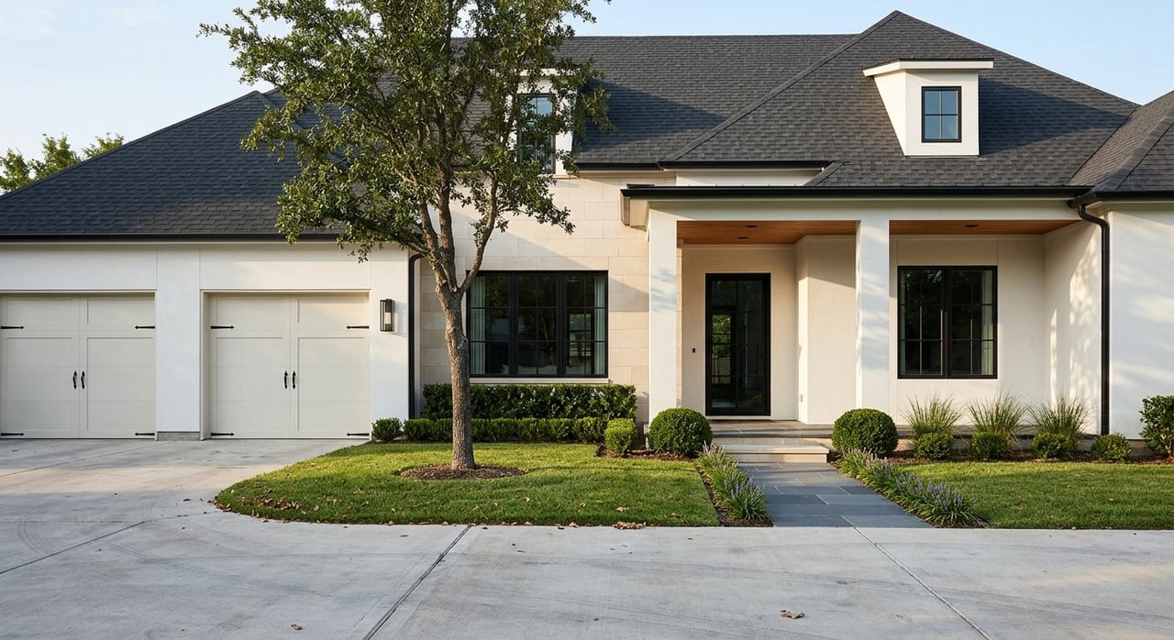
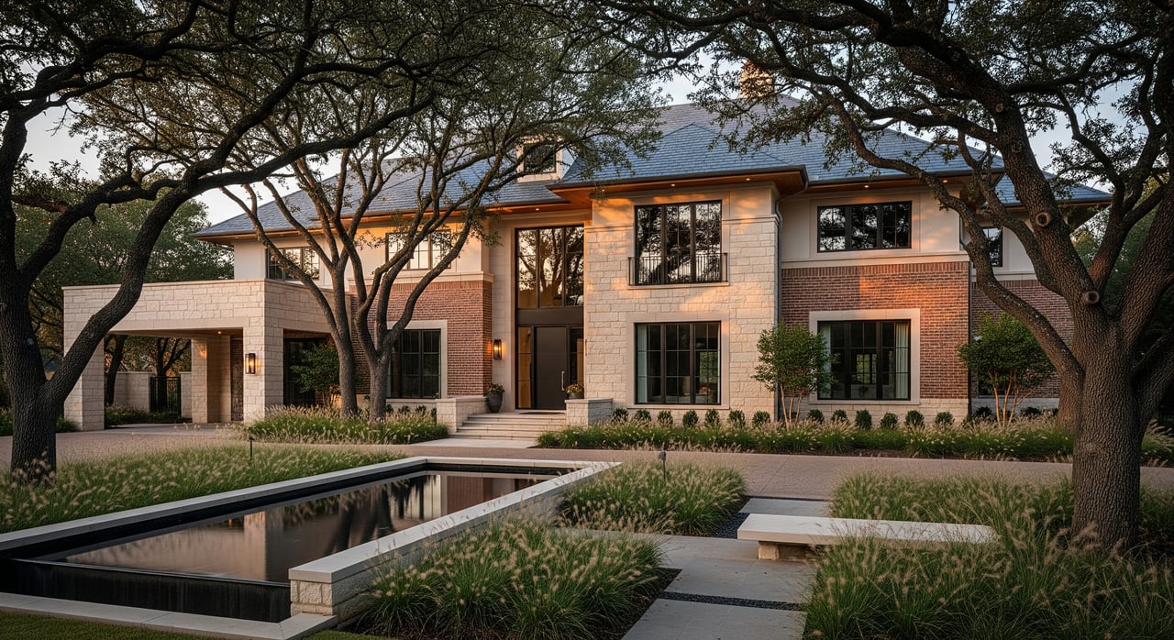
Rising on the land between Crown Heights and Edgemere Park, at NW 36th and Walker, is Lexford Park, a 32-acre plat carrying 100 single-family lots and 27 townhomes around 14 acres of planned greenspace, walking trails and a creek. It is marketed by its developers as the largest new residential project in the heart of Oklahoma City since 1946. The scale shows in the plan: curved streets, pocket parks, native landscaping, and home designs that borrow directly from the Tudor and Colonial Revival vocabulary next door.
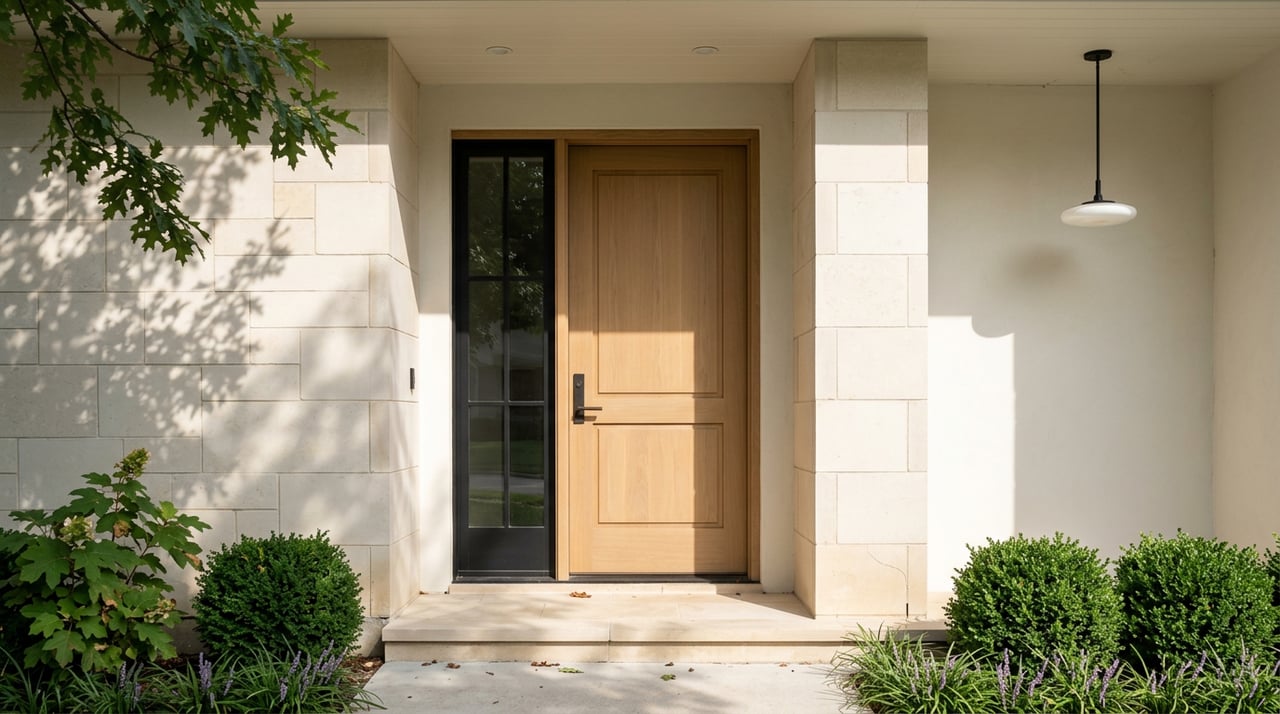
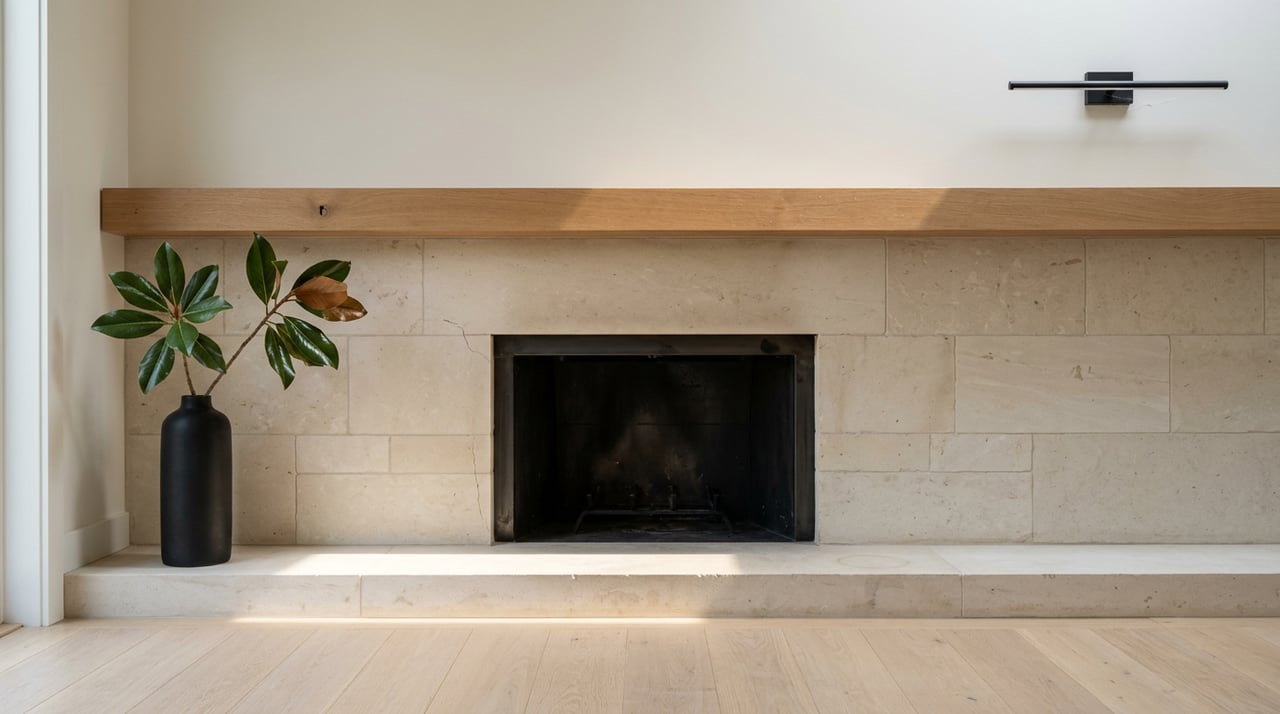
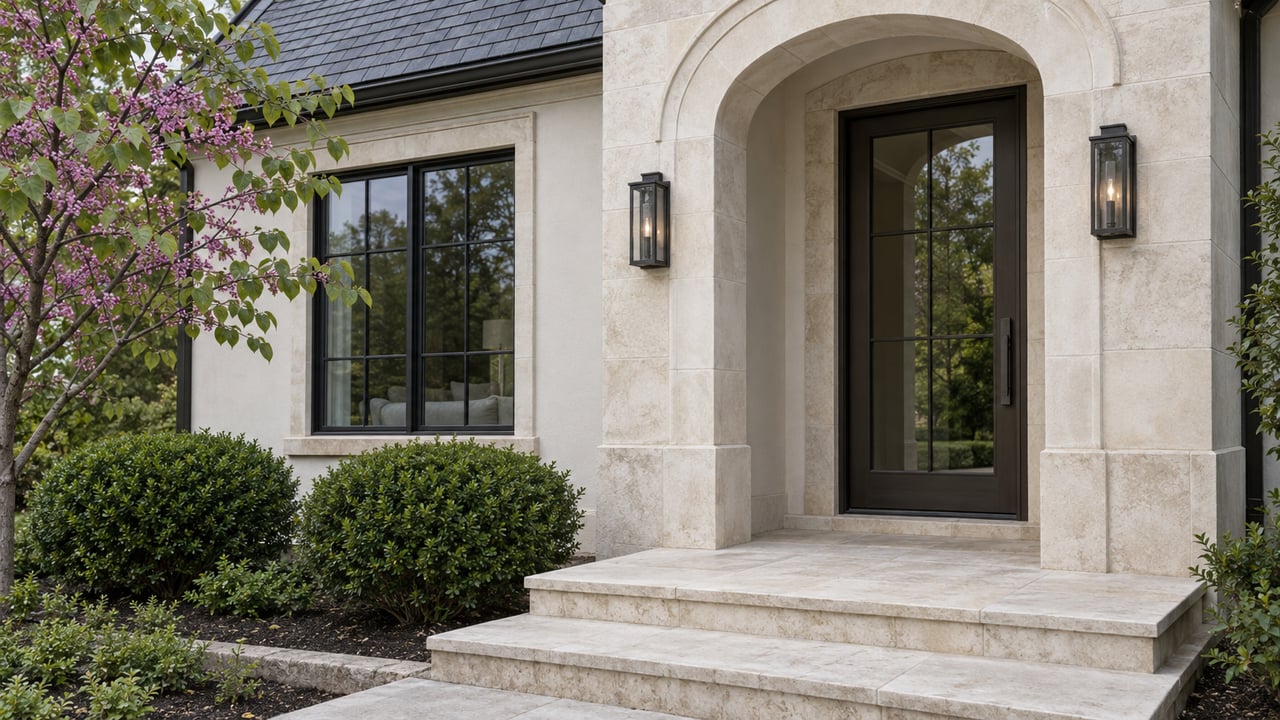
The architecture is doing that on purpose. Bear Creek Homes, the builder behind the project's townhome collection and many of its single-family homes, worked with Oklahoma City architect Bruce Bockus, whose earlier work in Edgemere Heights gave him a hand in shaping the same architectural language Lexford Park now extends. One listing for a completed spec home describes a stone, stucco and cedar shake Tudor with an arched entry framed by gas lanterns, diamond-pane leaded glass, half-timbering, and five-inch white oak floors inside.
Bear Creek's founder, Adam Ingram, has described the project in terms that make the intent explicit:
"Being part of this once-in-a-lifetime project is both an honor and a privilege."
The developer building the infrastructure underneath all of it, Ron Bradshaw, is handling the streets, alleys, utilities and sidewalks in phases: phase one lots and spec homes are already on the market as of this writing, and phase two site work was scheduled to begin this past spring.
None of that construction requires a Certificate of Appropriateness, because Lexford Park is not inside a designated historic district. It operates under its own private design standards, set by the developer and enforced through the builder selection process rather than a city commission. A buyer who wants a half-timbered gable or a particular brick pattern works that out with a builder from a curated list, not with a public hearing.
What the listing data says about asking prices
The price data makes the trade-off concrete rather than theoretical.
| Historic Edgemere Park | New construction at Lexford Park | |
|---|---|---|
| Exterior changes | Require a Certificate of Appropriateness for street-visible work | Governed by private developer design standards, no city filing |
| Review timeline | Days to weeks for administrative approval, weeks to months for commission cases | Set by builder contract, not a public calendar |
| Recent listing data | As of June 2026, three vintage homes listed at a median of $518,000, sitting on the market an average of 224 days with typically one offer | A 7,200-square-foot Phase 1 lot listed for $310,000 in September 2026, before construction |
| What you're buying | Original 1920s-30s material, architectural character, protected streetscape | New systems, customizable floor plans, historic-style exterior with no design review board |
The 224-day average marketing time for Edgemere Park's currently listed vintage homes is the number that reframes the rest of the comparison. That is not a neighborhood moving slowly because demand is weak. It is a small, fixed pool of century-old houses where owners tend to stay put and inventory rarely turns over, so the homes that do list often sit until the right buyer, one who wants that specific unpainted brick and that specific Certificate of Appropriateness process, finds them.
Lexford Park is solving a different problem. A $310,000 lot before construction, on a 7,200-square-foot parcel, in a corridor where finished historic homes commonly clear half a million dollars, tells you the land price is not where the premium lives. The premium shows up in the finished product: a home built to the same visual standard as the house across NW 36th Street, but assembled this year, with a builder who answers to a design guideline rather than a commission, and a construction timeline the buyer can actually plan around instead of one set by a hearing schedule.
The trade a buyer is actually making
Choosing between the two is not a choice between historic and generic. Lexford Park was designed specifically so that comparison would not apply. The real choice is between two different systems for deciding what your house is allowed to look like ten years from now.
Buy in Edgemere Park and you are buying into a protected streetscape. Your own renovation plans move at the pace of that same process.
Buy in Lexford Park and you are buying flexibility. The design guidelines come from a developer and a builder, not a city commission, which means the rules can be more accommodating to individual preference today. What the neighborhood looks like in 2046 depends on decisions made by whoever owns these homes then.
Neither answer is right or wrong. It depends on which process you prefer for future changes to the house.
Does a home in Lexford Park have any design restrictions at all? Yes. The development has its own design guidelines that homeowners agree to when they build, and buyers work with a curated list of builders rather than an open market. The difference is that those guidelines come from the developer, not from a city historic preservation commission, so there is no public hearing process attached to changes.
Could Lexford Park eventually become a historic district itself? Historic district designation in Oklahoma City typically follows age and documented architectural significance, reviewed through the same city process that governs Edgemere Park today. That is a question for a future generation of owners, not this one.
If you are weighing an original address in Edgemere Park against new construction close by, the conversation is really about which set of rules you want governing your next thirty years, not which one looks better on moving day. Stetson Bentley works this corridor block by block and can walk you through what either path actually involves before you write an offer. Book an appointment to talk through the specifics of your situation.
This article is general information, not legal, tax or financial advice. Consult a qualified professional about your situation.