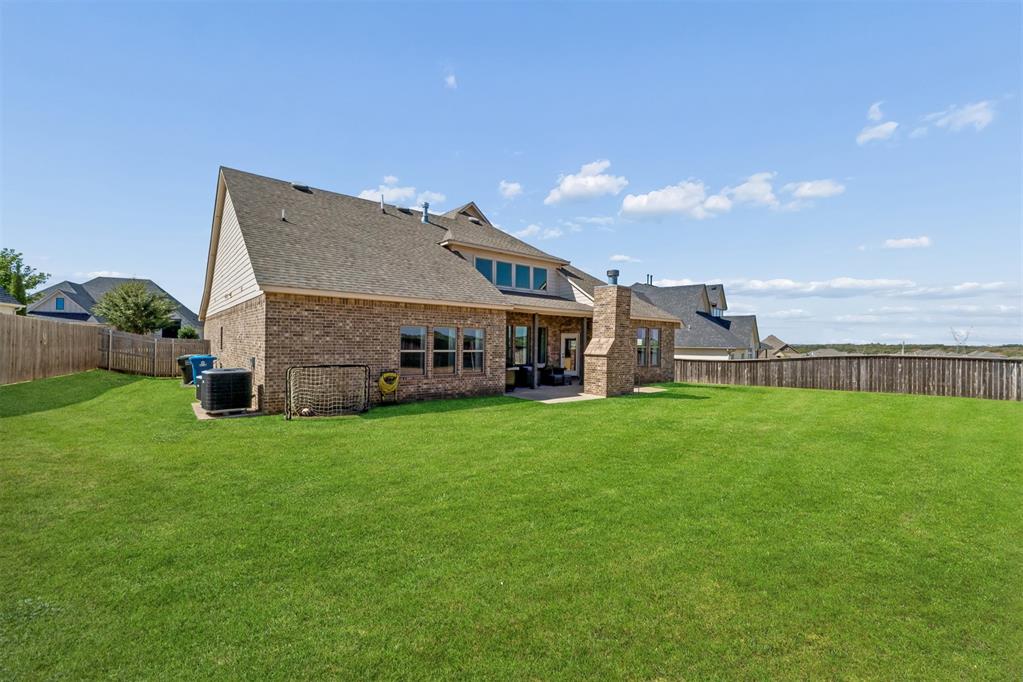
8601 Maple Creek Road
SEE ALL PHOTOS
8601 Maple Creek Road
Courtesy of Stetson Bentley Realty LLC, Jennyfer Dunkerson Listing Contact: (918) 429-3238 
For Sale

8601 Maple Creek Road

8601 Maple Creek Road, Arcadia, OK 73007

$570,000
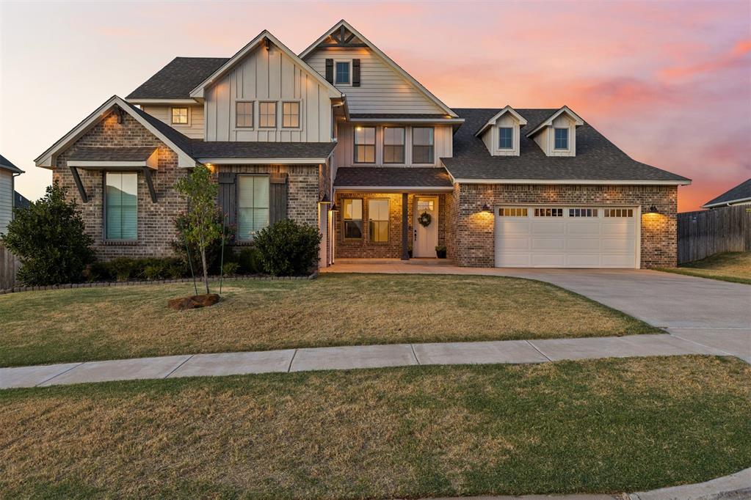
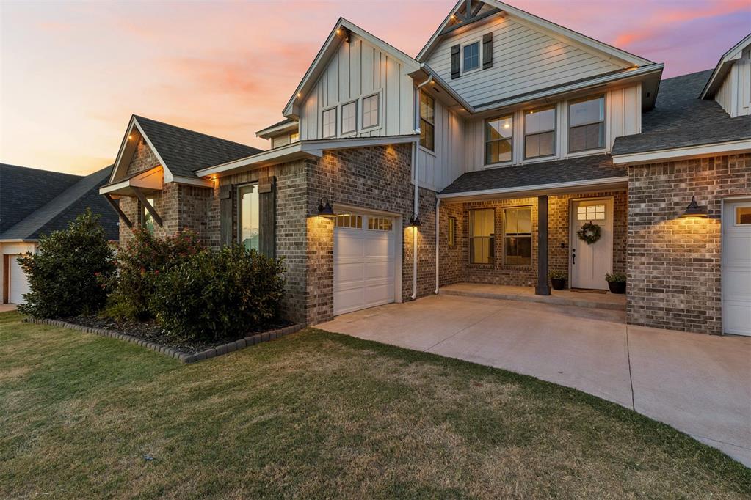
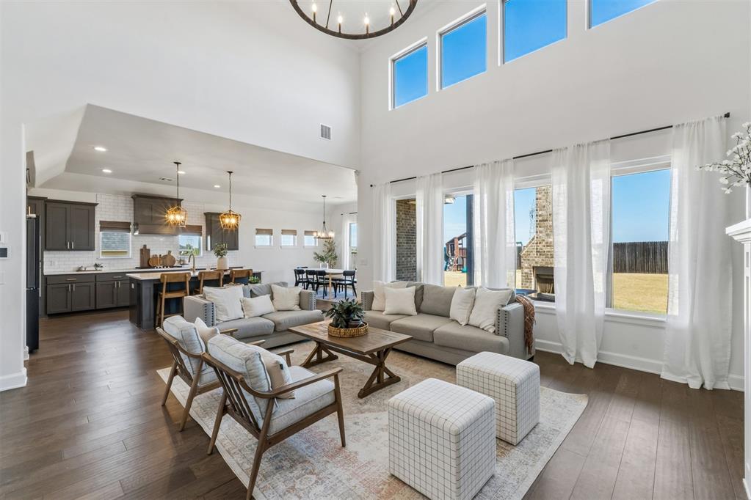
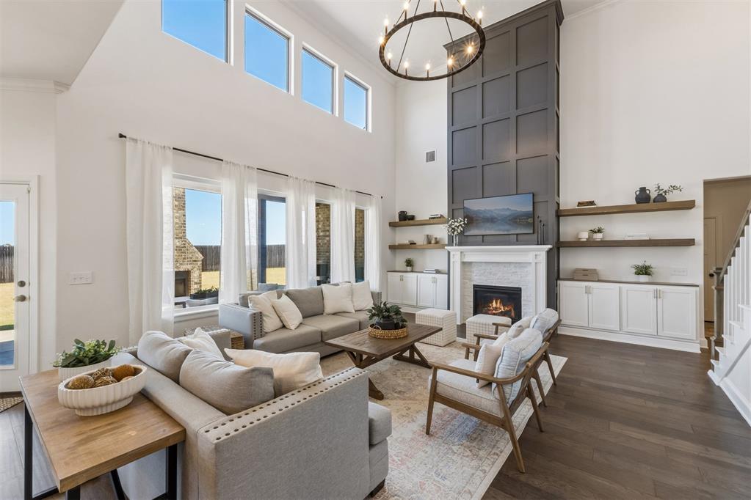
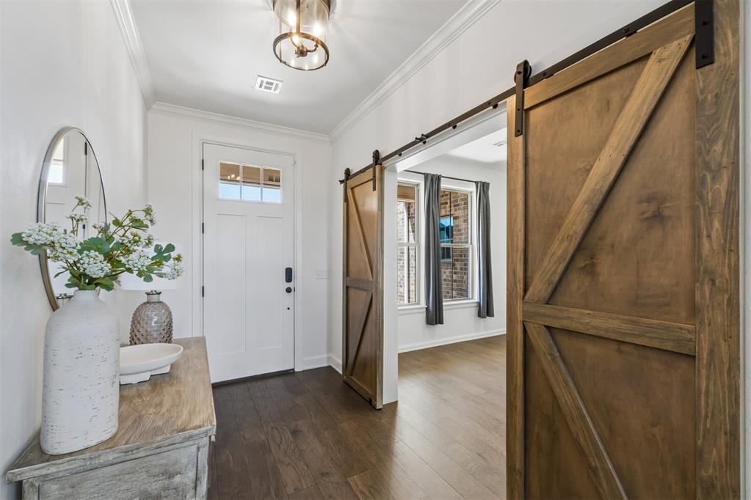
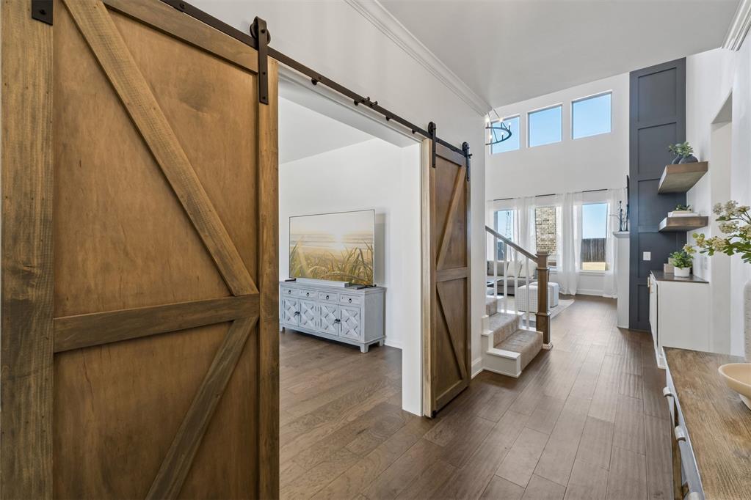
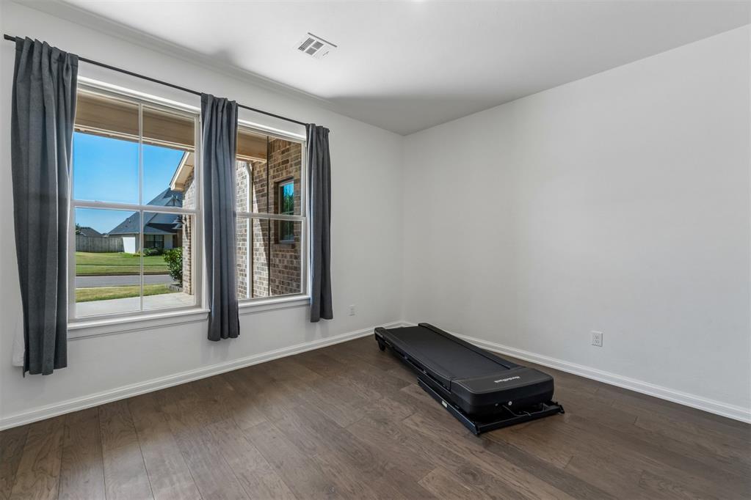
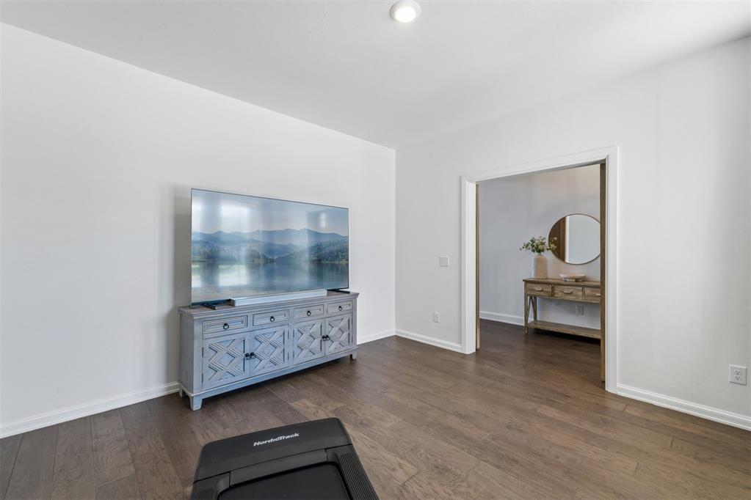
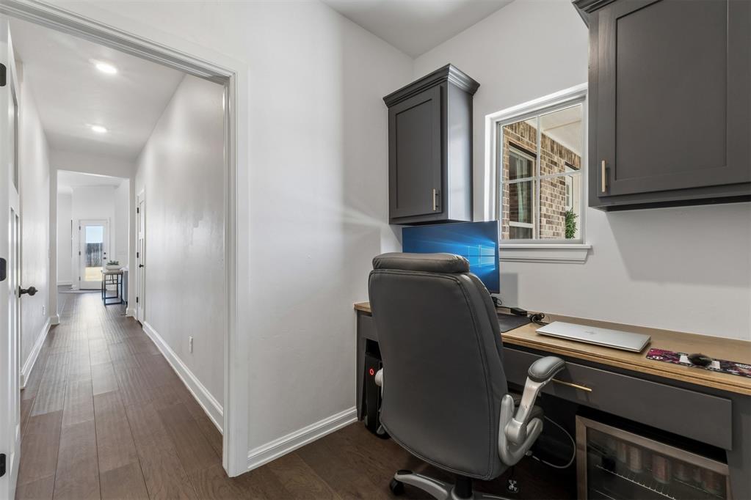
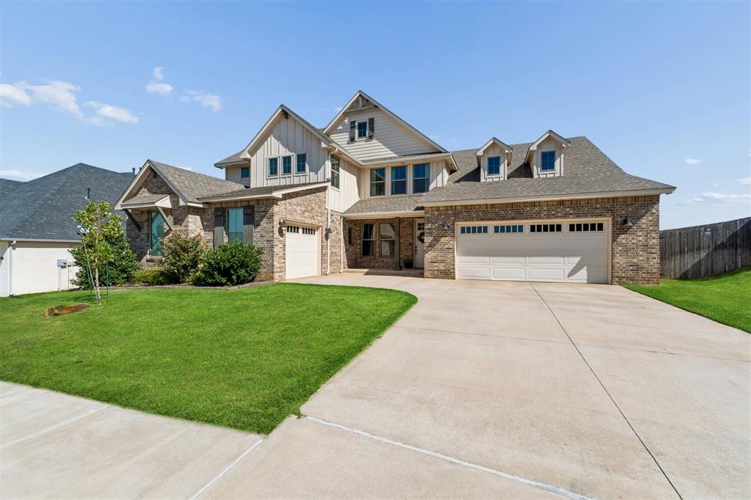
BEACON-BUILT BEAUTY IN WOODLAND PARK WITH SPACE, STYLE & A BACKYARD READY FOR MORE. Thoughtfully designed and PRICED TO STAND OUT, this approx. 3,289 sq ft home offers 4 bedrooms, 3 full baths, an office, bonus room, pocket office & oversized 3-car garage, combining an incredibly functional floor plan with custom details throughout. Step inside to a light-filled great room where soaring ceilings and an abundance of windows create an impressive sense of space. A custom fireplace with board-and-batten detailing and built-in shelving anchors the room, while custom sliding barn doors add character and privacy to the dedicated office/flex space.

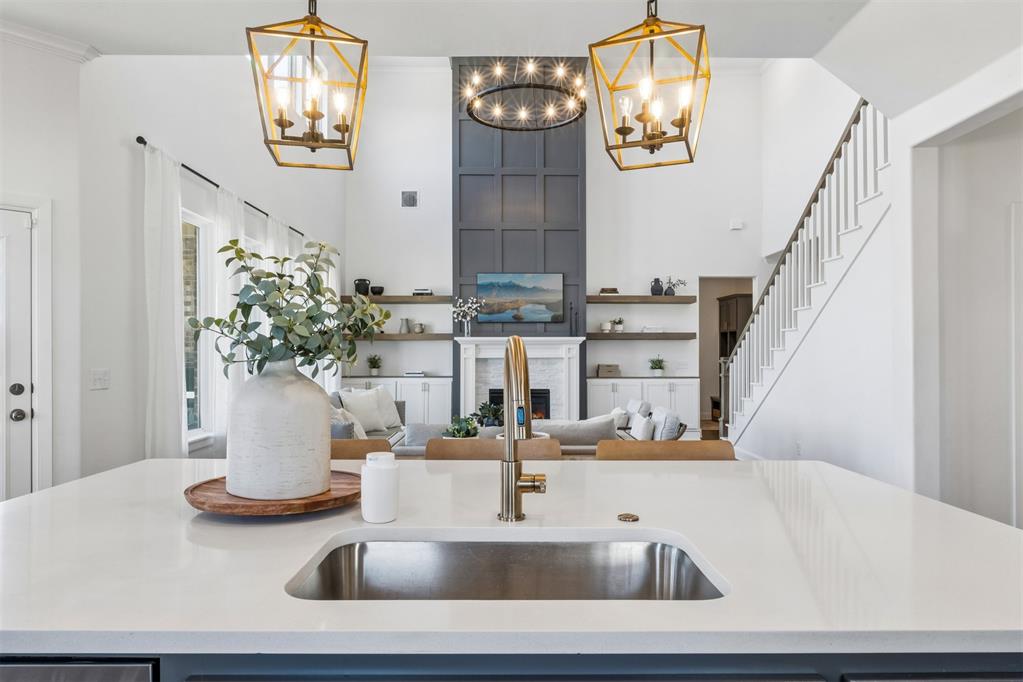
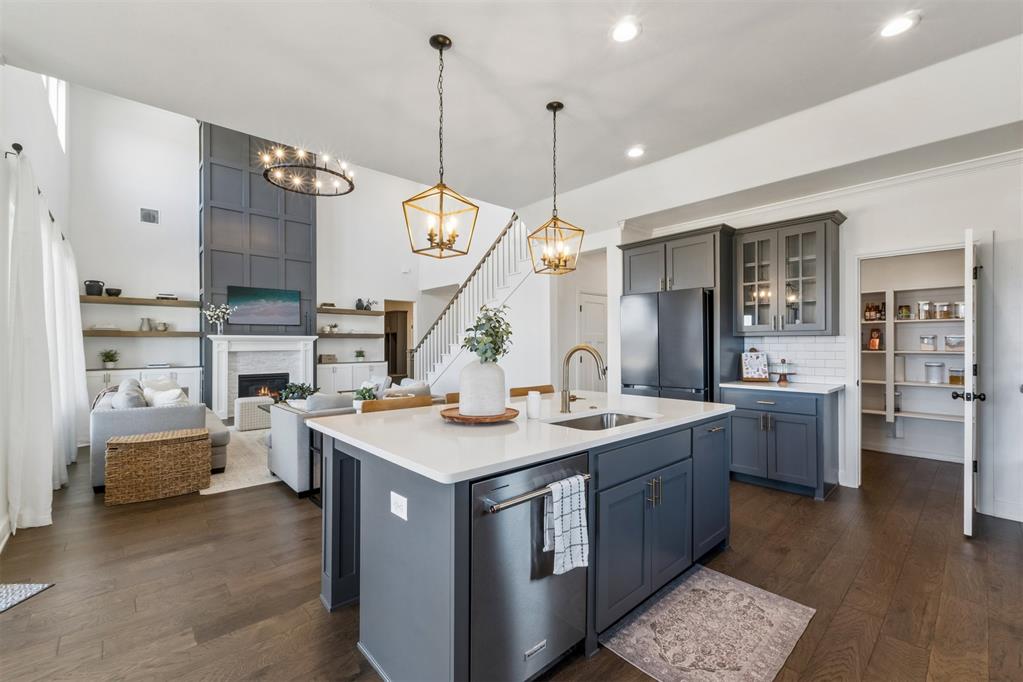
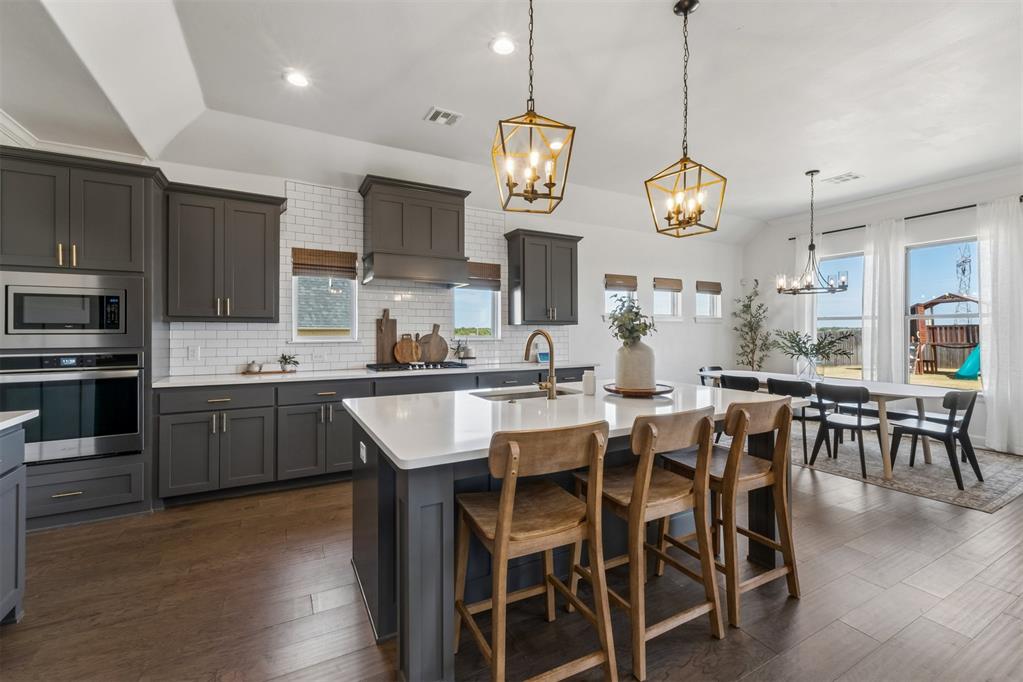
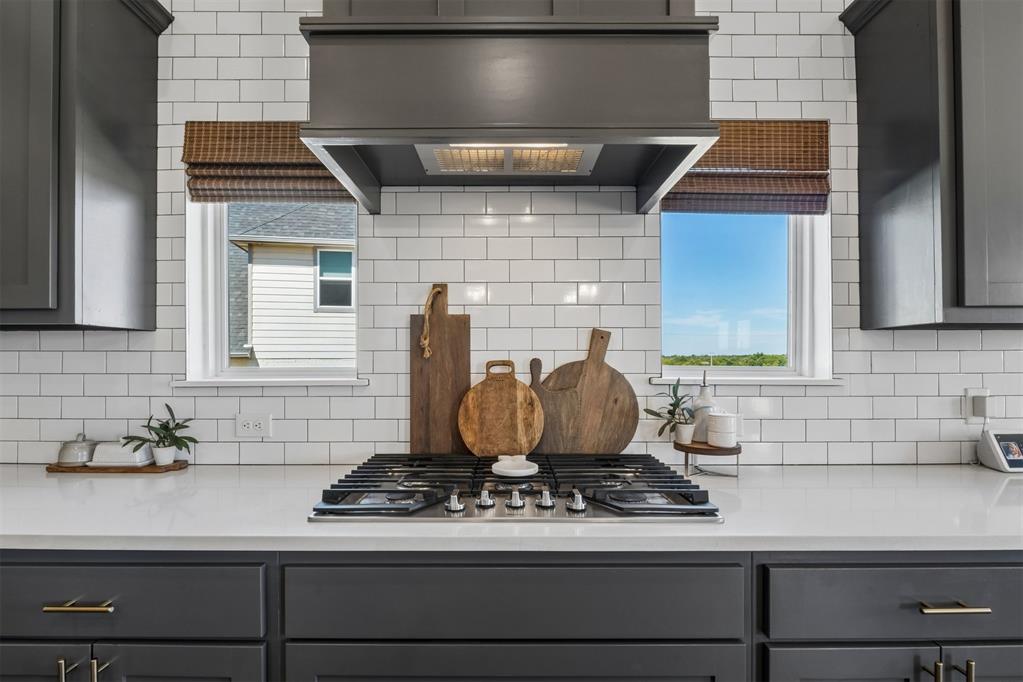
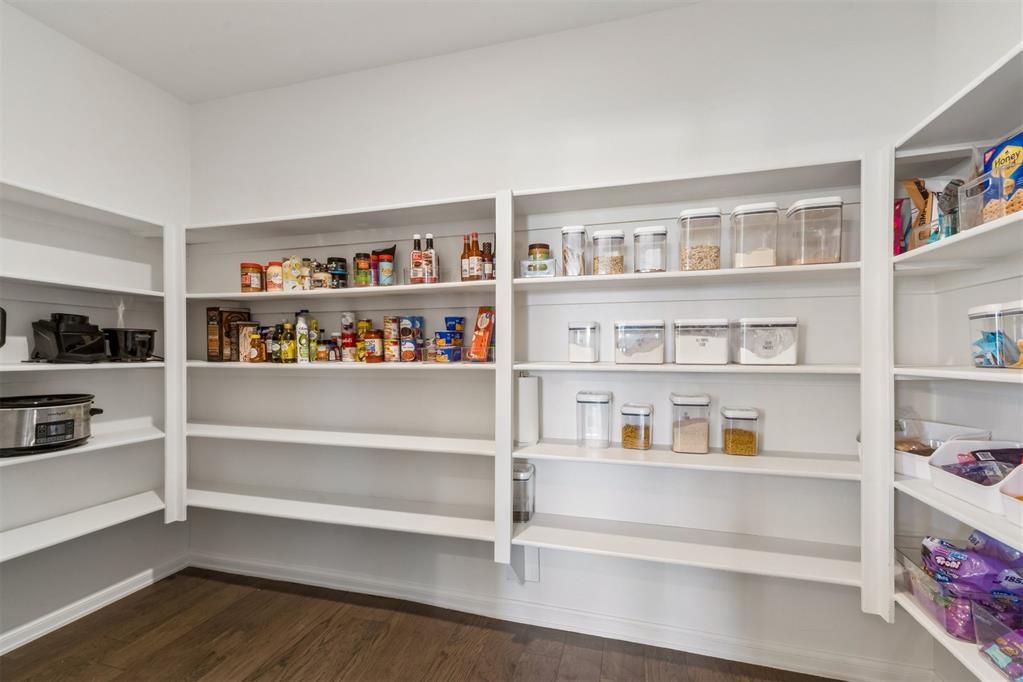
The kitchen was made for gathering with quartz countertops, large island, 5-burner gas cooktop, generous cabinetry, newer KitchenAid dishwasher & an expanded pantry offering exceptional storage. Engineered wood flooring carries throughout the main living areas, complementing the home's warm, elevated finishes.

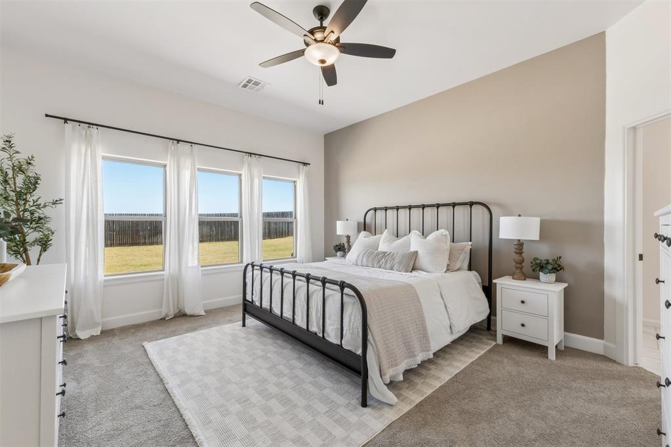
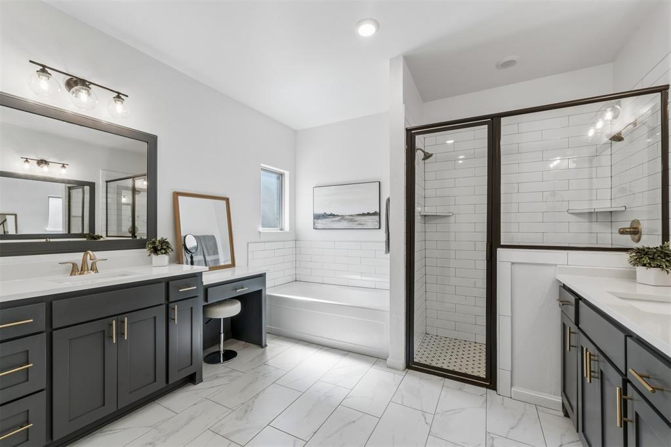
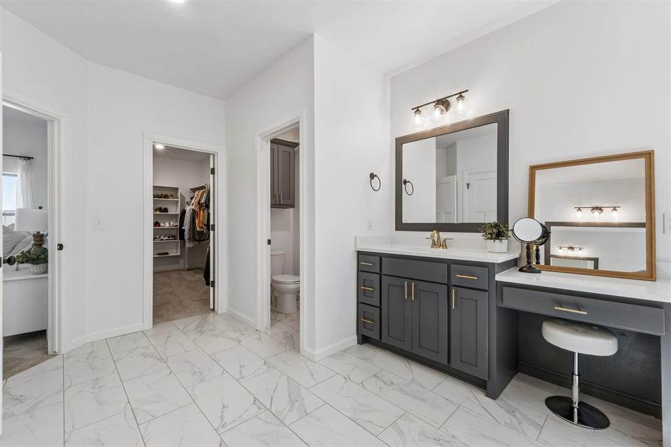
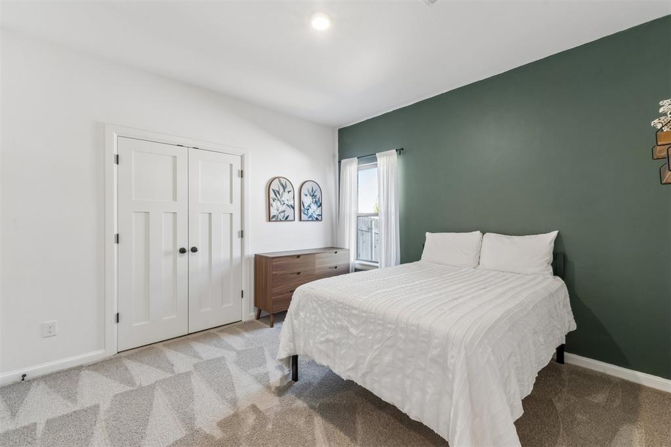
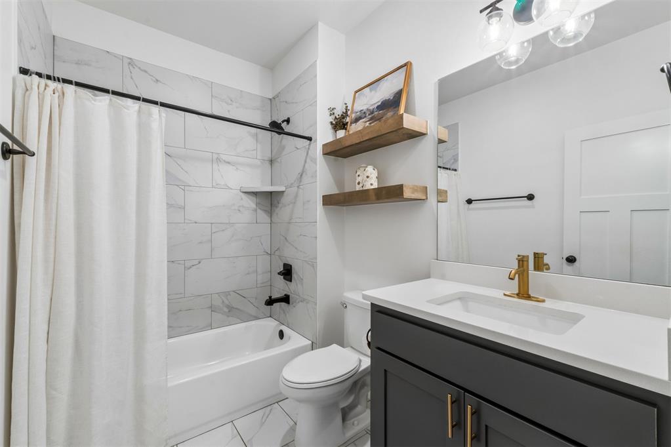
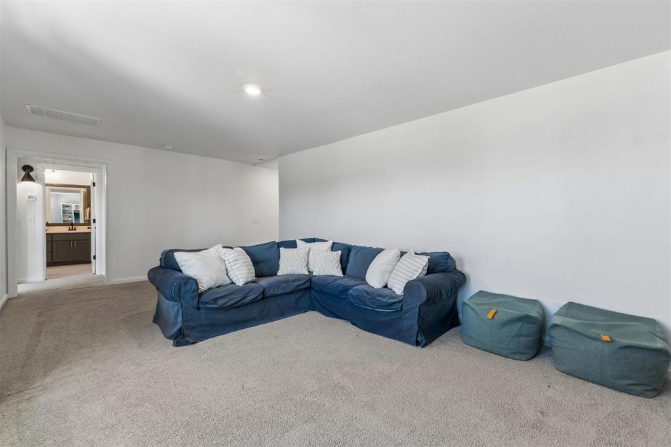
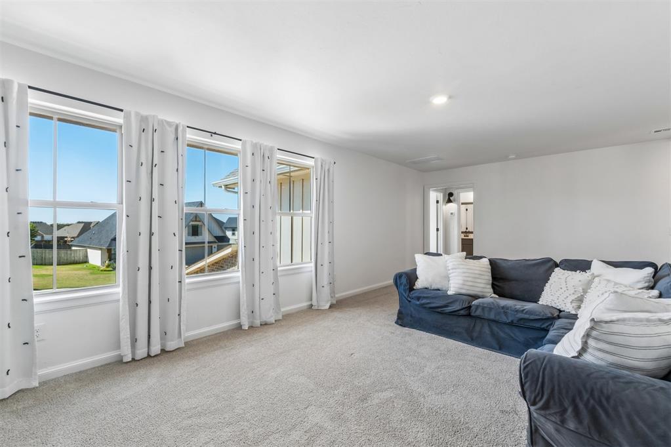
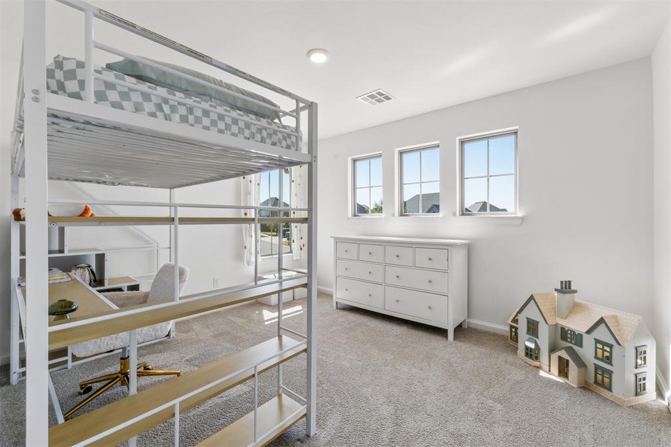
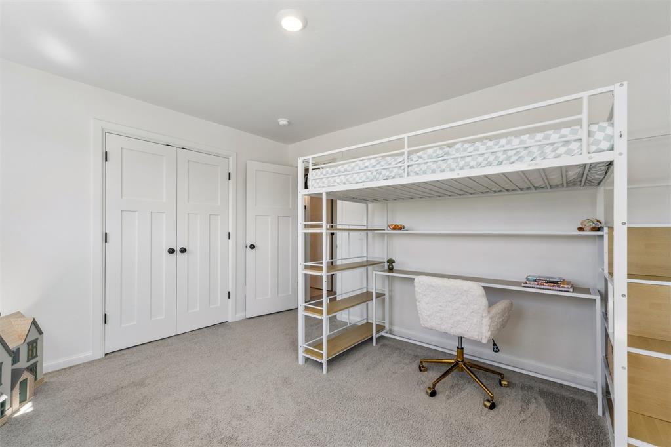
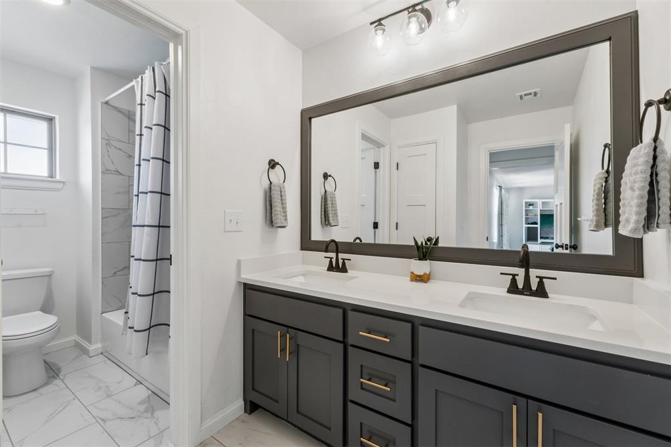
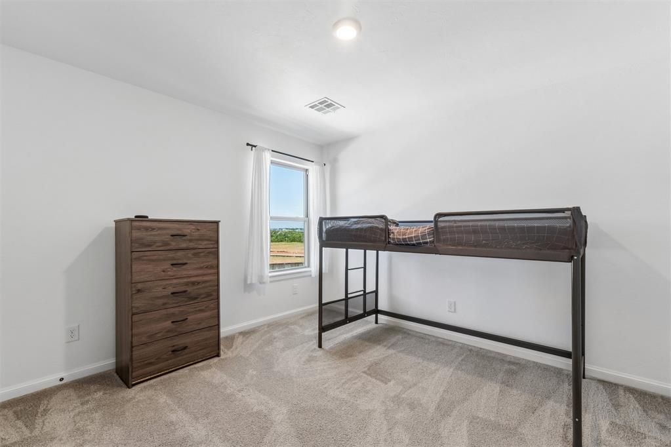
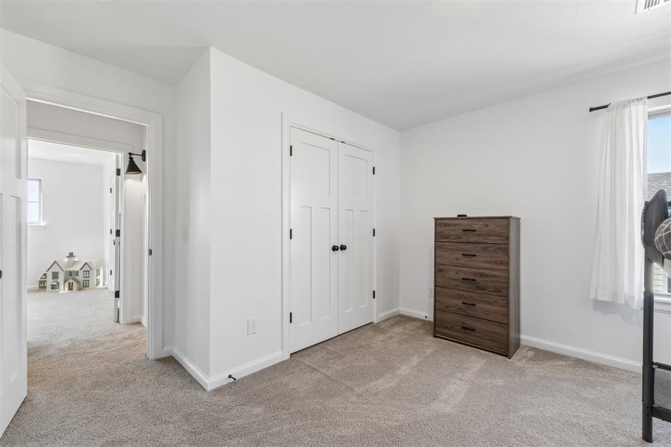
Downstairs, the spacious primary suite features a beautifully appointed bath with an extended vanity, upgraded shower finishes & dual shower heads. A secondary bedroom located on the opposite side of the home creates a private space ideal for guests. Upstairs, 2 additional bedrooms and a large bonus room provide even more flexibility for family, guests, a playroom or second living area.

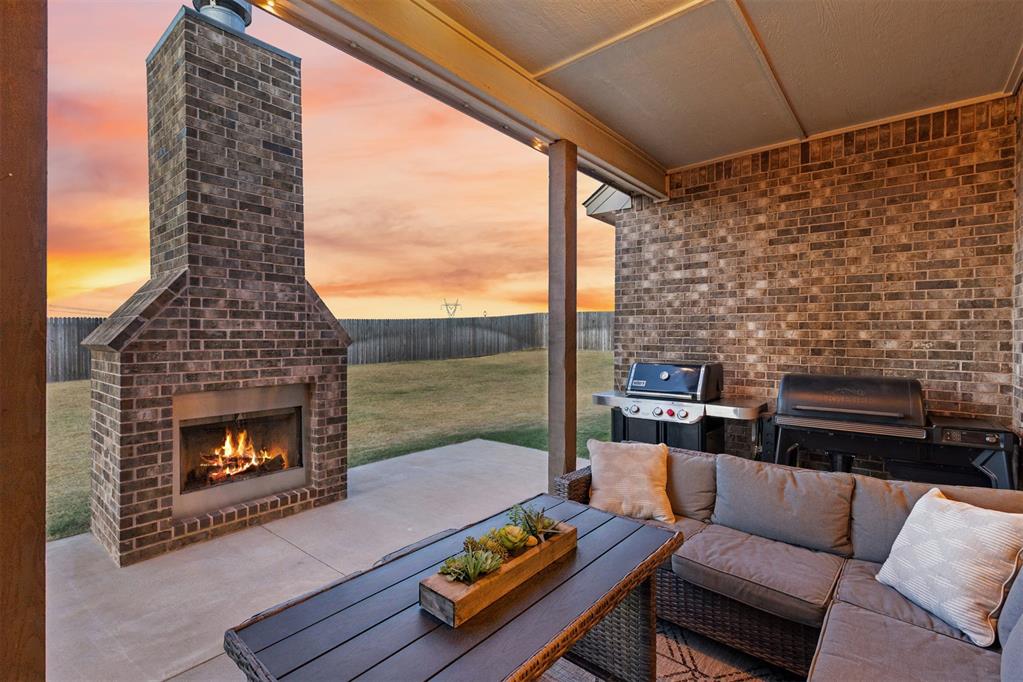
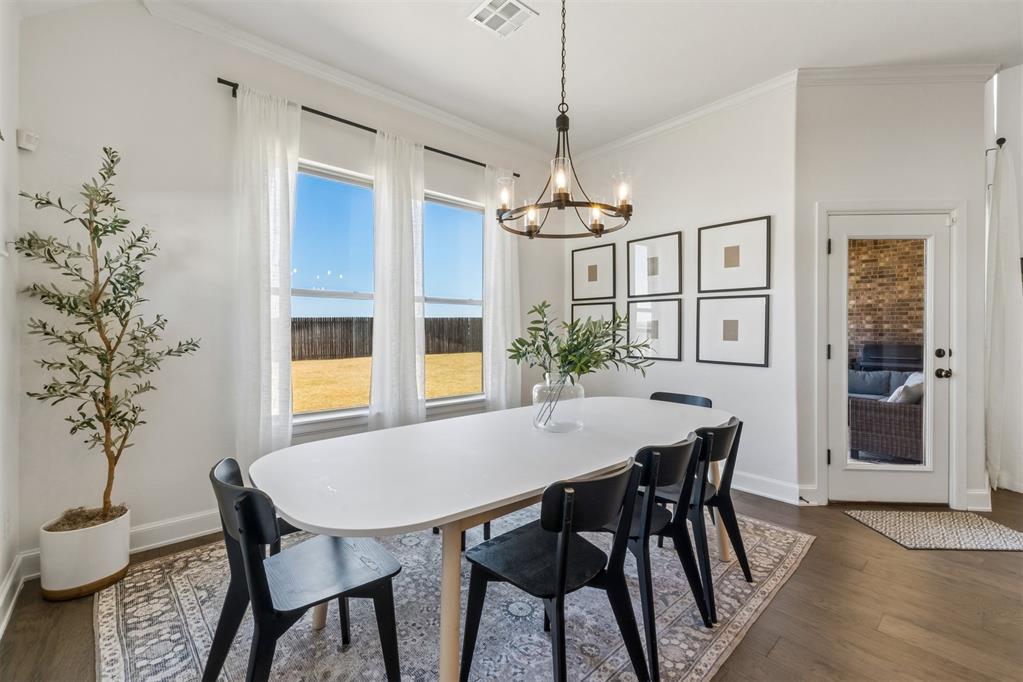
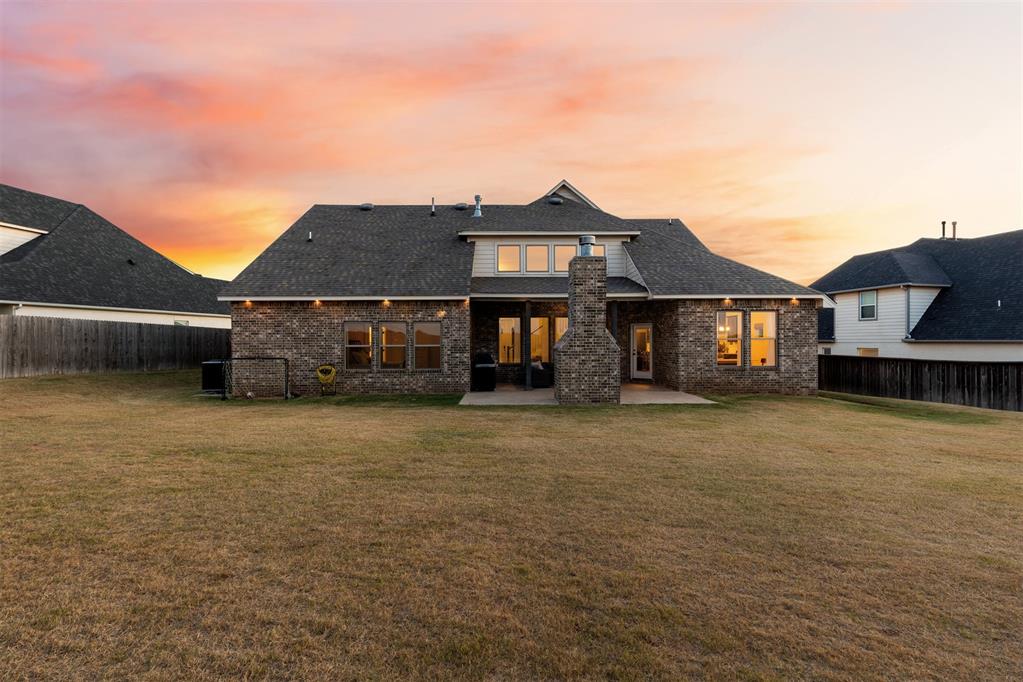
Outside, an extended patio overlooks the spacious pool-compatible backyard,offering plenty of room to create your own outdoor retreat. The oversized 3-car garage includes an extended third-car bay for additional usable space, while an in-ground storm shelter adds peace of mind during Oklahoma weather.

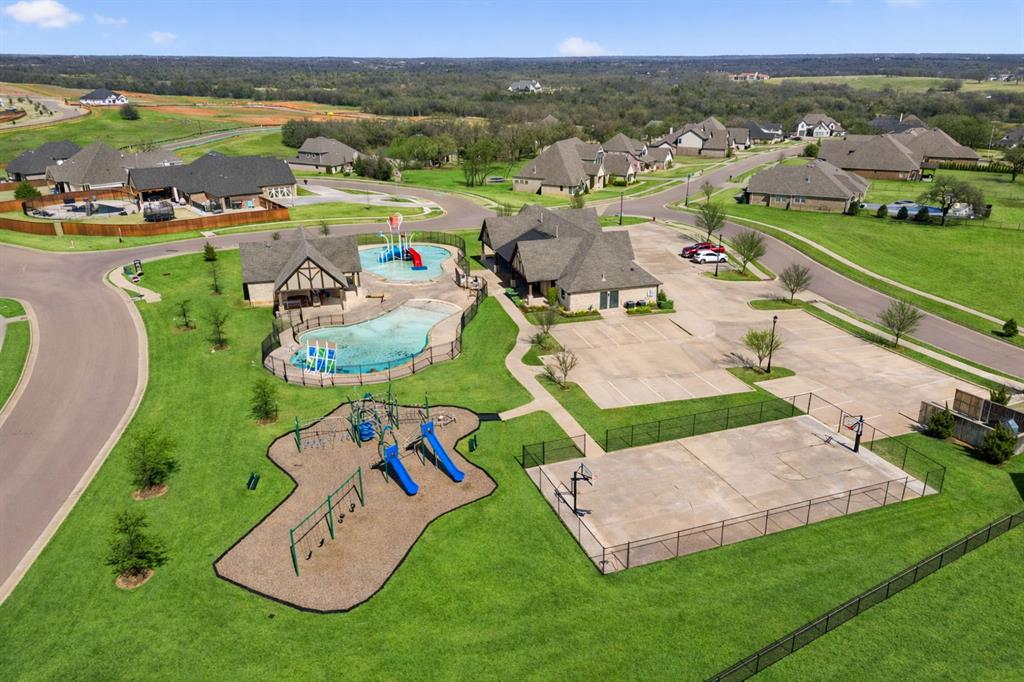
Located in the desirable Woodland Park community with convenient access to Edmond amenities & I-35, this home offers the space buyers are looking for, thoughtful custom touches throughout and a backyard with room to make it your own all at a price positioned to stand out in today's market.

9/20/2026 2:00PM - 4:00PM CDT

4
beds

3
baths

3,289 Sq.Ft. LIVING AREA

0.3 Acres lot

Jennyfer Dunkerson

Jennyfer Dunkerson

FEATURES & AMENITIES

Interior

  • total bedrooms4
  • Total bathrooms3
  • full bathrooms3
  • Flooring Carpet, Wood
  • Fireplace Insert
  • APPLIANCES Dishwasher, Disposal, Microwave

Area & Lot

  • Status For Sale
  • OPEN HOUSE

    9/20/2026 2:00PM - 4:00PM CDT

  • Living Area3,289 Sq.Ft.
  • Lot Area0.3 Acres
  • MLS® ID1248081
  • TypeResidential
  • YEAR BUILT2021
  • NeighborhoodHIDDEN LAKE
  • Architecture StylesFarmhouse
  • Elementary SchoolRed Bud ES
  • Middle SchoolCentral MS
  • High SchoolMemorial HS
  • School DistrictEdmond

Exterior

  • Garage Space3.0
  • utilitiesCable Available, Electricity Available, Natural Gas Available, High Speed Internet, Public
  • roofComposition
  • lot featuresInterior Lot
  • parkingConcrete
  • HEAT TYPENatural Gas
  • AIR CONDITIONINGElectric
  • SubstructureSlab

Financial

  • Sales Price$570,000
  • Real Estate Tax $6,541/yr
  • HOA $750/yr

HIDDEN LAKE

Explore

Follow us on Instagram

WORK WITH US

We foster an environment of courtesy, respect and confidentiality.