8101 Longbow Drive
8101 Longbow Drive
8101 Longbow Drive
8101 Longbow Drive
8101 Longbow Drive
8101 Longbow Drive
8101 Longbow Drive
8101 Longbow Drive
8101 Longbow Drive
8101 Longbow Drive
8101 Longbow Drive
8101 Longbow Drive
8101 Longbow Drive
8101 Longbow Drive
8101 Longbow Drive
8101 Longbow Drive
8101 Longbow Drive
8101 Longbow Drive
8101 Longbow Drive
8101 Longbow Drive
8101 Longbow Drive
8101 Longbow Drive
8101 Longbow Drive
8101 Longbow Drive
8101 Longbow Drive
8101 Longbow Drive
8101 Longbow Drive
8101 Longbow Drive
8101 Longbow Drive
8101 Longbow Drive
8101 Longbow Drive
8101 Longbow Drive
8101 Longbow Drive
8101 Longbow Drive
8101 Longbow Drive
8101 Longbow Drive
8101 Longbow Drive
8101 Longbow Drive
8101 Longbow Drive
8101 Longbow Drive
8101 Longbow Drive
8101 Longbow Drive
8101 Longbow Drive
8101 Longbow Drive
8101 Longbow Drive
8101 Longbow Drive
8101 Longbow Drive
8101 Longbow Drive
8101 Longbow Drive
8101 Longbow Drive
SEE ALL PHOTOS
8101 Longbow Drive
8101 Longbow Drive
8101 Longbow Drive
8101 Longbow Drive
8101 Longbow Drive
8101 Longbow Drive
8101 Longbow Drive
8101 Longbow Drive
8101 Longbow Drive
8101 Longbow Drive
8101 Longbow Drive
8101 Longbow Drive
8101 Longbow Drive
8101 Longbow Drive
8101 Longbow Drive
8101 Longbow Drive
8101 Longbow Drive
8101 Longbow Drive
8101 Longbow Drive
8101 Longbow Drive
8101 Longbow Drive
8101 Longbow Drive
8101 Longbow Drive
8101 Longbow Drive
8101 Longbow Drive
8101 Longbow Drive
8101 Longbow Drive
8101 Longbow Drive
8101 Longbow Drive
8101 Longbow Drive
8101 Longbow Drive
8101 Longbow Drive
8101 Longbow Drive
8101 Longbow Drive
8101 Longbow Drive
8101 Longbow Drive
8101 Longbow Drive
8101 Longbow Drive
8101 Longbow Drive
8101 Longbow Drive
8101 Longbow Drive
8101 Longbow Drive
8101 Longbow Drive
8101 Longbow Drive
8101 Longbow Drive
8101 Longbow Drive
8101 Longbow Drive
8101 Longbow Drive
8101 Longbow Drive
8101 Longbow Drive
Courtesy of CENTURY 21 Judge Fite Company, Charlene Melius Listing Contact: 405-640-1115 
Sold

8101 Longbow Drive

8101 Longbow Drive, Guthrie, OK 73044

$539,900
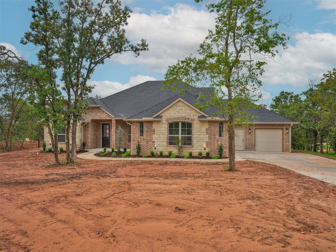
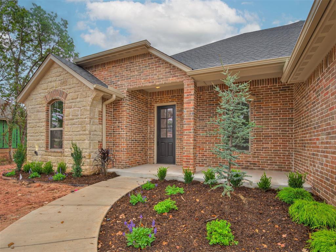
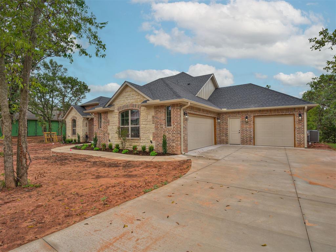
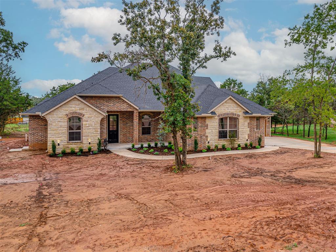
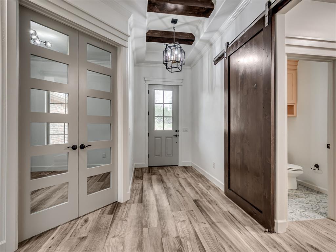
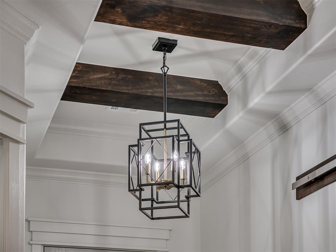
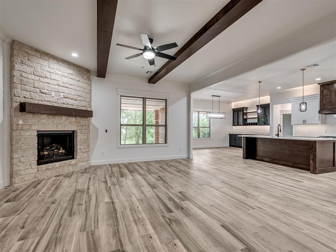
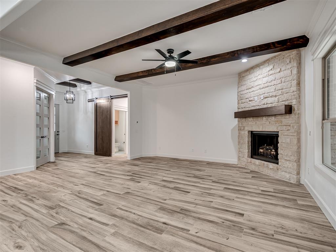
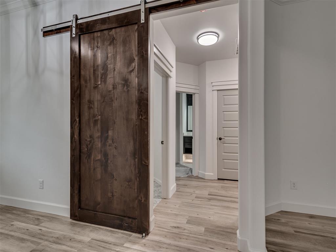
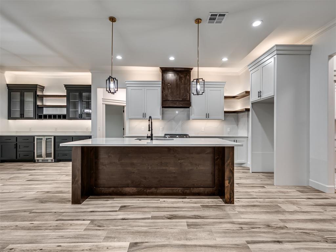
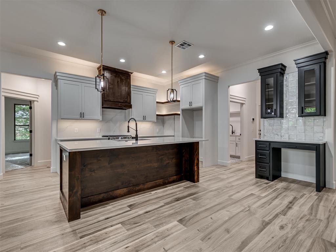
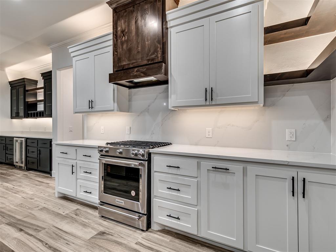
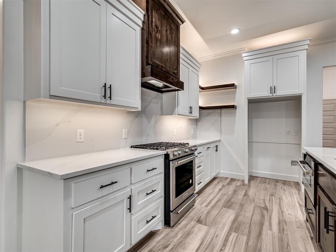
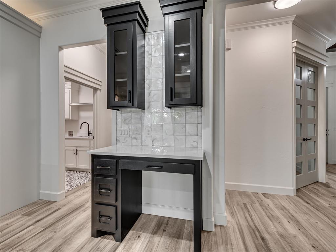
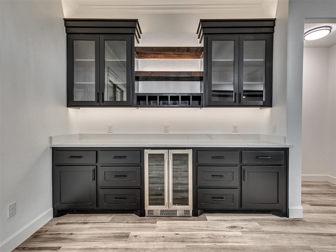
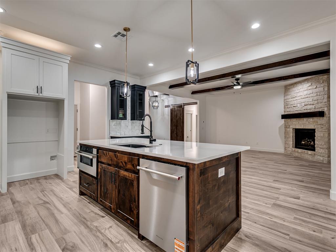
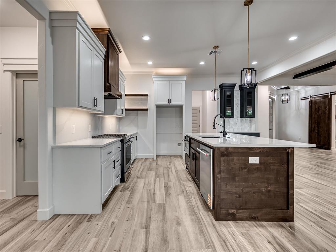
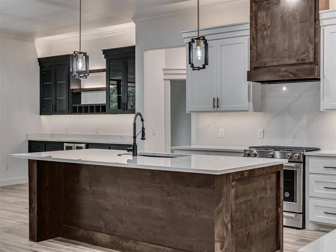
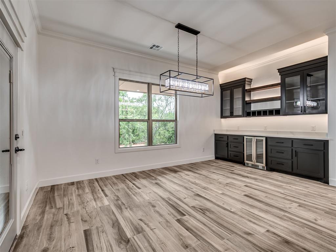
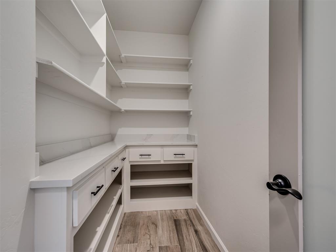
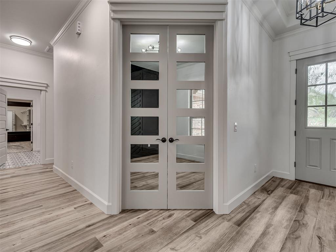
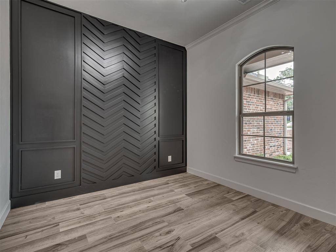
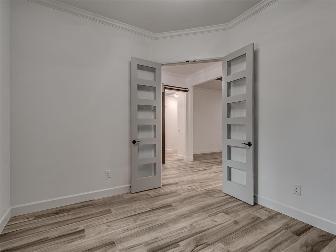
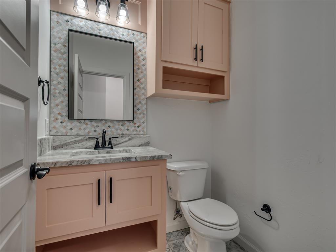
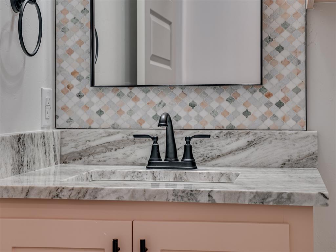
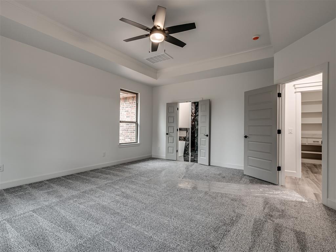
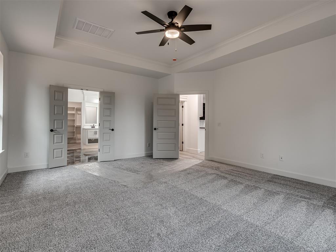
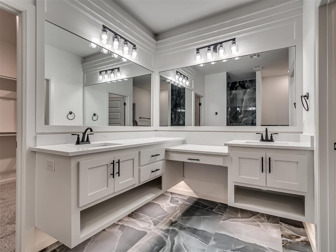
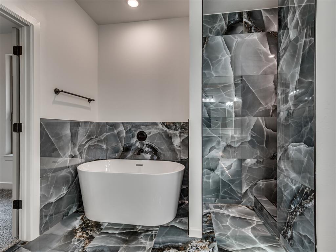
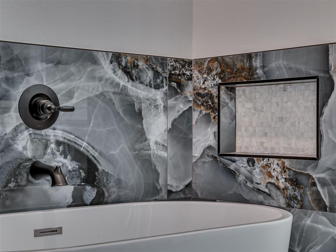
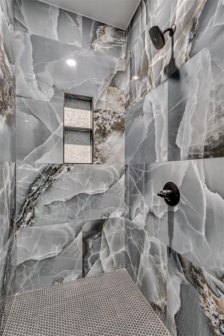
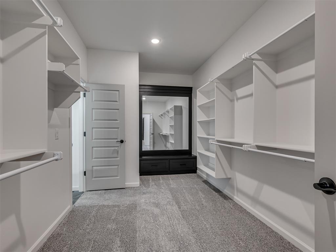
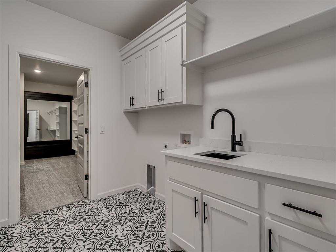
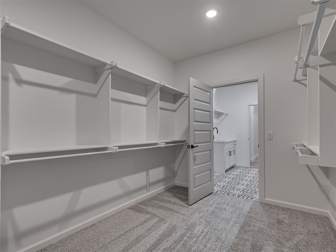
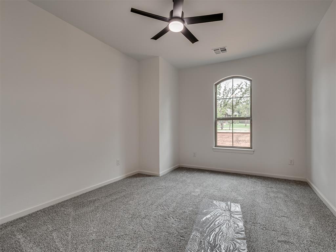
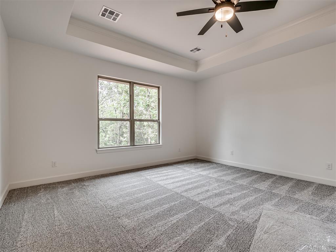
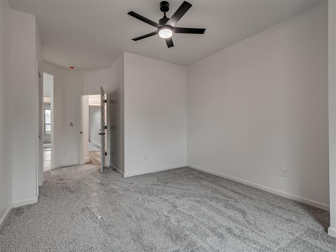
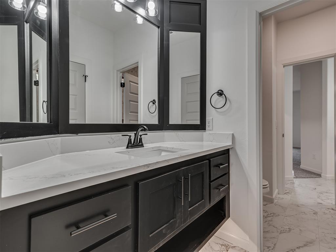
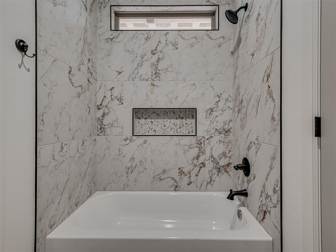
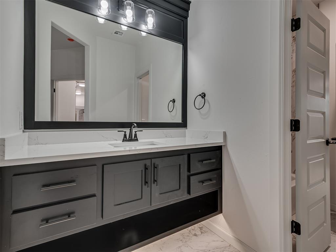
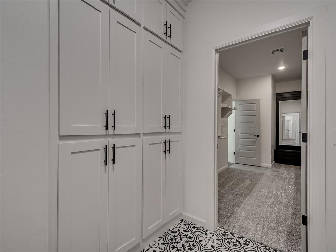
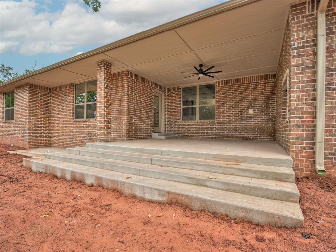
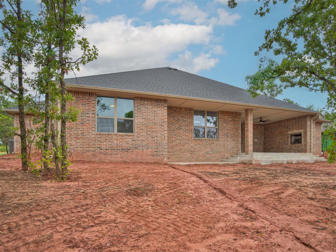
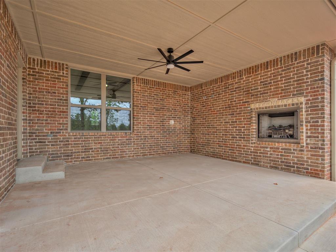
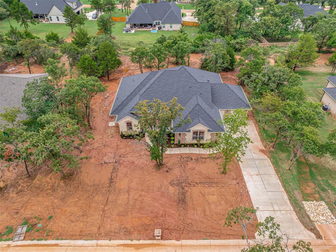
NEW Construction. New listing! Nestled in the charming city of Guthrie, Oklahoma, the single-family residence at 8101 Longbow DR, Guthrie OK 73044 offers a blend of modern construction and comfortable design. Built in 2025, this property presents an opportunity to own a home ready for immediate occupancy. The residence features three bedrooms, each thoughtfully designed as a private retreat. Envision each bedroom as a personal sanctuary, offering quiet space for rest and rejuvenation. Natural light fills each of these rooms, creating a relaxing atmosphere to unwind at the close of each day. This home includes a three-space garage, providing sheltered parking for vehicles, as well as additional storage space. Consider the convenience of having ample room for vehicles and hobbies, protected from the elements in this sizable garage space. This Guthrie residence, constructed in 2025, is a modern home offering a blend of comfort and practicality. Property amenities include: Custom Cabinets (quiet Close drawers/doors), Drawer microwave , beverage fridge, walk in pantry, desk in kitchen, decorative 1/2 bath, .64 wooded acre, alarm system, jack/ jill bath in 2nd/3rd bedrooms, sink in laundry, feature wall in office, large mirrored wall in primary closet, 250 gallon buried propane for range, & outdoor and indoor f/p, gas hook up on patio, 2 hot water tanks, and sprinklers too much to list! Easy to See! Easy Access to Edmond or Guthrie Builder 1year top to bottom warranty as well 10 year foundation warranty. Open Daily ..Come out and see us!

3
beds

3
baths

2,500 Sq.Ft. LIVING AREA

0.64 Acres lot

FEATURES & AMENITIES

Interior

  • total bedrooms3
  • Total bathrooms3
  • full bathrooms2
  • half bathroom1
  • Flooring Carpet, Tile
  • Fireplace Gas Log

Area & Lot

  • Status Sold
  • Date Sold October 17, 2025
  • Living Area2,500 Sq.Ft.
  • Lot Area0.64 Acres
  • MLS® ID1189257
  • TypeResidential
  • YEAR BUILT2025
  • Architecture StylesDallas
  • Elementary SchoolCentral ES
  • Middle SchoolGuthrie JHS
  • High SchoolGuthrie HS
  • School DistrictGuthrie

Exterior

  • Garage Space3.0
  • roofComposition
  • lot featuresWooded
  • parkingConcrete
  • HEAT TYPECentral Electric
  • AIR CONDITIONINGCentral Elec
  • SubstructureSlab
  • other exterior FeaturesPatio-Covered

Financial

  • Sales Price$539,900
  • HOA $600/yr

Follow us on Instagram

WORK WITH US

We foster an environment of courtesy, respect and confidentiality.