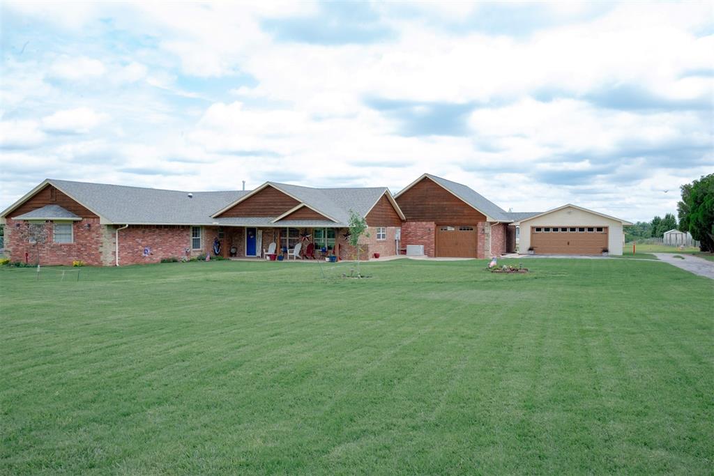
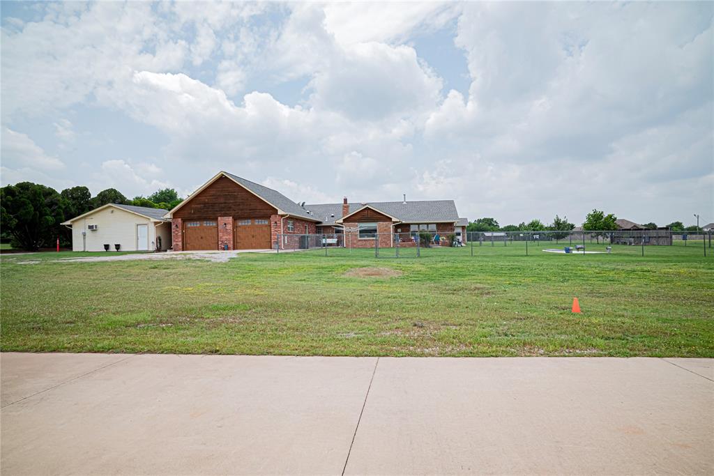
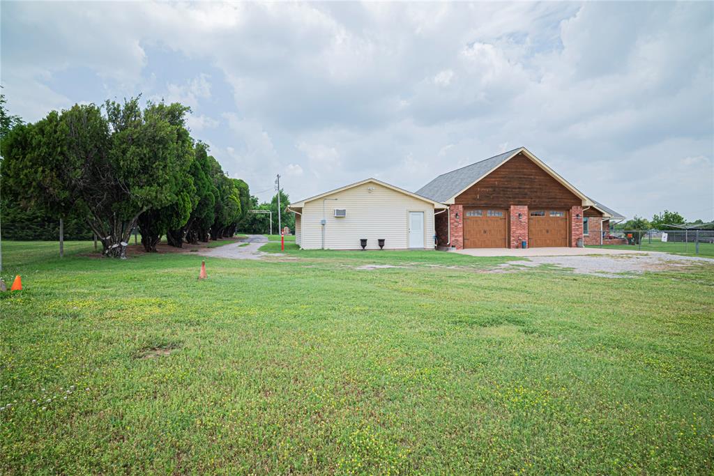
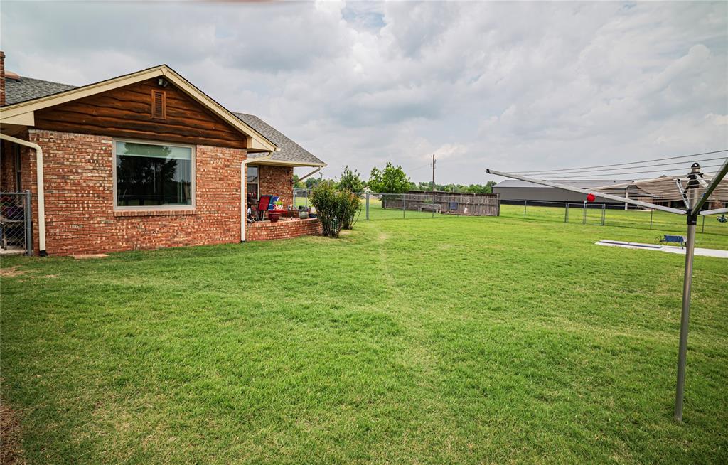
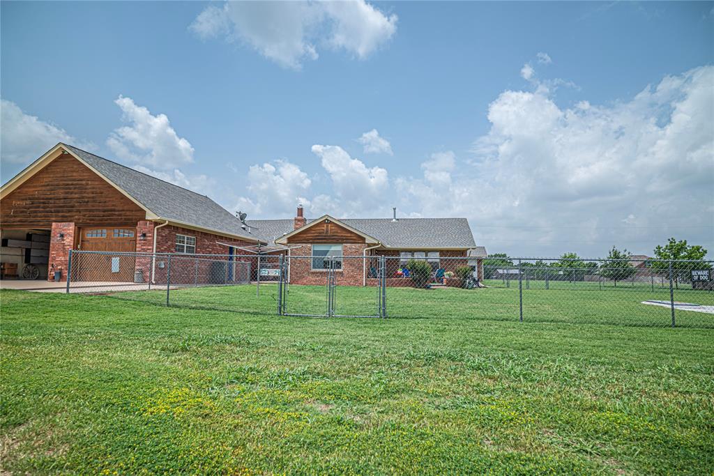
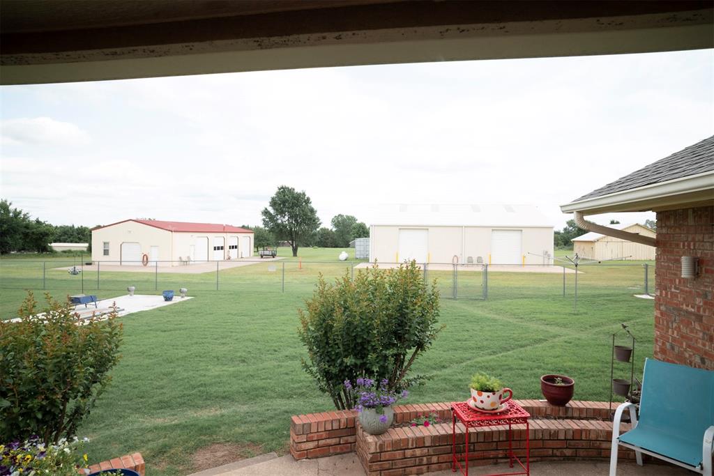
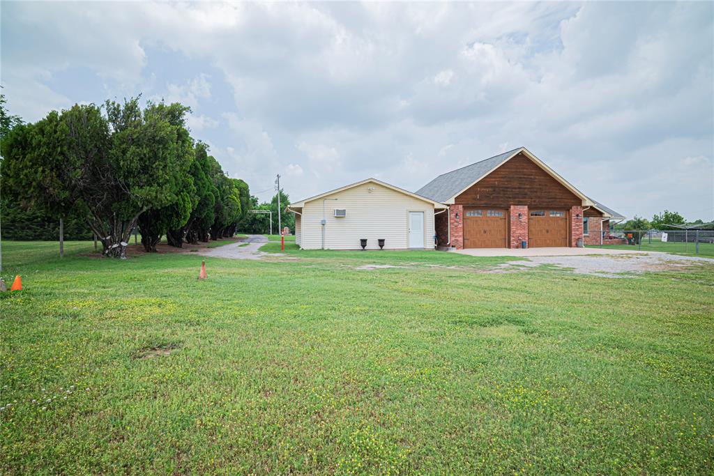
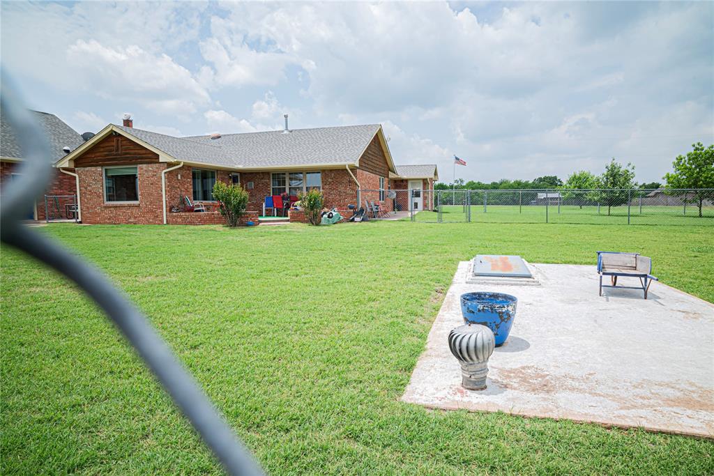
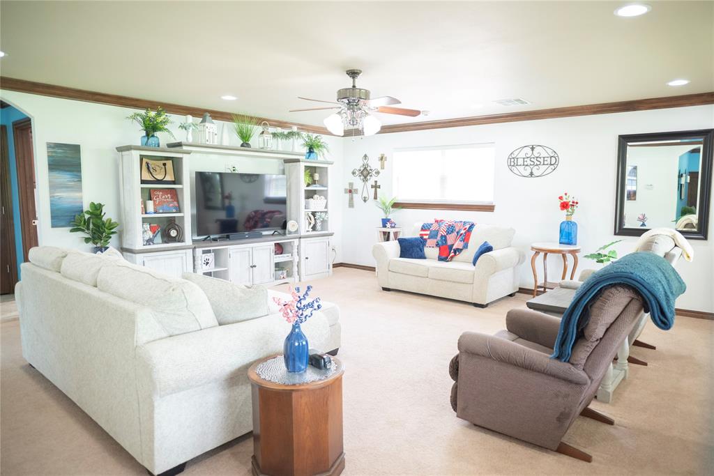
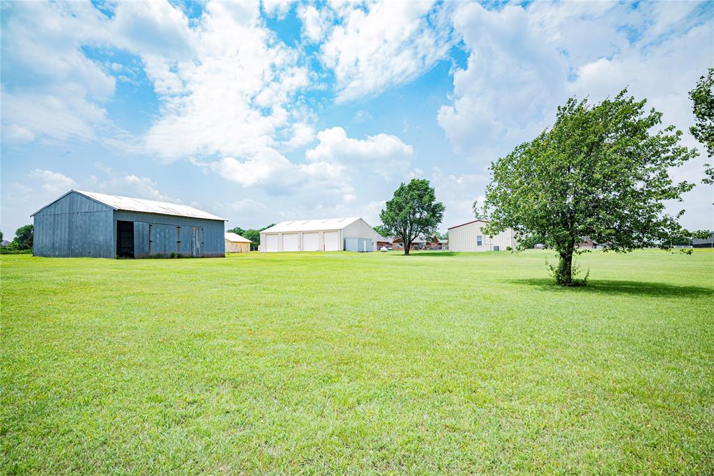
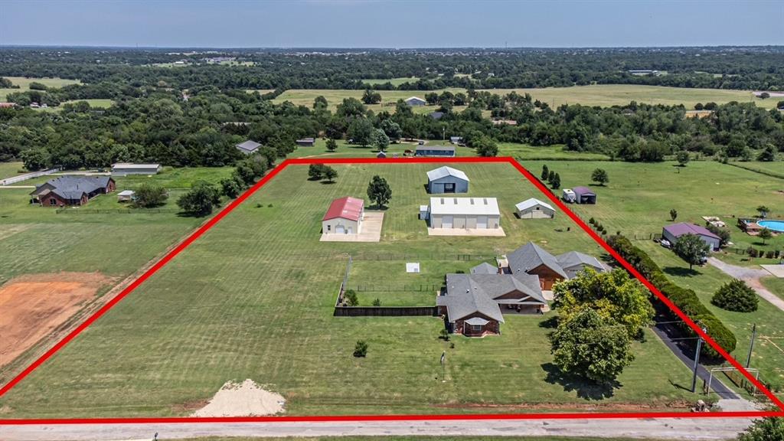
Single-story brick home with an attached garage, separate garage building, and broad lawn.
8100 N Burns Road
8100 N Burns Road
8100 N Burns Road
8100 N Burns Road
8100 N Burns Road
8100 N Burns Road
8100 N Burns Road
8100 N Burns Road
8100 N Burns Road
8100 N Burns Road
8100 N Burns Road
8100 N Burns Road
8100 N Burns Road
8100 N Burns Road
8100 N Burns Road
8100 N Burns Road
8100 N Burns Road
8100 N Burns Road
8100 N Burns Road
8100 N Burns Road
8100 N Burns Road
8100 N Burns Road
8100 N Burns Road
8100 N Burns Road
8100 N Burns Road
8100 N Burns Road
8100 N Burns Road
8100 N Burns Road
8100 N Burns Road
8100 N Burns Road
8100 N Burns Road
8100 N Burns Road
8100 N Burns Road
8100 N Burns Road
8100 N Burns Road
8100 N Burns Road
8100 N Burns Road
8100 N Burns Road
8100 N Burns Road
8100 N Burns Road
8100 N Burns Road
8100 N Burns Road
8100 N Burns Road
8100 N Burns Road
8100 N Burns Road
8100 N Burns Road
SEE ALL PHOTOS
Single-story brick home with an attached garage, separate garage building, and broad lawn.
8100 N Burns Road
8100 N Burns Road
8100 N Burns Road
8100 N Burns Road
8100 N Burns Road
8100 N Burns Road
8100 N Burns Road
8100 N Burns Road
8100 N Burns Road
8100 N Burns Road
8100 N Burns Road
8100 N Burns Road
8100 N Burns Road
8100 N Burns Road
8100 N Burns Road
8100 N Burns Road
8100 N Burns Road
8100 N Burns Road
8100 N Burns Road
8100 N Burns Road
8100 N Burns Road
8100 N Burns Road
8100 N Burns Road
8100 N Burns Road
8100 N Burns Road
8100 N Burns Road
8100 N Burns Road
8100 N Burns Road
8100 N Burns Road
8100 N Burns Road
8100 N Burns Road
8100 N Burns Road
8100 N Burns Road
8100 N Burns Road
8100 N Burns Road
8100 N Burns Road
8100 N Burns Road
8100 N Burns Road
8100 N Burns Road
8100 N Burns Road
8100 N Burns Road
8100 N Burns Road
8100 N Burns Road
8100 N Burns Road
8100 N Burns Road
8100 N Burns Road
Courtesy of CENTURY 21 Judge Fite Company, Charlene Melius Listing Contact: 405-640-1115 
Sold

8100 N Burns Road

8100 N Burns Road, Edmond, OK 73025

$584,900
Easy to show! New lower price.
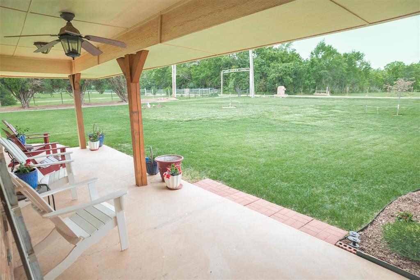
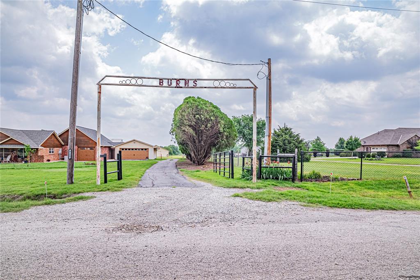
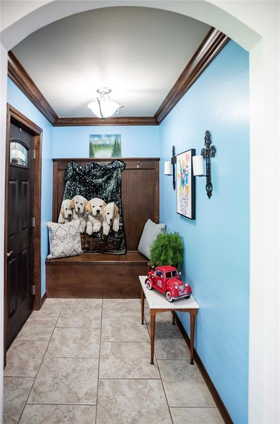
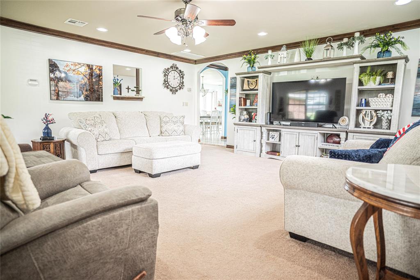
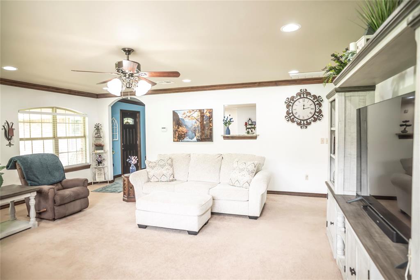
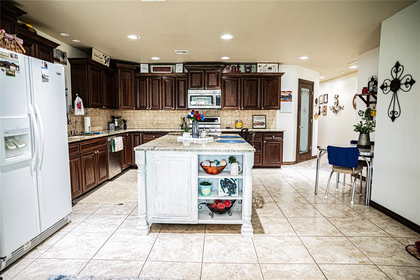
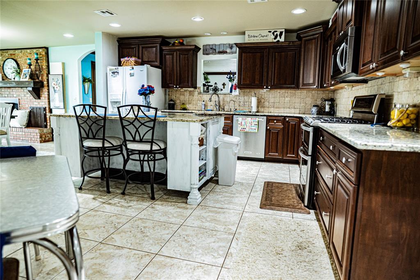
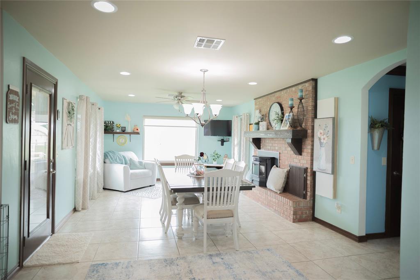
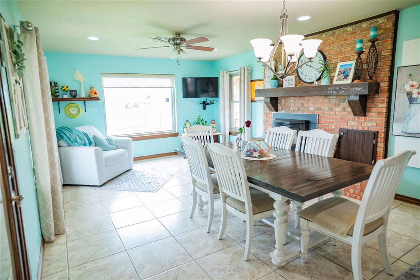
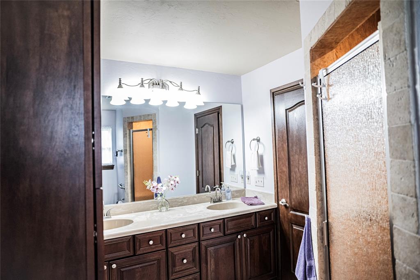
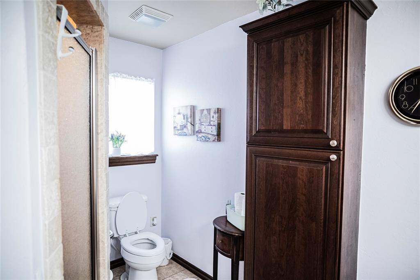
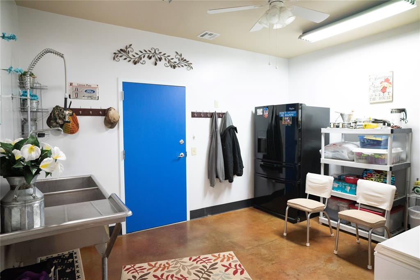
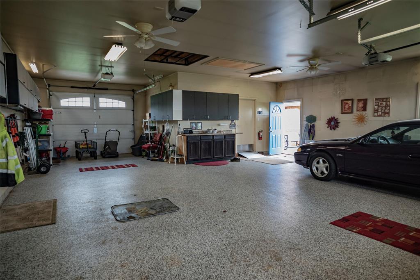
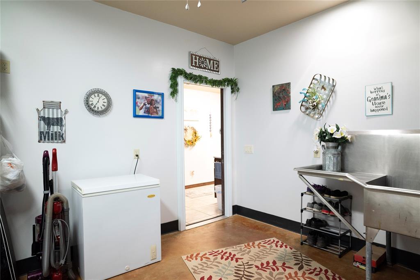
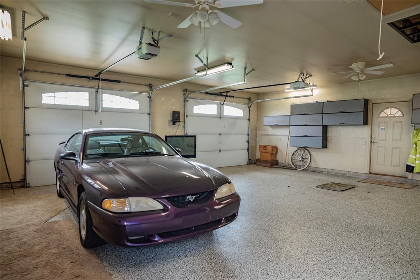
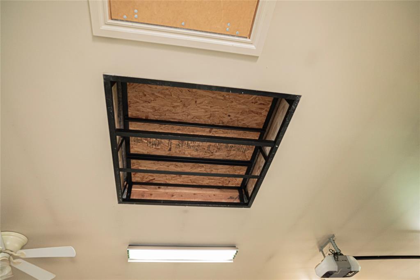
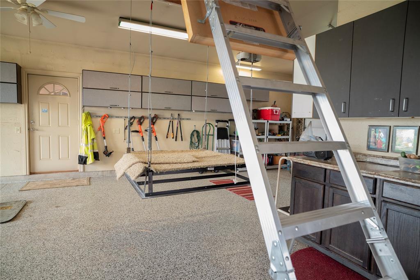
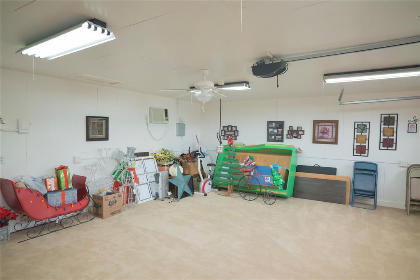
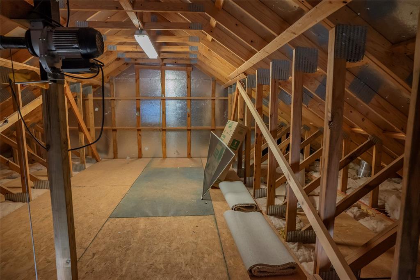
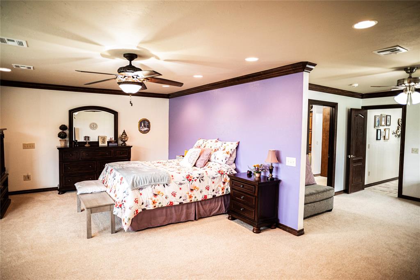
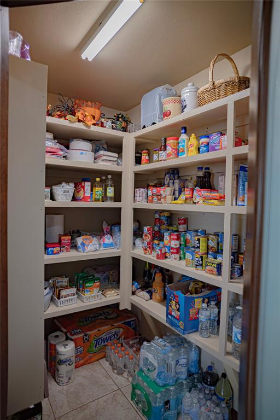
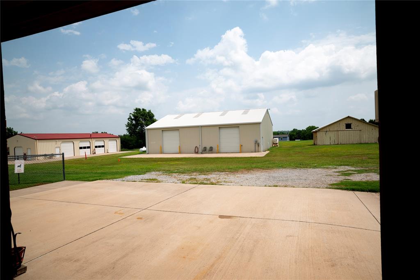
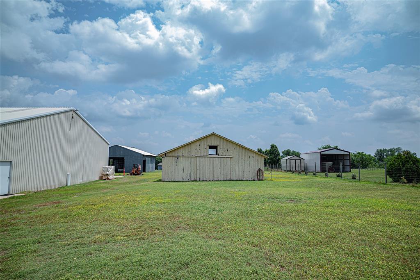
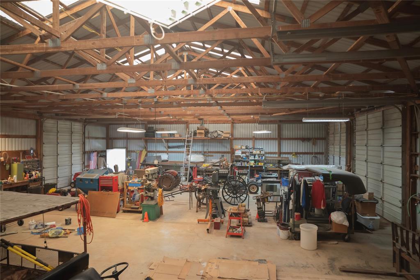
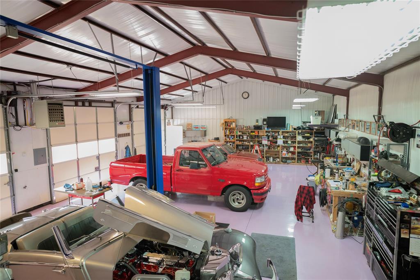
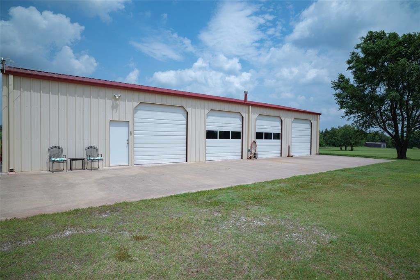
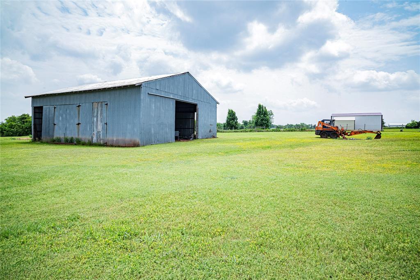
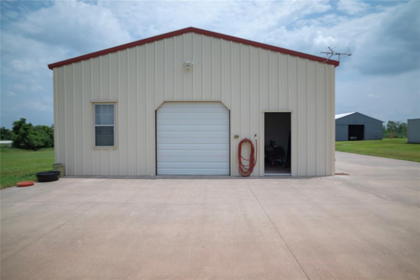
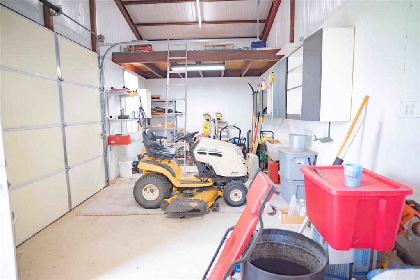
5.49 manicured acres per survey. Total house remodel in 2012 by previous owners. Large living for entertaining or relaxing. Country kitchen/ open dining has newer appliances, dining room includes pellet stove fireplace insert. 3 large newer Anderson picture windows in dining. Primary bedroom is roomy and includes powered dual carousal in primary closet. 3 car tandem attached garage w/back entry and attic lift. Whole home generator, security system, inground shelter, private well and water softener are a few of the highlights of this property. Old calf barn with hay loft 20x30 with stalls, 2nd building (tin) 41x50, 3rd building with gas/elec, & alarm 50x60 includes beautiful floor coating (car lift negotiable), 4th building 30x72 gas/elec with additional concrete. Backyard is fenced. 2 car detached garage has overhead door with electric, currently used for hobby room/storage, very easily could be multi-gen space or converted to a 2 car garage. Sellers are down sizing.
No covenants/restrictions. Multi-purpose acreage, whether multi-generation, car enthusiast or animal (livestock) lover this property is for you! Seller is Motivated! Call to see
,

3
beds

2
baths

2,339 Sq.Ft. LIVING AREA

5.49 Acres lot

Melissa Brake

Melissa Brake

FEATURES & AMENITIES

Interior

  • total bedrooms3
  • Total bathrooms2
  • full bathrooms2
  • Flooring Combo
  • Fireplace Wood Burning
  • APPLIANCES Dishwasher, Disposal
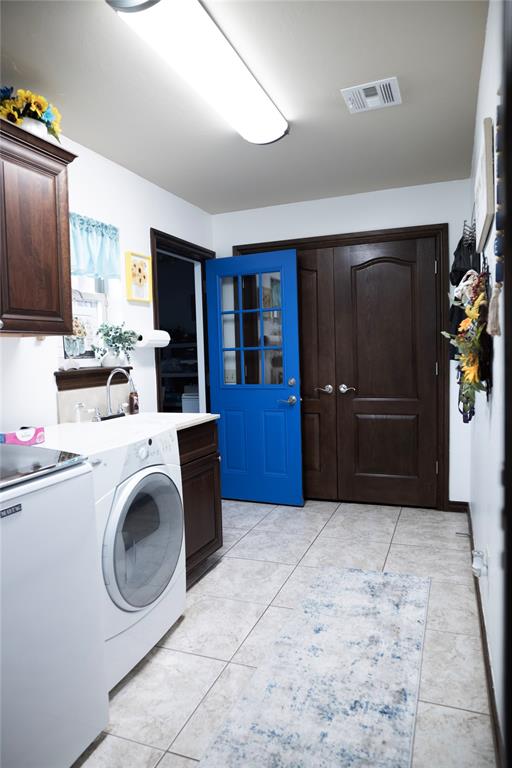
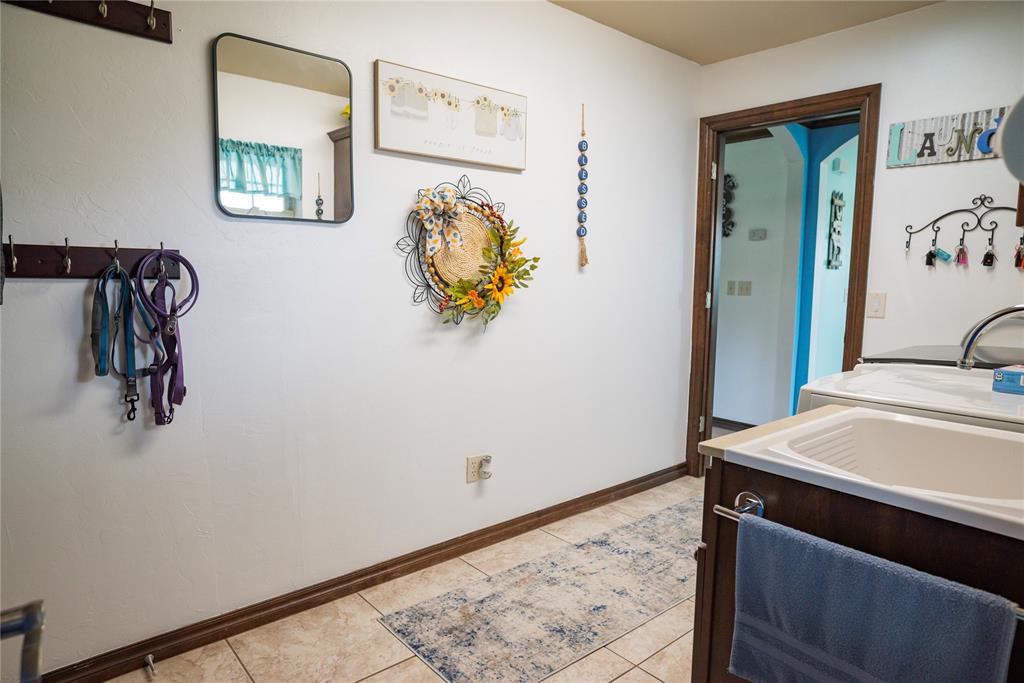
  • other interior Features Ceiling Fans(s), Laundry Room

Area & Lot

  • Status Sold
  • Date Sold September 12, 2025
  • Living Area2,339 Sq.Ft.
  • Lot Area5.49 Acres
  • MLS® ID1170774
  • TypeResidential
  • YEAR BUILT1964
  • Architecture StylesTraditional
  • Elementary SchoolPrairie Vale ES
  • Middle SchoolDeer Creek Intermediate School
  • High SchoolDeer Creek HS
  • School DistrictDeer Creek

Exterior

  • Garage Space5.0
  • roofComposition
  • lot featuresInterior Lot
  • HEAT TYPECentral Gas
  • AIR CONDITIONINGCentral Elec
  • SubstructureSlab
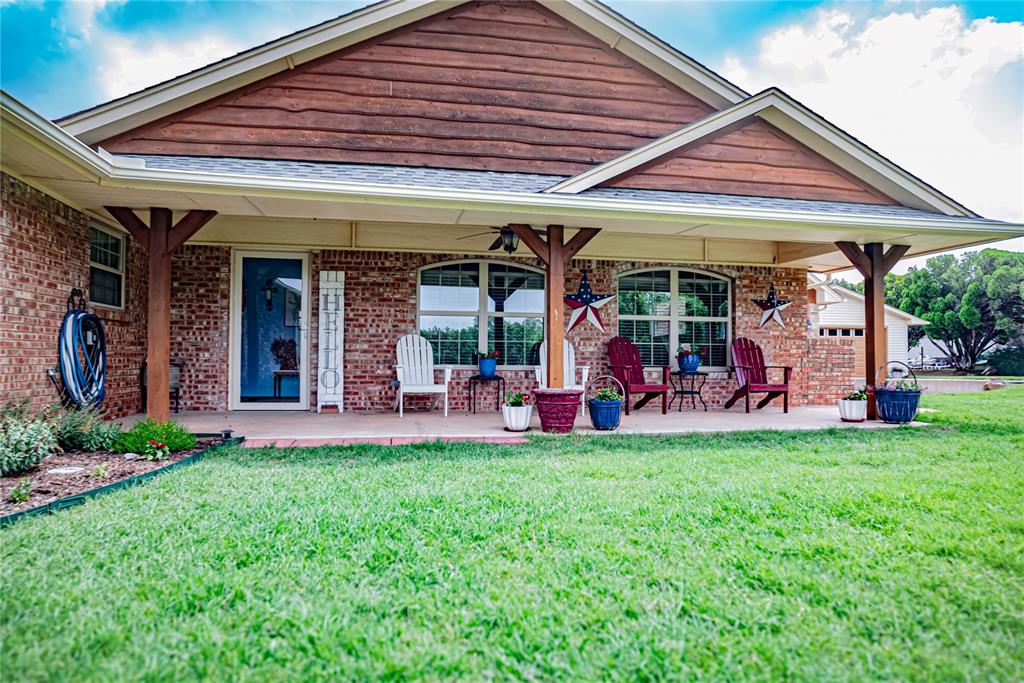
  • other exterior FeaturesCovered Porch, Outbuildings, Stable, Workshop

Financial

  • Sales Price$584,900
  • Real Estate Tax $4,812/yr

Follow us on Instagram

WORK WITH US

We foster an environment of courtesy, respect and confidentiality.