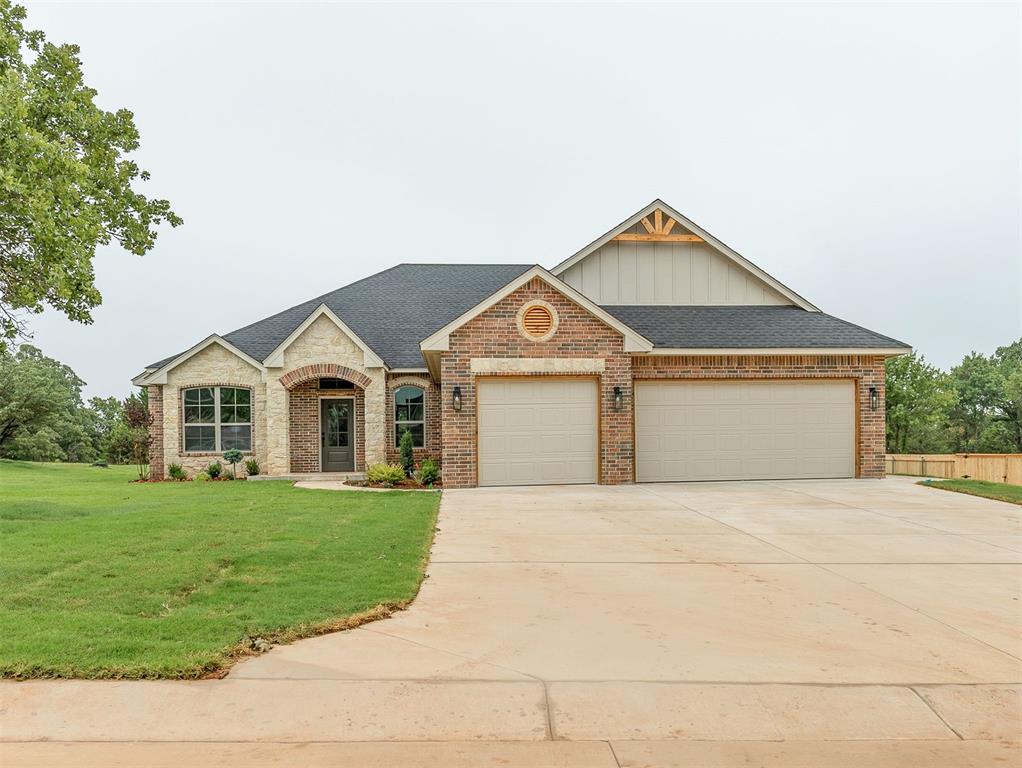
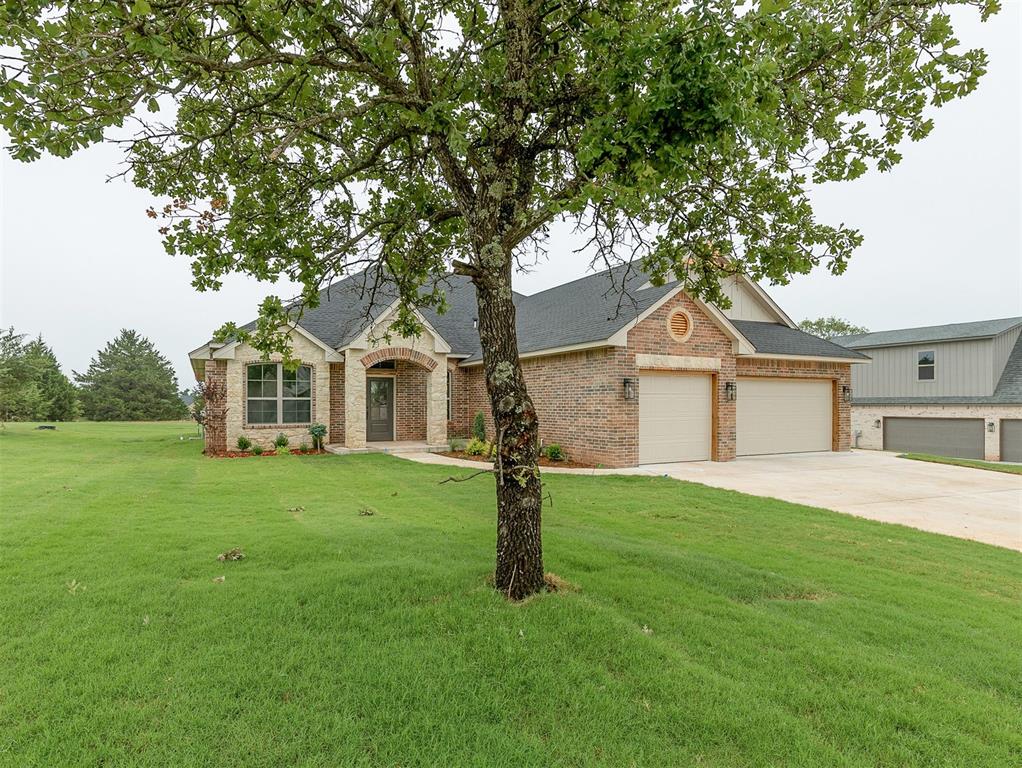
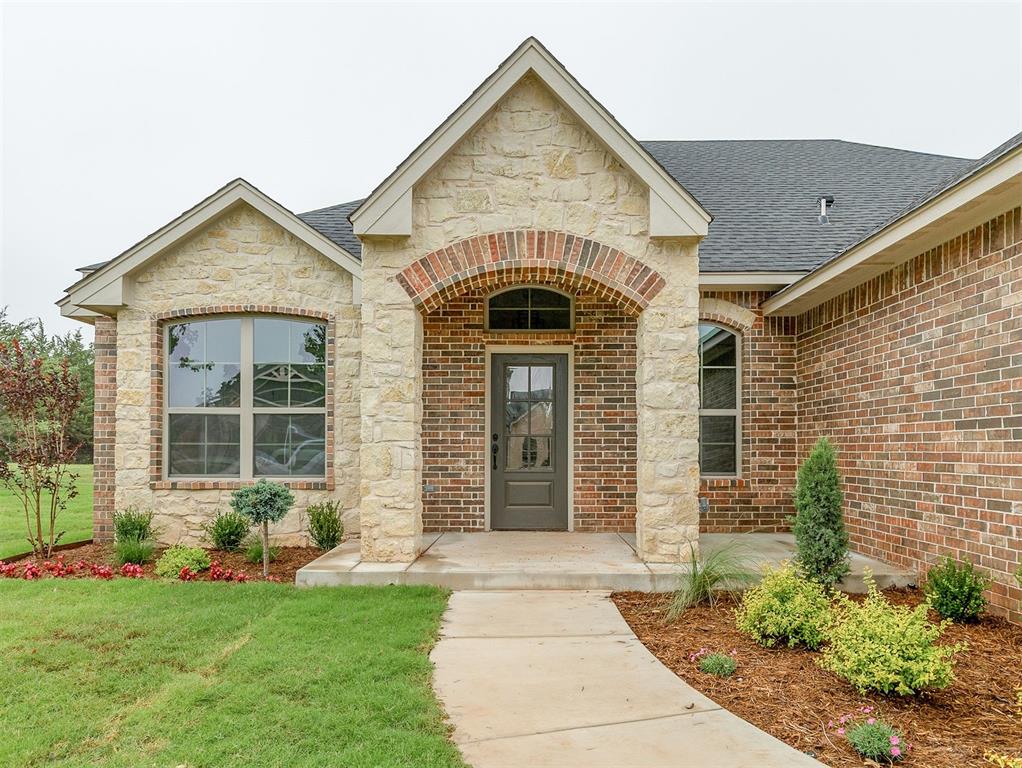
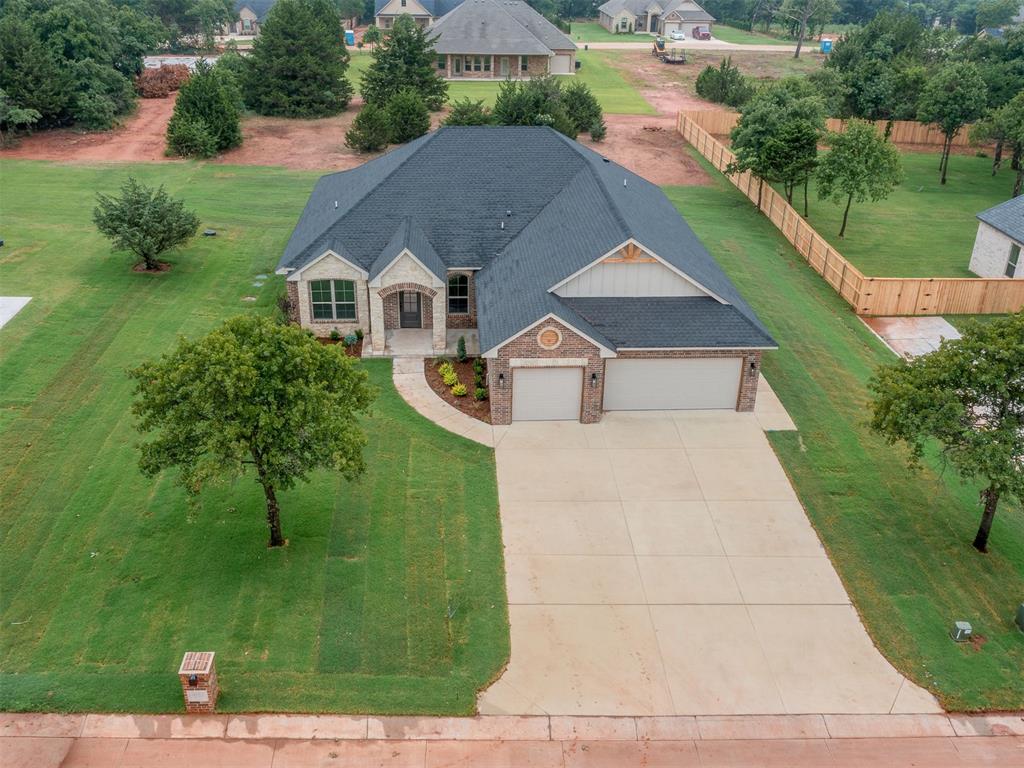
Brick house with a covered entry, three-car garage, and broad concrete driveway.
8061 Sacred Forest Road
SEE ALL PHOTOS
Brick house with a covered entry, three-car garage, and broad concrete driveway.
8061 Sacred Forest Road
Courtesy of Stetson Bentley Realty LLC, Charlene Melius Listing Contact: (405) 640-1115 
For Sale

8061 Sacred Forest Road

8061 Sacred Forest Road, Arcadia, OK 73007

$459,999
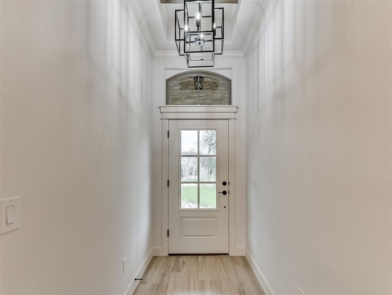
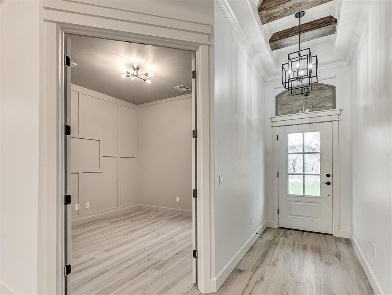
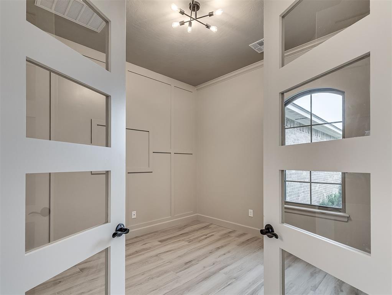
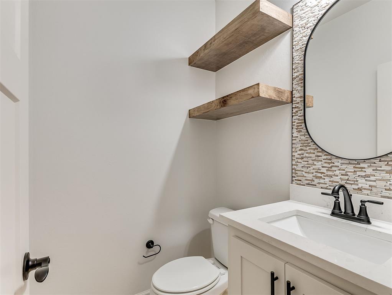
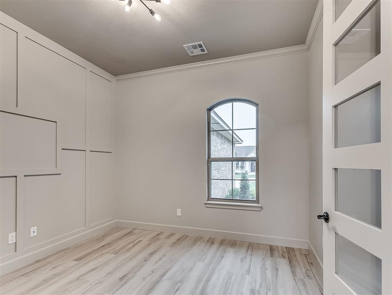
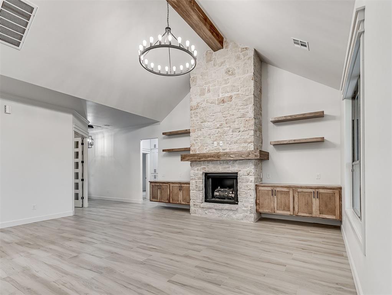
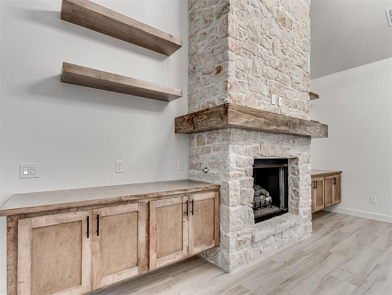
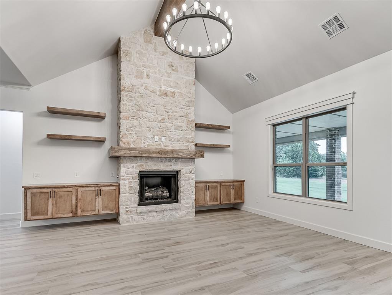
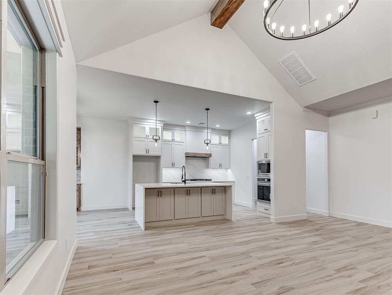
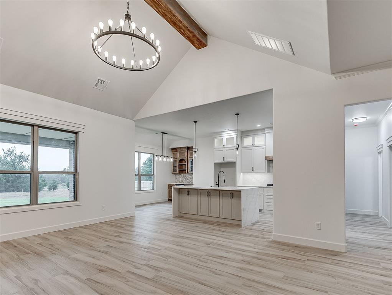
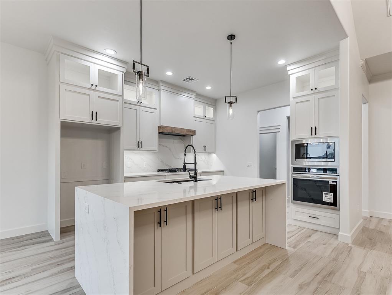
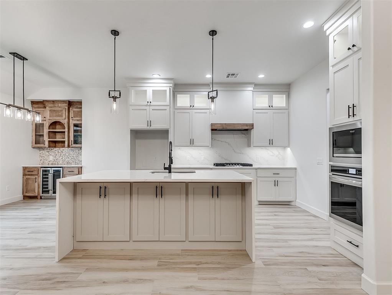
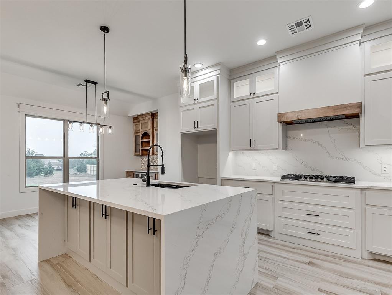
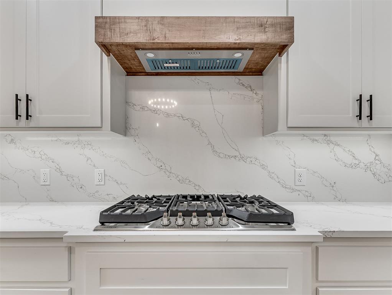
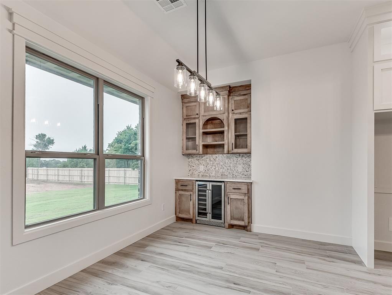
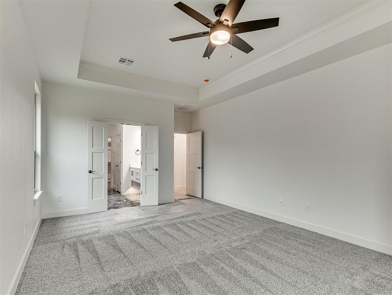
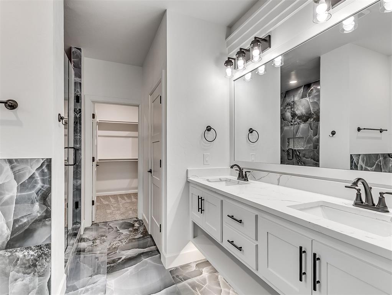
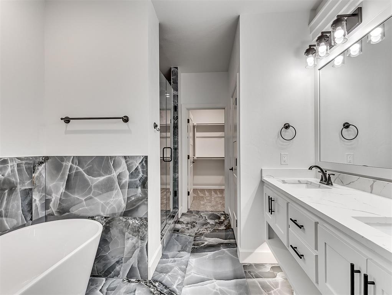
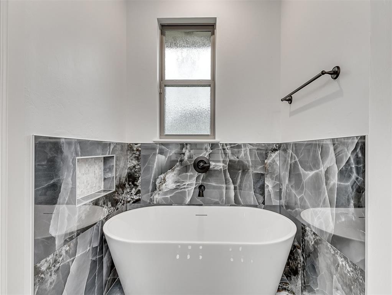
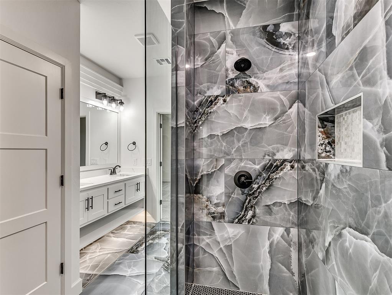
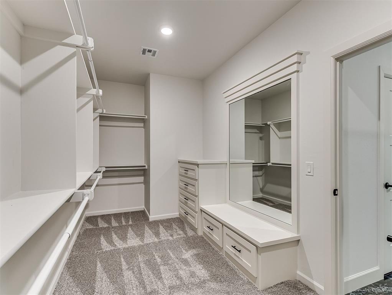
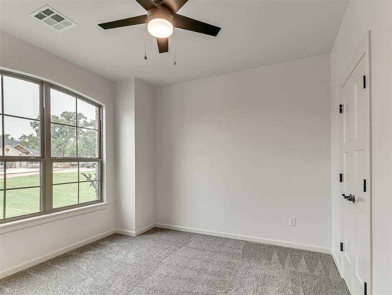
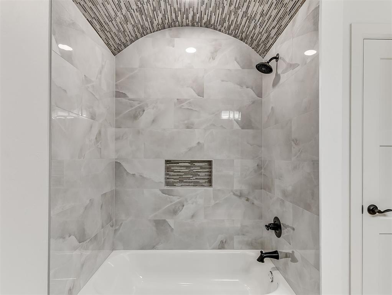
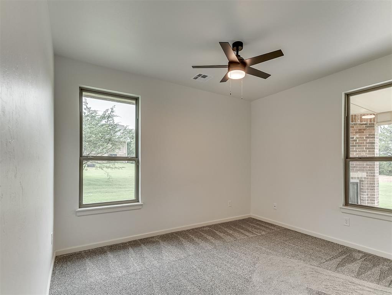
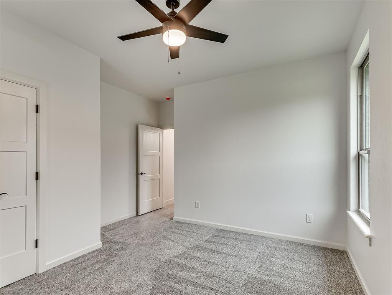
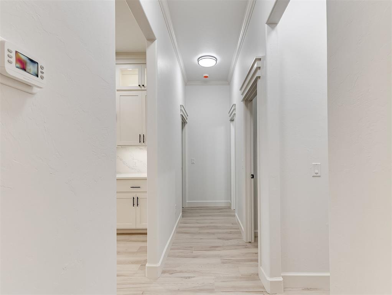
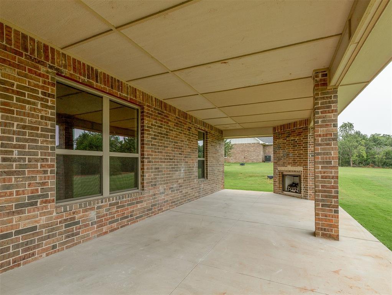
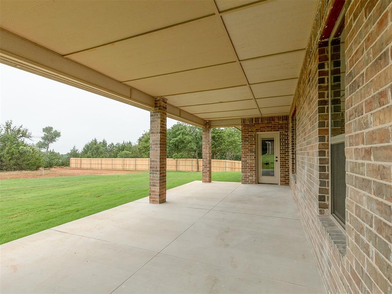
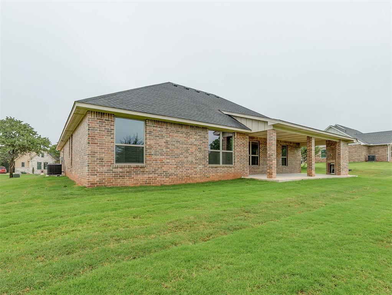
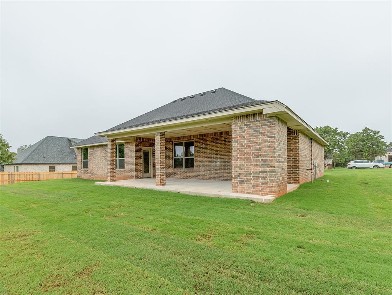
!8061 Sacred Forest RD, Arcadia, OK 73007, represents a sophisticated approach to modern ranch living. Completed in 2026, this new construction single-family residence exemplifies precision design and contemporary functionality, serving as a standout addition to the Arcadia landscape. The heart of the home is an expansive open-plan kitchen designed for both culinary precision and effortless social integration. It is anchored by a generous island featuring an integrated sink, complemented by premium stone counters. Culinary enthusiasts will appreciate the custom range hood, built-in microwave, and dedicated wine cooler, all flowing seamlessly into the adjacent living area. The living room serves as a refined gathering space defined by its airy, cathedral-style vaulted ceilings. Architectural integrity is maintained through thoughtful details, including built-in shelving that surrounds a central fireplace, creating a balanced and purposeful environment for relaxation. The primary suite offers a serene retreat characterized by a sophisticated tray ceiling. The ensuite bathroom is appointed with a double vanity and a spacious walk-in shower, providing a clean, functional aesthetic that emphasizes comfort. This residence is thoughtfully equipped to support a seamless lifestyle. The property includes a substantial three-car attached garage for secure, convenient access. Transitioning from the interior to the outdoors is effortless, as the living space opens onto a covered patio that overlooks a private yard, offering a versatile area for quiet moments or private reflection. We invite you to schedule a private viewing to experience the exceptional design and quality craftsmanship of this modern Arcadia residence.

11/21/2026 1:00PM - 5:00PM CST

11/22/2026 1:00PM - 5:00PM CST

3
beds

3
baths

2,100 Sq.Ft. LIVING AREA

0.63 Acres lot

FEATURES & AMENITIES

Interior

  • total bedrooms3
  • Total bathrooms3
  • full bathrooms2
  • half bathroom1
  • Flooring Combo, Carpet, Tile
  • Fireplace Gas Log
  • other interior Features Combo Woodwork, Paint Woodwork, Stained Wood

Area & Lot

  • Status For Sale
  • OPEN HOUSE

    11/21/2026 1:00PM - 5:00PM CST

    11/22/2026 1:00PM - 5:00PM CST

  • Living Area2,100 Sq.Ft.
  • Lot Area0.63 Acres
  • MLS® ID1236567
  • TypeResidential
  • YEAR BUILT2026
  • Architecture StylesDallas
  • Elementary SchoolCharter Oak ES
  • Middle SchoolGuthrie JHS
  • High SchoolGuthrie HS
  • School DistrictGuthrie

Exterior

  • Garage Space3.0
  • roofComposition
  • lot featuresInterior Lot
  • HEAT TYPEHeat Pump
  • AIR CONDITIONINGElectric
  • SubstructureSlab

Financial

  • Sales Price$459,999
  • Real Estate Tax $999,990/yr
  • HOA $600/yr

Follow us on Instagram

WORK WITH US

We foster an environment of courtesy, respect and confidentiality.