8012 Kaden Road
8012 Kaden Road
8012 Kaden Road
8012 Kaden Road
8012 Kaden Road
8012 Kaden Road
8012 Kaden Road
8012 Kaden Road
8012 Kaden Road
8012 Kaden Road
8012 Kaden Road
8012 Kaden Road
8012 Kaden Road
8012 Kaden Road
8012 Kaden Road
8012 Kaden Road
8012 Kaden Road
8012 Kaden Road
8012 Kaden Road
8012 Kaden Road
8012 Kaden Road
8012 Kaden Road
8012 Kaden Road
8012 Kaden Road
8012 Kaden Road
8012 Kaden Road
8012 Kaden Road
8012 Kaden Road
8012 Kaden Road
8012 Kaden Road
8012 Kaden Road
8012 Kaden Road
8012 Kaden Road
8012 Kaden Road
SEE ALL PHOTOS
8012 Kaden Road
8012 Kaden Road
8012 Kaden Road
8012 Kaden Road
8012 Kaden Road
8012 Kaden Road
8012 Kaden Road
8012 Kaden Road
8012 Kaden Road
8012 Kaden Road
8012 Kaden Road
8012 Kaden Road
8012 Kaden Road
8012 Kaden Road
8012 Kaden Road
8012 Kaden Road
8012 Kaden Road
8012 Kaden Road
8012 Kaden Road
8012 Kaden Road
8012 Kaden Road
8012 Kaden Road
8012 Kaden Road
8012 Kaden Road
8012 Kaden Road
8012 Kaden Road
8012 Kaden Road
8012 Kaden Road
8012 Kaden Road
8012 Kaden Road
8012 Kaden Road
8012 Kaden Road
8012 Kaden Road
8012 Kaden Road
Courtesy of Stetson Bentley Realty LLC, Emily Romero Listing Contact: (405) 802-8765 
For Sale

8012 Kaden Road

8012 Kaden Road, Oklahoma City, OK 73132

$270,000
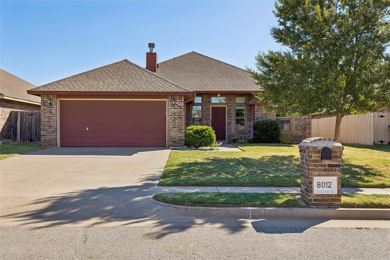
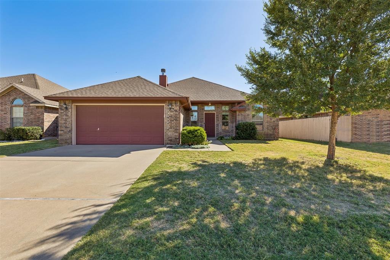
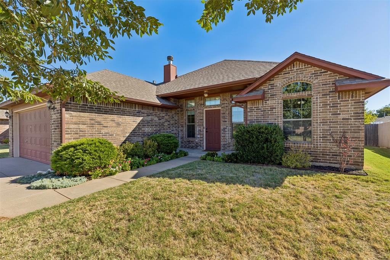
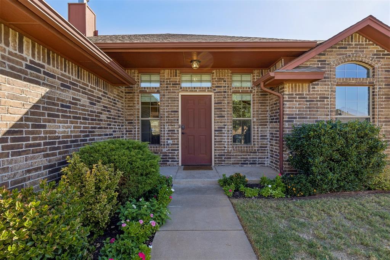
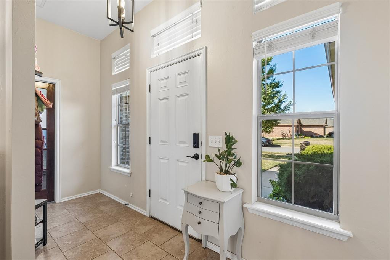
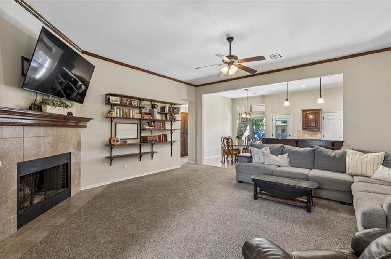
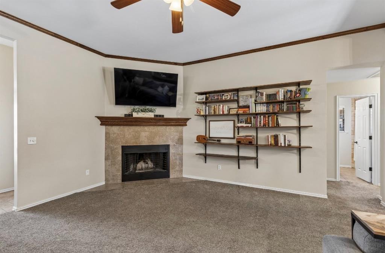
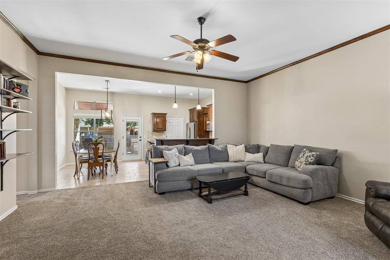
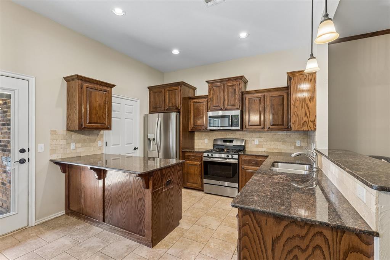
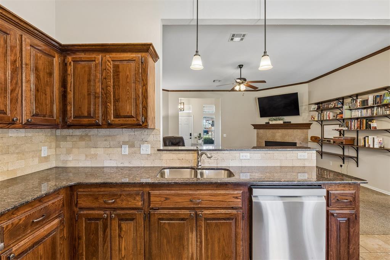
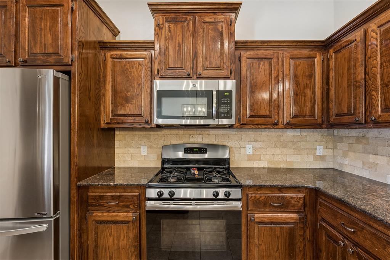
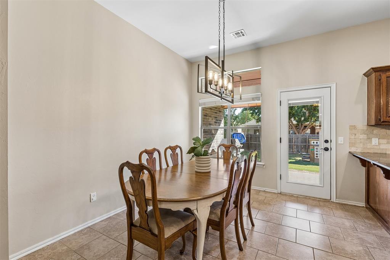
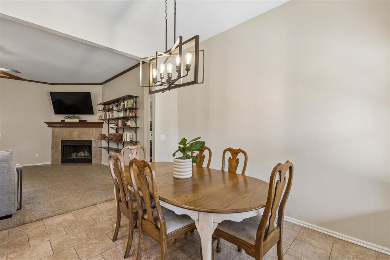
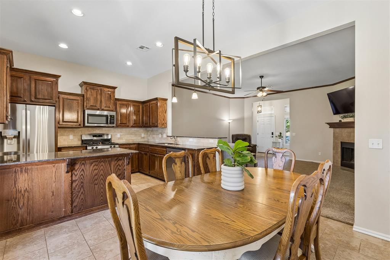
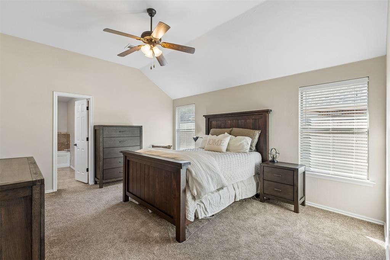
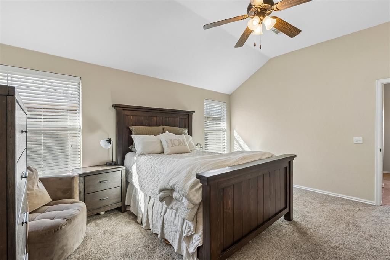
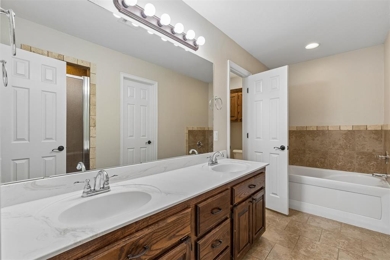
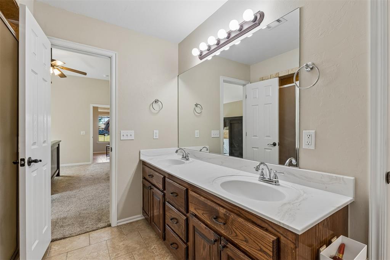
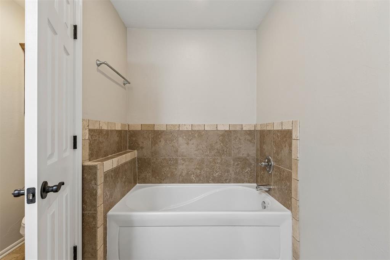
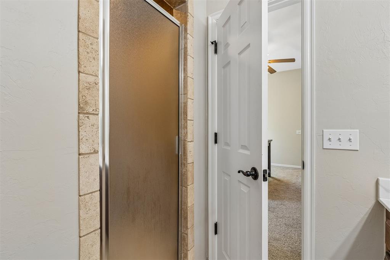
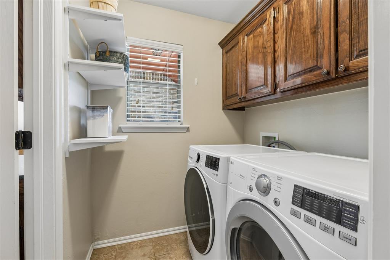
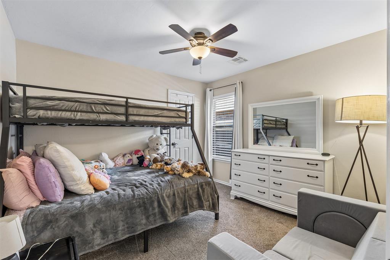
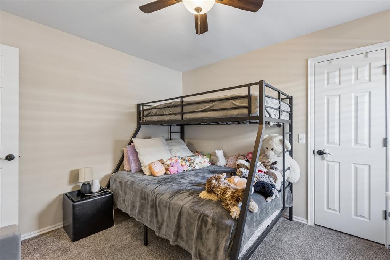
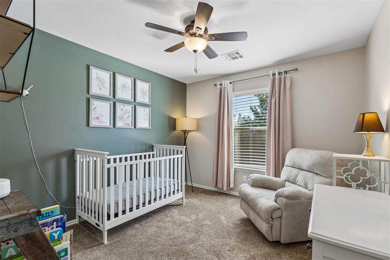
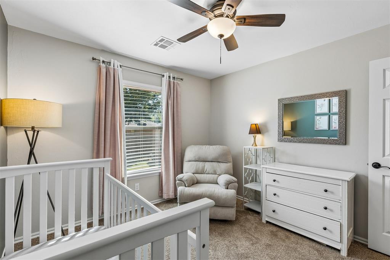
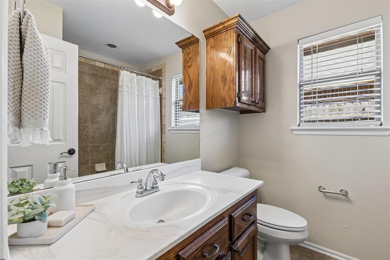
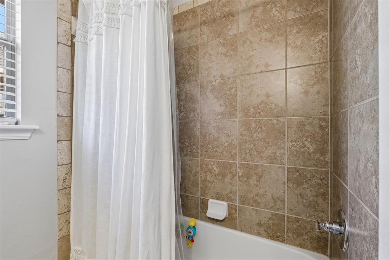
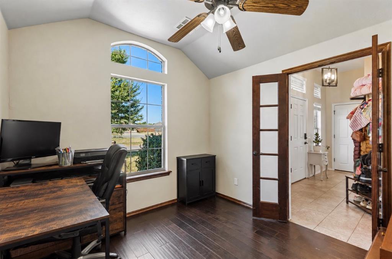
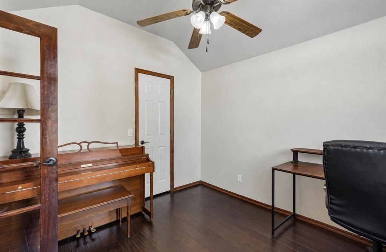
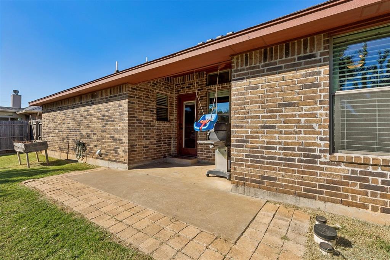
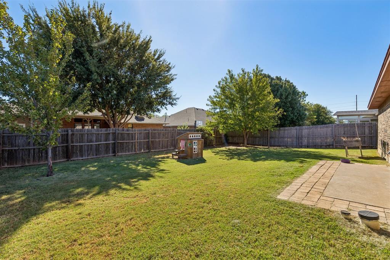
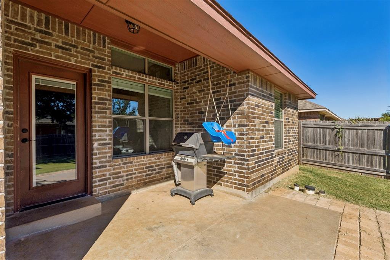
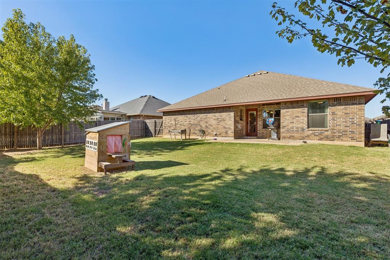
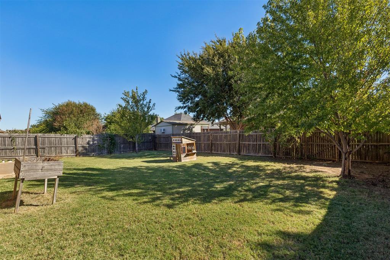
Welcome to 8012 Kaden Drive, a beautifully maintained home blending timeless charm, thoughtful updates, and everyday functionality. With over 1,700 sq ft, the inviting interior features an open floor plan, abundant natural light, and a charming tile fireplace that creates a warm focal point in the living area. Large windows brighten the home, enhancing the welcoming atmosphere throughout. The kitchen showcases beautiful wood cabinetry, granite countertops, and a neutral tile backsplash, flowing seamlessly into the spacious dining area, perfect for hosting. The primary suite offers high ceilings, large windows, and a relaxing sense of privacy. The ensuite bath features a tub, separate shower, oversized closet, and direct access to the laundry room for added convenience. Two additional bedrooms offer generous closet space and share a nearby full bath, while abundant built-in hallway storage provides even more functionality. A versatile office adds valuable flexibility and could easily serve as a fourth bedroom. Freshly painted in 2026, this space is ready to fit your needs. Outside, the generous backyard offers plenty of room to entertain, garden, or unwind while enjoying beautiful Oklahoma evenings. Attractive curb appeal welcomes you home, while valuable updates include a 2024 water heater, 2025 dishwasher, carpet replaced in 2021, HVAC condenser and blower motor replaced approximately three years ago, additional insulation, and interior paint completed in 2019. Location adds even more appeal, with convenient access to the Kilpatrick Turnpike and NW Expressway, making commuting and getting around the metro simple. Enjoy the convenience of nearby shopping, dining, and everyday essentials while returning home to a comfortable, inviting setting. With its natural light, flexible living spaces, and thoughtful improvements, 8012 Kaden Drive is a wonderful place to call home.

10/11/2026 2:00PM - 4:00PM CDT

4
beds

2
baths

1,726 Sq.Ft. LIVING AREA

7,200 Sq.Ft. lot

Emily Romero

Emily Romero

FEATURES & AMENITIES

Interior

  • total bedrooms4
  • Total bathrooms2
  • full bathrooms2
  • Flooring Carpet, Tile
  • Fireplace Insert
  • APPLIANCES Dishwasher, Microwave
  • other interior Features Ceiling Fan(s)

Area & Lot

  • Status For Sale
  • OPEN HOUSE

    10/11/2026 2:00PM - 4:00PM CDT

  • Living Area1,726 Sq.Ft.
  • Lot Area7,200 Sq.Ft.
  • MLS® ID1252891
  • TypeResidential
  • YEAR BUILT2016
  • NeighborhoodSTONEMILL
  • Architecture StylesTraditional
  • Elementary SchoolNorthridge ES
  • Middle SchoolCooper MS
  • High SchoolPutnam City HS
  • School DistrictPutnam City

Exterior

  • Garage Space2.0
  • roofComposition
  • lot featuresInterior Lot
  • HEAT TYPENatural Gas
  • AIR CONDITIONINGElectric
  • SubstructureSlab

Financial

  • Sales Price$270,000
  • Real Estate Tax $2,812/yr
  • HOA $125/yr

STONEMILL

Explore

Follow us on Instagram

WORK WITH US

We foster an environment of courtesy, respect and confidentiality.