8009 Cal Drive
8009 Cal Drive
8009 Cal Drive
8009 Cal Drive
8009 Cal Drive
8009 Cal Drive
8009 Cal Drive
8009 Cal Drive
8009 Cal Drive
8009 Cal Drive
8009 Cal Drive
8009 Cal Drive
8009 Cal Drive
8009 Cal Drive
8009 Cal Drive
8009 Cal Drive
8009 Cal Drive
8009 Cal Drive
8009 Cal Drive
8009 Cal Drive
8009 Cal Drive
8009 Cal Drive
8009 Cal Drive
8009 Cal Drive
8009 Cal Drive
8009 Cal Drive
8009 Cal Drive
8009 Cal Drive
8009 Cal Drive
8009 Cal Drive
8009 Cal Drive
8009 Cal Drive
8009 Cal Drive
8009 Cal Drive
8009 Cal Drive
8009 Cal Drive
8009 Cal Drive
8009 Cal Drive
8009 Cal Drive
8009 Cal Drive
8009 Cal Drive
8009 Cal Drive
8009 Cal Drive
8009 Cal Drive
8009 Cal Drive
8009 Cal Drive
SEE ALL PHOTOS
8009 Cal Drive
8009 Cal Drive
8009 Cal Drive
8009 Cal Drive
8009 Cal Drive
8009 Cal Drive
8009 Cal Drive
8009 Cal Drive
8009 Cal Drive
8009 Cal Drive
8009 Cal Drive
8009 Cal Drive
8009 Cal Drive
8009 Cal Drive
8009 Cal Drive
8009 Cal Drive
8009 Cal Drive
8009 Cal Drive
8009 Cal Drive
8009 Cal Drive
8009 Cal Drive
8009 Cal Drive
8009 Cal Drive
8009 Cal Drive
8009 Cal Drive
8009 Cal Drive
8009 Cal Drive
8009 Cal Drive
8009 Cal Drive
8009 Cal Drive
8009 Cal Drive
8009 Cal Drive
8009 Cal Drive
8009 Cal Drive
8009 Cal Drive
8009 Cal Drive
8009 Cal Drive
8009 Cal Drive
8009 Cal Drive
8009 Cal Drive
8009 Cal Drive
8009 Cal Drive
8009 Cal Drive
8009 Cal Drive
8009 Cal Drive
8009 Cal Drive
Courtesy of Metro First Realty, Amy Collins Listing Contact: 405-708-9100 
Sold

8009 Cal Drive

8009 Cal Drive, Edmond, OK 73034

$479,319
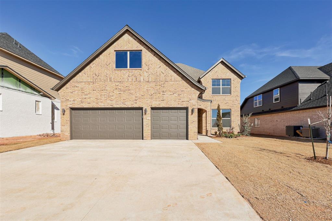
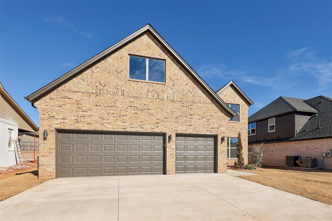
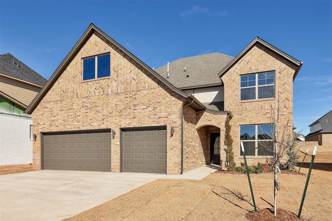
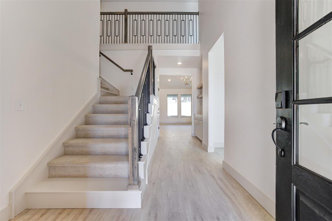
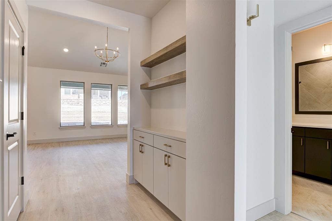
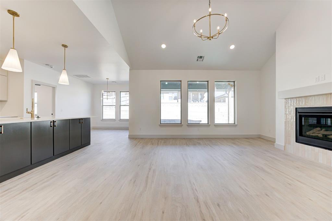
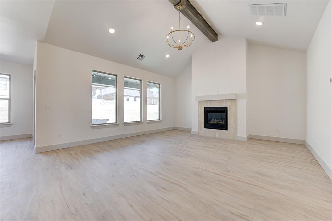
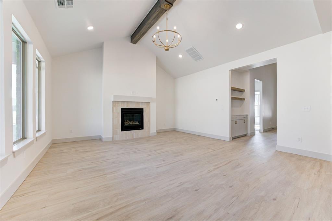
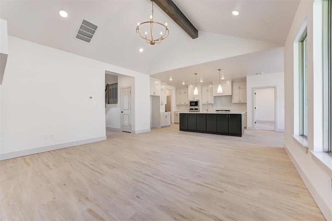
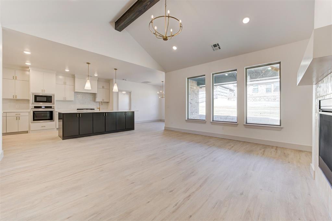
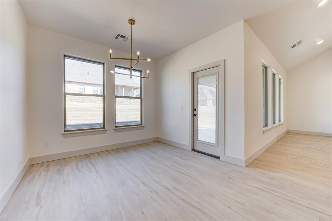
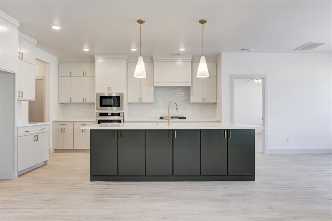
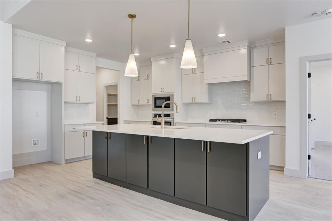
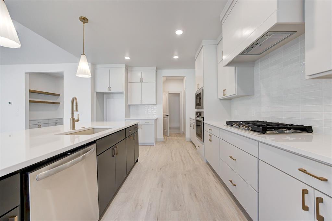
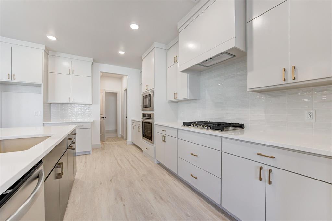
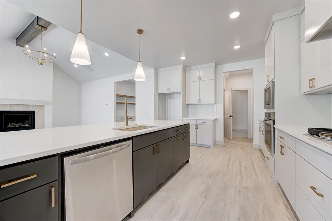
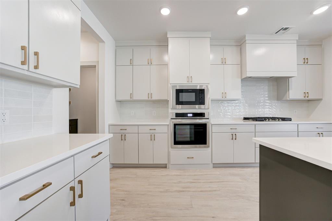
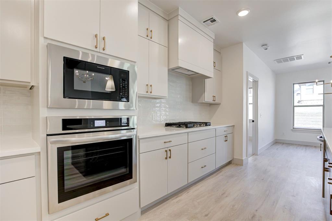
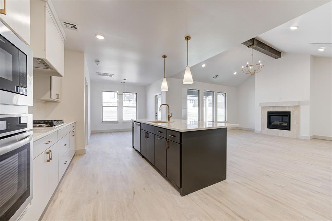
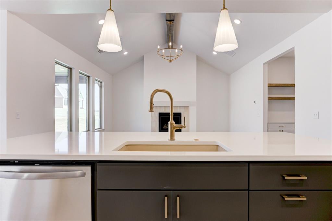
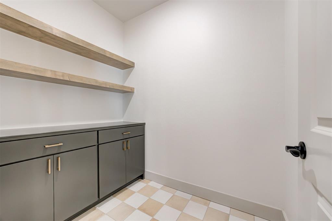
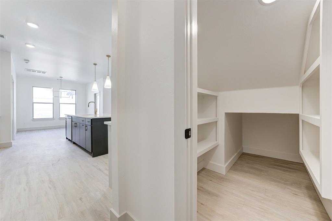
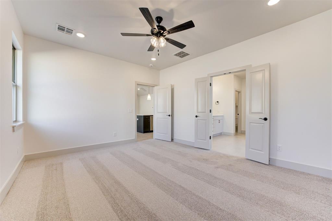
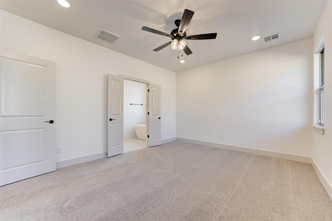
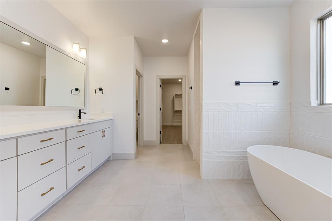
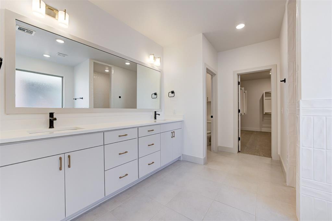
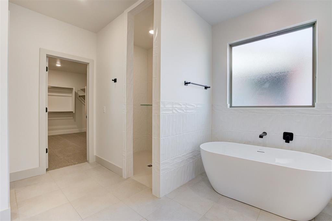
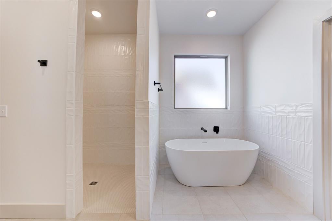
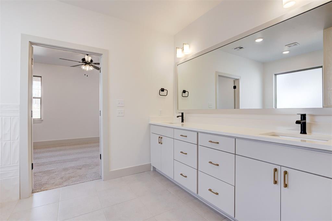
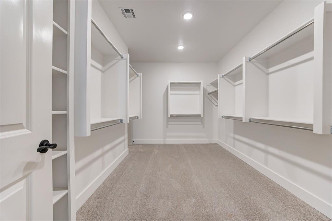
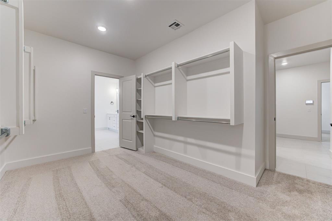
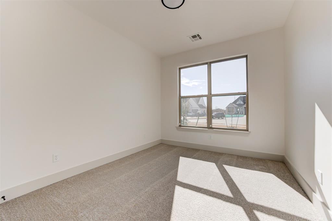
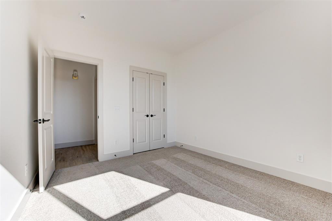
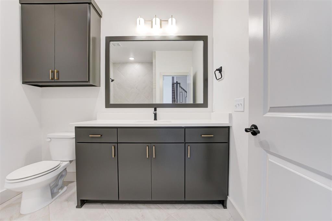
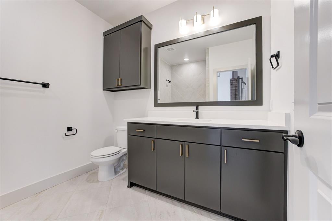
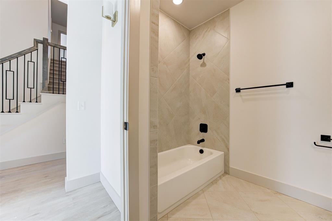
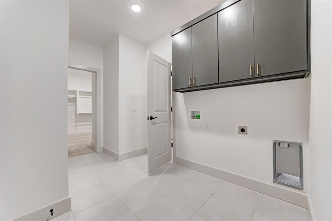
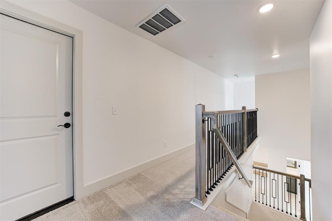
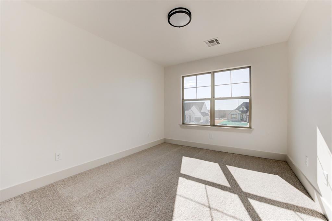
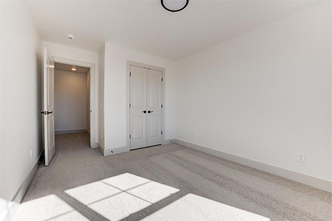
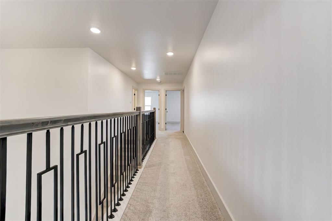
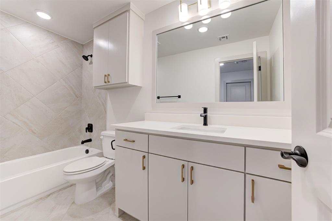
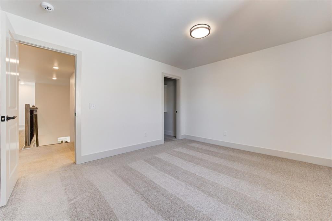
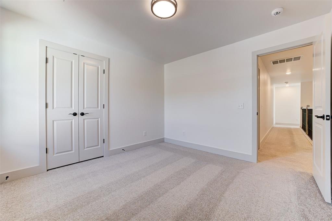
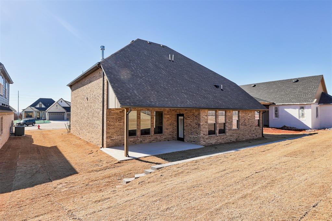
The Mallard floor plan is a thoughtfully designed layout that caters to both comfort and functionality. Spanning two stories, this plan features five bedrooms and three bathrooms, making it ideal for large families or those who enjoy hosting guests. On the main floor, the open-concept living room, dining area, and kitchen create a seamless flow perfect for everyday living and entertaining. The kitchen boasts a large island, ample counter space, and a walk-in pantry, ensuring plenty of storage and preparation areas. Adjacent to the kitchen is a butlers pantry. The primary bedroom, located on this floor, includes a spacious walk-in closet and a luxurious ensuite bathroom with dual sinks, a soaking tub, and a separate shower. A convenient utility room and a fifth bedroom, which can also serve as a guest room or additional office, complete the first floor. The three-car garage provides ample parking and storage space. Upstairs, three additional bedrooms each have their own unique charm, sharing a well-appointed hall bathroom. The upper level also includes a furnace deck, adding to the home's efficient design. With its blend of open communal spaces and private retreats, the Mallard floor plan offers a perfect balance for modern living.

5
beds

3
baths

2,553 Sq.Ft. LIVING AREA

7,545 Sq.Ft. lot

Suzzanne Davis

Suzzanne Davis

FEATURES & AMENITIES

Interior

  • total bedrooms5
  • Total bathrooms3
  • full bathrooms3
  • Flooring Combo, Carpet, Tile
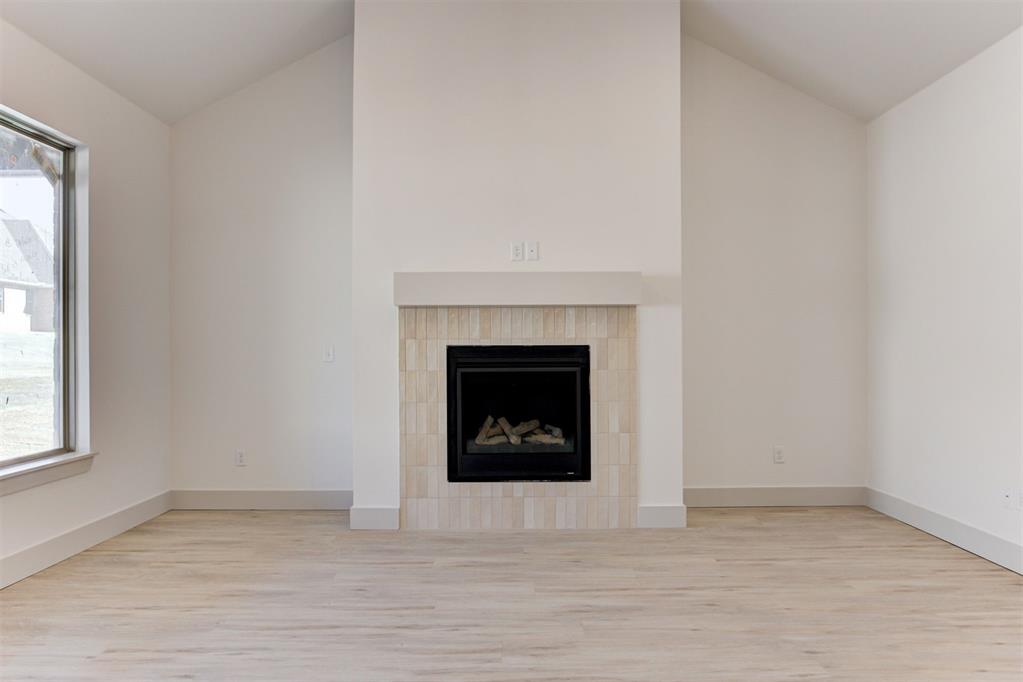
  • Fireplace Metal Insert
  • APPLIANCES Dishwasher, Disposal, Microwave, Water Heater
  • other interior Features Ceiling Fans(s), Combo Woodwork, Laundry Room

Area & Lot

  • Status Sold
  • Date Sold May 19, 2025
  • Living Area2,553 Sq.Ft.
  • Lot Area7,545 Sq.Ft.
  • MLS® ID1151459
  • TypeResidential
  • YEAR BUILT2024
  • NeighborhoodMONTMARTRE
  • Architecture StylesTudor
  • Elementary SchoolRed Bud ES
  • Middle SchoolCentral MS
  • High SchoolMemorial HS
  • School DistrictEdmond

Exterior

  • Garage Space3.0
  • utilitiesCable Available, Electricity Available, Public
  • roofComposition
  • lot featuresCul-De-Sac, Interior Lot
  • parkingConcrete
  • SubstructurePost Tension
  • other exterior FeaturesPatio-Covered, Covered Porch, Rain Gutters

Financial

  • Sales Price$479,319
  • Real Estate Tax $999,999/yr
  • HOA $500/yr
View Virtual Tour

MONTMARTRE

Explore

Follow us on Instagram

WORK WITH US

We foster an environment of courtesy, respect and confidentiality.