7408 NW 114th Terrace
SEE ALL PHOTOS
7408 NW 114th Terrace
Courtesy of Stetson Bentley Realty LLC, Connie Williams Listing Contact: (405) 613-6890 
For Sale

7408 NW 114th Terrace

7408 NW 114th Terrace, Oklahoma City, OK 73162

$324,900
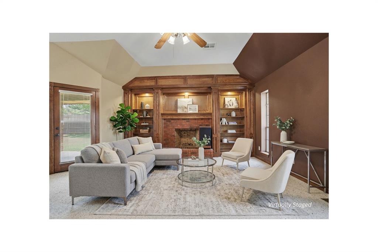
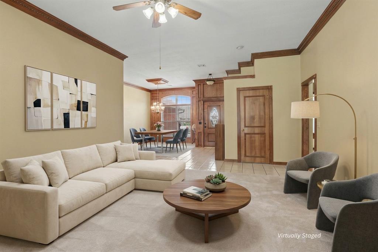
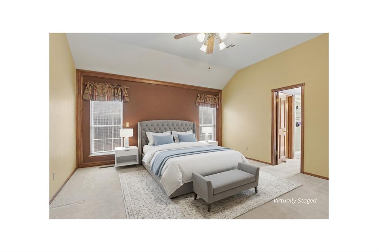
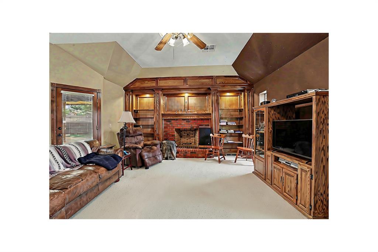
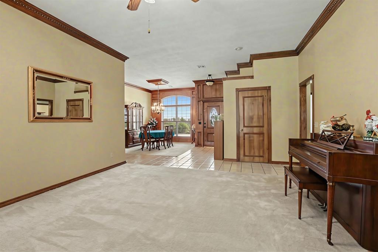
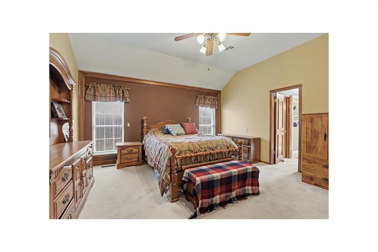
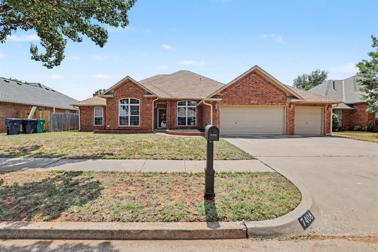
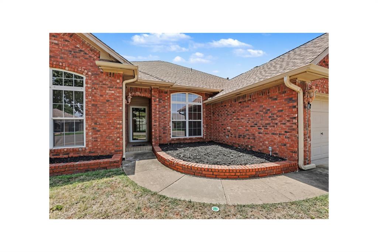
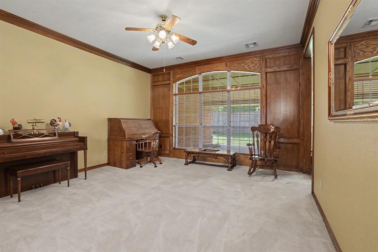
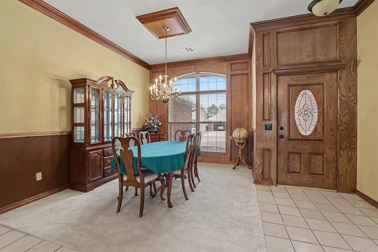
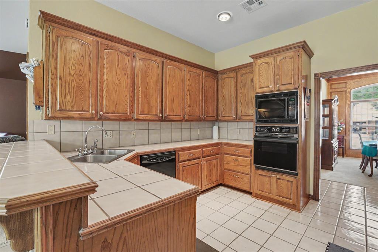
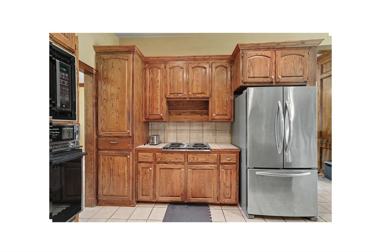
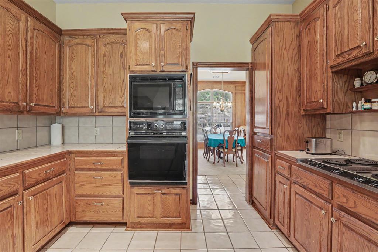
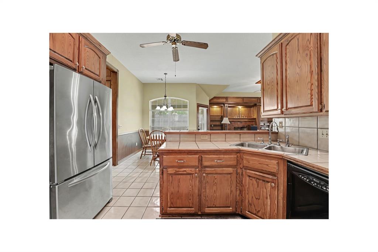
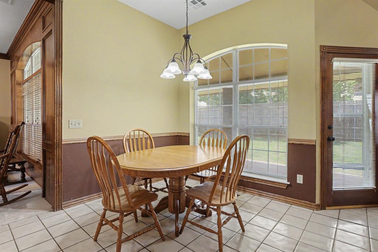
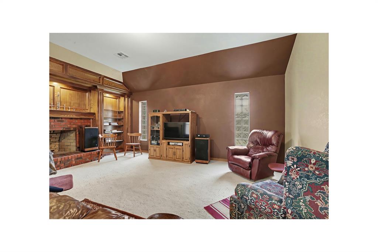
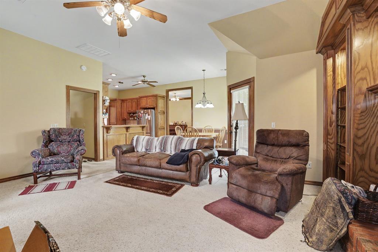
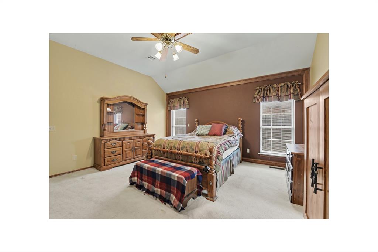
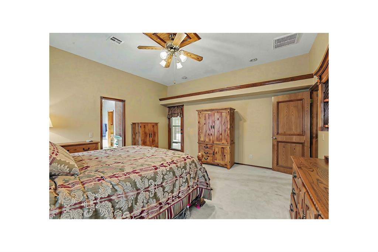
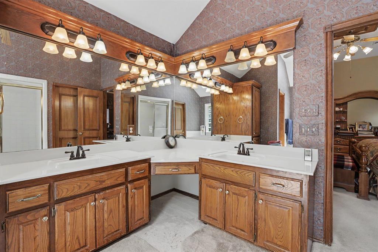
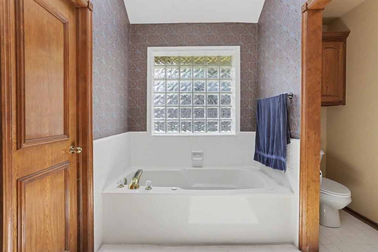
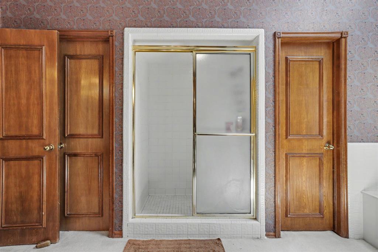
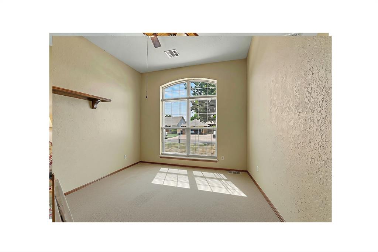
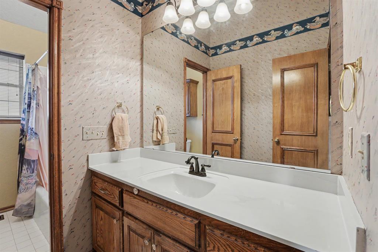
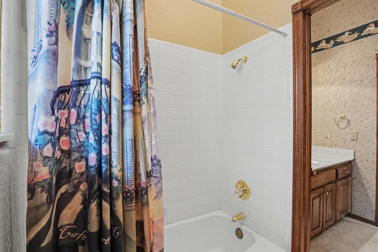
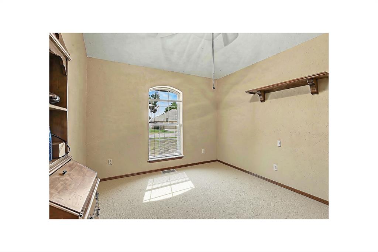
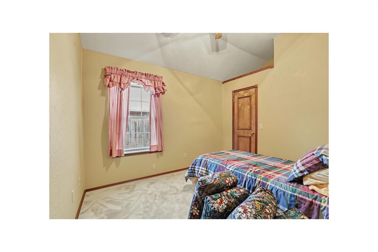
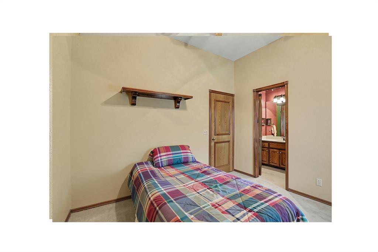
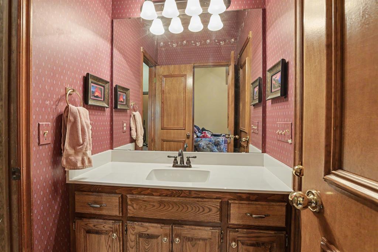
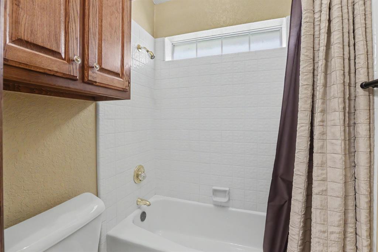
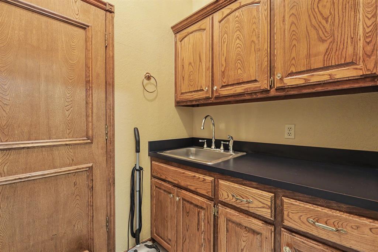
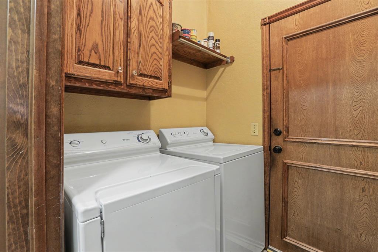
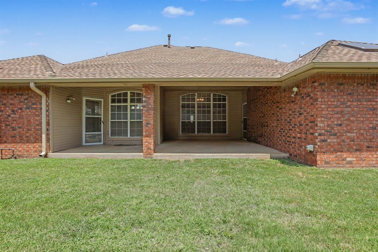
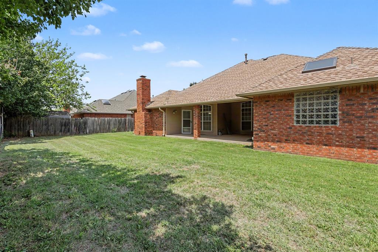
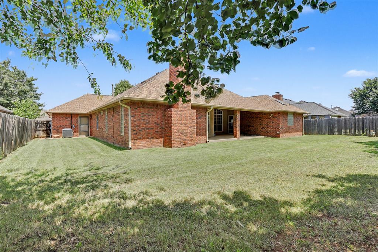
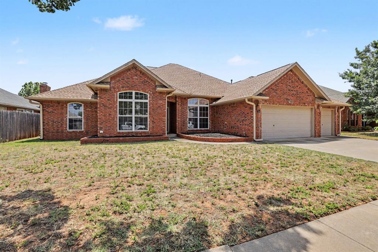
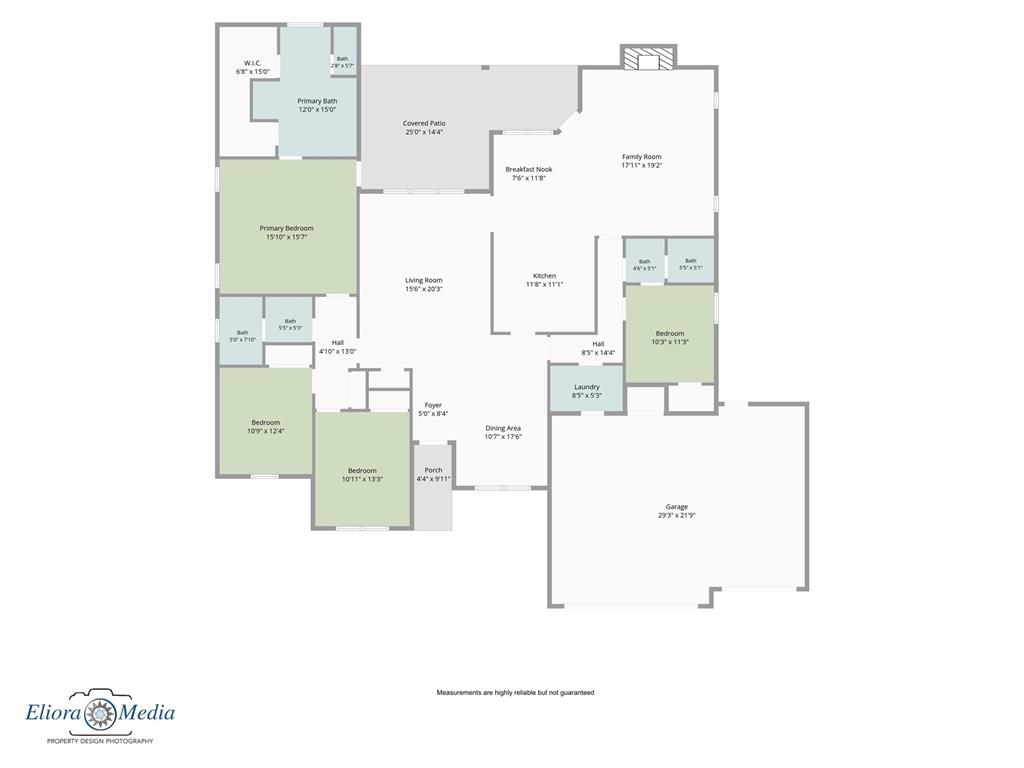
Welcome to this 1-owner home built by Merlin Compton in 1991. Enjoy peace of mind with a 2023 roof, 2019 HVAC, and 2019 water heater. Formal living and dining rooms showcase pristine, classic custom woodwork. The center kitchen features bright recessed lighting and opens to a cozy wood-adorned den. Flexible split floor plan is ideal for a mother-in-law suite or multi-generational living. The primary retreat highlights a massive "Australian" walk-in closet with built-ins. This home is packed with storage, including a large hallway linen closet and a laundry room with a utility sink and features 3 full bathrooms, each with its own tub. The 3-car garage offers an exterior door to the fully fenced yard. Located in the top-rated Putnam City School District with quick access to Hefner Parkway and the Kilpatrick Turnpike, you can also enjoy unmatched neighborhood convenience, situated less than 3 minutes to Crest Foods, Homeland, and INTEGRIS Health, and only 6 minutes to Mercy Hospital.

3
beds

3
baths

2,541 Sq.Ft. LIVING AREA

9,200 Sq.Ft. lot

Connie Williams

Connie Williams

Terri McQueen

Terri McQueen

FEATURES & AMENITIES

Interior

  • total bedrooms3
  • Total bathrooms3
  • full bathrooms3
  • Fireplace Gas Log

Area & Lot

  • Status For Sale
  • Living Area2,541 Sq.Ft.
  • Lot Area9,200 Sq.Ft.
  • MLS® ID1239037
  • TypeResidential
  • YEAR BUILT1991
  • NeighborhoodSoSA DISTRICT
  • Architecture StylesTraditional
  • Elementary SchoolRalph Downs ES
  • Middle SchoolHefner MS
  • High SchoolPutnam City North HS
  • School DistrictPutnam City

Exterior

  • Garage Space3.0
  • utilitiesCable Available, Electricity Available, Natural Gas Available, High Speed Internet
  • roofComposition
  • lot featuresInterior Lot
  • parkingConcrete
  • HEAT TYPEGas
  • AIR CONDITIONINGCentral Elec
  • SubstructureSlab
  • other exterior FeaturesPatio-Covered, Covered Porch

Financial

  • Sales Price$324,900
  • Real Estate Tax $3,003/yr

SoSA DISTRICT

Explore

Follow us on Instagram

WORK WITH US

We foster an environment of courtesy, respect and confidentiality.