6716 Oak View Road
6716 Oak View Road
6716 Oak View Road
6716 Oak View Road
6716 Oak View Road
6716 Oak View Road
6716 Oak View Road
6716 Oak View Road
6716 Oak View Road
6716 Oak View Road
6716 Oak View Road
6716 Oak View Road
6716 Oak View Road
6716 Oak View Road
6716 Oak View Road
6716 Oak View Road
6716 Oak View Road
6716 Oak View Road
6716 Oak View Road
6716 Oak View Road
6716 Oak View Road
6716 Oak View Road
6716 Oak View Road
6716 Oak View Road
6716 Oak View Road
6716 Oak View Road
6716 Oak View Road
6716 Oak View Road
6716 Oak View Road
6716 Oak View Road
6716 Oak View Road
6716 Oak View Road
6716 Oak View Road
6716 Oak View Road
6716 Oak View Road
6716 Oak View Road
6716 Oak View Road
6716 Oak View Road
6716 Oak View Road
SEE ALL PHOTOS
6716 Oak View Road
6716 Oak View Road
6716 Oak View Road
6716 Oak View Road
6716 Oak View Road
6716 Oak View Road
6716 Oak View Road
6716 Oak View Road
6716 Oak View Road
6716 Oak View Road
6716 Oak View Road
6716 Oak View Road
6716 Oak View Road
6716 Oak View Road
6716 Oak View Road
6716 Oak View Road
6716 Oak View Road
6716 Oak View Road
6716 Oak View Road
6716 Oak View Road
6716 Oak View Road
6716 Oak View Road
6716 Oak View Road
6716 Oak View Road
6716 Oak View Road
6716 Oak View Road
6716 Oak View Road
6716 Oak View Road
6716 Oak View Road
6716 Oak View Road
6716 Oak View Road
6716 Oak View Road
6716 Oak View Road
6716 Oak View Road
6716 Oak View Road
6716 Oak View Road
6716 Oak View Road
6716 Oak View Road
6716 Oak View Road
Courtesy of Stetson Bentley Realty LLC, Kindra Elder Listing Contact: (405) 473-0442 
For Sale

6716 Oak View Road

6716 Oak View Road, Edmond, OK 73025

$840,000
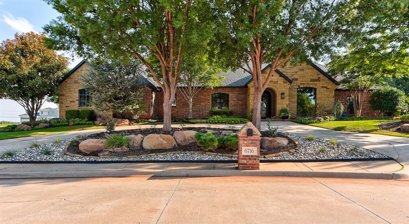
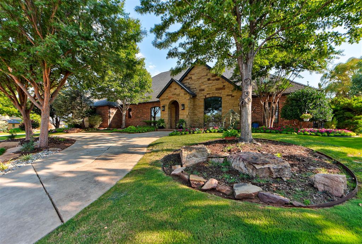
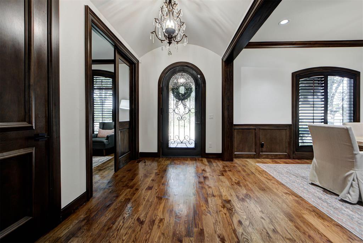
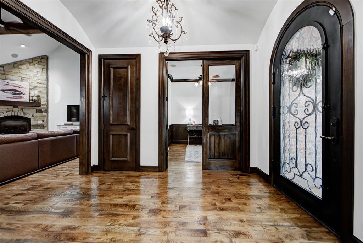
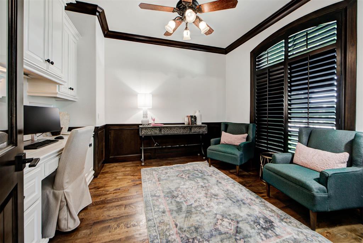
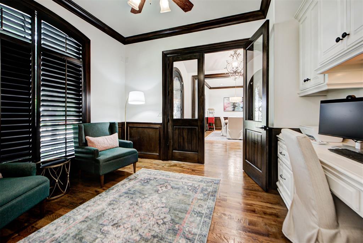
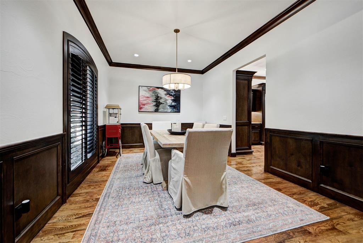
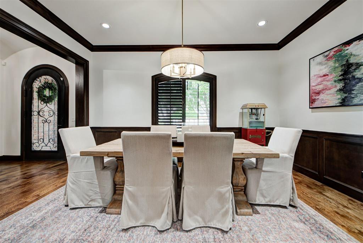
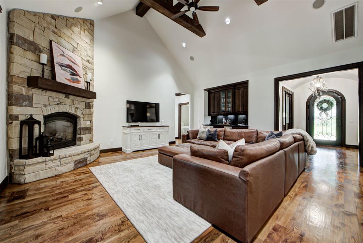
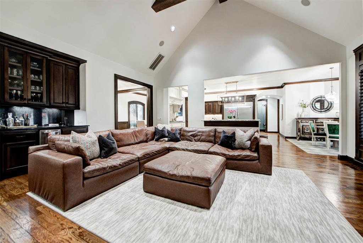
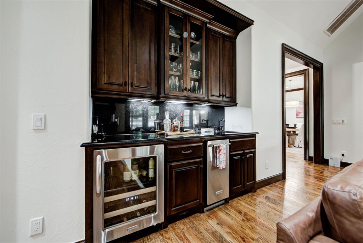
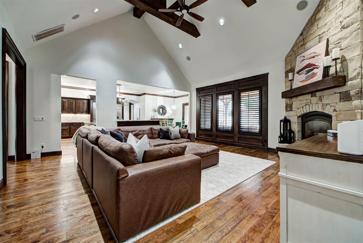
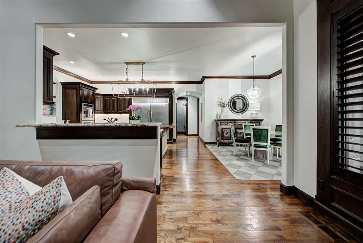
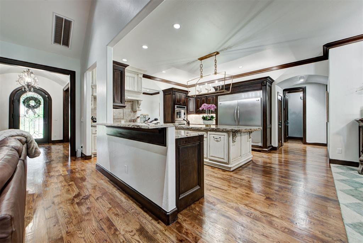
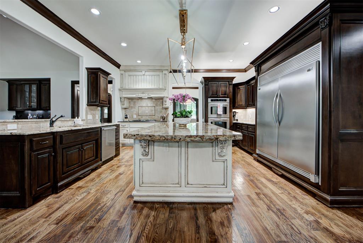
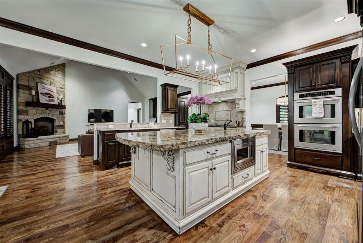
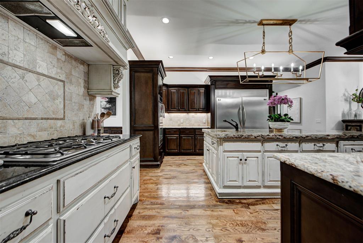
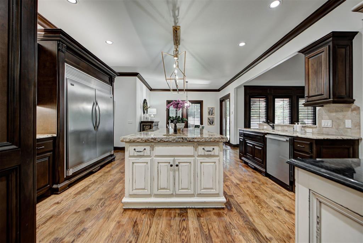
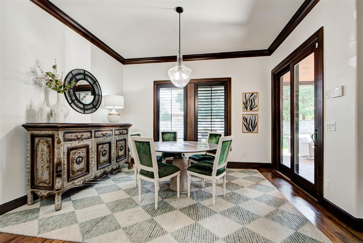
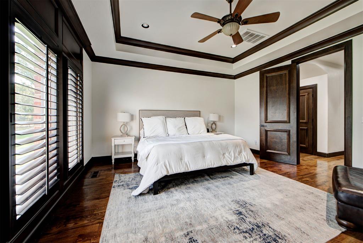
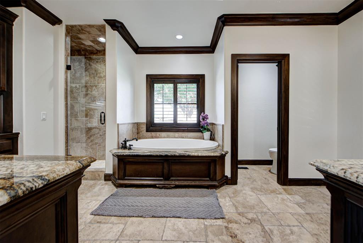
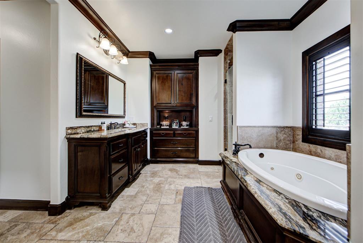
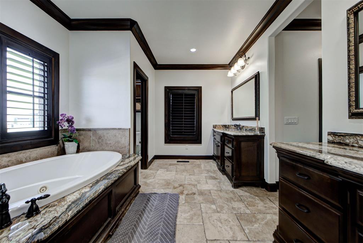
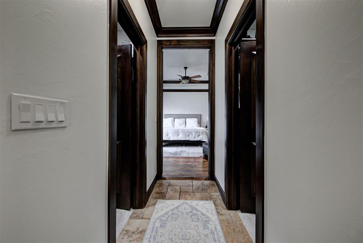
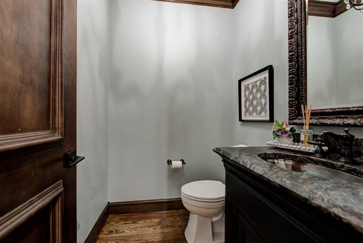
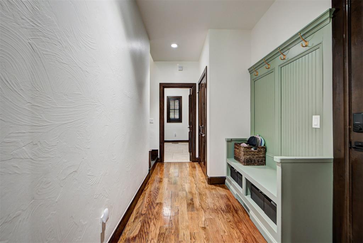
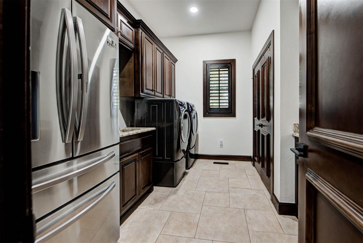
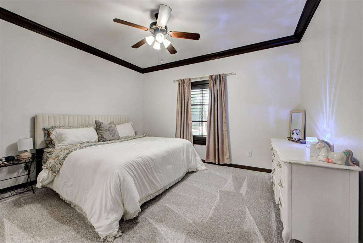
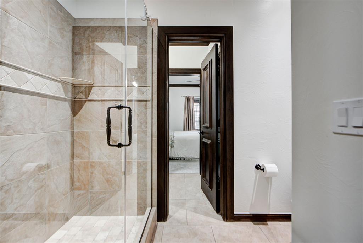
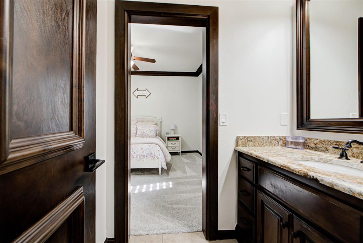
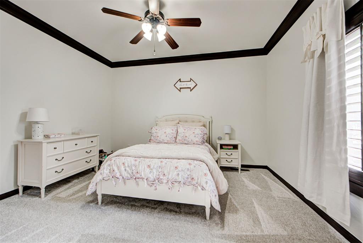
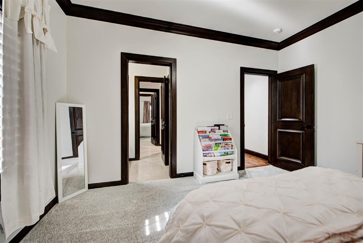
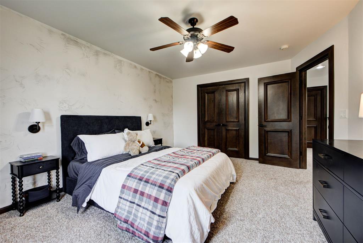
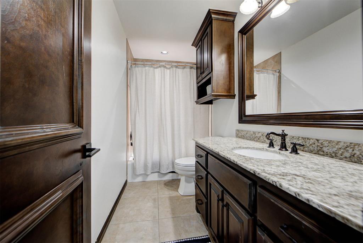
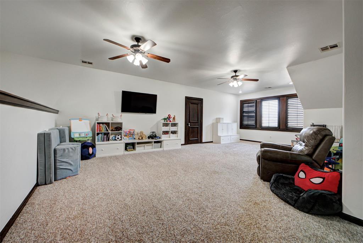
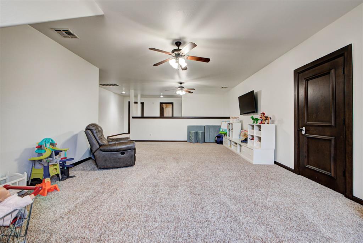
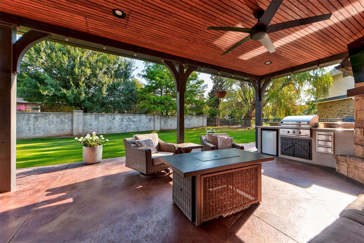
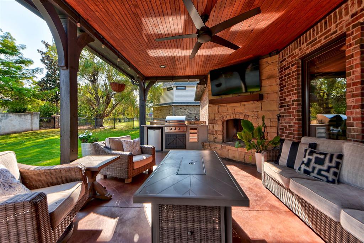
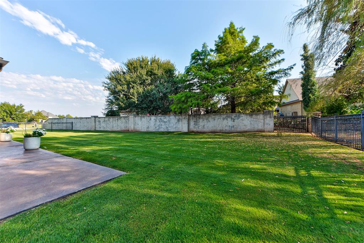
Nestled within the highly sought-after gated community of Oak Tree, this beautifully crafted home offers over 4,000 square feet of thoughtfully designed living space with quality craftsmanship and a floor plan that adapts effortlessly to everyday living and entertaining. The well-appointed kitchen is designed for the home chef, featuring a large center island, built-in refrigerator, double ovens, abundant cabinetry, and a walk-in pantry. Downstairs features two dining areas, a study, two bedrooms with jack-and-jill bathrooms, a generous sized laundry room and a primary suite featuring his and hers closets and dual bathroom vanities. The upstairs includes a fourth bedroom, full bath and oversized bonus room as well as walk-in attic storage. Outside, the backyard is designed for year-round enjoyment with a covered patio featuring an outdoor fireplace, built-in grill, and ample space for relaxing or entertaining family and friends. Experience the Oak Tree lifestyle with 24-hour gated security, neighborhood parks, scenic golf cart rides, and the opportunity to join Oak Tree Country Club, offering championship golf, exceptional dining, swimming, tennis, pickleball, fitness amenities, and year-round social events.

8/9/2026 2:00PM - 4:00PM CDT

4
beds

4
baths

4,041 Sq.Ft. LIVING AREA

0.43 Acres lot

Kindra Elder

Kindra Elder

FEATURES & AMENITIES

Interior

  • total bedrooms4
  • Total bathrooms4
  • full bathrooms3
  • half bathroom1
  • Flooring Carpet, Tile, Wood
  • Fireplace Gas Log
  • APPLIANCES Dishwasher, Disposal, Instant Hot Water, Microwave, Refrigerator

Area & Lot

  • Status For Sale
  • OPEN HOUSE

    8/9/2026 2:00PM - 4:00PM CDT

  • Living Area4,041 Sq.Ft.
  • Lot Area0.43 Acres
  • MLS® ID1242857
  • TypeResidential
  • YEAR BUILT2008
  • NeighborhoodHIDDEN LAKE
  • Architecture StylesTraditional
  • Elementary SchoolCross Timbers ES
  • Middle SchoolCheyenne MS
  • High SchoolNorth HS
  • School DistrictEdmond

Exterior

  • Garage Space3.0
  • utilitiesCable Available, Electricity Available, Natural Gas Available, Public
  • roofComposition
  • lot featuresInterior Lot
  • HEAT TYPEGas
  • AIR CONDITIONINGCentral Elec
  • SubstructureSlab
  • other exterior FeaturesPatio-Covered, Outdoor Grill, Outdoor Kitchen, Rain Gutters

Financial

  • Sales Price$840,000
  • Real Estate Tax $8,843/yr
  • HOA $2,250/yr

HIDDEN LAKE

Explore

Follow us on Instagram

WORK WITH US

We foster an environment of courtesy, respect and confidentiality.