
6441 Brandywine Lane
SEE ALL PHOTOS
6441 Brandywine Lane
Courtesy of Stetson Bentley Realty LLC, Briana Politis Listing Contact: (405) 757-8993 
For Sale

6441 Brandywine Lane

6441 Brandywine Lane, Oklahoma City, OK 73116

$248,000
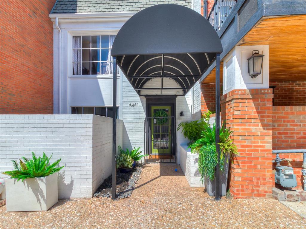
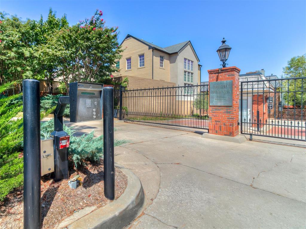
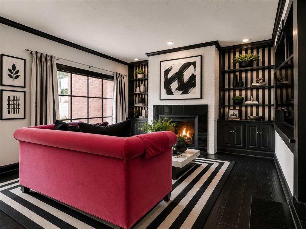
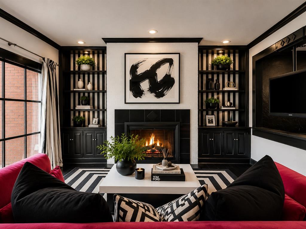
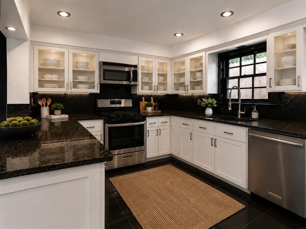
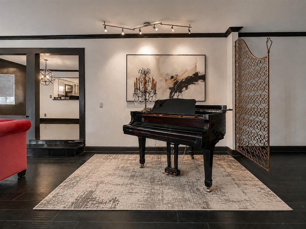
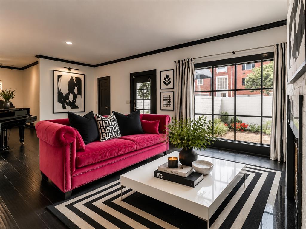
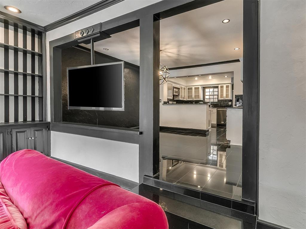
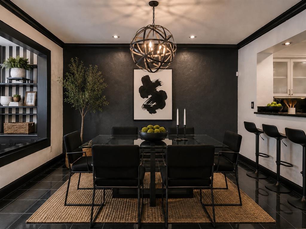
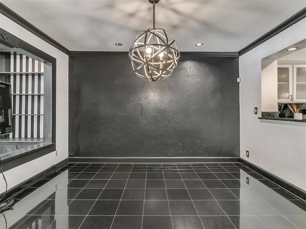
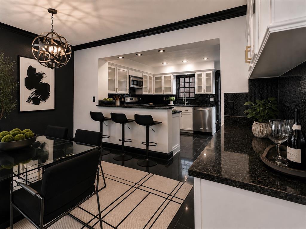
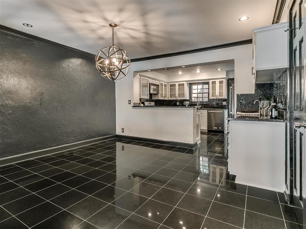
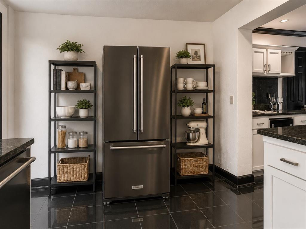
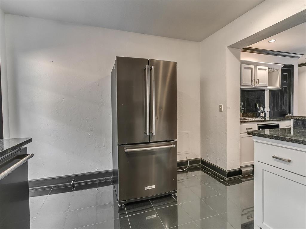
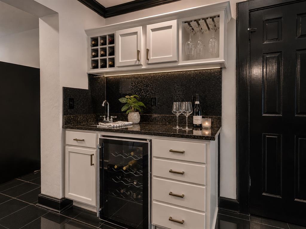
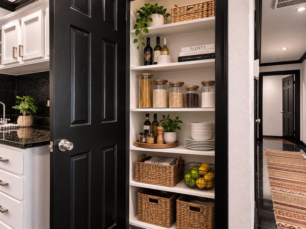
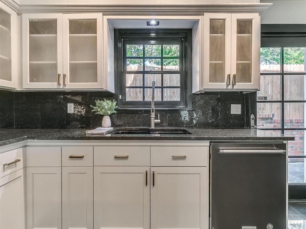
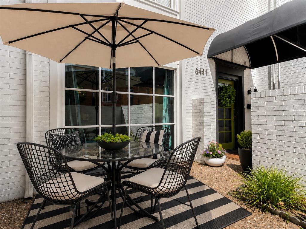
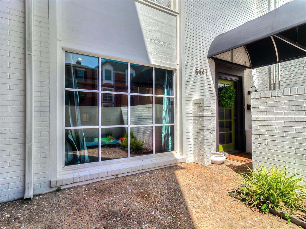
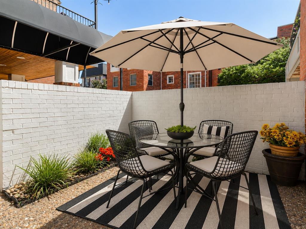
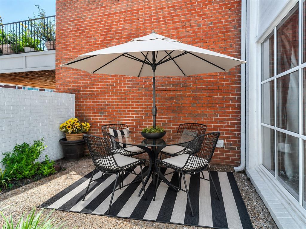
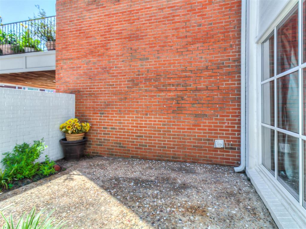
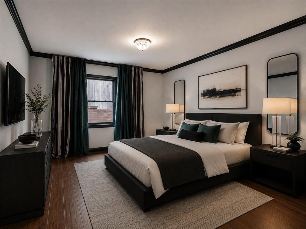
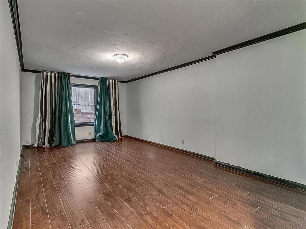
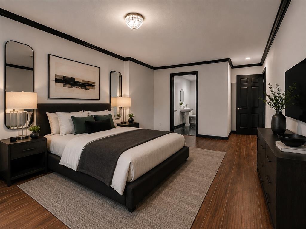
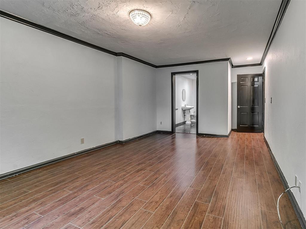
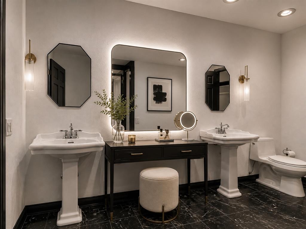
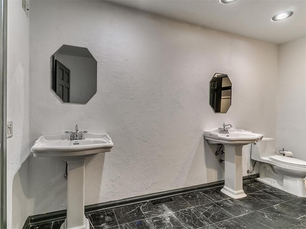
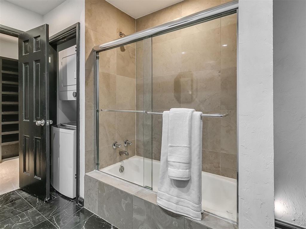
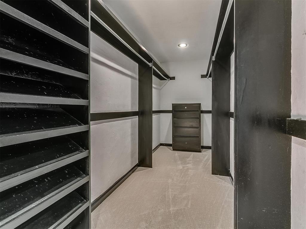
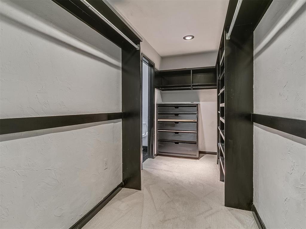
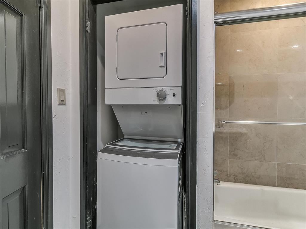
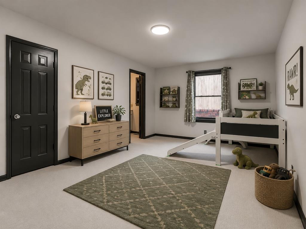
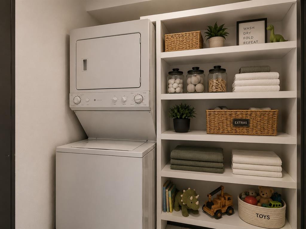
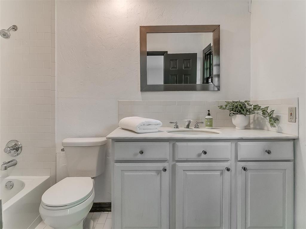
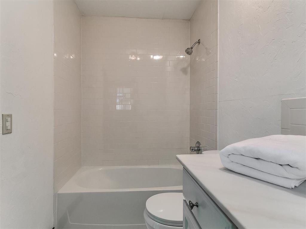
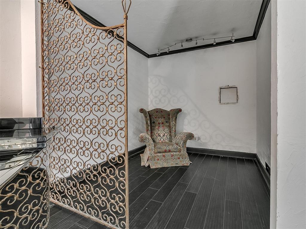
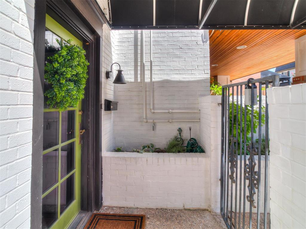
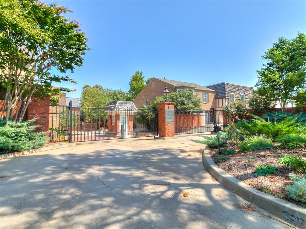
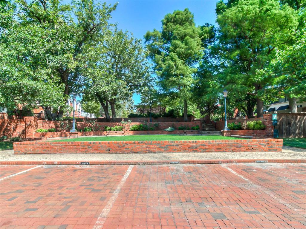
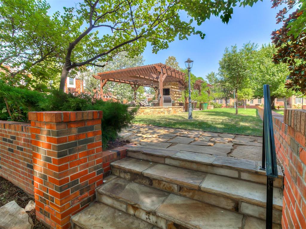
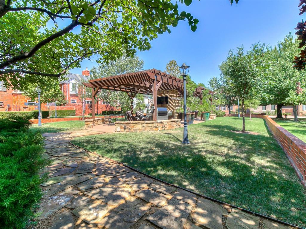
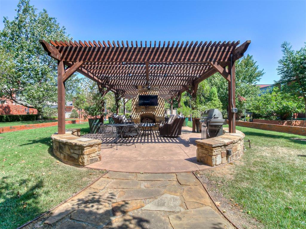
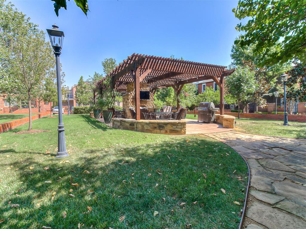
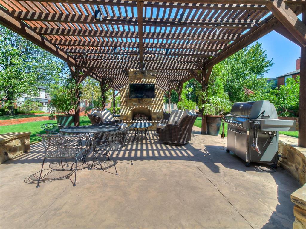
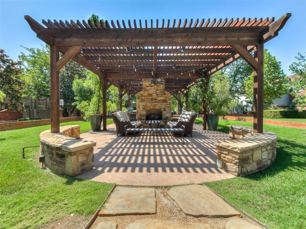
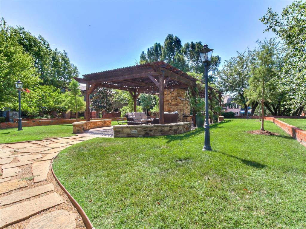
Jamestown, OKC's first condominium community dating back to 1965, remains one of north OKC's most premier addresses. The gated, village-like setting features landscaped grounds, all brick roads, & the recently updated common area with cedar pergola, outdoor fireplace, gas grill & charming gas lamps. This all lower level spacious residence offers two oversized bedroom suites, each with a private en suite, plus a large living room, true dining room with wet bar and a bonus space ideal for a study, hobby room or additional living area. The impressive living room, filled with natural light, features beautiful built-ins, a floor-to-ceiling fireplace with gas logs, custom drapery, floating TV, & oversized window overlooking your own private courtyard - perfect for slow mornings with coffee & quiet evenings with your favorite book. The kitchen offers granite countertops, tiled backsplash, stainless steel appliances, gas range, built-in microwave, generous pantry, plus seating at the bar. The primary suite features wood floors, an oversized walk-in closet with 2 built-ins & an en suite with two pedestal sinks, washer/dryer unit, tub/shower with frameless glass, & room for your own vanity or additional storage. The second suite includes its own en suite, large closet, & an additional walk-in closet with washer/dryer unit & extra storage. HOA dues include gated access, exterior hazard insurance (covering brick, roof and gutters, etc.) water, gas, landscaping maintenance & sprinklers, private trash pickup, exterior pest control & use of the beautifully maintained common areas. See supplements for additional HOA information!

2
beds

2
baths

1,772 Sq.Ft. LIVING AREA

Briana Politis

Briana Politis

FEATURES & AMENITIES

Interior

  • total bedrooms2
  • Total bathrooms2
  • full bathrooms2
  • Fireplace Gas Log
  • APPLIANCES Dishwasher, Disposal, Ice Maker, Microwave, Refrigerator, Washer/Dryer, Water Heater
  • other interior Features Paint Woodwork, Window Treatments

Area & Lot

  • Status For Sale
  • Living Area1,772 Sq.Ft.
  • MLS® ID1244516
  • TypeCondo
  • YEAR BUILT1975
  • NeighborhoodSTONEMILL
  • Architecture StylesTraditional
  • Elementary SchoolNichols Hills ES
  • Middle SchoolJohn Marshall MS
  • High SchoolJohn Marshall HS
  • School DistrictOklahoma City

Exterior

  • utilitiesHigh Speed Internet, Public
  • roofComposition
  • lot featuresInterior Lot
  • parkingAdditional Parking, Other
  • HEAT TYPEGas
  • AIR CONDITIONINGCentral Elec
  • SubstructureSlab
  • other exterior FeaturesCovered Porch, Patio - Open

Financial

  • Sales Price$248,000
  • Real Estate Tax $3,204/yr
  • HOA $7,020/yr

STONEMILL

Explore

Follow us on Instagram

WORK WITH US

We foster an environment of courtesy, respect and confidentiality.