

6412 NW 148th Street
SEE ALL PHOTOS
6412 NW 148th Street
Courtesy of Stetson Bentley Realty LLC, Jack Reed Listing Contact: (405) 627-6820 
For Sale

6412 NW 148th Street

6412 NW 148th Street, Oklahoma City, OK 73142

$1,375,000
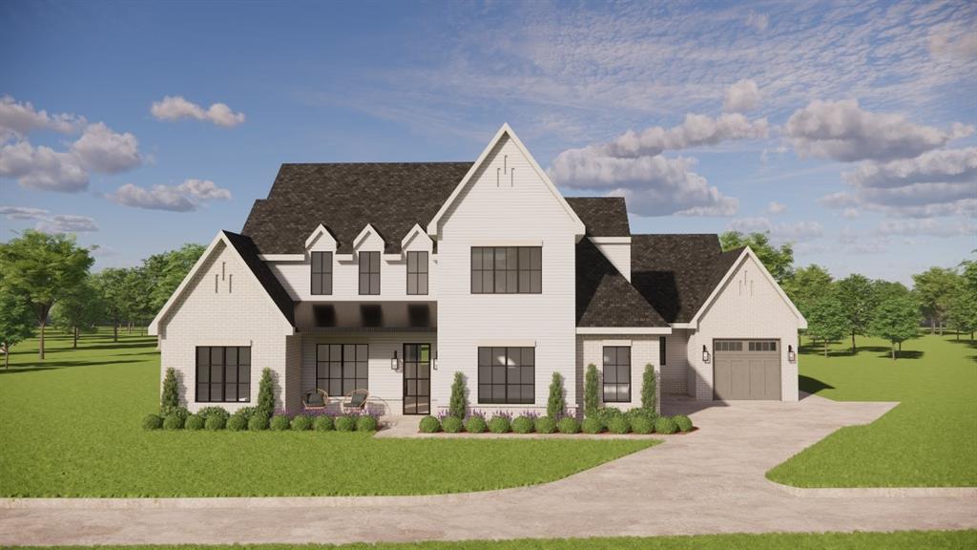
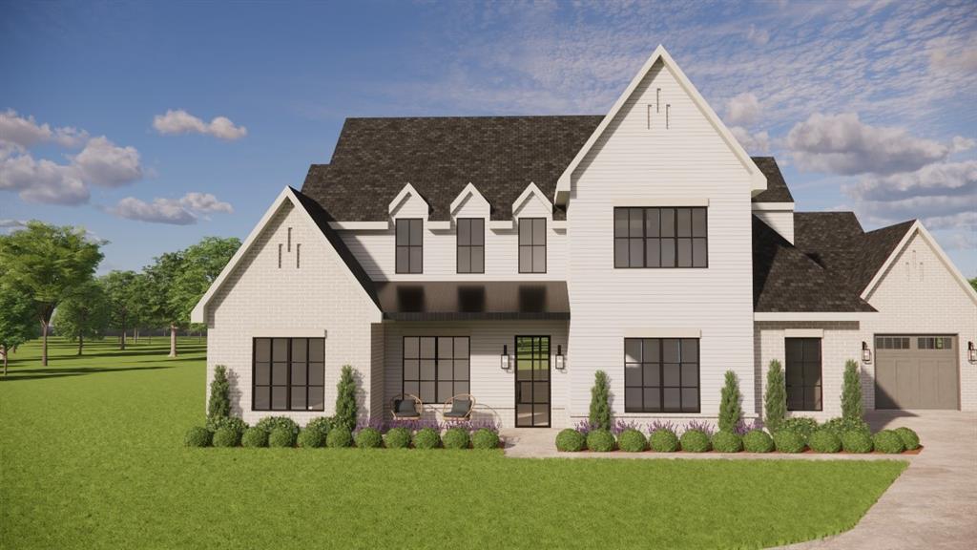
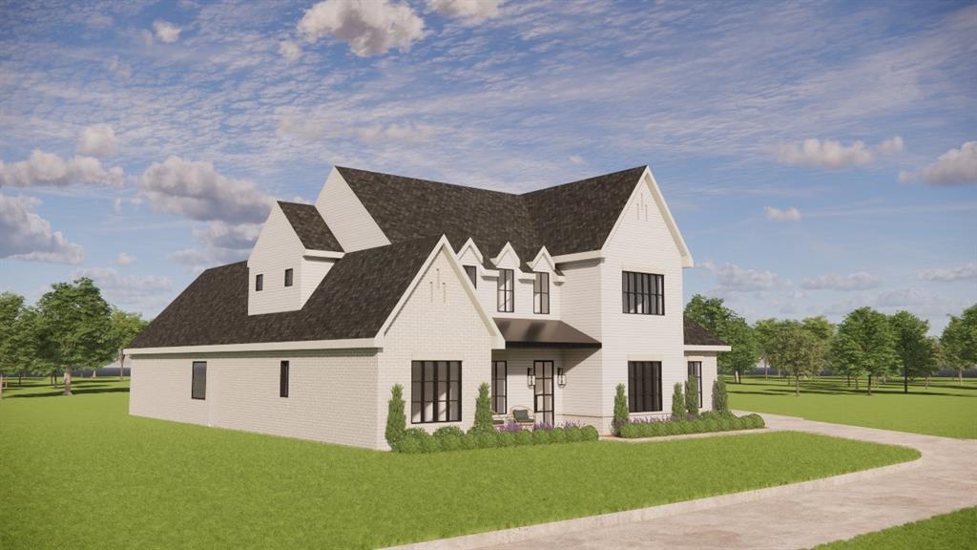
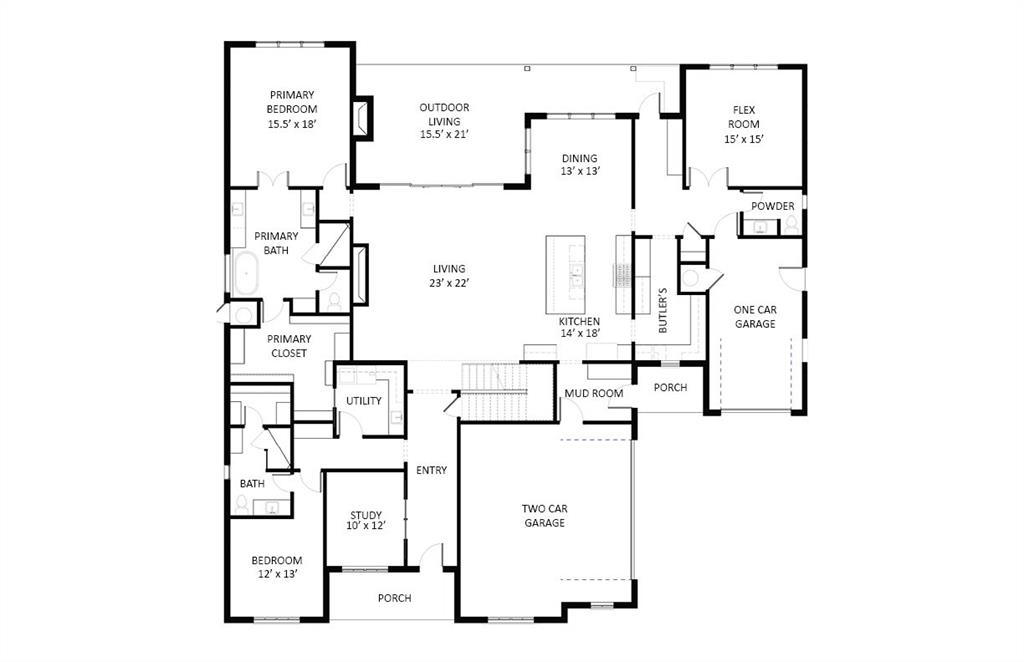
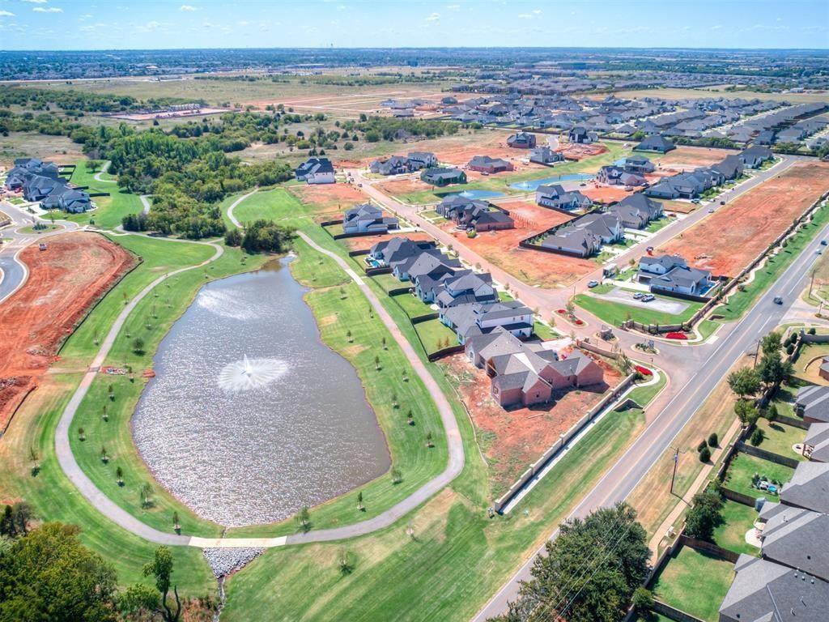
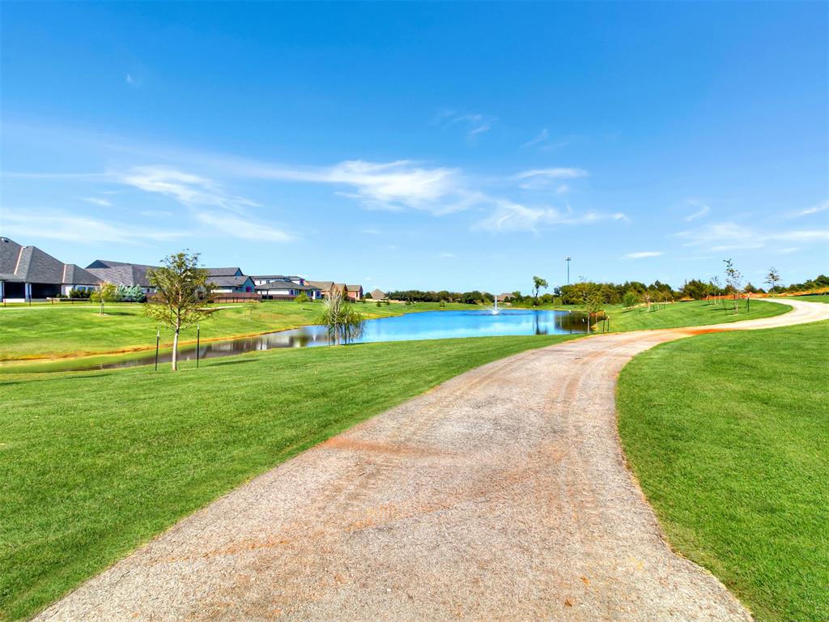
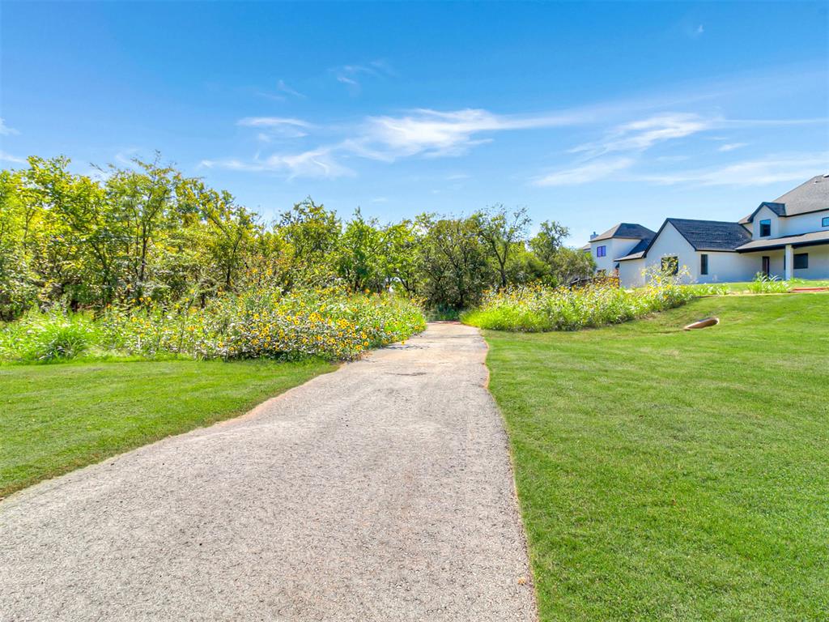
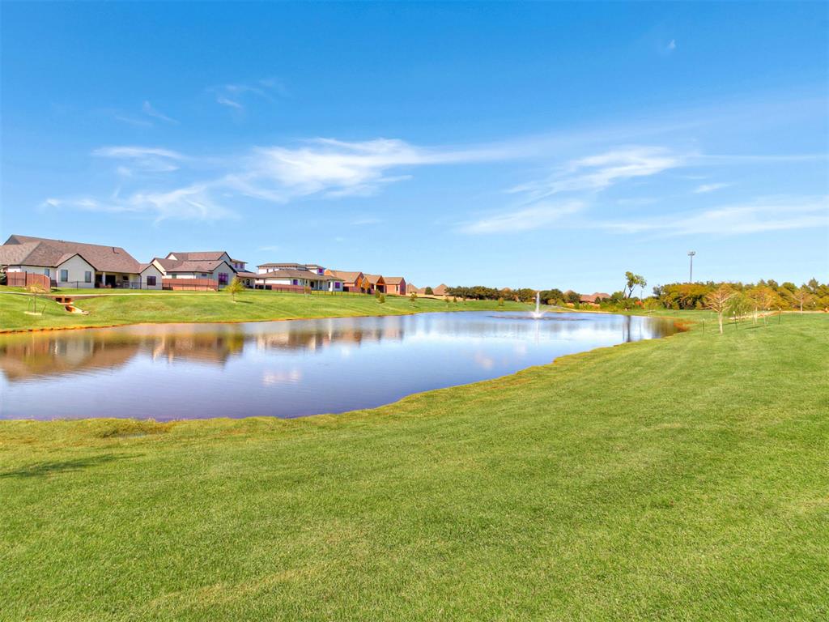
New construction by Bill Roberts Custom Homes in The Lakes at Annecy. This 4,395-square-foot home offers 5 bedrooms, 4.5 baths and a thoughtfully designed floor plan with elevated finishes throughout. White oak flooring carries through the main living areas, complemented by custom cabinetry, designer lighting and curated tile selections. The kitchen features a 48-inch range, white oak cabinetry accents, reeded detailing and extensive built-in storage, while the adjoining back kitchen includes additional cabinetry, beverage refrigerator, ice maker and LED-lit glass display cabinets.

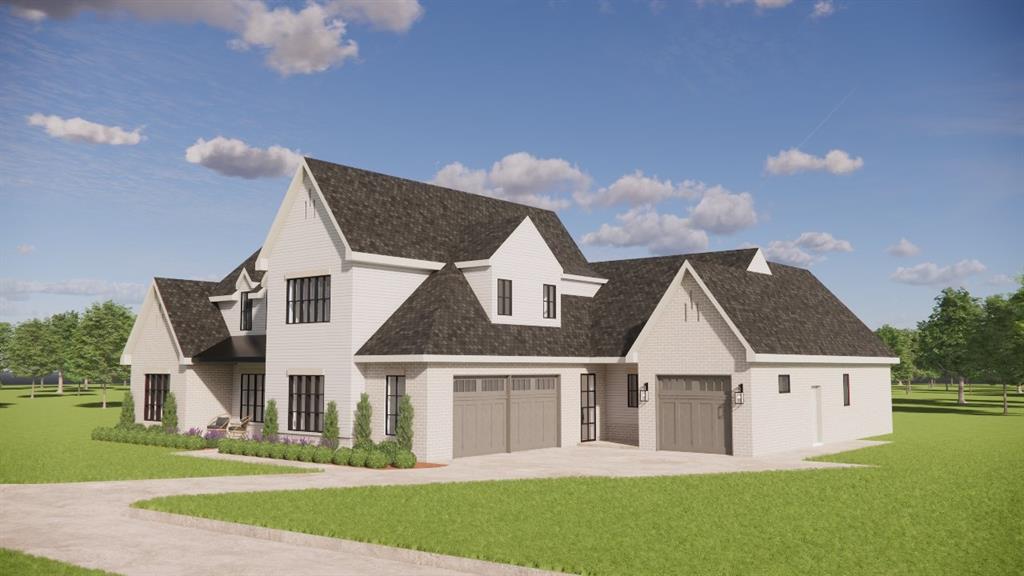
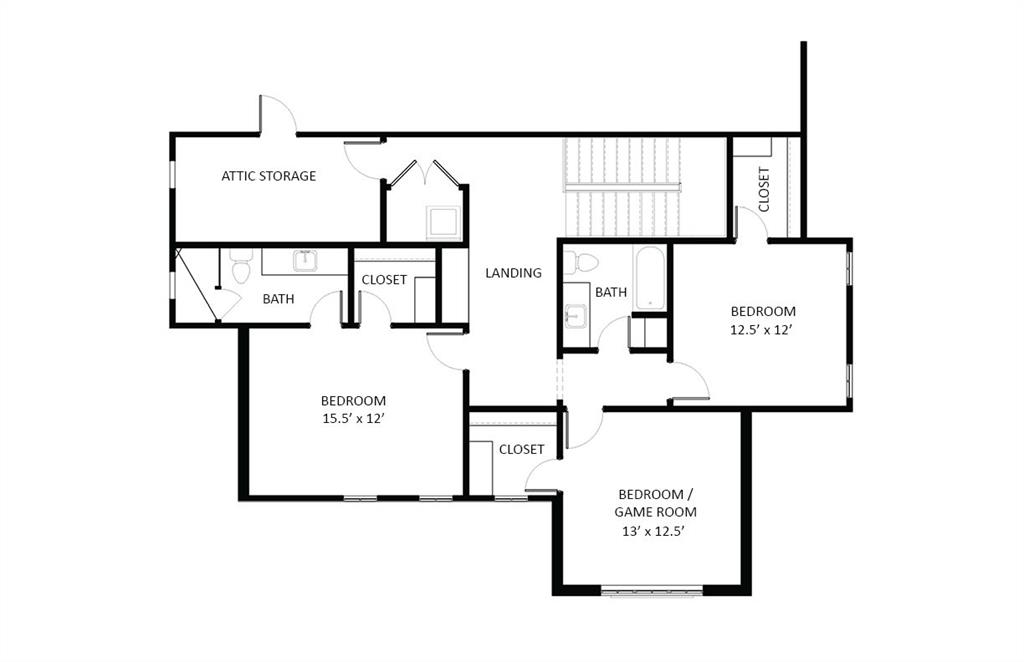
The main level includes a private primary suite, secondary bedroom, dedicated study and flexible bonus space. A cast stone fireplace anchors the living room, while expansive living and dining spaces open to a large covered outdoor living area. Upstairs offers additional bedrooms and a game room with a concrete sound barrier between floors for added privacy. Additional features include spray foam insulation, tankless water heater, Trex fencing and a three-car garage. A sophisticated combination of warm natural materials, custom details and functional spaces in one of northwest Oklahoma City's premier luxury communities.

5
beds

5
baths

4,395 Sq.Ft. LIVING AREA

0.31 Acres lot

Cody Reed

Cody Reed

Leisa Davis

Leisa Davis

FEATURES & AMENITIES

Interior

  • total bedrooms5
  • Total bathrooms5
  • full bathrooms4
  • half bathroom1
  • Fireplace Insert
  • APPLIANCES Dishwasher, Disposal, Microwave
  • other interior Features Paint Woodwork, Stained Wood

Area & Lot

  • Status For Sale
  • Living Area4,395 Sq.Ft.
  • Lot Area0.31 Acres
  • MLS® ID1234971
  • TypeResidential
  • YEAR BUILT2026
  • NeighborhoodSTONEMILL
  • Architecture StylesContemporary, Traditional
  • Elementary SchoolSpring Creek ES
  • Middle SchoolDeer Creek MS
  • High SchoolDeer Creek HS
  • School DistrictDeer Creek

Exterior

  • Garage Space3.0
  • utilitiesCable Available, Electricity Available, Natural Gas Available
  • roofComposition
  • lot featuresInterior Lot
  • HEAT TYPENatural Gas
  • AIR CONDITIONINGElectric
  • SubstructureSlab

Financial

  • Sales Price$1,375,000
  • Real Estate Tax $364/yr
  • HOA $1,300/yr

STONEMILL

Explore

Follow us on Instagram

WORK WITH US

We foster an environment of courtesy, respect and confidentiality.