6325 N Villa Avenue Unit: 136
SEE ALL PHOTOS
6325 N Villa Avenue Unit: 136
Courtesy of Stetson Bentley Realty LLC, Leisa Davis Listing Contact: (405) 637-6611 
For Sale

6325 N Villa Avenue Unit: 136

6325 N Villa Avenue Unit: 136, Oklahoma City, OK 73112

$299,900
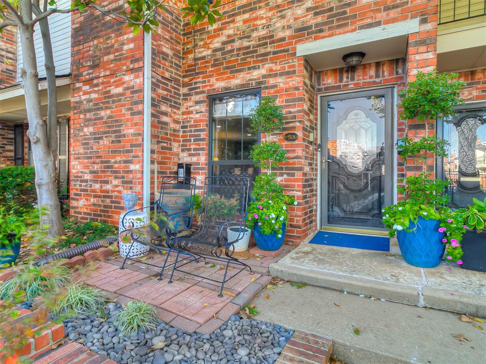
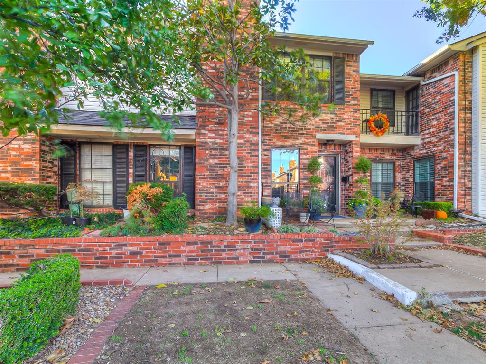
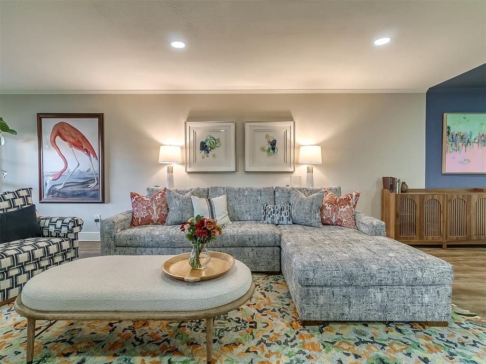
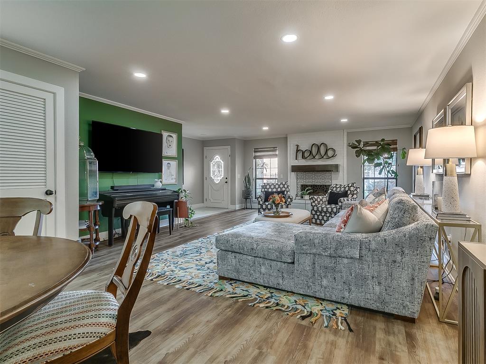
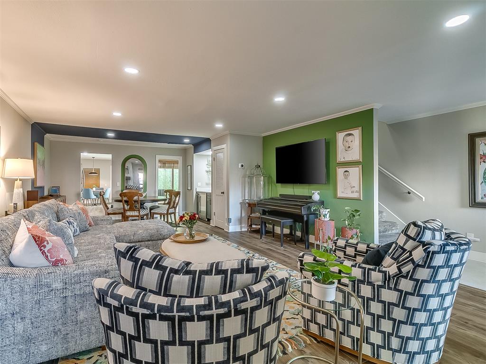
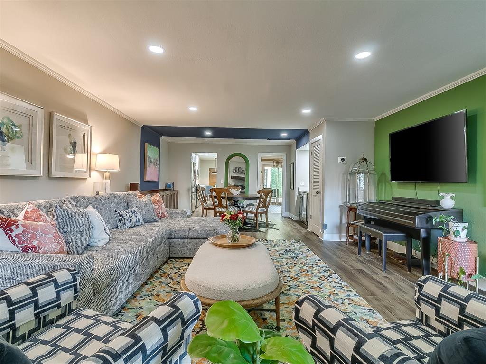
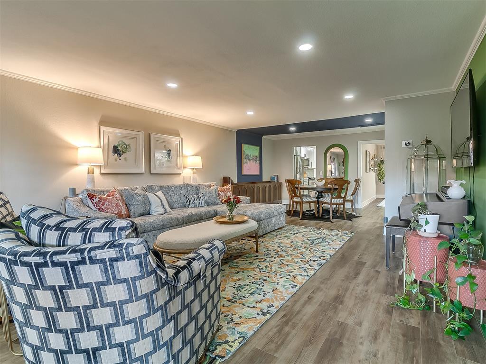
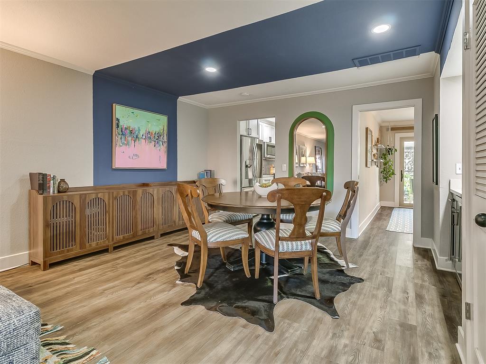
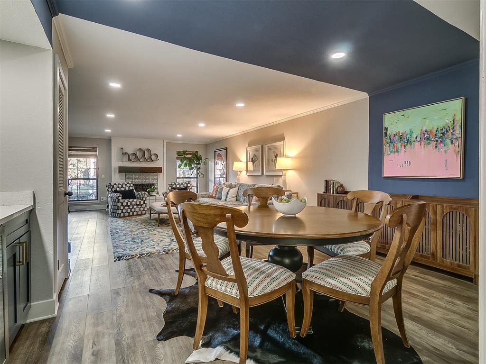
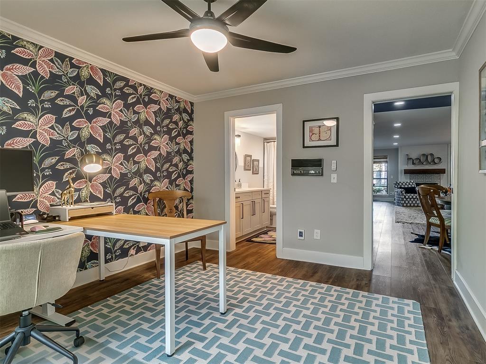
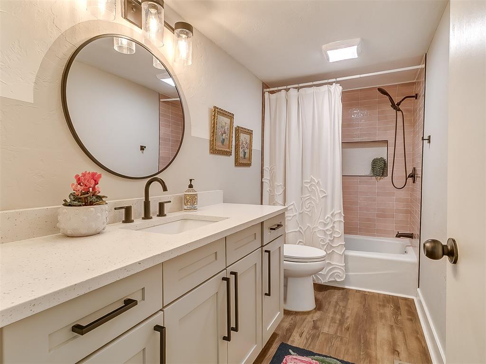
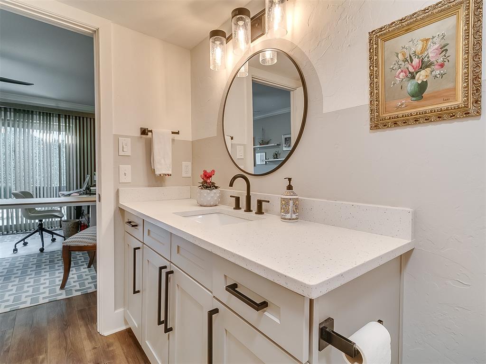
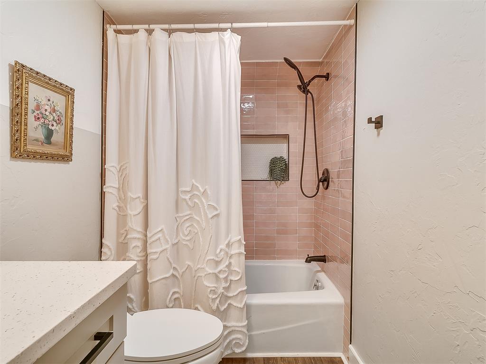
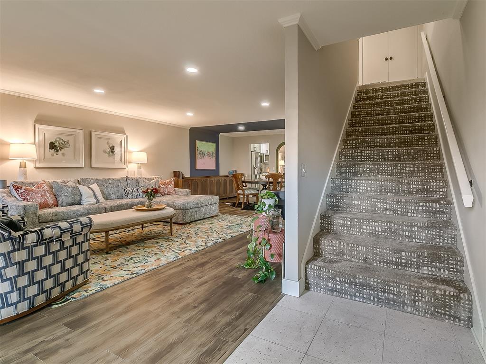
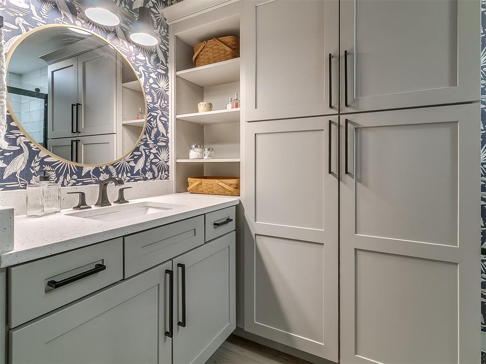
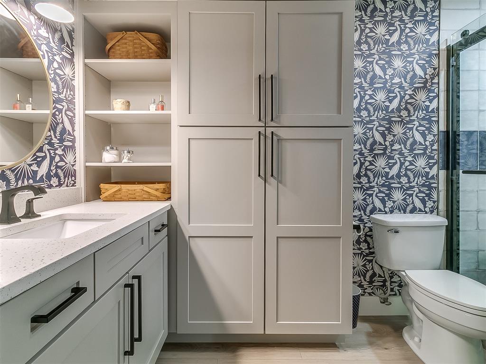
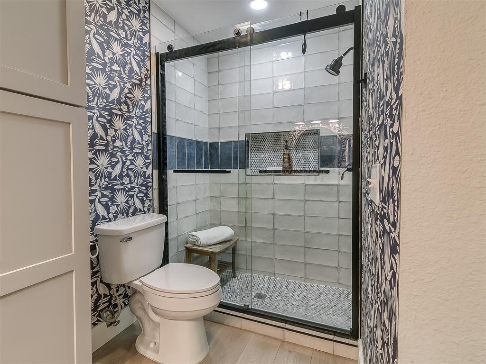
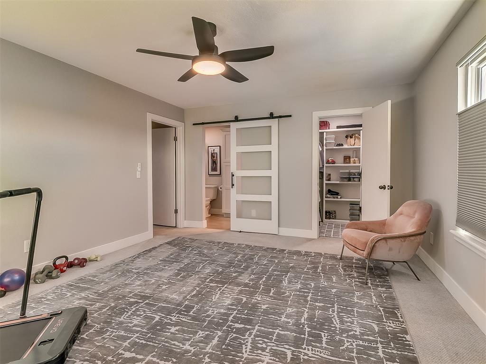
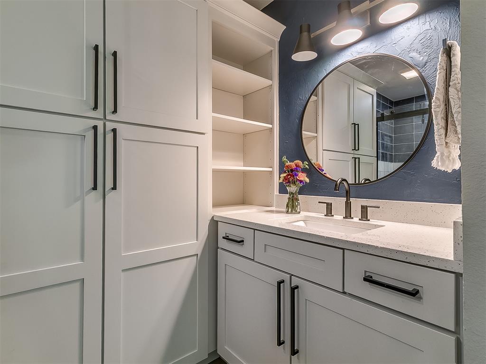
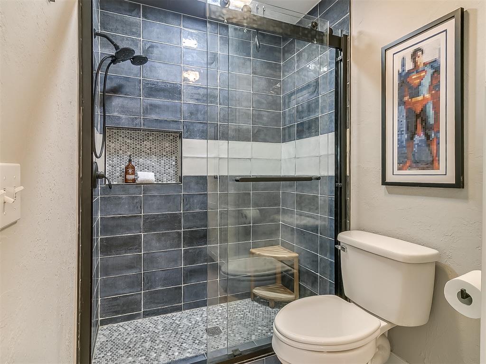
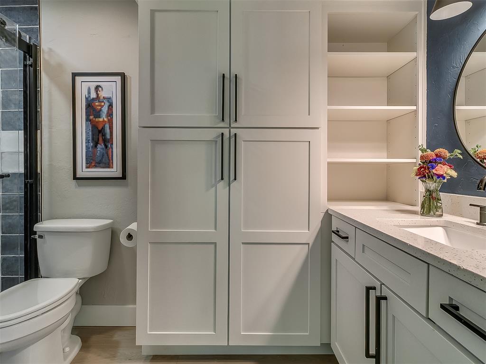
FULLY REMODELED & MOVE-IN READY! Experience the perfect combination of space, style, and low-maintenance living in the desirable Hunters Green community! This beautifully all ensuite 3 bedroom, 3 bathroom (all remodeled) condo offers over 2,000 sqft of living space, an attached 2-car garage, and a thoughtfully designed two-story layout.

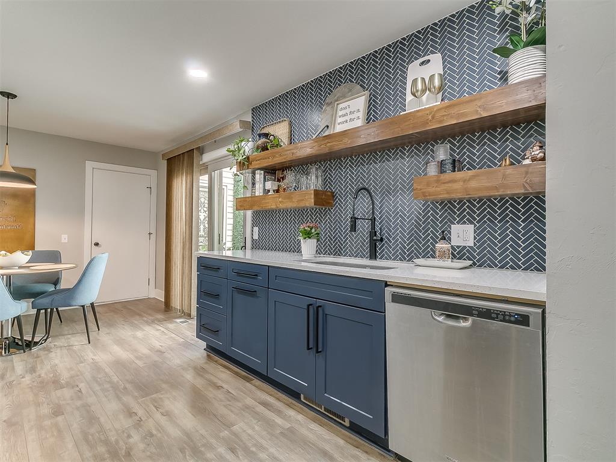
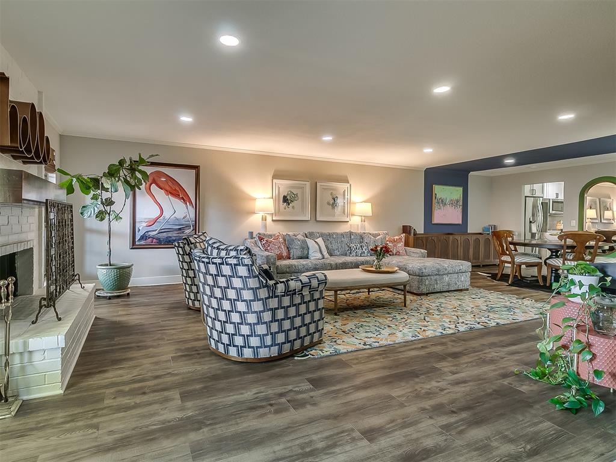
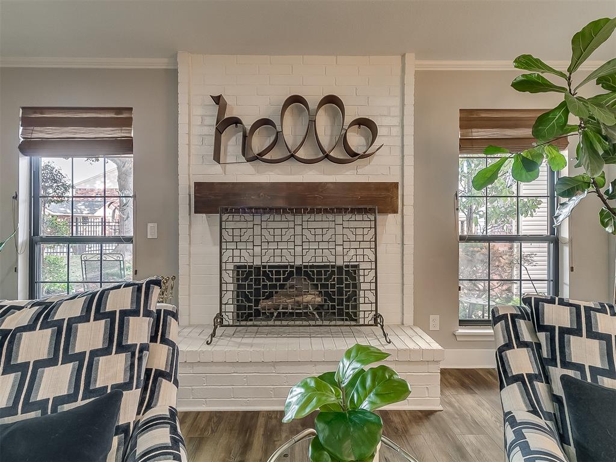
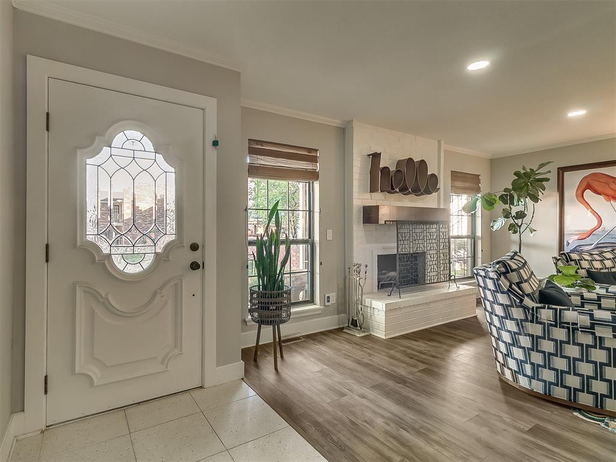
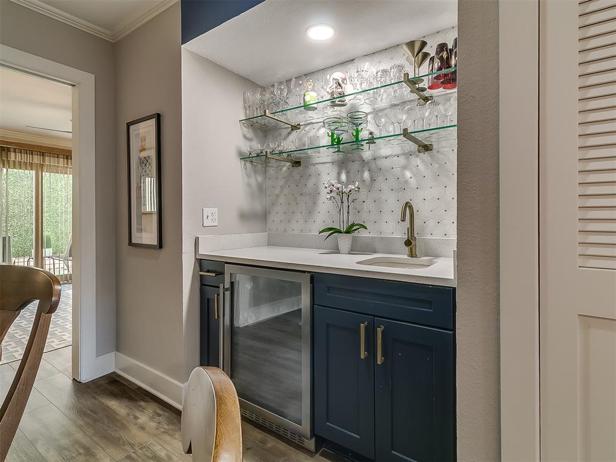
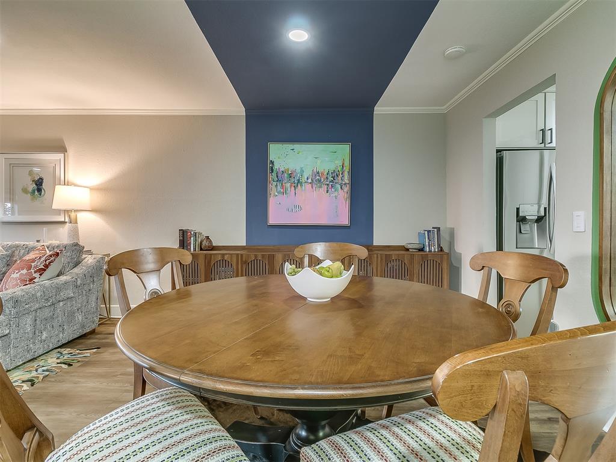
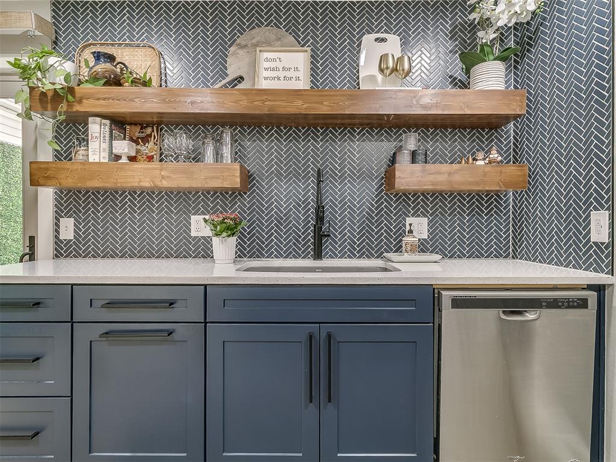
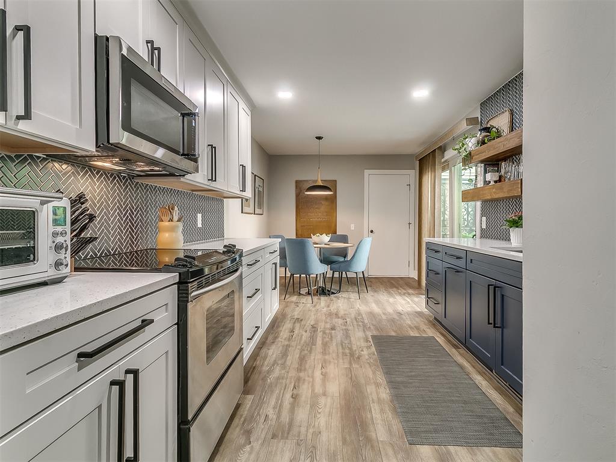
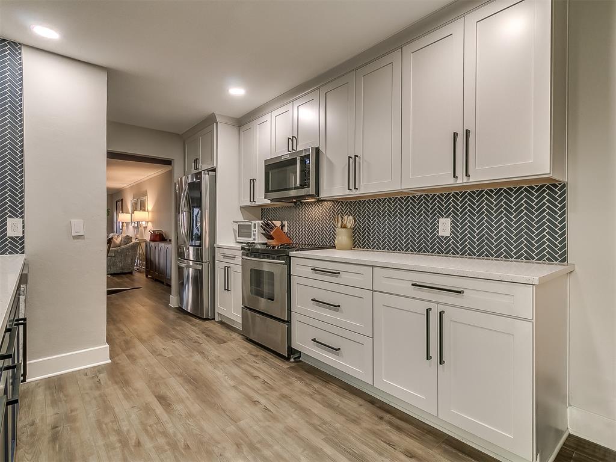
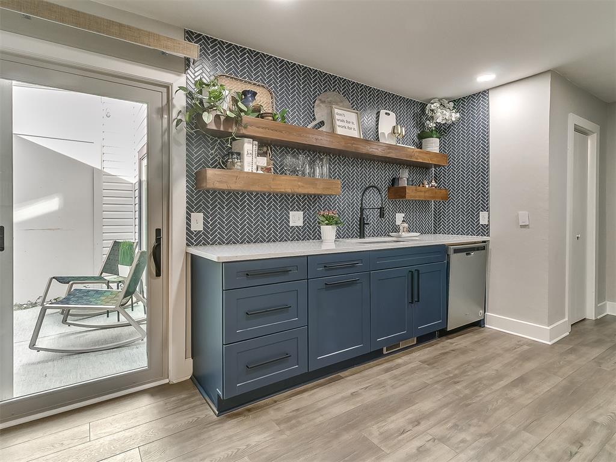
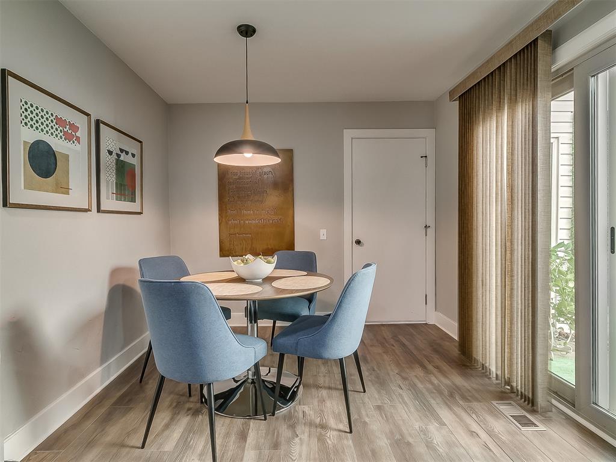
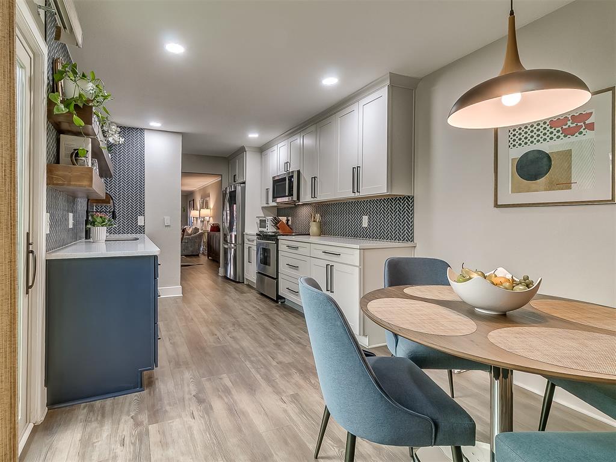
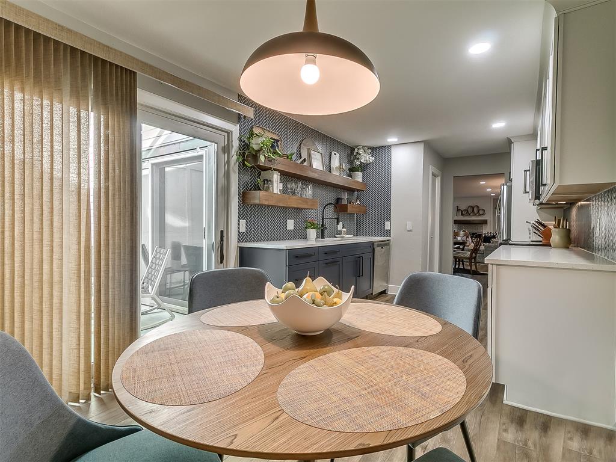
Extensively remodeled in 2021, this home features newer heated luxury vinyl plank flooring throughout the main level, newer carpet upstairs, and stylish updates throughout. The beautifully remodeled kitchen offers modern finishes and flows effortlessly into the dining and living areas, creating an inviting space for everyday living and entertaining. A cozy fireplace anchors the living room, while the built-in bar with beverage refrigerator adds the perfect touch for hosting guests.

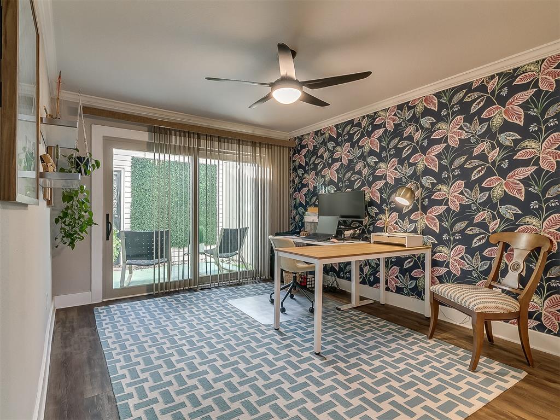
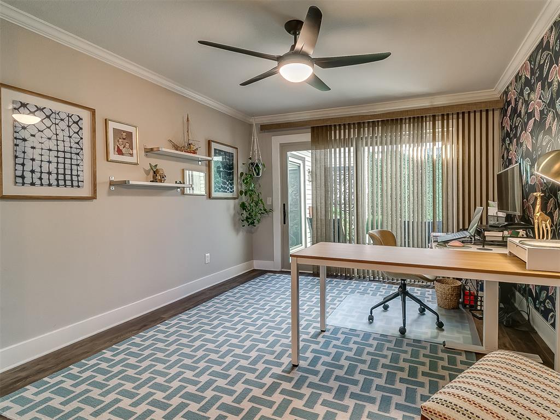
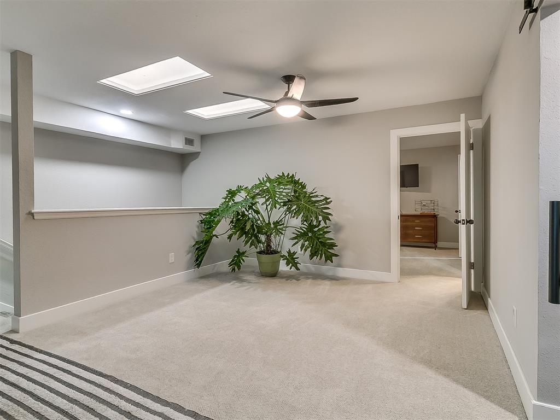
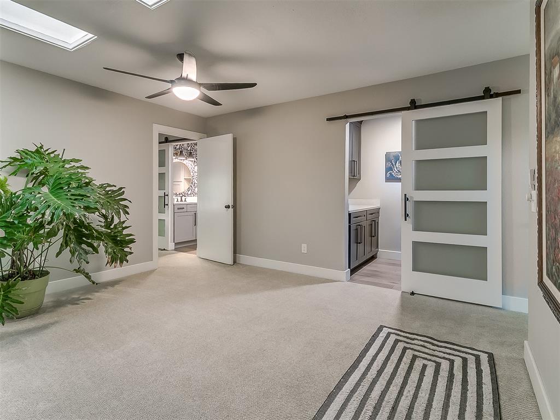
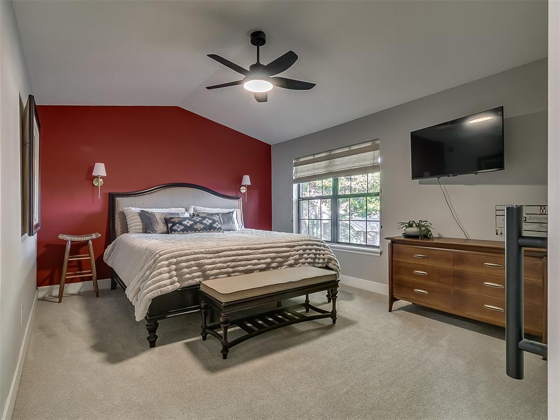
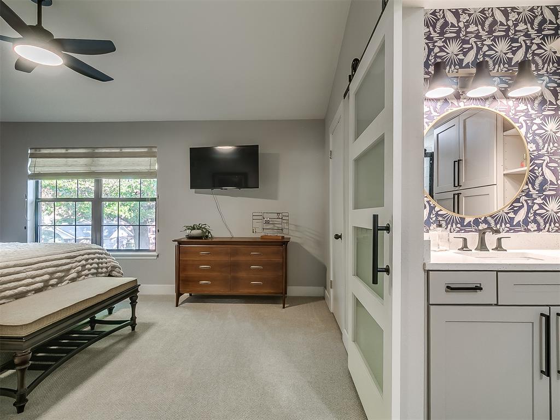
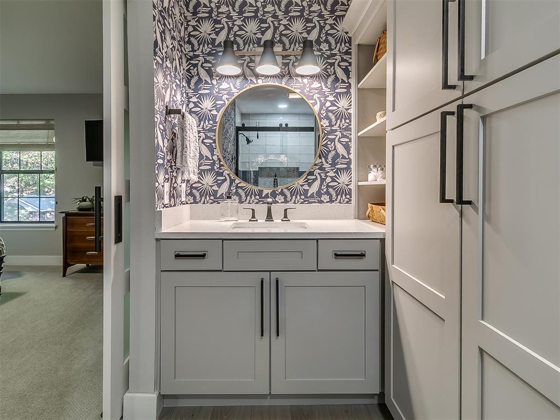
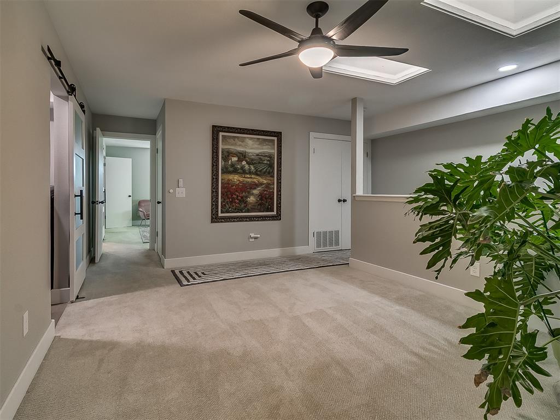
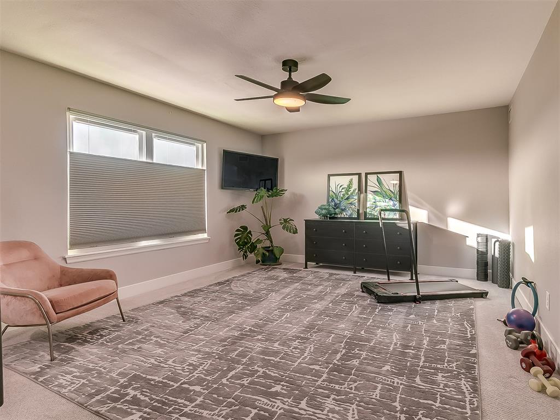
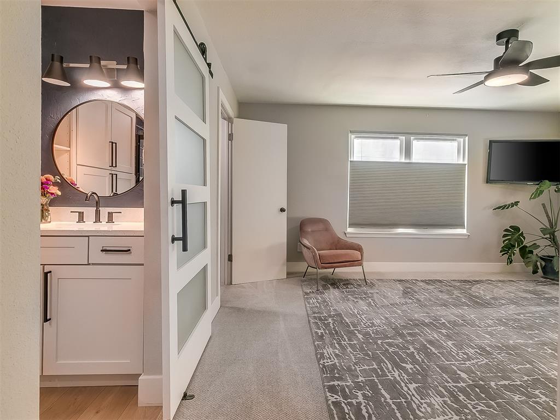
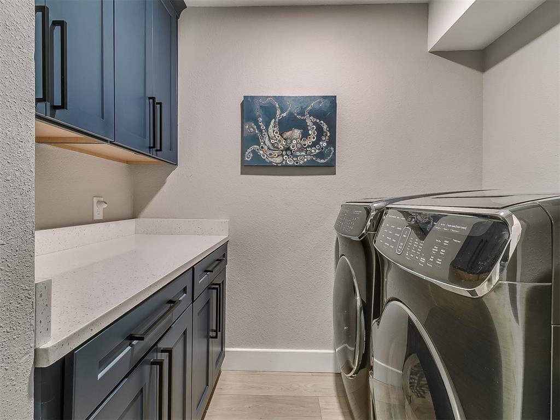
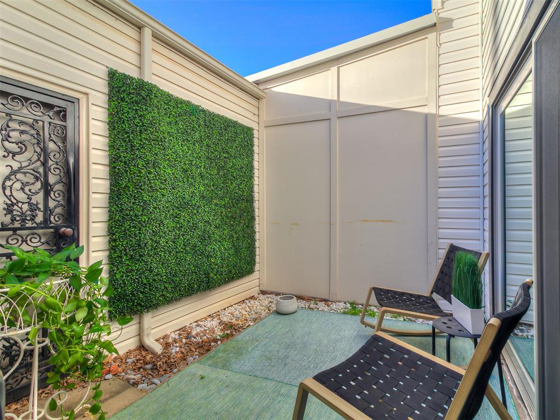
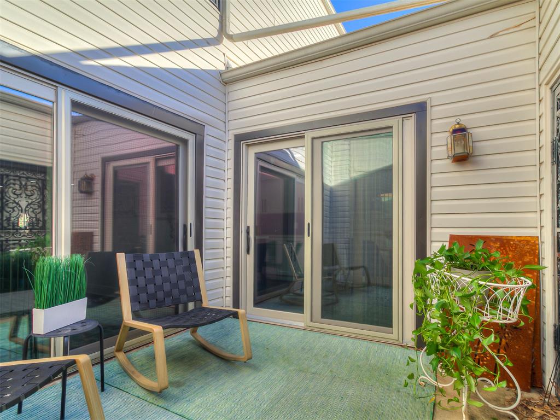
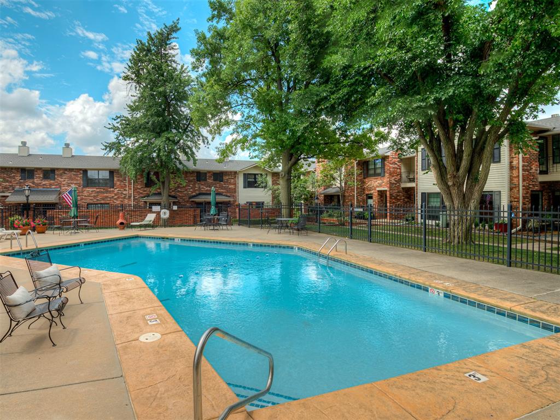
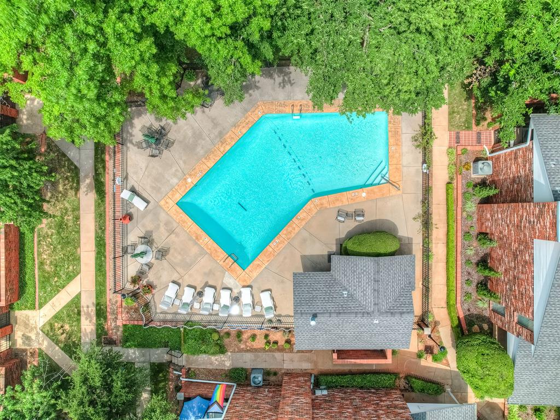
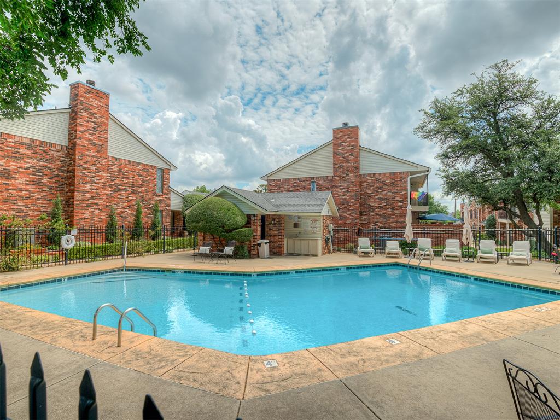
The downstairs bedroom ensuite can be a bedroom or study with atrium access offering a unique architectural feature with open sky and additional flexibility. Upstairs, you'll find two bedrooms, along with a conveniently located laundry area. The spacious primary suite features an updated bathroom and overlooks the peaceful courtyard and pool, creating a relaxing retreat. Enjoy the convenience of an attached 2-car garage and an HOA that takes care of exterior maintenance and the community pool, allowing you more time to enjoy everything the area has to offer! Located just minutes from Whole Foods, Trader Joe's, Penn square mall, Classen Curve, and The Oak, you'll love having some of the city's best shopping, dining, and entertainment right at your fingertips.

BEAUTIFULLY REMODELED, GENEROUSLY SIZED, AND IDEALLY LOCATED. THIS IS CONDO LIVING WITHOUT COMPROMISING ON SPACE OR COMFORT. IT'S SUPER CUTE!

3
beds

3
baths

2,054 Sq.Ft. LIVING AREA

Leisa Davis

Leisa Davis

FEATURES & AMENITIES

Interior

  • total bedrooms3
  • Total bathrooms3
  • full bathrooms3
  • Flooring Carpet, Vinyl
  • Fireplace Wood Burning
  • APPLIANCES Dishwasher, Disposal, Washer/Dryer, Water Heater
  • other interior Features Atrium, Ceiling Fan(s), Paint Woodwork

Area & Lot

  • Status For Sale
  • Living Area2,054 Sq.Ft.
  • MLS® ID1257632
  • TypeCondo
  • YEAR BUILT1979
  • NeighborhoodSTONEMILL
  • Architecture StylesTraditional
  • Elementary SchoolNichols Hills ES
  • Middle SchoolJohn Marshall MS
  • High SchoolJohn Marshall HS
  • School DistrictOklahoma City

Exterior

  • Garage Space2.0
  • utilitiesCable Available, Electricity Available
  • roofComposition
  • lot featuresInterior Lot, Zero Lot Line
  • HEAT TYPECentral Electric
  • AIR CONDITIONINGElectric
  • SubstructureSlab

Financial

  • Sales Price$299,900
  • Real Estate Tax $2,394/yr
  • HOA $5,484/yr

STONEMILL

Explore

Follow us on Instagram

WORK WITH US

We foster an environment of courtesy, respect and confidentiality.