

6313 NW 149th Court
6313 NW 149th Court
6313 NW 149th Court
6313 NW 149th Court
6313 NW 149th Court
6313 NW 149th Court
6313 NW 149th Court
6313 NW 149th Court
6313 NW 149th Court
6313 NW 149th Court
6313 NW 149th Court
SEE ALL PHOTOS
6313 NW 149th Court
6313 NW 149th Court
6313 NW 149th Court
6313 NW 149th Court
6313 NW 149th Court
6313 NW 149th Court
6313 NW 149th Court
6313 NW 149th Court
6313 NW 149th Court
6313 NW 149th Court
6313 NW 149th Court
Courtesy of Stetson Bentley Realty LLC, Jack Reed Listing Contact: (405) 627-6820 
For Sale

6313 NW 149th Court

6313 NW 149th Court, Oklahoma City, OK 73142

$1,195,000
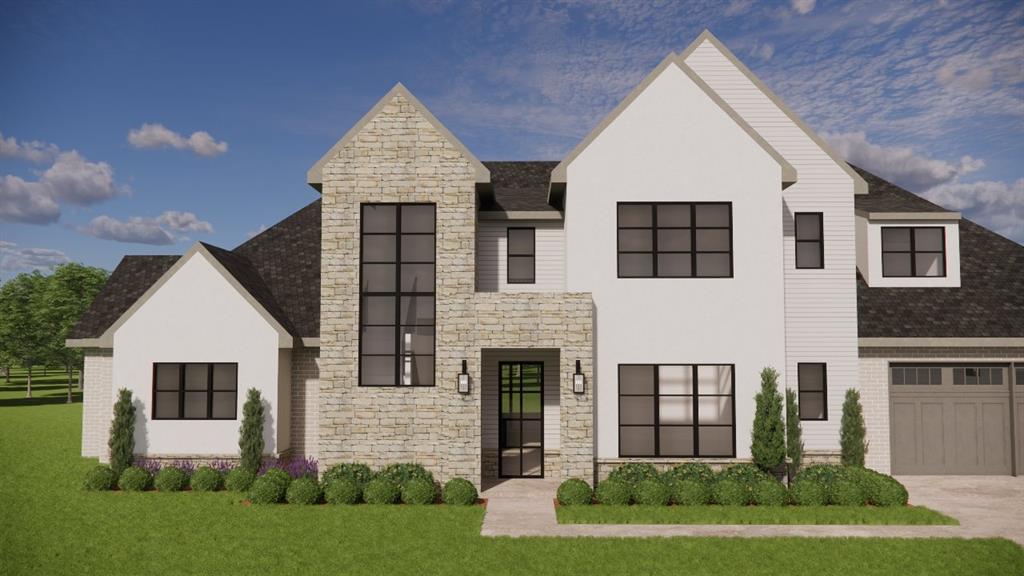
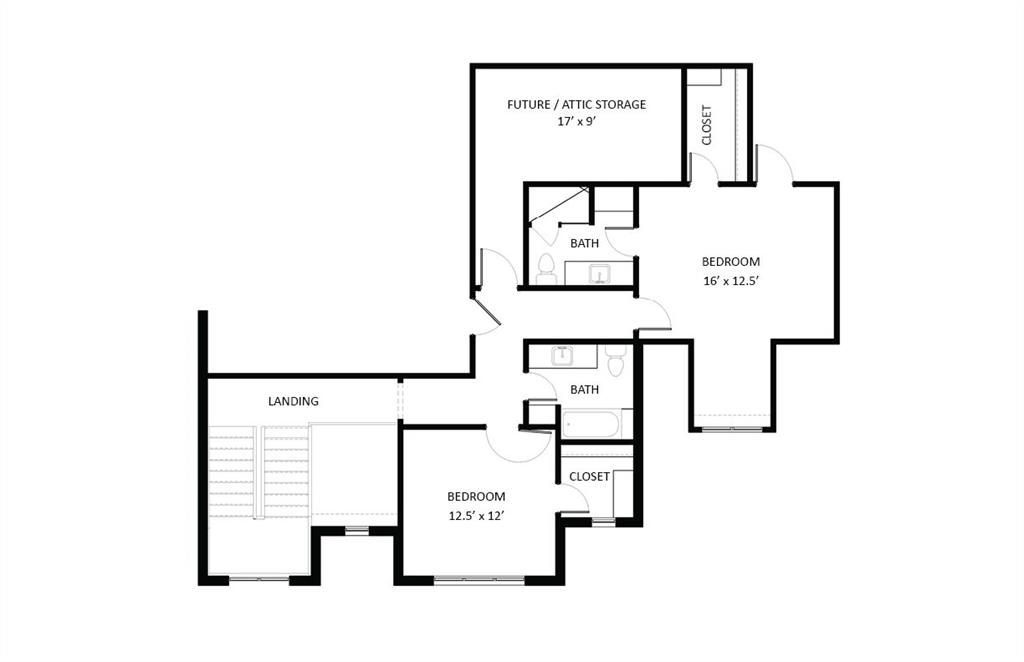
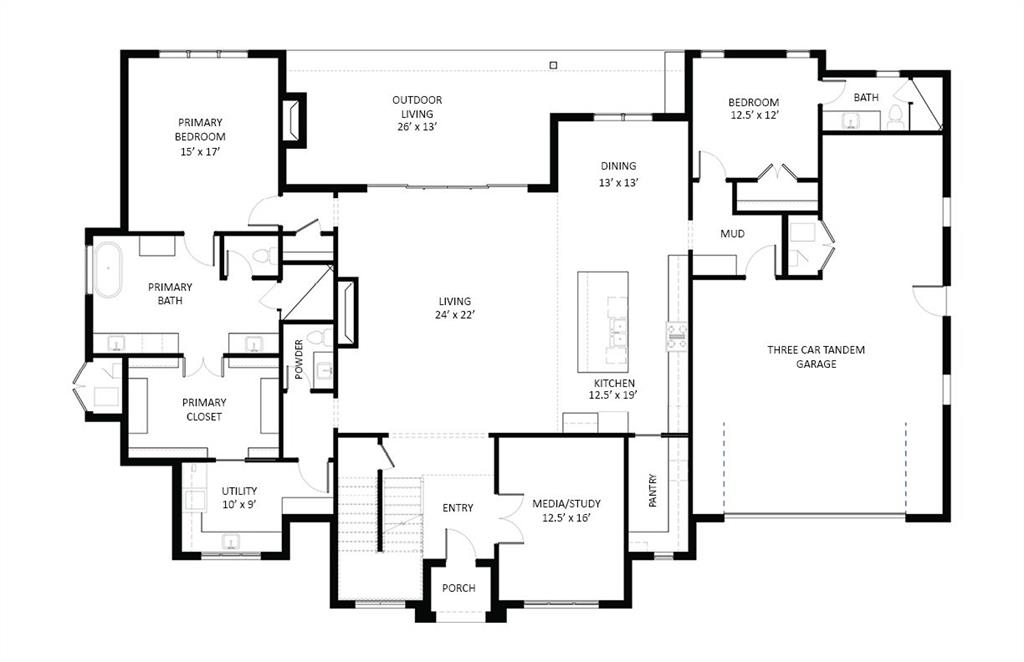
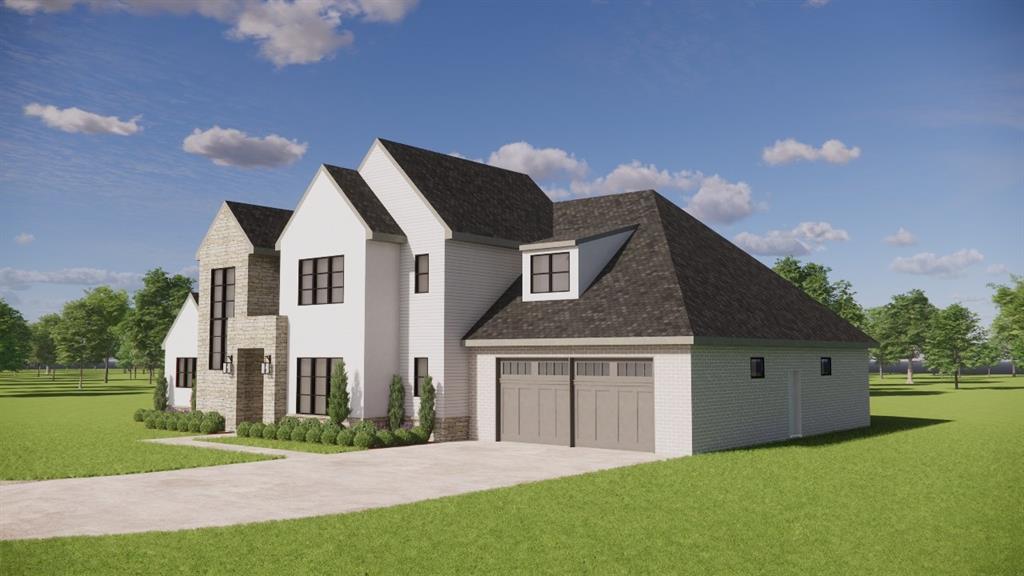
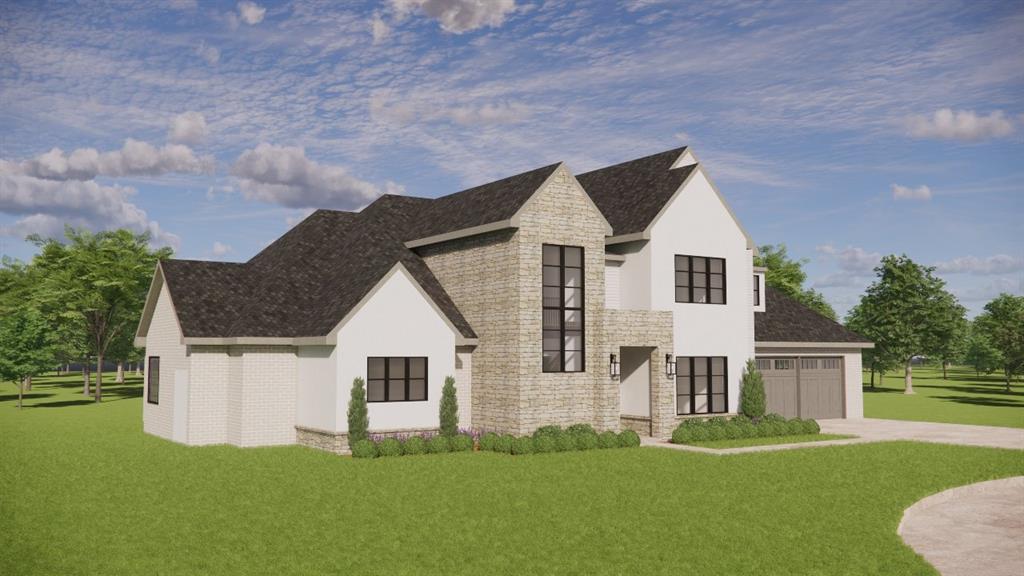
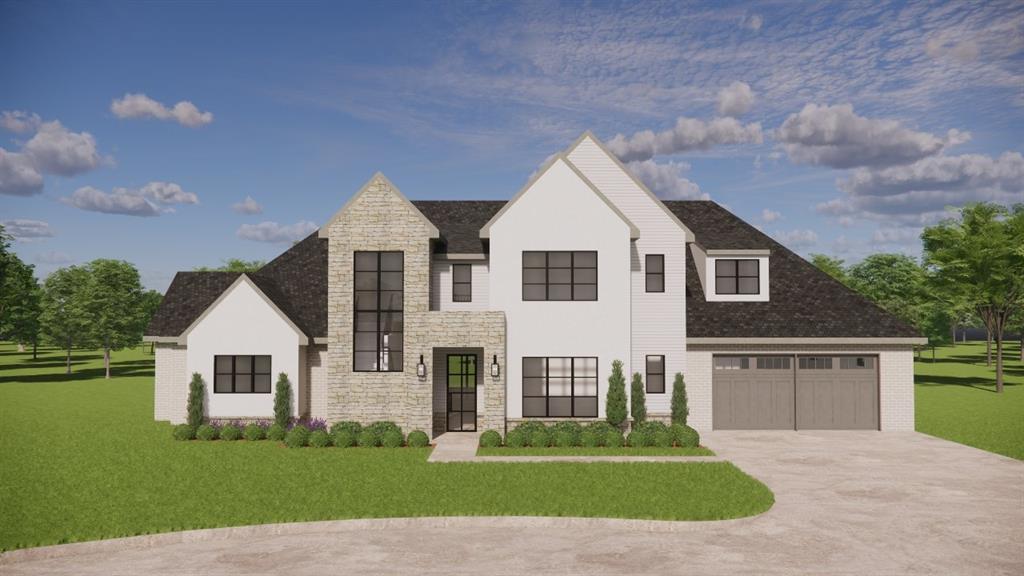
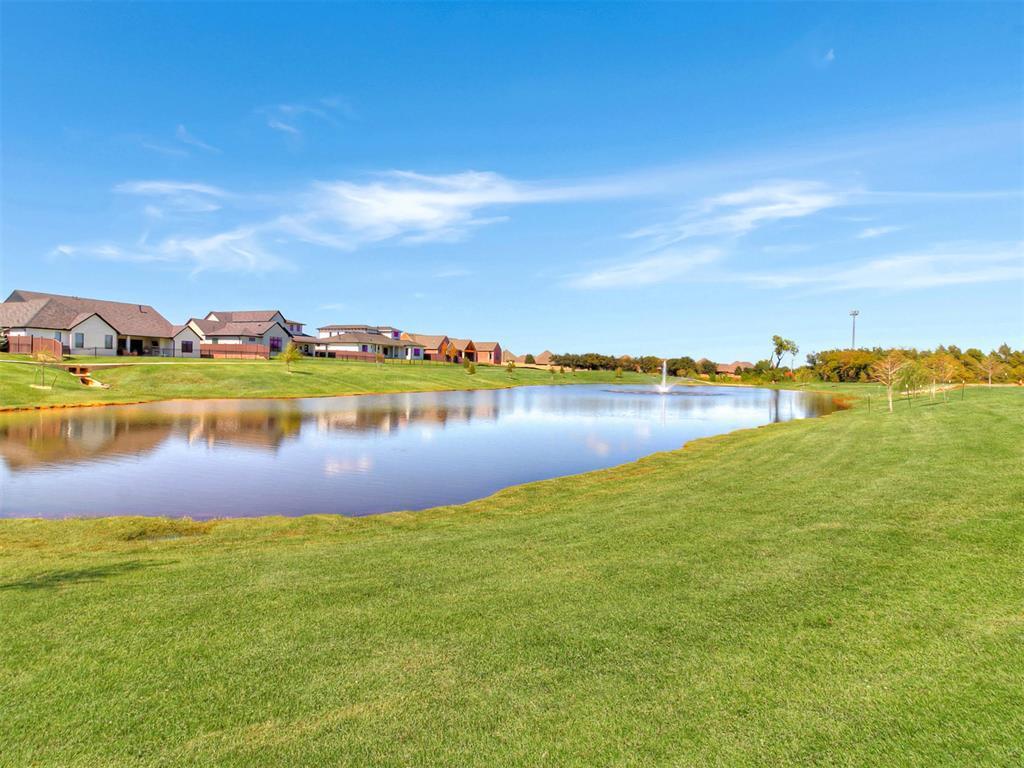
Beautifully designed new construction by Bill Roberts Custom Homes in The Lakes at Annecy! Offering 3,771 square feet, this thoughtfully designed home features 4 bedrooms, 4.5 bathrooms, a dedicated media/study, and a spacious three-car garage. The striking exterior combines timeless architecture with modern design, while the interior offers an open, inviting layout ideal for everyday living and entertaining. The main level features a generous living area, a beautifully designed kitchen with a large walk-in pantry, and a private primary suite with a spacious bathroom and closet. A secondary bedroom with its own bathroom is also located downstairs, providing flexibility for guests or multigenerational living. Upstairs, two additional bedrooms each feature private bathrooms, along with convenient access to future attic storage. An expansive covered outdoor living area extends the entertaining space with outdoor grill and fireplace, and creates a seamless connection between indoors and out. Located in the desirable Lakes at Annecy community, this home offers exceptional design, functionality, and the quality craftsmanship Bill Roberts Custom Homes is known for.

4
beds

5
baths

3,771 Sq.Ft. LIVING AREA

10,341 Sq.Ft. lot

Cody Reed

Cody Reed

Leisa Davis

Leisa Davis

FEATURES & AMENITIES

Interior

  • total bedrooms4
  • Total bathrooms5
  • full bathrooms4
  • half bathroom1
  • Flooring Carpet, Tile, Wood
  • Fireplace Masonry
  • APPLIANCES Dishwasher, Microwave, Refrigerator
  • other interior Features Paint Woodwork

Area & Lot

  • Status For Sale
  • Living Area3,771 Sq.Ft.
  • Lot Area10,341 Sq.Ft.
  • MLS® ID1258567
  • TypeResidential
  • YEAR BUILT2026
  • NeighborhoodSTONEMILL
  • Architecture StylesContemporary, Traditional
  • Elementary SchoolSpring Creek ES
  • Middle SchoolDeer Creek MS
  • High SchoolDeer Creek HS
  • School DistrictDeer Creek

Exterior

  • Garage Space3.0
  • utilitiesCable Available, Electricity Available, Natural Gas Available, High Speed Internet, Public
  • roofComposition
  • lot featuresInterior Lot
  • parkingConcrete
  • HEAT TYPECentral Gas
  • AIR CONDITIONINGElectric
  • SubstructureSlab

Financial

  • Sales Price$1,195,000
  • Real Estate Tax $359/yr
  • HOA $1,300/yr

STONEMILL

Explore

Follow us on Instagram

WORK WITH US

We foster an environment of courtesy, respect and confidentiality.