

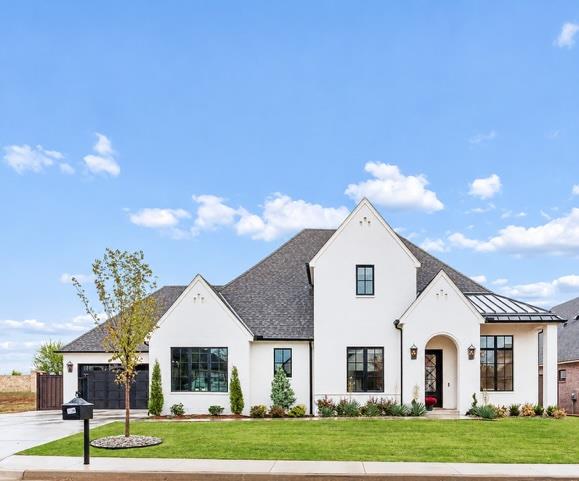
6305 NW 150th Terrace
SEE ALL PHOTOS
6305 NW 150th Terrace
Courtesy of Stetson Bentley Realty LLC, Leisa Davis Listing Contact: (405) 637-6611 
For Sale

6305 NW 150th Terrace

6305 NW 150th Terrace, Oklahoma City, OK 73142

$1,115,000
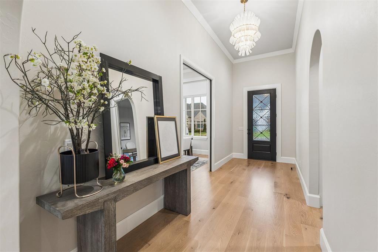
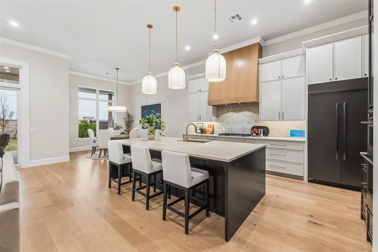
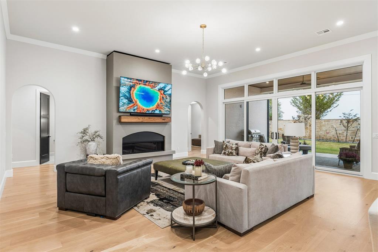
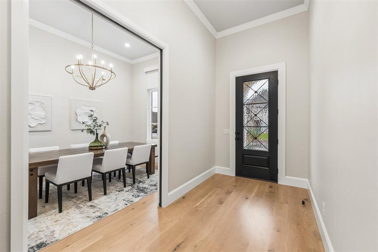
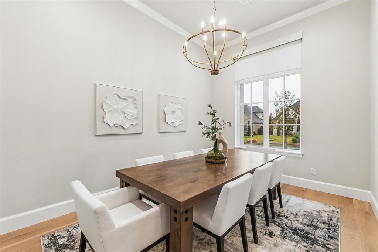
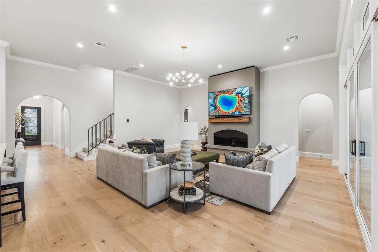
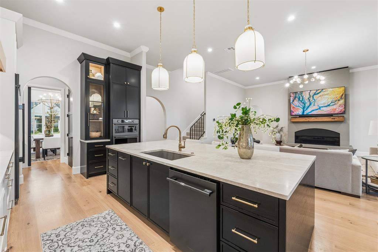
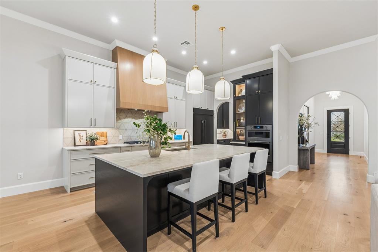
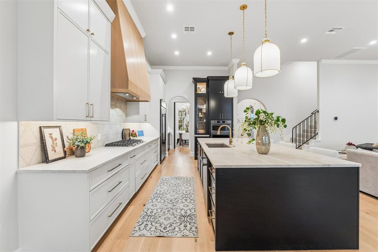
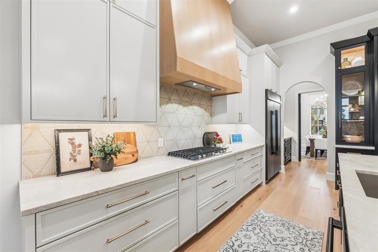
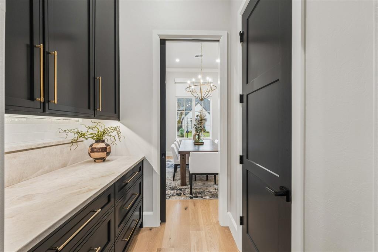
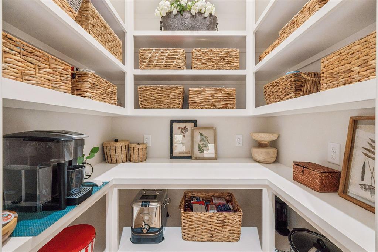
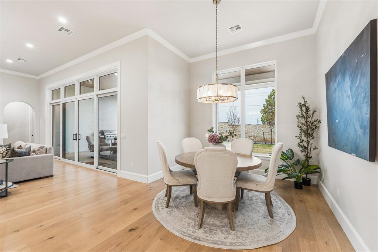
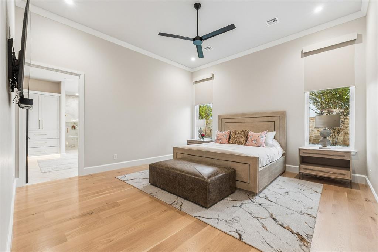
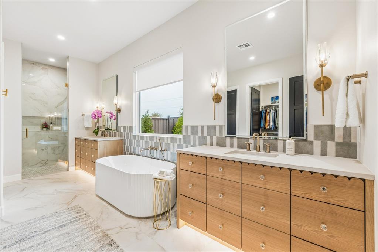
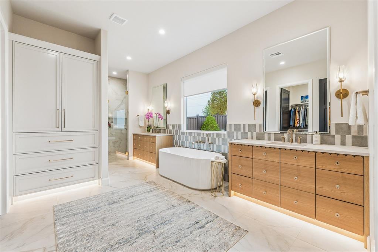
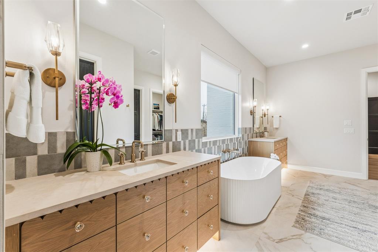
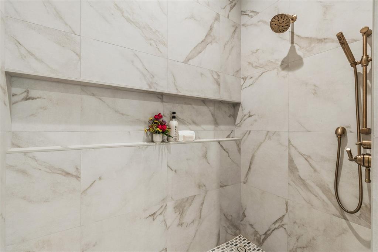
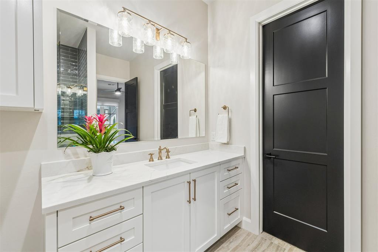
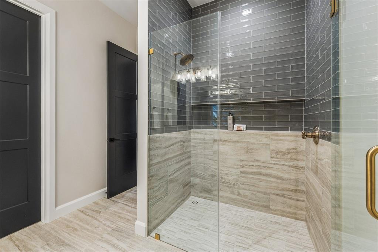
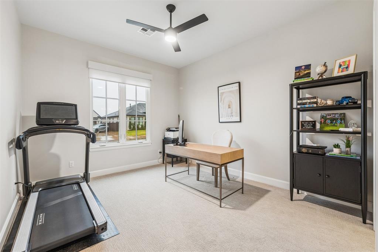
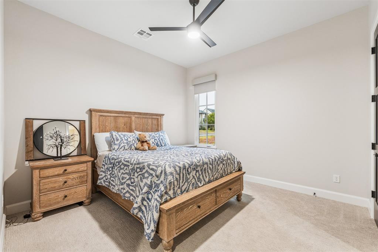
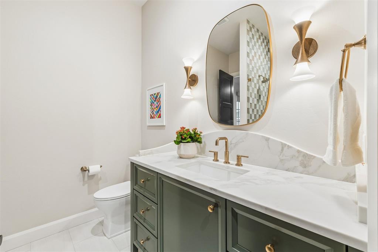
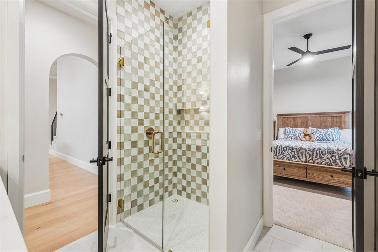
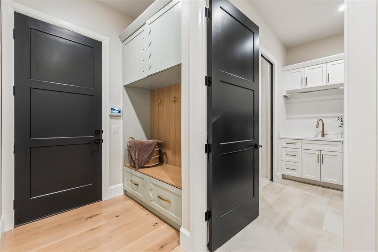
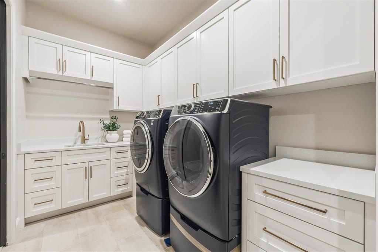
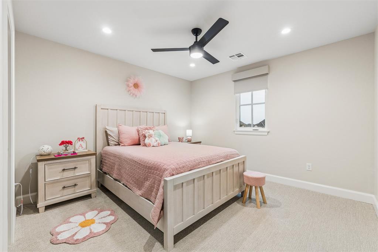
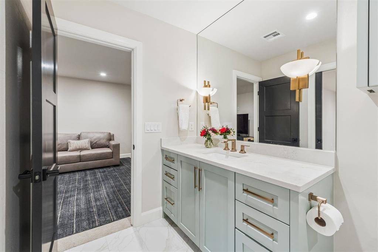
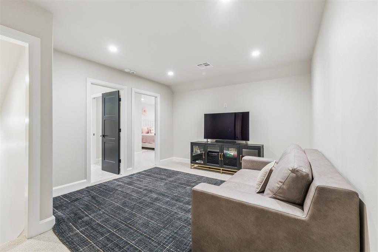
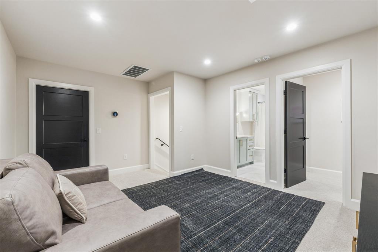
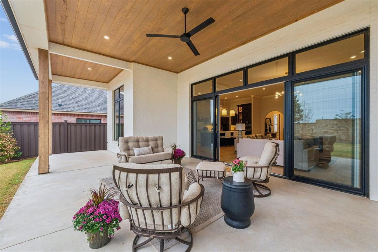
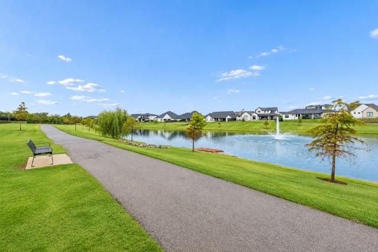
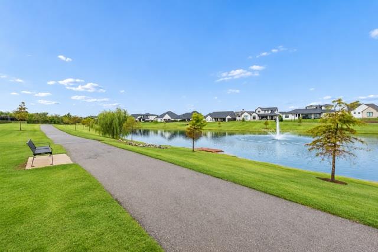
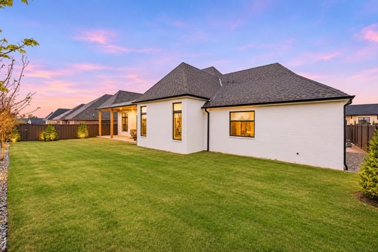
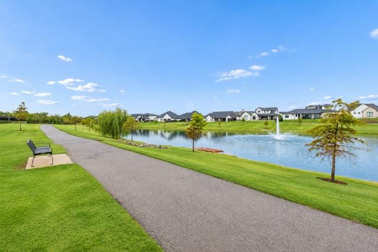
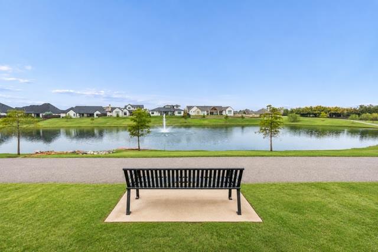
Luxury and timeless French Modern design come together beautifully in The Lakes at Annecy, one of Northwest OKC's most desirable communities. Barely lived in, this stunning home offers a floor plan filled with abundant natural light, soaring 12 foot ceilings, and a beautiful, natural color palette that creates a warm yet sophisticated atmosphere. Thoughtfully designed with both elegance and functionality in mind, the home seamlessly blends everyday comfort with effortless entertaining. At its heart, the chef's kitchen is truly impressive, featuring custom cabinetry, a designer elected backsplash, quartz countertops, premium KitchenAid appliances, built-in refrigerator, a butler's pantry, and walk-in food pantry. A generously sized center island anchors the space and opens seamlessly to the main living and dining areas. The flex space off the entry could be a formal dining or study. The spacious primary suite offers a peaceful retreat with beautiful wood flooring and a spa inspired bath featuring a striking fluted soaking tub, an expansive walk-in shower, and two oversized walk-in closets. Additional 2 bedrooms downstairs and versatile living spaces provide endless possibilities for family, guests, or a dedicated home office, workout room, or wellness space. Upstairs, a flexible bonus area conveniently adjoins the fourth bedroom and bath, offering even more options to fit your lifestyle. Beyond the home, The Lakes at Annecy offers scenic surroundings, beautifully maintained community amenities with walking trails, community ponds, and convenient access to premier shopping, dining, and Northwest OKC destinations. Additional homeowner upgrades, including enhanced landscaping and window treatments, make this property truly move-in ready. With plenty of room to add a pool and create your own backyard oasis, this home offers the perfect combination of elevated design, thoughtful details, and an exceptional location in one of the area's most sought after communities.

4
beds

4
baths

3,667 Sq.Ft. LIVING AREA

10,202 Sq.Ft. lot

Leisa Davis

Leisa Davis

Cody Reed

Cody Reed

FEATURES & AMENITIES

Interior

  • total bedrooms4
  • Total bathrooms4
  • full bathrooms4
  • Flooring Carpet, Tile, Wood
  • Fireplace Insert
  • APPLIANCES Dishwasher, Disposal, Microwave
  • other interior Features Paint Woodwork, Stained Wood

Area & Lot

  • Status For Sale
  • Living Area3,667 Sq.Ft.
  • Lot Area10,202 Sq.Ft.
  • MLS® ID1255959
  • TypeResidential
  • YEAR BUILT2026
  • NeighborhoodSTONEMILL
  • Architecture StylesContemporary, Traditional
  • Elementary SchoolSpring Creek ES
  • Middle SchoolDeer Creek MS
  • High SchoolDeer Creek HS
  • School DistrictDeer Creek

Exterior

  • Garage Space3.0
  • utilitiesCable Available, Natural Gas Available, Public
  • roofHeavy Comp
  • lot featuresInterior Lot
  • parkingConcrete
  • HEAT TYPECentral Gas
  • AIR CONDITIONINGElectric
  • SubstructureSlab

Financial

  • Sales Price$1,115,000
  • HOA $1,300/yr

STONEMILL

Explore

Follow us on Instagram

WORK WITH US

We foster an environment of courtesy, respect and confidentiality.