6112 NW 147th Terrace
SEE ALL PHOTOS
6112 NW 147th Terrace
Courtesy of Stetson Bentley Realty LLC, Leisa Davis Listing Contact: (405) 637-6611 
For Sale

6112 NW 147th Terrace

6112 NW 147th Terrace, Oklahoma City, OK 73142

$820,000
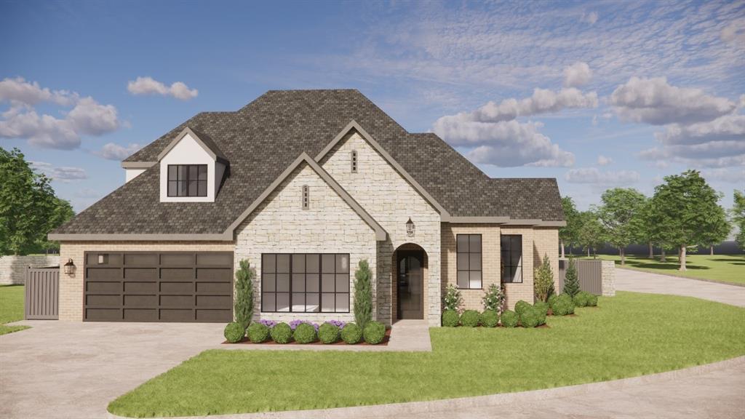
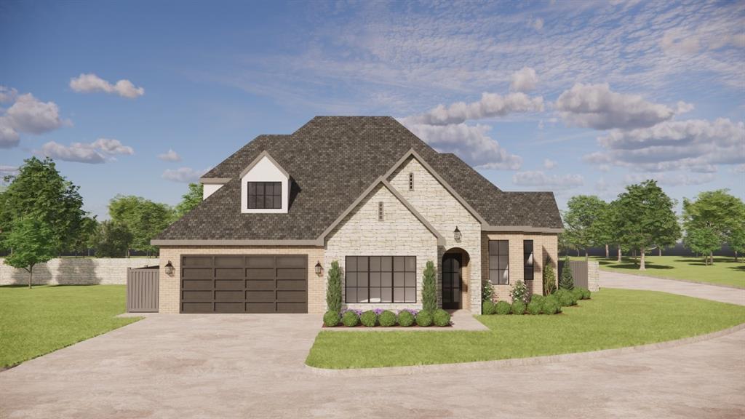
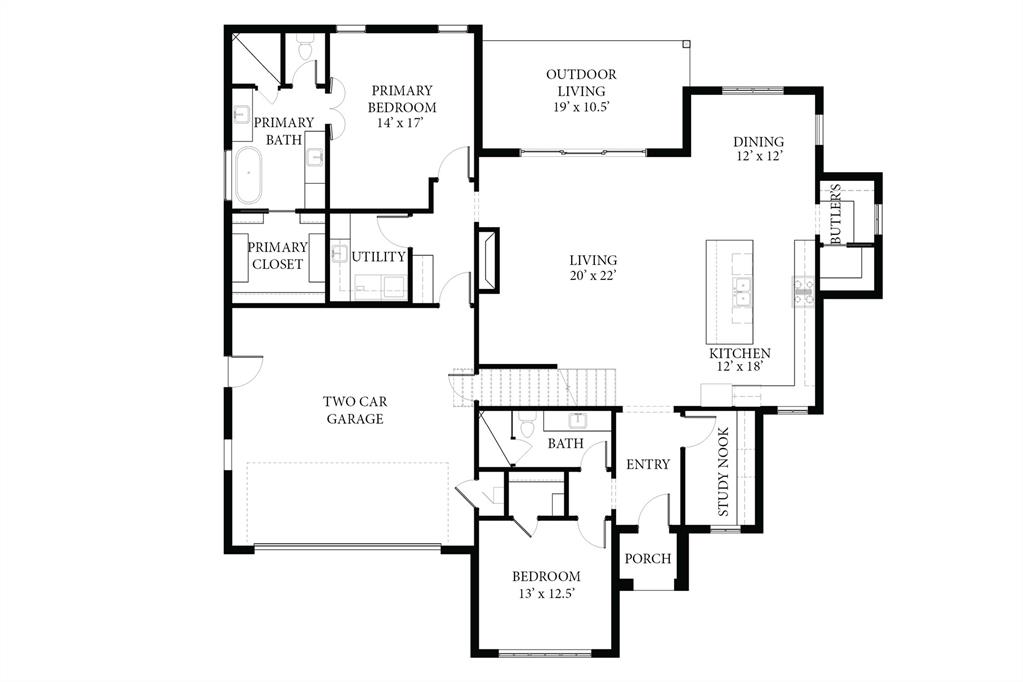
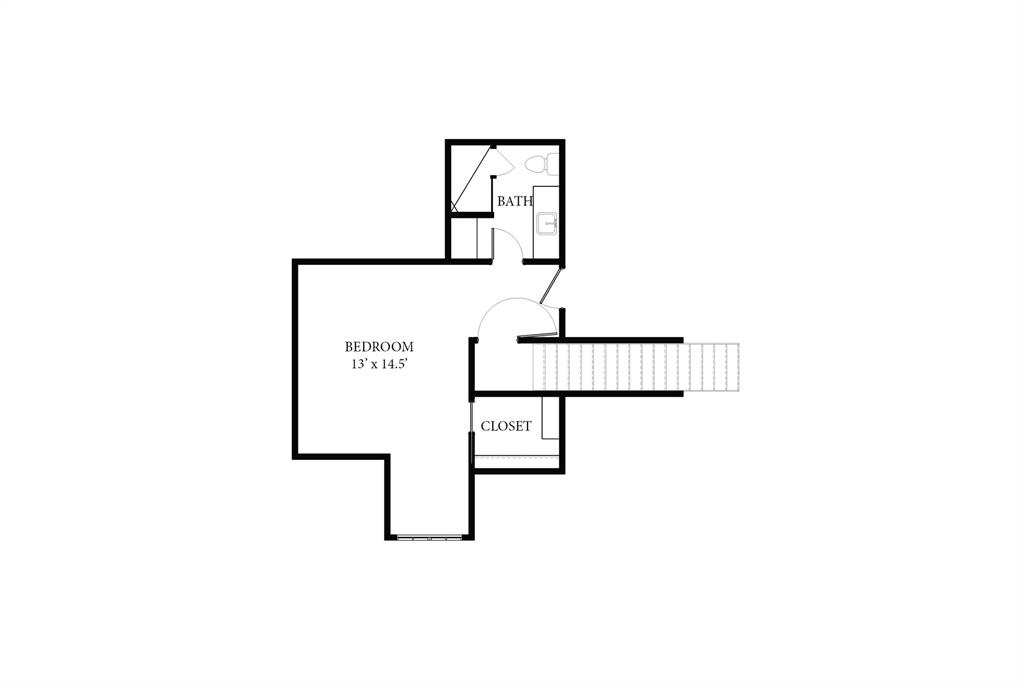
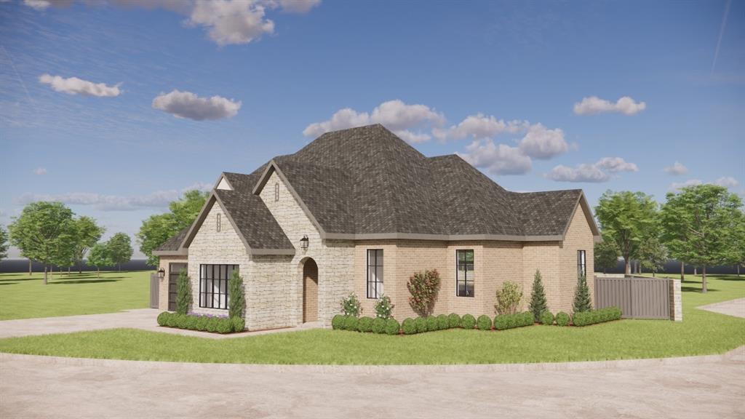
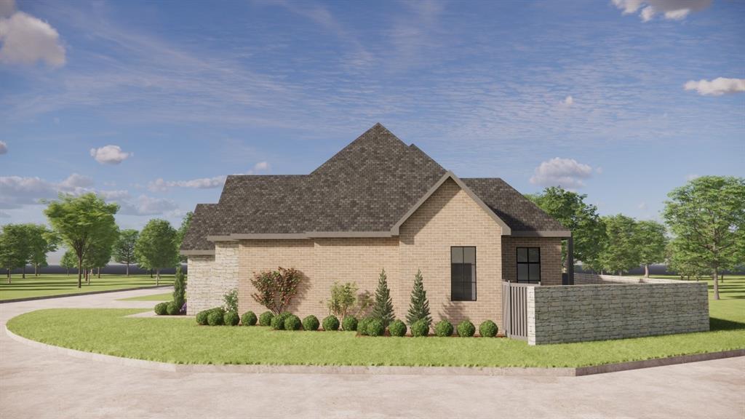
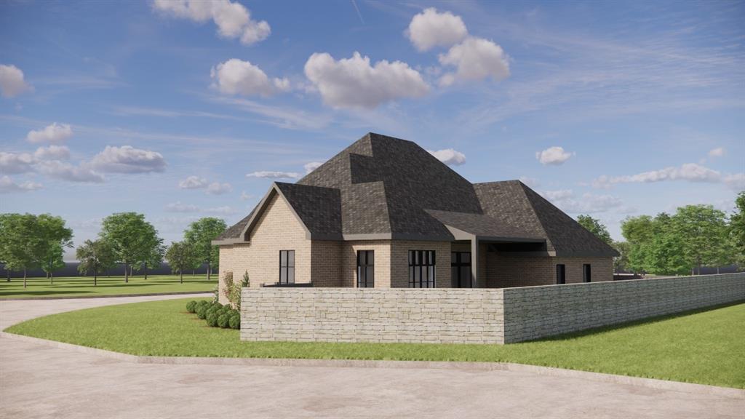
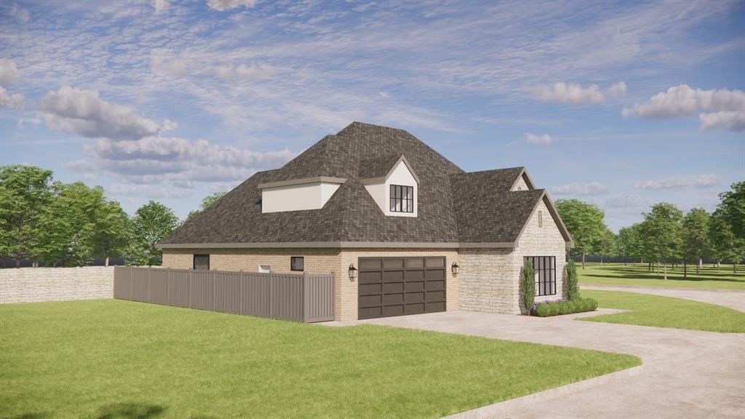
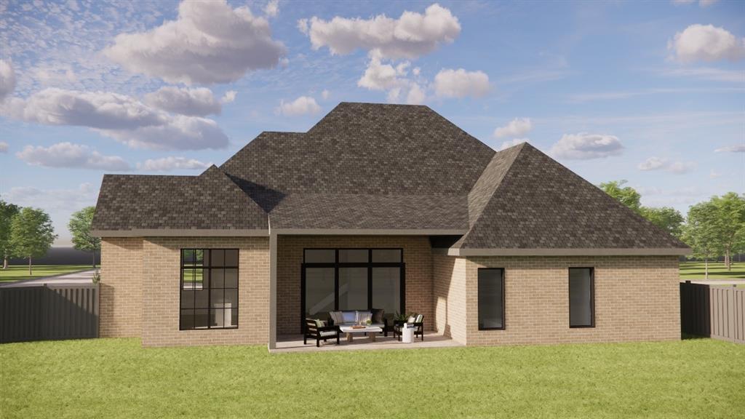
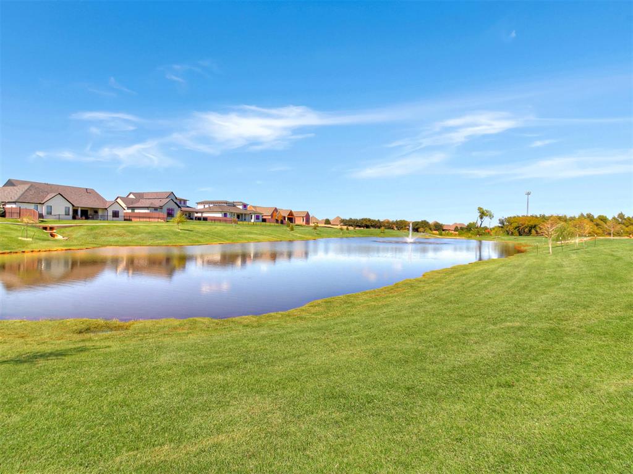
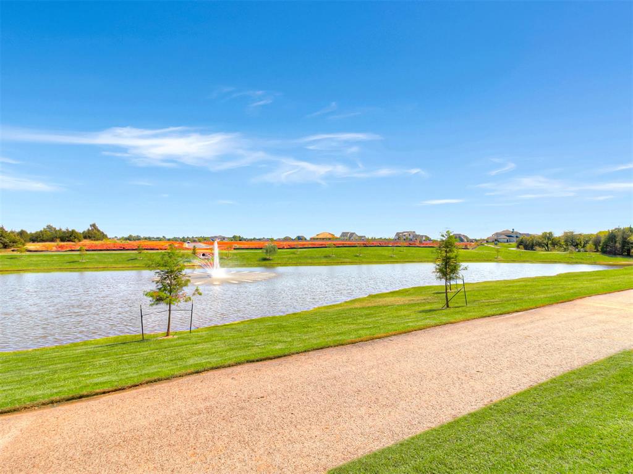
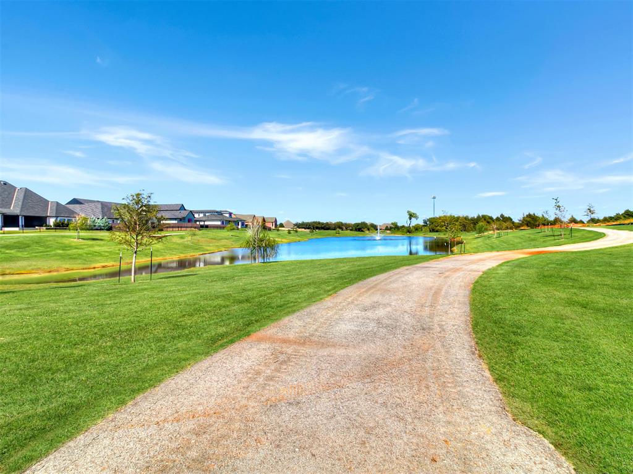
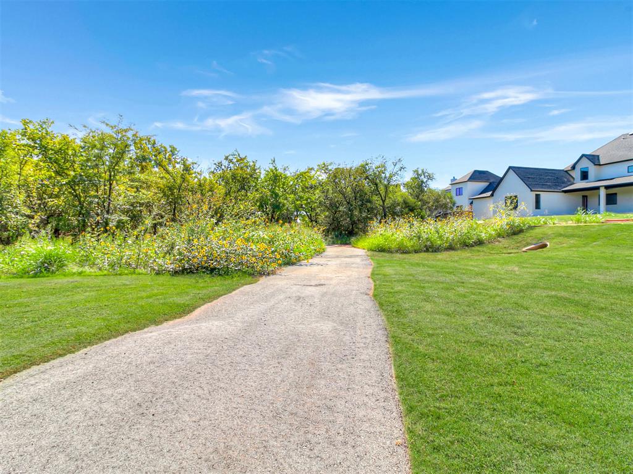
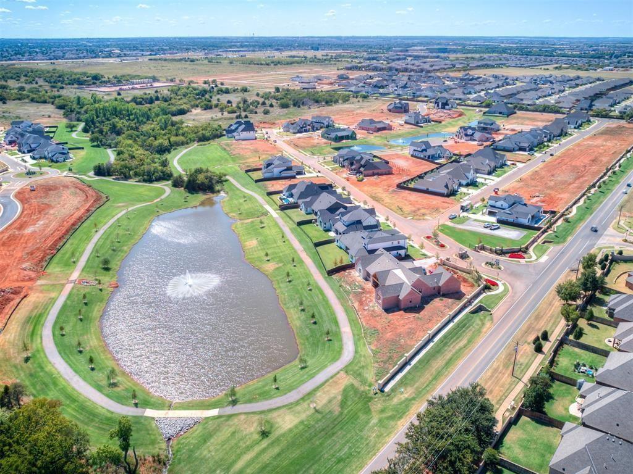
Charming, maintenance free living in The Villas of Annecy -3 Bed-3 Baths, 2 Car Garage. Wood floors, quartz counters & custom designer selected lighting, tile & hardware. Light & Bright with great natural light a chef's kitchen features-Kitchen-Aid appliances: 6 burner gas cooktop- beautiful custom appointed cabinetry, woodwork & crown molding + a walk in pantry. 1st Level: spacious owners retreat features a walk in shower-soaking tub - spacious wardrobe closet, spacious guest bedroom and study nook. 2nd Level: includes 3rd bedroom/bonus area w/ full bath. Turn key ready: Foam insulation, class IV roof, full guttering, TREX Fencing, security system, garage door openers & full irrigation system + extensive landscaping. Spend the fall weekends at the community clubhouse with & plenty of outdoor entertaining space- alfresco dining, built in fire place. Very active community offering an abundance of social events. Don't miss the opportunity to live in one of the few law maintained areas. All selections on the home have been made. The exterior photo is a rendering only. The exterior does have painted brick and stone.

3
beds

3
baths

2,580 Sq.Ft. LIVING AREA

5,711 Sq.Ft. lot

Leisa Davis

Leisa Davis

FEATURES & AMENITIES

Interior

  • total bedrooms3
  • Total bathrooms3
  • full bathrooms3
  • Flooring Carpet, Tile, Wood
  • Fireplace Insert
  • other interior Features Ceiling Fan(s)

Area & Lot

  • Status For Sale
  • Living Area2,580 Sq.Ft.
  • Lot Area5,711 Sq.Ft.
  • MLS® ID1242103
  • TypeResidential
  • YEAR BUILT2026
  • NeighborhoodSTONEMILL
  • Architecture StylesTraditional
  • Elementary SchoolNorthern Hills ES
  • Middle SchoolCentral MS
  • High SchoolMemorial HS
  • School DistrictEdmond

Exterior

  • Garage Space2.0
  • utilitiesElectricity Available, Natural Gas Available, Public
  • roofHeavy Comp
  • lot featuresInterior Lot
  • parkingConcrete
  • HEAT TYPENatural Gas
  • AIR CONDITIONINGElectric
  • SubstructureSlab

Financial

  • Sales Price$820,000
  • HOA $3,400/yr

STONEMILL

Explore

Follow us on Instagram

WORK WITH US

We foster an environment of courtesy, respect and confidentiality.