5916 NW 60th Street
5916 NW 60th Street
5916 NW 60th Street
5916 NW 60th Street
5916 NW 60th Street
5916 NW 60th Street
5916 NW 60th Street
5916 NW 60th Street
5916 NW 60th Street
5916 NW 60th Street
5916 NW 60th Street
5916 NW 60th Street
5916 NW 60th Street
5916 NW 60th Street
5916 NW 60th Street
5916 NW 60th Street
5916 NW 60th Street
5916 NW 60th Street
5916 NW 60th Street
5916 NW 60th Street
5916 NW 60th Street
5916 NW 60th Street
5916 NW 60th Street
5916 NW 60th Street
5916 NW 60th Street
5916 NW 60th Street
5916 NW 60th Street
5916 NW 60th Street
5916 NW 60th Street
5916 NW 60th Street
5916 NW 60th Street
SEE ALL PHOTOS
5916 NW 60th Street
5916 NW 60th Street
5916 NW 60th Street
5916 NW 60th Street
5916 NW 60th Street
5916 NW 60th Street
5916 NW 60th Street
5916 NW 60th Street
5916 NW 60th Street
5916 NW 60th Street
5916 NW 60th Street
5916 NW 60th Street
5916 NW 60th Street
5916 NW 60th Street
5916 NW 60th Street
5916 NW 60th Street
5916 NW 60th Street
5916 NW 60th Street
5916 NW 60th Street
5916 NW 60th Street
5916 NW 60th Street
5916 NW 60th Street
5916 NW 60th Street
5916 NW 60th Street
5916 NW 60th Street
5916 NW 60th Street
5916 NW 60th Street
5916 NW 60th Street
5916 NW 60th Street
5916 NW 60th Street
5916 NW 60th Street
Courtesy of Stetson Bentley Realty LLC, Laura Brown Listing Contact: (405) 830-4445 
Pending

5916 NW 60th Street

5916 NW 60th Street, Oklahoma City, OK 73122

$164,900
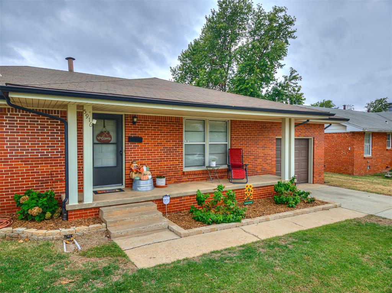
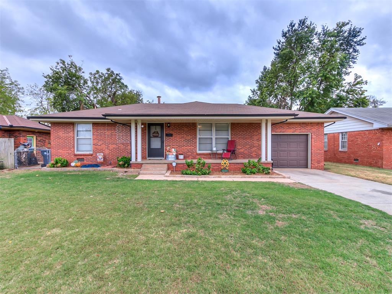
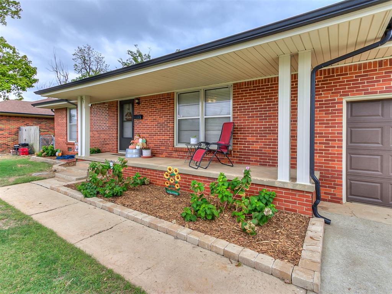
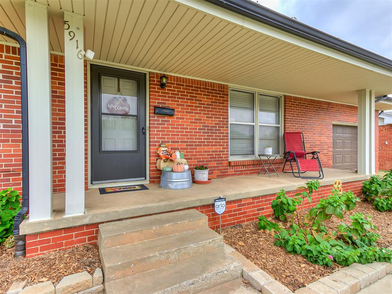
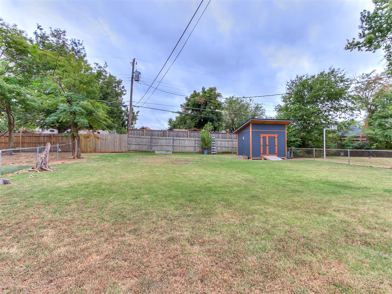
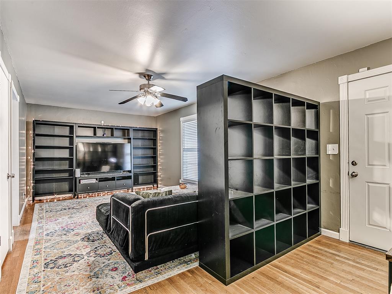
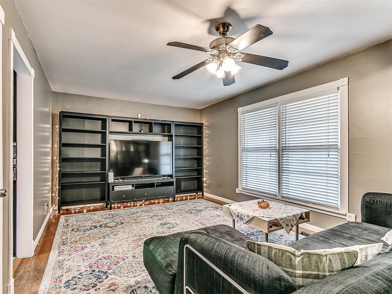
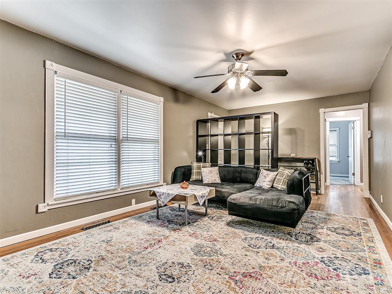
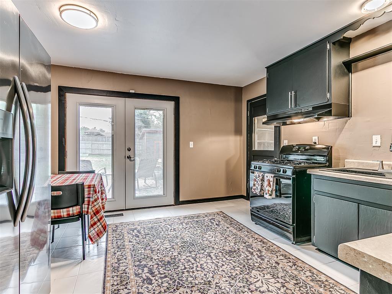
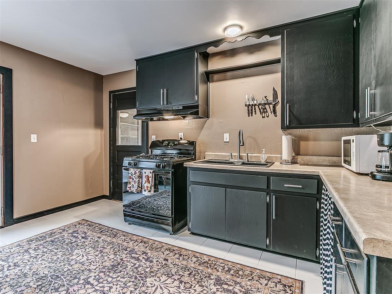
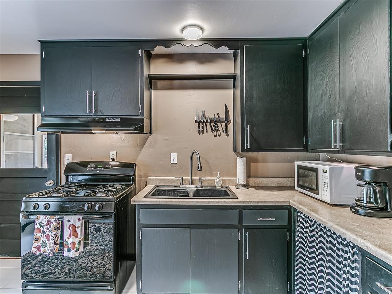
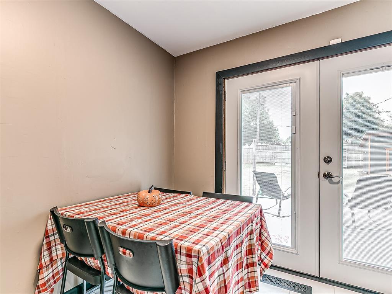
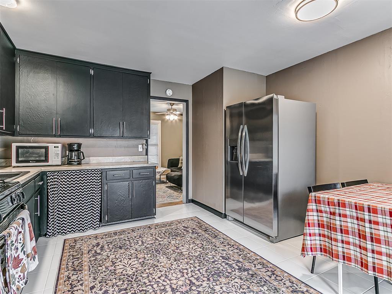
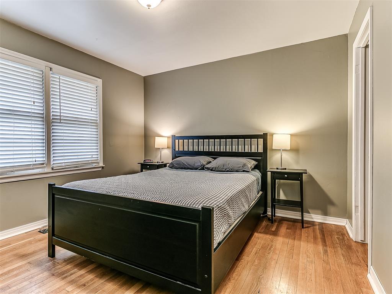
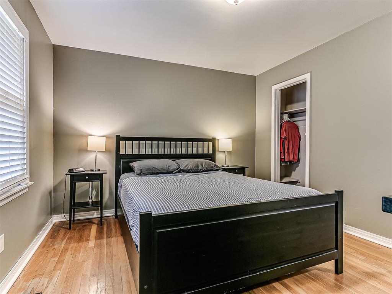
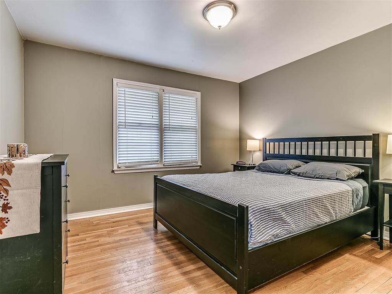
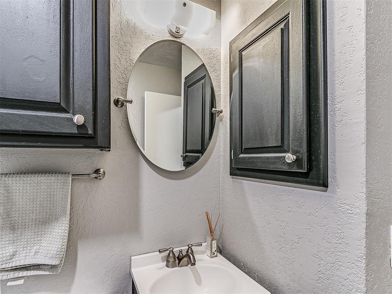
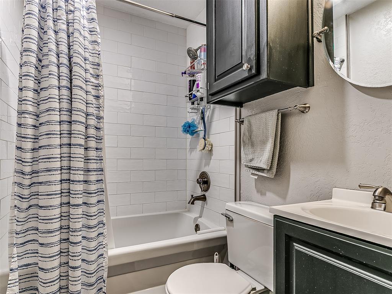
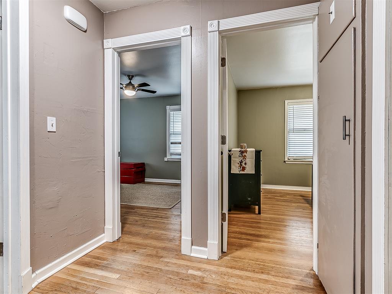
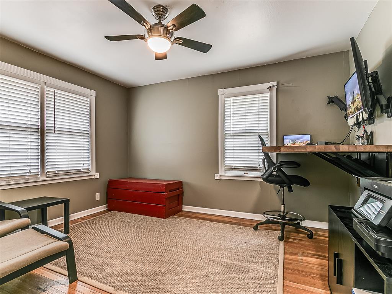
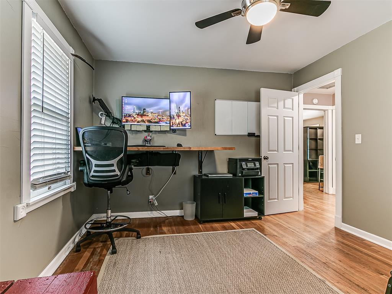
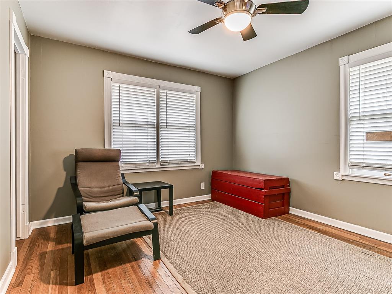
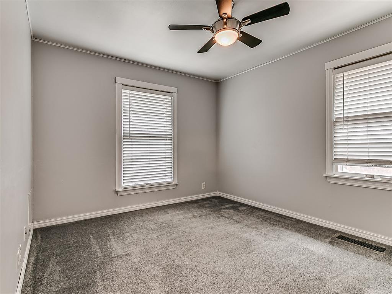
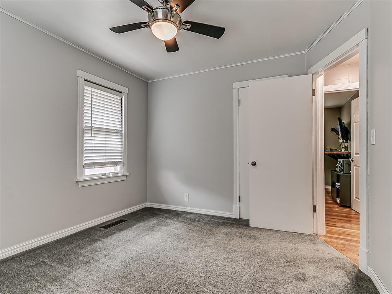
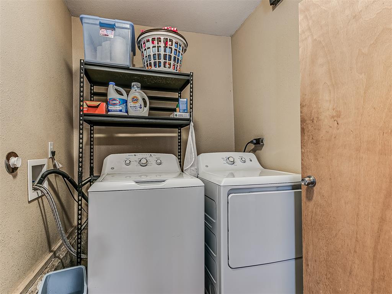
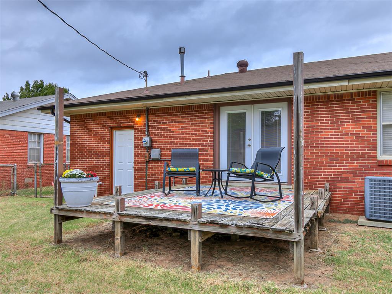
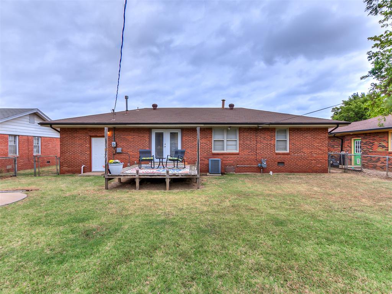
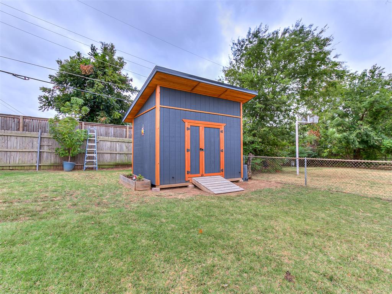
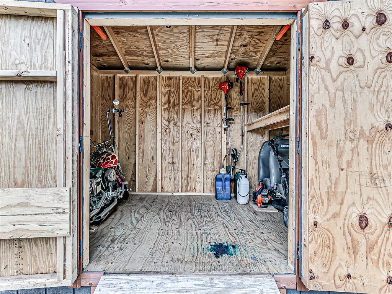
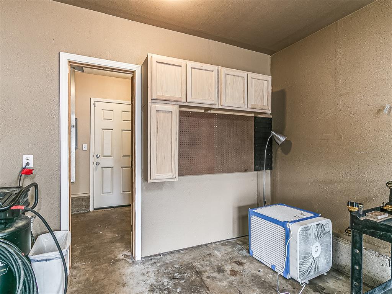
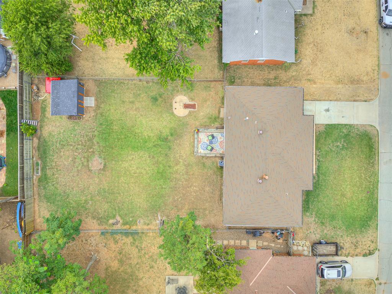
Welcome to 5916 NW 60th Street - a charming Warr Acres home offering a wonderful opportunity for first-time buyers, investors, or anyone ready for a move-in ready home! Proudly owner-occupied and well maintained by the same owners since 1989, this 3 bedroom, 1 bath home features a functional layout with comfortably sized rooms and plenty of natural light. The inviting living room showcases beautiful original hardwood floors, while updated interior paint gives the home a fresh, welcoming feel. The full bathroom has also been thoughtfully updated with a clean, modern look. Recent improvements include a new water heater, electrical panel, and garage door opener, all replaced in 2026. Additional features include a smart thermostat for convenient temperature control, a whole-house attic fan for added airflow and seasonal ventilation, and blinds throughout. Washer and dryer hookups are conveniently located between the kitchen and garage. Outside, you'll love the spacious backyard with an 8x12 custom-built shed added in 2023, complete with shingles and gutters. The attached garage also provides built-in cabinet storage. Conveniently located near shopping, dining, parks, Lake Hefner, and major highways for an easy commute to downtown Oklahoma City. Located in the desirable Putnam City School District, this well-cared-for home is ready for its next chapter!

3
beds

1
bath

1,053 Sq.Ft. LIVING AREA

9,165 Sq.Ft. lot

Laurie Brown

Laurie Brown

FEATURES & AMENITIES

Interior

  • total bedrooms3
  • Total bathroom1
  • full bathroom1
  • Flooring Carpet, Tile, Wood
  • Fireplace None
  • other interior Features Ceiling Fan(s), Paint Woodwork

Area & Lot

  • Status Pending
  • Living Area1,053 Sq.Ft.
  • Lot Area9,165 Sq.Ft.
  • MLS® ID1252438
  • TypeResidential
  • YEAR BUILT1954
  • NeighborhoodSTONEMILL
  • Architecture StylesRanch
  • Elementary SchoolCentral ES
  • Middle SchoolJames L. Capps MS
  • High SchoolPutnam City HS
  • School DistrictPutnam City

Exterior

  • Garage Space1.0
  • utilitiesCable Available, Electricity Available, Natural Gas Available, High Speed Internet, Public
  • roofComposition
  • lot featuresInterior Lot
  • HEAT TYPENatural Gas
  • AIR CONDITIONINGElectric
  • SubstructureSlab
  • other exterior FeaturesRain Gutters

Financial

  • Sales Price$164,900
  • Real Estate Tax $1,093/yr

STONEMILL

Explore

Follow us on Instagram

WORK WITH US

We foster an environment of courtesy, respect and confidentiality.