4901 NW 155th Street
SEE ALL PHOTOS
4901 NW 155th Street
Courtesy of Stetson Bentley Realty LLC, Sherry Stetson Listing Contact: (405) 445-9675 
For Sale

4901 NW 155th Street

4901 NW 155th Street, Edmond, OK 73013

$399,500
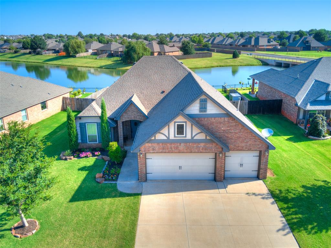
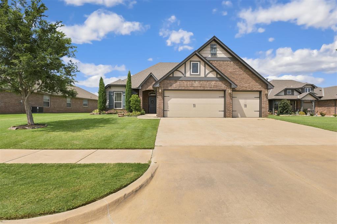
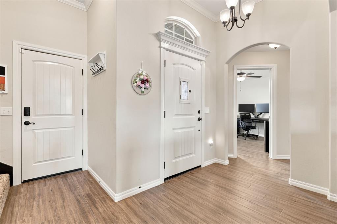
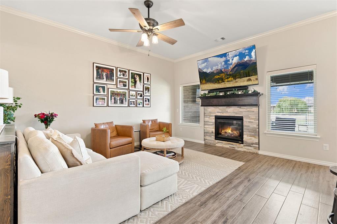
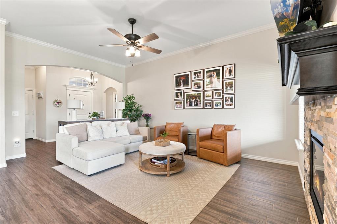
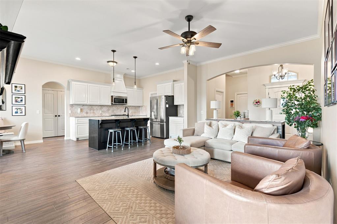
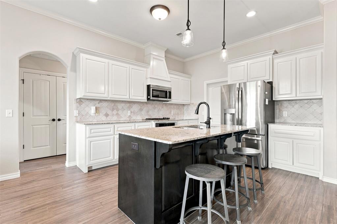
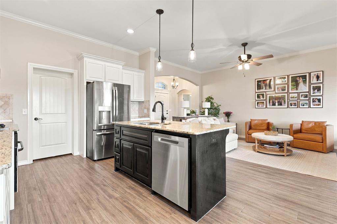
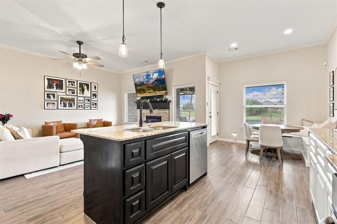
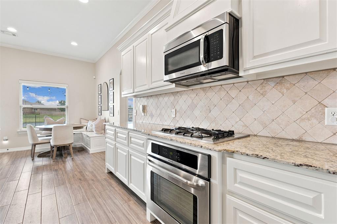
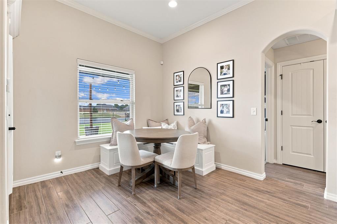
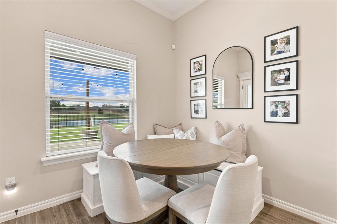
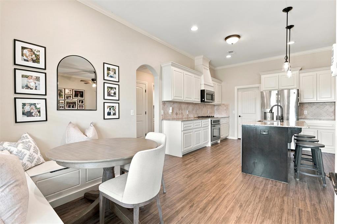
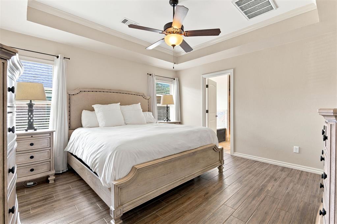
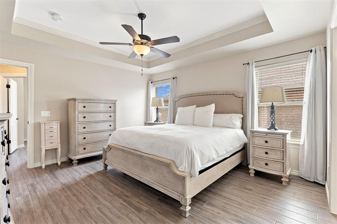
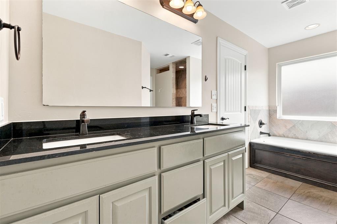
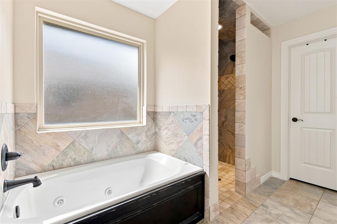
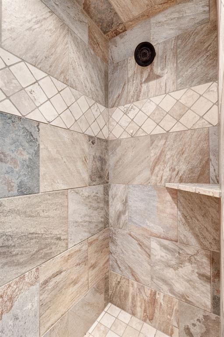
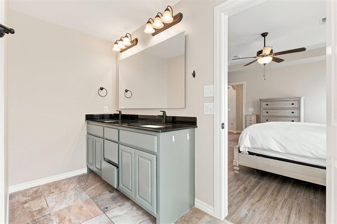
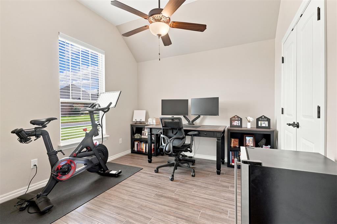
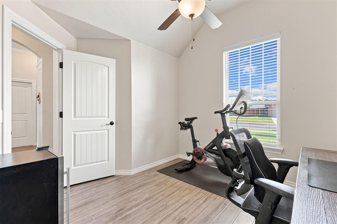
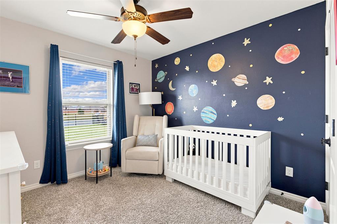
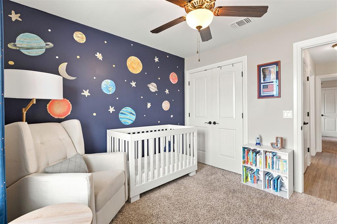
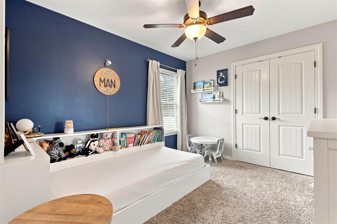
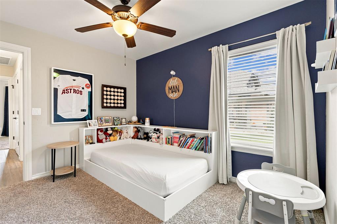
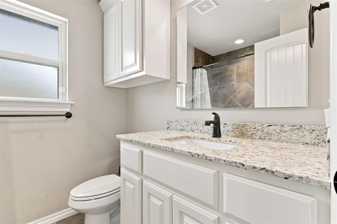
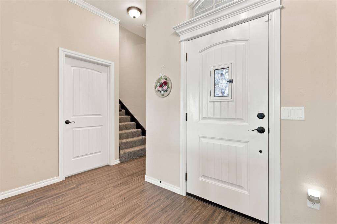
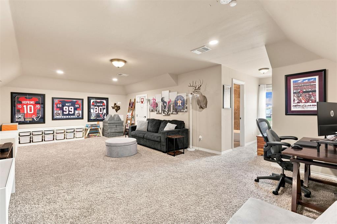
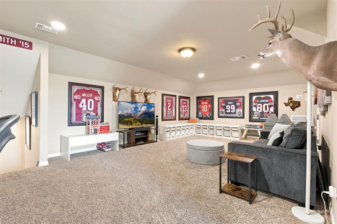
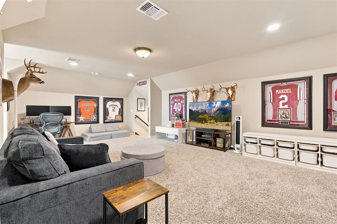
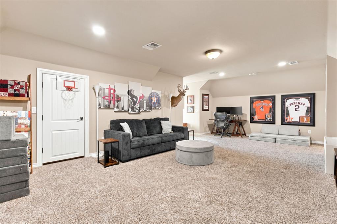
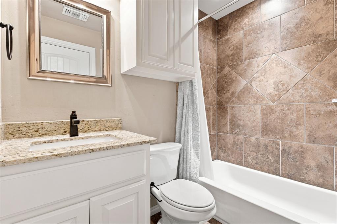
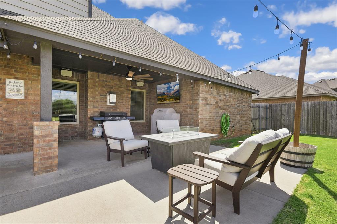
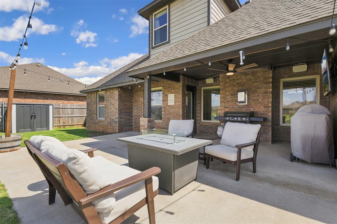
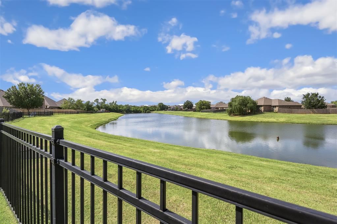
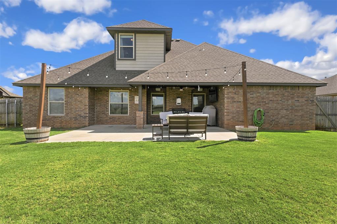
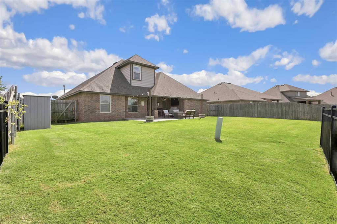
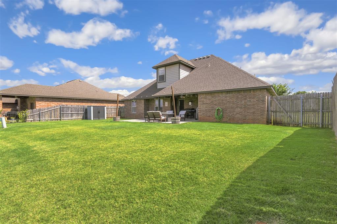
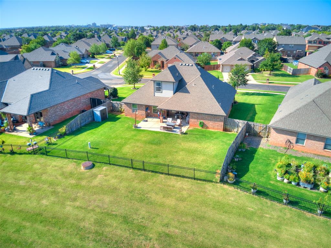
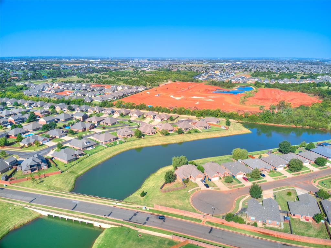
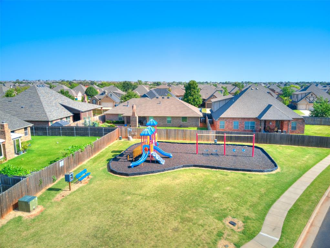
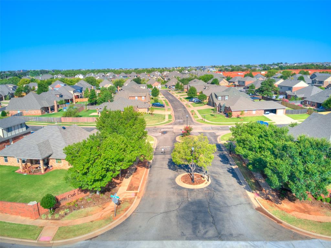
Located on a premier waterfront lot within the gated section of Lone Oak Lakes, this beautifully maintained home offers peaceful water views, a three-car garage, flexible bonus space, and recent improvements throughout, including a roof that is in process of being installed. The thoughtfully designed floor plan centers around an open-concept kitchen and living area, creating a seamless flow for everyday living and entertaining. The kitchen features granite countertops, a large island with bar seating, a walk-in pantry, and a gas cooktop, alongside a nearby dining area for meals and gatherings. The adjoining living room is anchored by a stylish fireplace and framed by serene water views. Refreshed paint and recently upgraded wood-look tile extend through the main living spaces, study, and primary suite. The spacious primary suite offers a private retreat complete with a large walk-in closet, dual vanities, a whirlpool tub, and a walk-in shower. Three additional bedrooms and a second full bathroom are conveniently located on the main level. Upstairs, an oversized bonus room with upgraded recessed lighting and its own full bathroom provides exceptional versatility as a game room, secondary office, guest suite, or additional living space. The backyard is a true standout, delivering an impressive outdoor living and entertaining area set against the water. An extended covered patio, equipped with speakers, a TV, string lights, and recently installed ceiling fan, creates the perfect backdrop to enjoy the views year-round. Additional highlights include a light-filled study, a spacious laundry room with built-in storage, a storm shelter, and an irrigation system. Combining privacy, scenic surroundings, generous layout options, and thoughtful updates, this waterfront home is an exceptional property.

7/26/2026 2:00PM - 4:00PM CDT

4
beds

3
baths

2,250 Sq.Ft. LIVING AREA

8,956 Sq.Ft. lot

Sherry Stetson

Sherry Stetson

FEATURES & AMENITIES

Interior

  • total bedrooms4
  • Total bathrooms3
  • full bathrooms3
  • Flooring Carpet, Tile
  • Fireplace Insert
  • APPLIANCES Dishwasher, Disposal, Microwave, Water Heater
  • other interior Features Ceiling Fan(s), Laundry Room

Area & Lot

  • Status For Sale
  • OPEN HOUSE

    7/26/2026 2:00PM - 4:00PM CDT

  • Living Area2,250 Sq.Ft.
  • Lot Area8,956 Sq.Ft.
  • MLS® ID1240208
  • TypeResidential
  • YEAR BUILT2015
  • NeighborhoodSoSA DISTRICT
  • Architecture StylesTraditional
  • Elementary SchoolDeer Creek ES
  • Middle SchoolDeer Creek MS
  • High SchoolDeer Creek HS
  • School DistrictDeer Creek

Exterior

  • Garage Space3.0
  • utilitiesPublic
  • roofComposition
  • lot featuresInterior Lot, Waterfront
  • HEAT TYPEGas
  • AIR CONDITIONINGCentral Elec
  • SubstructureSlab
  • other exterior FeaturesPatio-Covered, Covered Porch

Financial

  • Sales Price$399,500
  • Real Estate Tax $4,874/yr
  • HOA $650/yr

SoSA DISTRICT

Explore

Follow us on Instagram

WORK WITH US

We foster an environment of courtesy, respect and confidentiality.