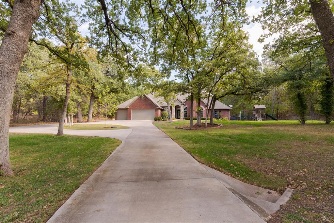
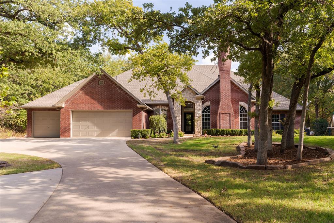
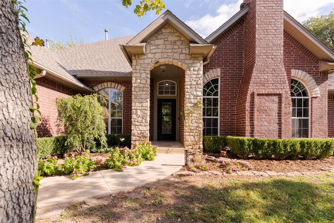
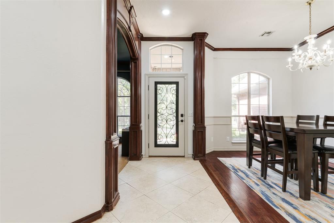
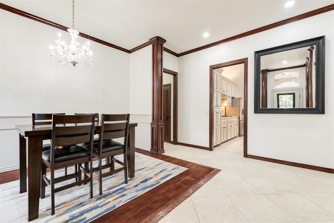
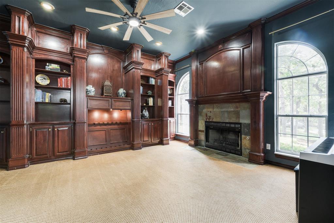
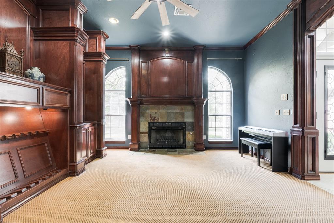
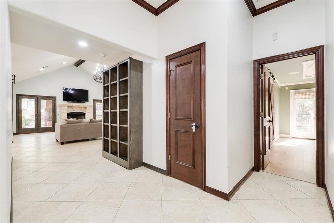
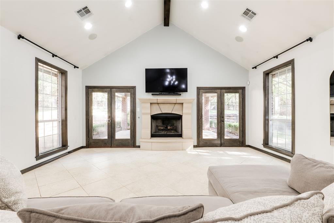
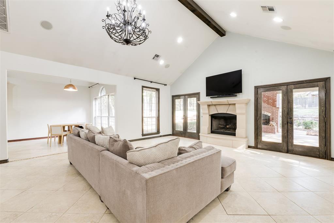
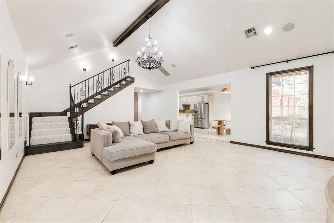
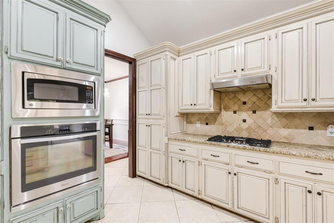
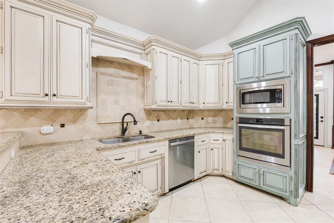
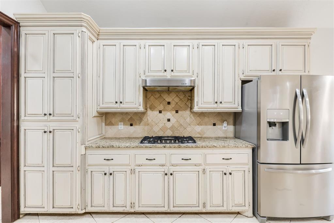
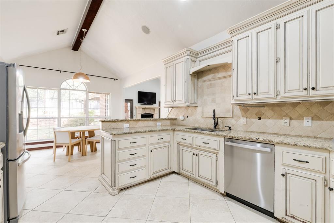
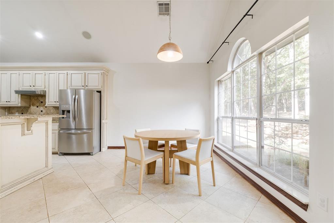
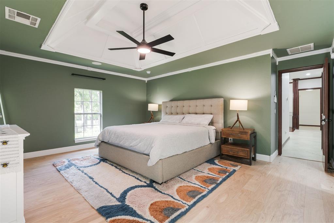
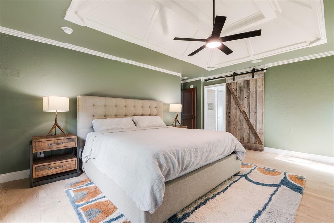
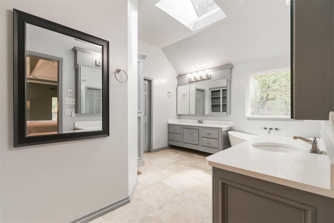
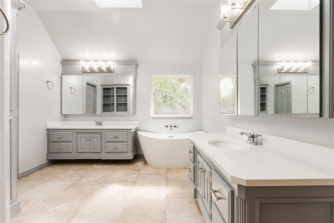
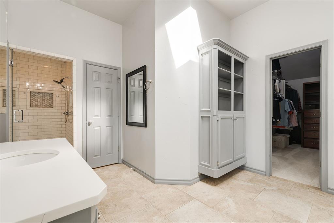
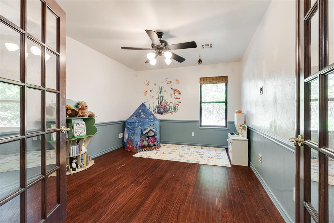
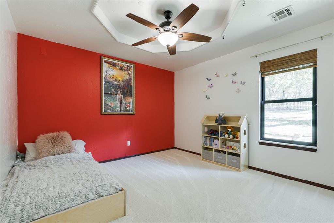
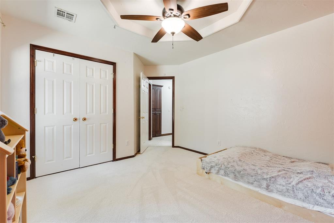
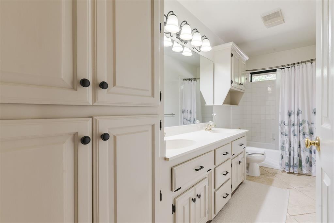
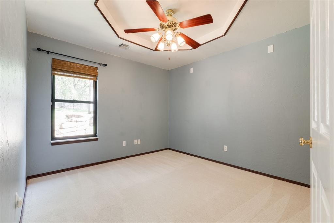
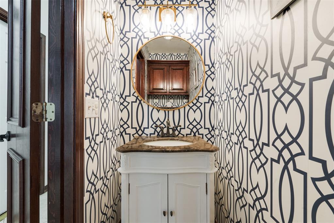
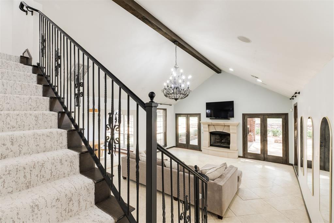
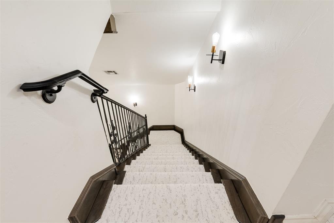
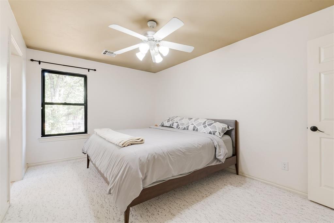
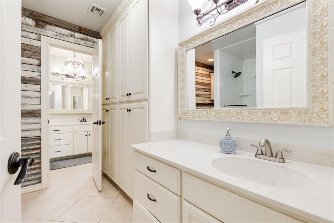
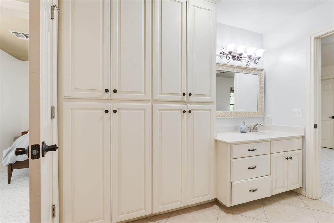
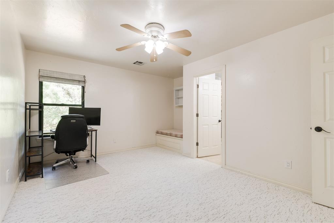
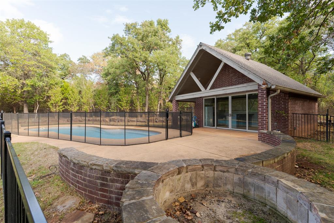
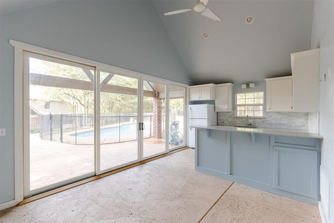
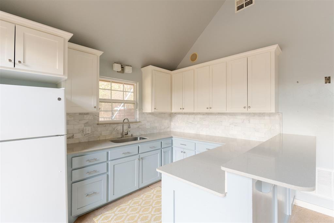
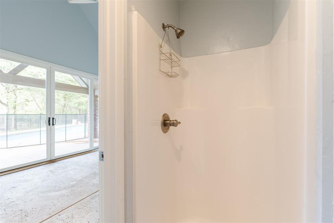
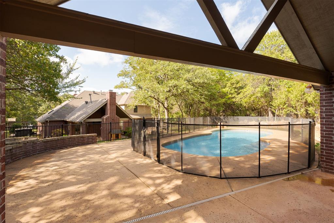
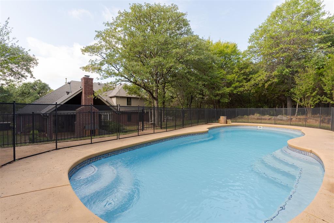
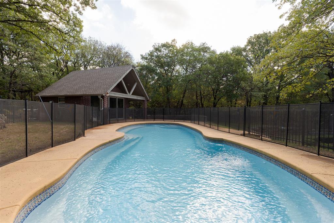
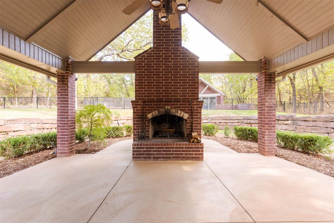
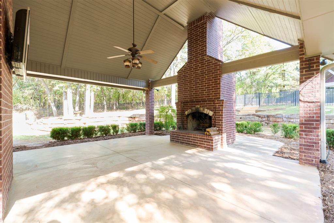
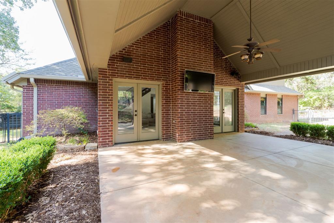
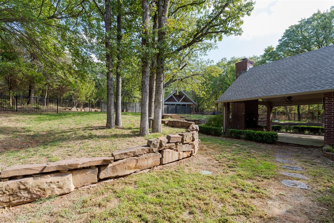
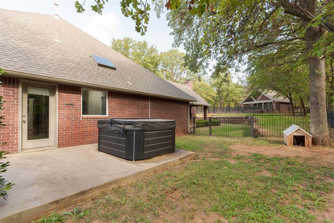
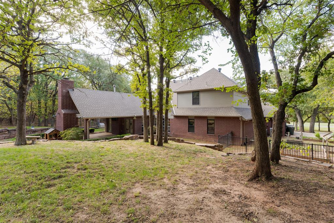
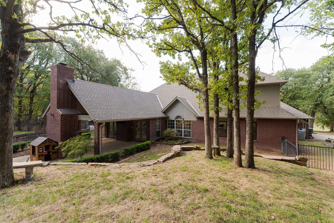
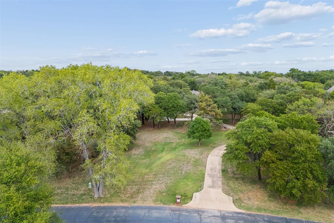
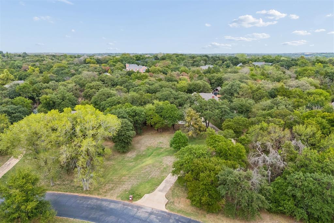
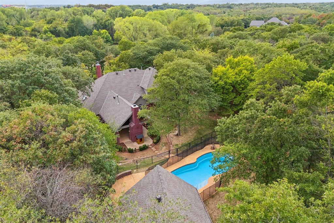
Situated on 2.650 beautifully treed acres within Edmond Public Schools. Privacy without compromise, convenient access to shopping, dining, medical services, and more along the thriving Covell and Sooner Rd. corridor. A winding driveway creates an inviting approach to this two-story home with a versatile floor plan and views that never end. The grounds are the highlight of the home with a covered patio off the main living room, outdoor fireplace, natural stone and steps leading to an in-ground swimming pool and guest house. The guest house is 352 sq. ft. and features a kitchen, full bath and large living/bedroom area. Every season brings another reason to enjoy this exceptional property. The main house includes approximately 3,626 sq. ft. of living space with 5 bedrooms, 3 full baths and 1 half bath, 2 dining areas, 2 living areas, dedicated study, and 3-car garage. The entry is flanked by a handsome wood-paneled study with fireplace and an open formal dining room. The main living area features a fireplace and expansive windows that capture beautiful views. The kitchen offers a ton of storage, gas range and counter space with an adjoining breakfast area. A split-bedroom arrangement provides exceptional flexibility, with the primary suite positioned separately from two secondary bedrooms, a flexible second living or recreation room with wood-and-glass doors, a full bathroom, conveniently located utility room and a half bath. The primary suite features direct access to the morning porch with a freestanding hot tub, en-suite bathroom, and impressively sized walk-in closet. Upstairs, two additional bedrooms with recently replaced carpeting share a Jack-and-Jill bathroom. Generous closet space throughout, a combination of wood floors, tile, and carpet, and well-planned layout add to the home's everyday comfort and functionality. Other highlights are a storage building, newer HVAC in guest house, Class 4 roof, newer flooring, fence around pool area, and many more features.
10/18/2026 2:00PM - 4:00PM CDT