4344 Willowbrook Lane
SEE ALL PHOTOS
4344 Willowbrook Lane
Courtesy of Metro First Realty, Brie Green Listing Contact: 405-627-0081 
Sold

4344 Willowbrook Lane

4344 Willowbrook Lane, Edmond, OK 73034

$335,000
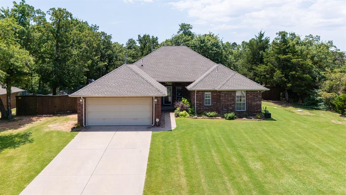
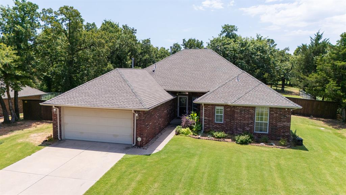
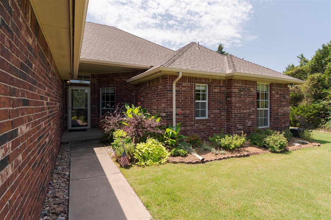
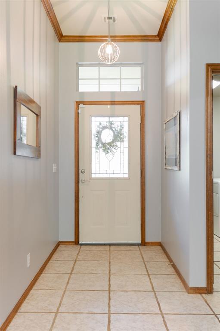
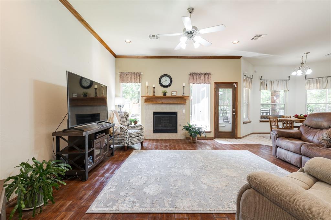
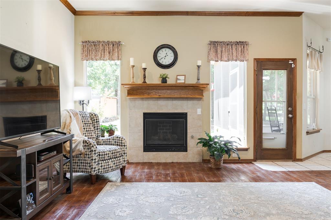
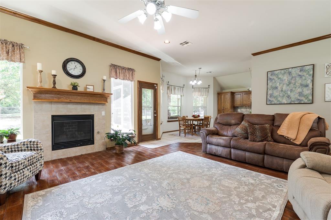
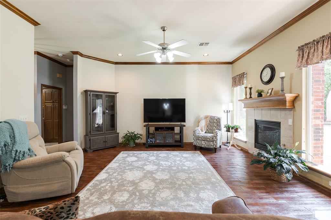
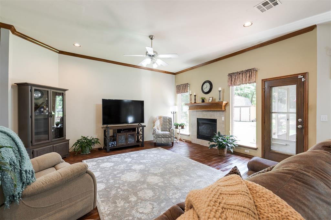
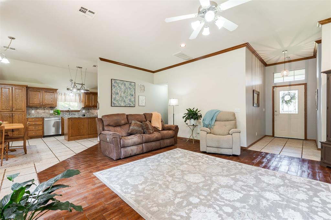
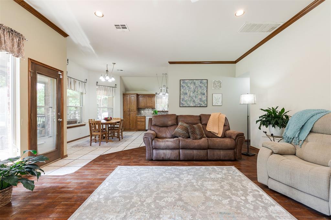
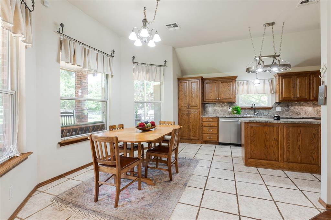
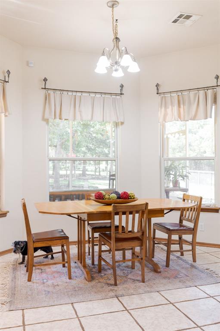
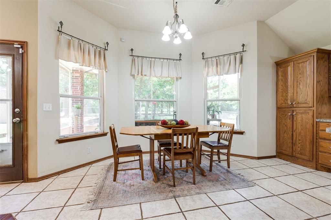
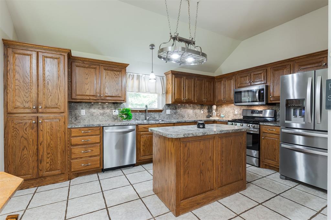
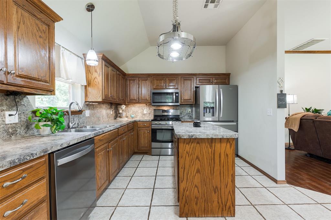
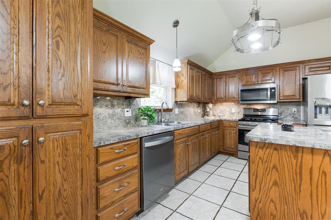
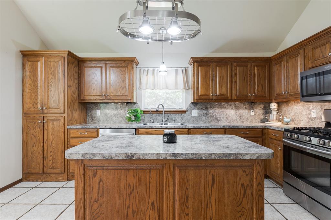
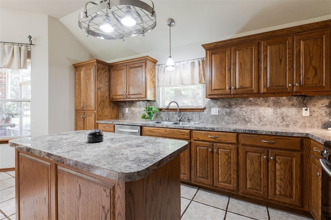
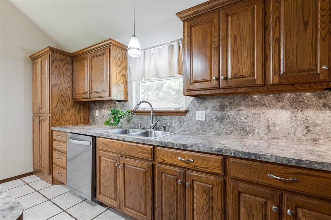
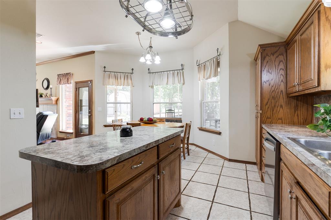
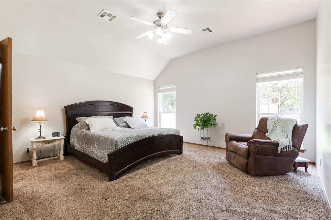
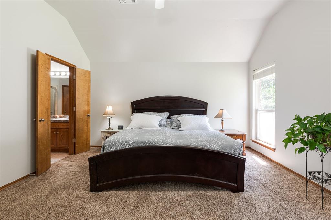
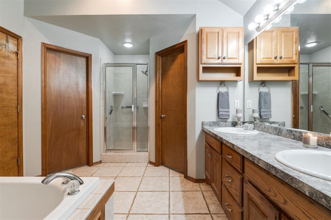
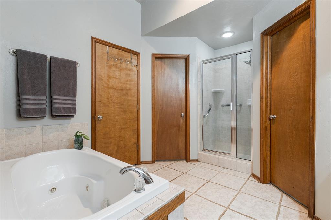
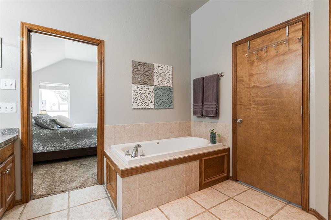
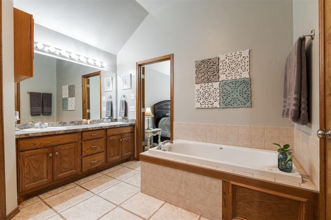
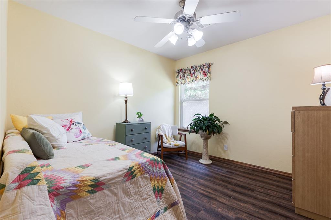
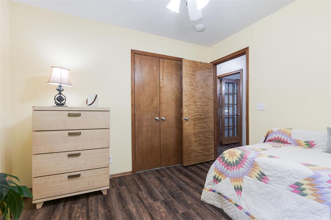
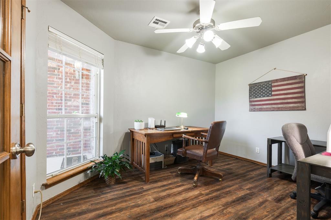
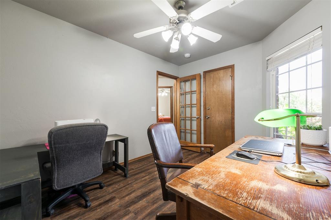
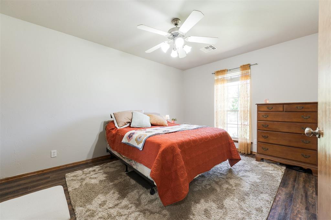
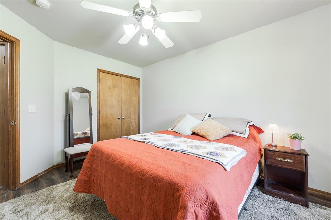
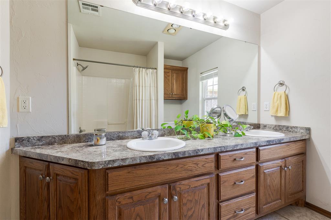
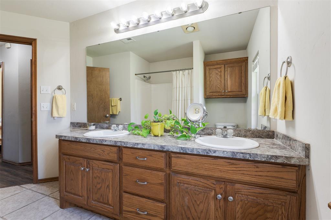
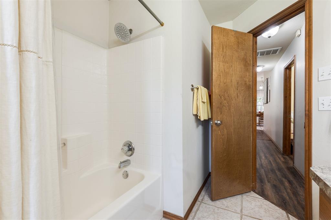
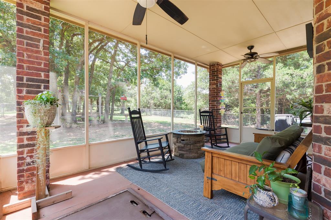
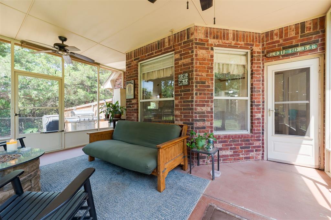
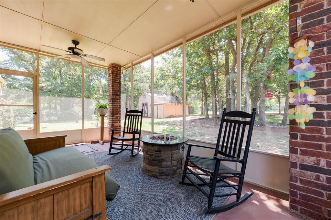
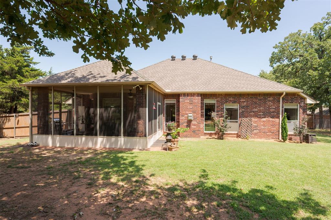
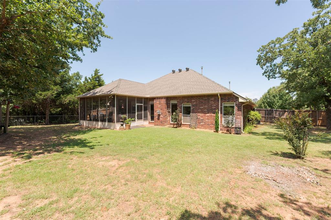
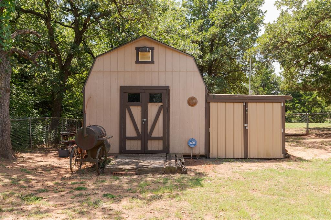
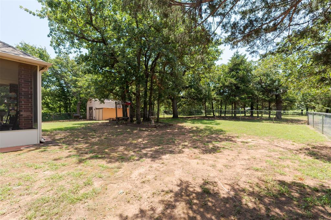
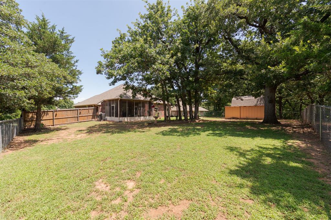
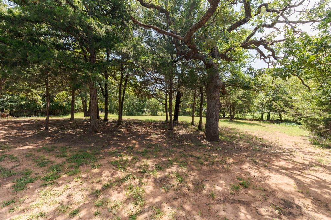
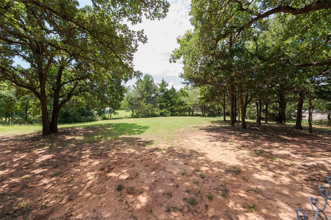
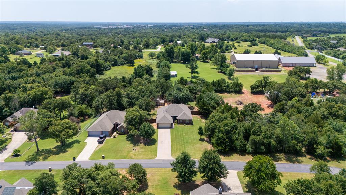
Welcome to your slice of country bliss in north Edmond's Cypress Creek Estates! If you've been searching for a peaceful retreat that has been oh-so-loved and cared for, this 4 bedroom/2 bathroom home is one you're sure to love. Sitting on a 0.70 acre lot with shade trees galore, you'll enjoy space between your neighbors and room to breathe. Upon entering, you'll find numerous southern windows inviting in natural light. The spacious living room is centered around a gas fireplace & has wood-look tile flooring. Leading in to the kitchen, there is a dining room, island, and solid wood cabinetry with pantry, plus newer stainless appliances (2021/2023). The master suite is found at the east end of the home & features brand new carpet (installed after photos were taken) & new paint. The wonderful master bathroom showcases two sinks, separate tub + shower, & an Australian closet (also with new carpet!) 3 secondary bedrooms are located at the west end of the home- with brand new vinyl flooring, new paint and access to another full bathroom with double sinks. Perhaps the most charming space in the home is the screened patio; what a perfect place to work from home or simply enjoy the fresh air. Property line extends well beyond the first chain link fence, all the way to next metal fence to the south. Huge shed with additional mower storage area - and an in-ground storm shelter is found in the screened porch area. Just a hop over to the bustling developments on Waterloo & I-35 and quick highway access to anywhere in the metro. Come see this cutie today!

4
beds

2
baths

1,948 Sq.Ft. LIVING AREA

0.7 Acres lot

Amber Jason

Amber Jason

FEATURES & AMENITIES

Interior

  • total bedrooms4
  • Total bathrooms2
  • full bathrooms2
  • Flooring Carpet, Laminate, Tile
  • Fireplace Gas Log
  • APPLIANCES Dishwasher, Microwave, Water Heater
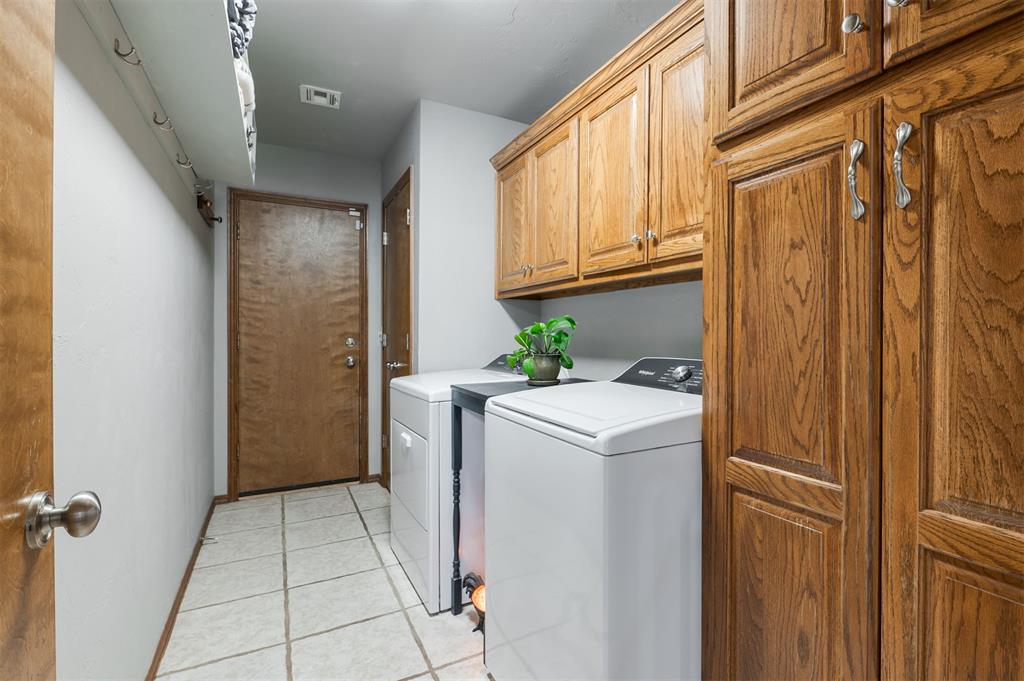
  • other interior Features Ceiling Fan(s), Laundry Room

Area & Lot

  • Status Sold
  • Date Sold April 17, 2026
  • Living Area1,948 Sq.Ft.
  • Lot Area0.7 Acres
  • MLS® ID1215081
  • TypeResidential
  • YEAR BUILT2003
  • Architecture StylesDallas
  • Elementary SchoolCharter Oak ES
  • Middle SchoolGuthrie JHS
  • High SchoolGuthrie HS
  • School DistrictGuthrie

Exterior

  • Garage Space2.0
  • utilitiesElectricity Available, Natural Gas Available, High Speed Internet, Rural Water, Septic Tank
  • roofShingle
  • lot featuresInterior Lot, Wooded
  • parkingConcrete
  • HEAT TYPEGas
  • AIR CONDITIONINGCentral Elec
  • SubstructureSlab
  • other exterior FeaturesPatio-Covered, Outbuildings, Rain Gutters, Storage

Financial

  • Sales Price$335,000
  • Real Estate Tax $2,082/yr
  • HOA $360/yr

Follow us on Instagram

WORK WITH US

We foster an environment of courtesy, respect and confidentiality.