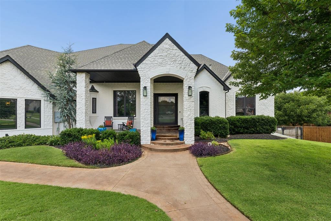
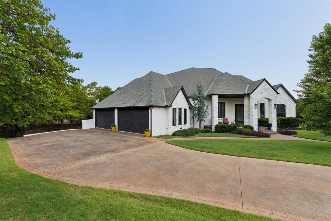
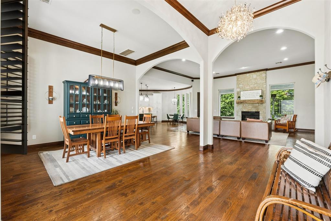
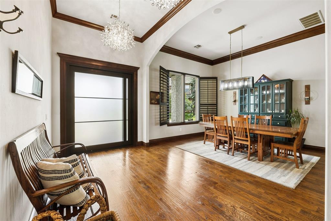
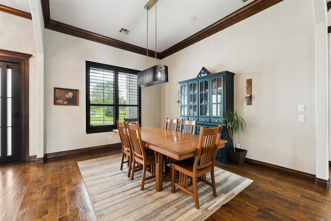
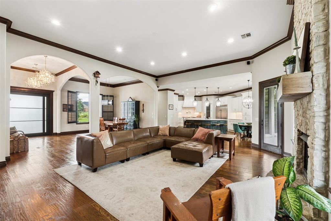
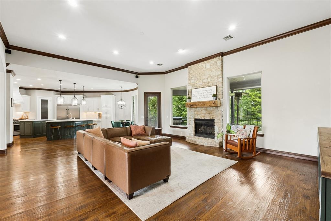
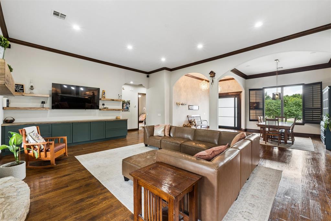
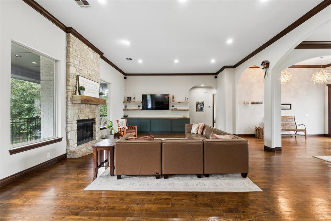
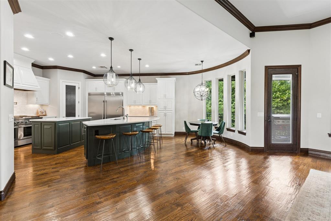
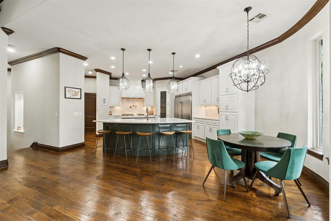
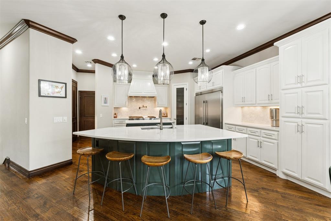
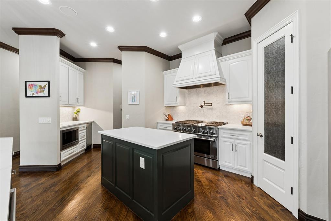
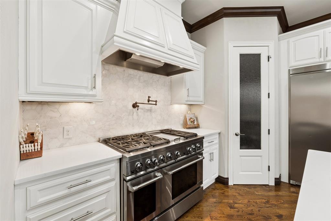
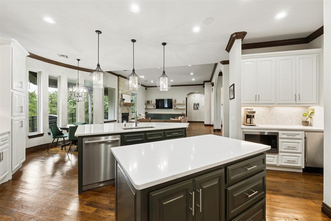
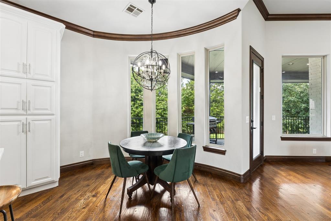
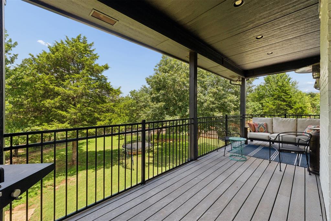
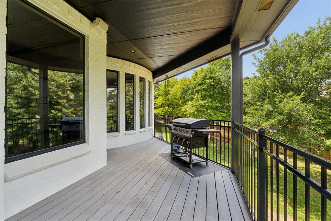
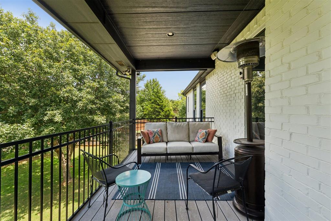
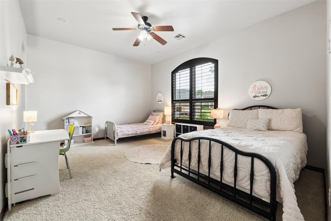
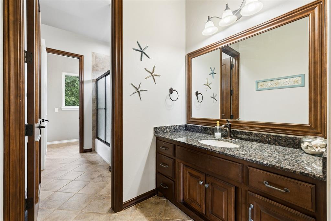
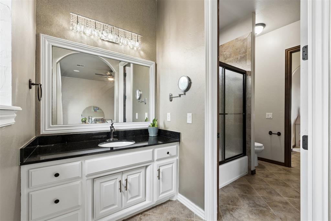
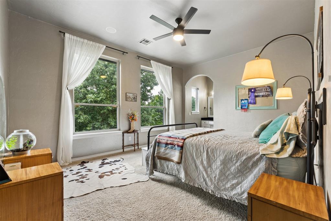
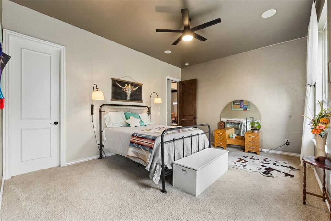
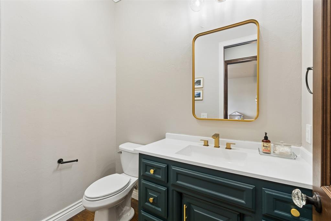
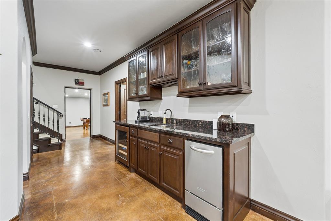
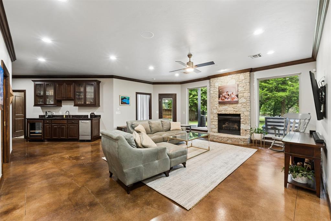
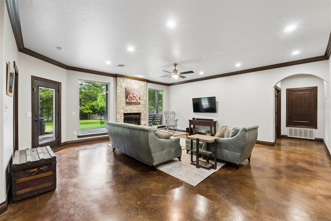
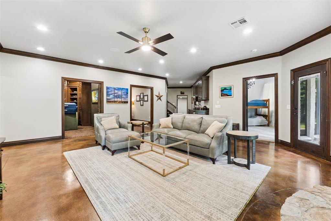
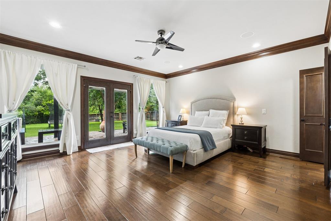
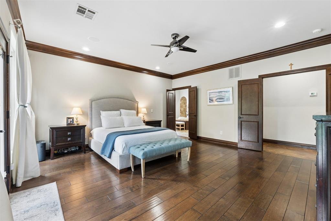
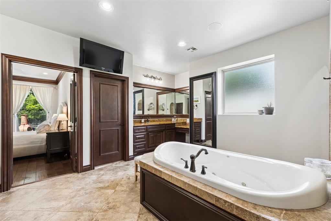
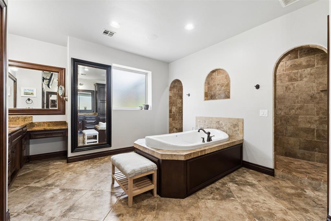
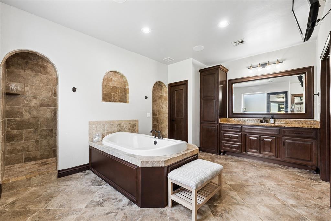
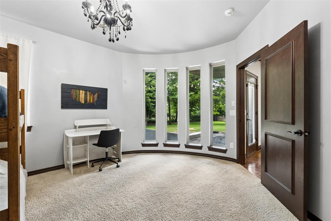
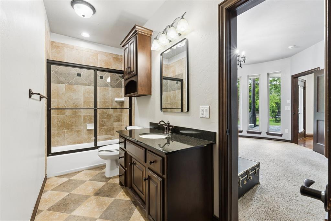
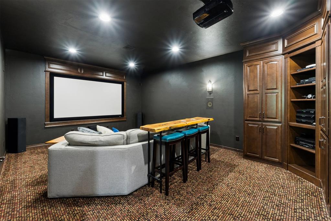
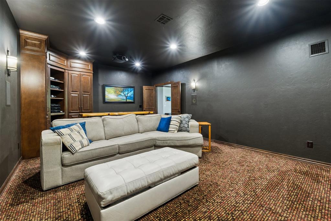
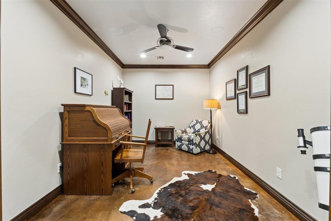
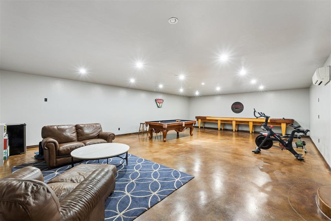
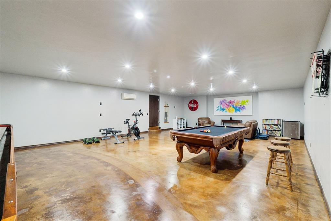
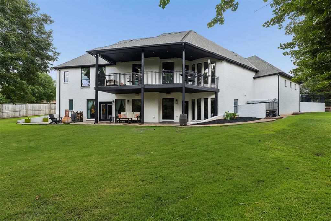
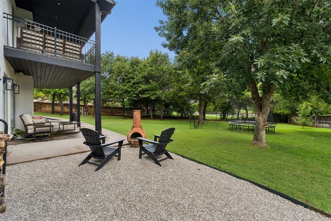
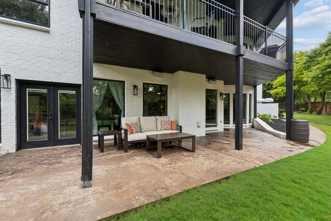
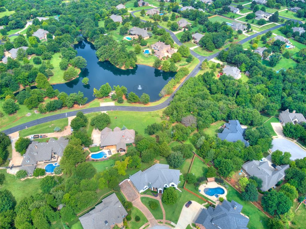
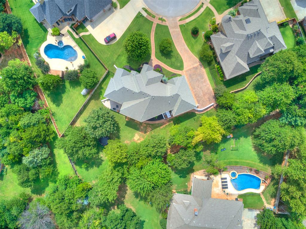
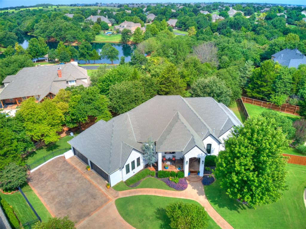
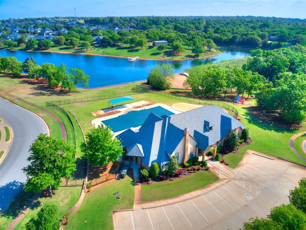
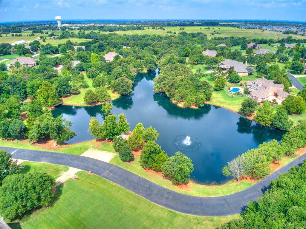
Welcome to 4317 Slate Bridge Road. This exceptional walk-out basement home captures water views from nearly every main living space and is situated on almost a half-acre. Introduced through a dramatic iron pivot door, the home interiors are defined by soaring ceilings, expansive windows, rich hardwoods, and custom millwork. The great room boasts a floor-to-ceiling stone fireplace, enhanced with a custom built-in media center. The kitchen has been remodeled, and highlights include dual gathering islands, professional 6-burner gas cooktop with pot filler, walk-in pantry, secondary pantry, and an impressive suite of appliances. Just off the kitchen is a light-filled dining space. The thoughtfully designed floor plan offers two spacious secondary bedrooms connected by a Jack-and-Jill bath on the main level, while the walk-out lower level expands the home's versatility with an oversized recreation room, second living area, dedicated office, and direct backyard access. A downstairs bedroom with full bath is defined by a curved wall of windows. The dedicated home theater features a professionally installed Bowers & Wilkins 7.1.2 Dolby Atmos surround sound system with in-wall and in-ceiling speakers, and customizable Savant lighting. Built-in wine storage, a wine refrigerator, and ice maker complete the lower level. The primary suite offers private patio access through double patio doors and water views. The primary bath features a freestanding soaking tub, dual-entry walk-through shower framed by arched openings, separate vanities with a dedicated makeup station, and an expansive boutique-style closet. Extra highlights include a Savant whole-home automation system with 12 independently controlled audio zones, including both outdoor patios and the garage, garage lift system, custom wall storage and cabinetry, dedicated 240V/30A garage circuit, and generator-ready connection. Neighborhood amenities include pool, clubhouse, splash pad, stocked private lake and sidewalks.
7/19/2026 2:00PM - 4:00PM CDT