4216 Frisco Bridge Boulevard
SEE ALL PHOTOS
4216 Frisco Bridge Boulevard
Courtesy of Stetson Bentley Realty LLC, Courtney Wimmer Listing Contact: (317) 441-9356 
For Sale

4216 Frisco Bridge Boulevard

4216 Frisco Bridge Boulevard, Edmond, OK 73034

$749,000
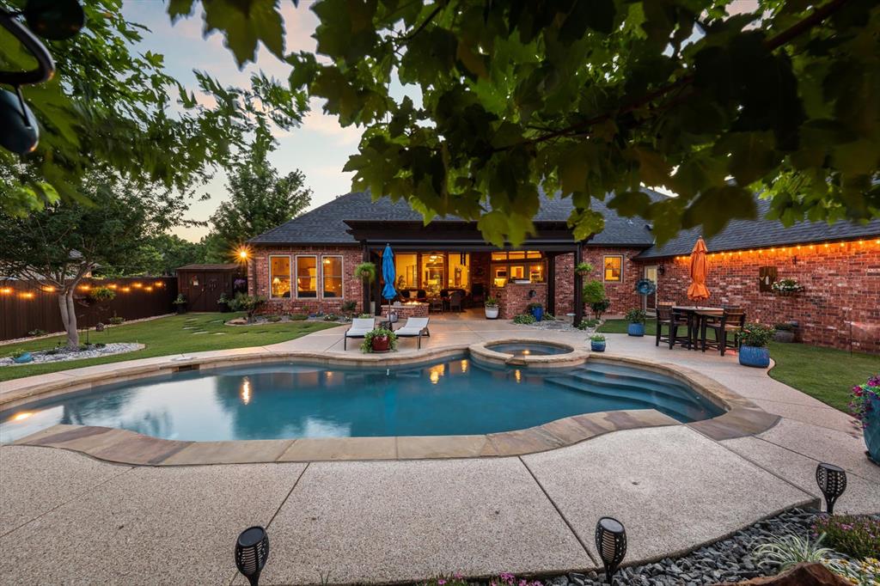
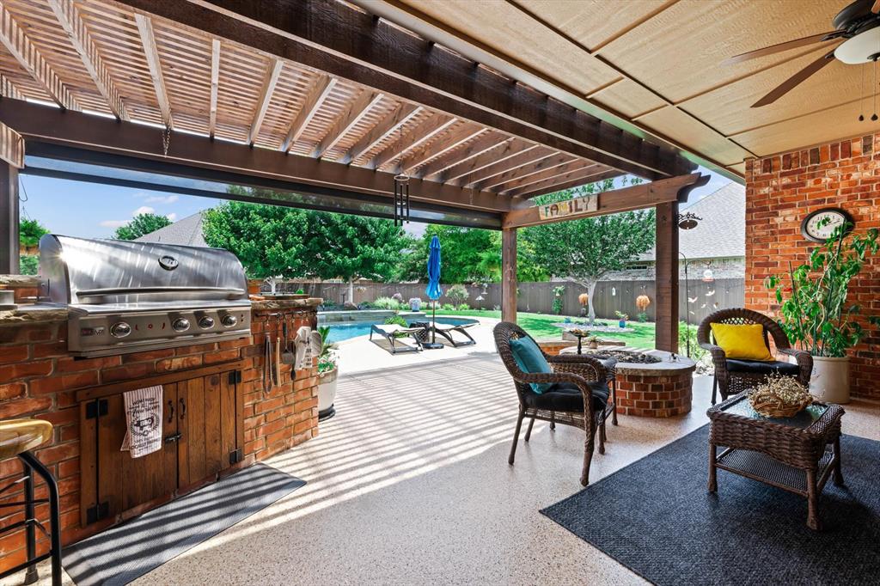
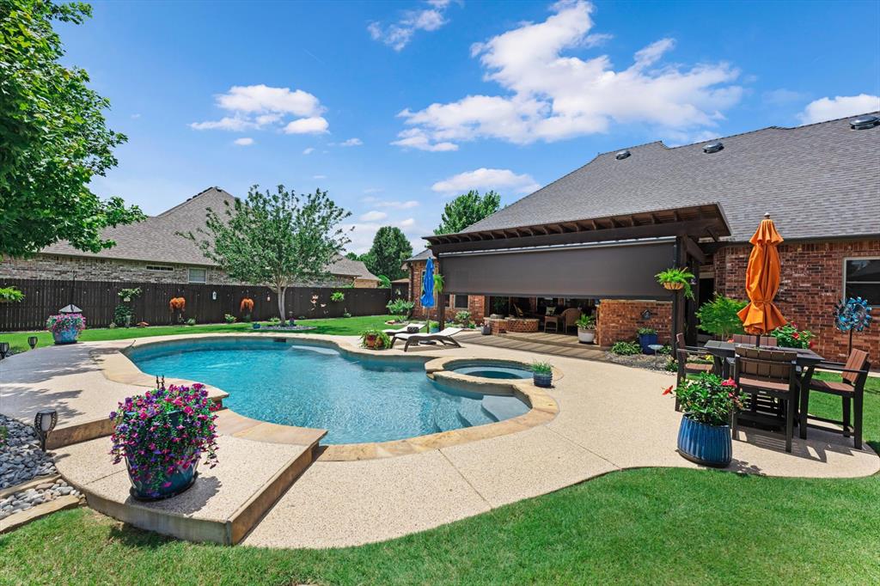
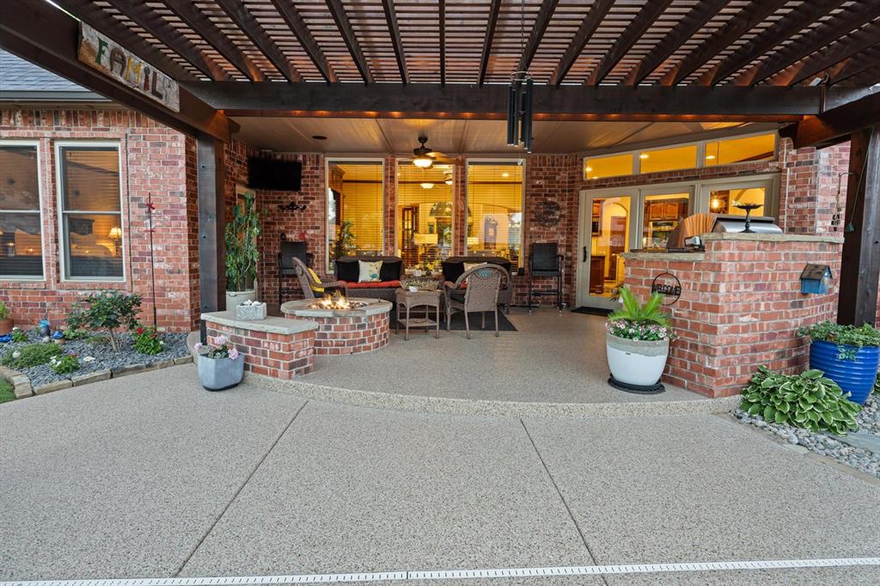
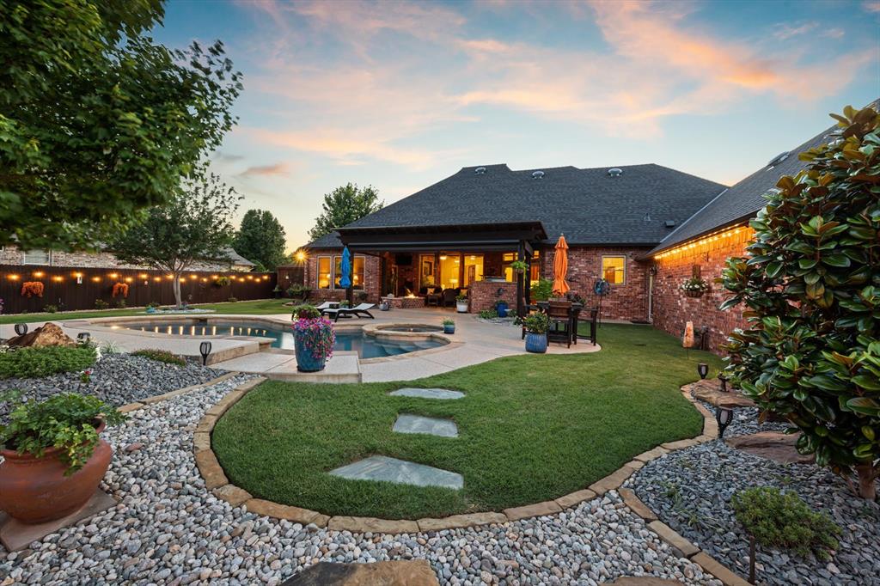
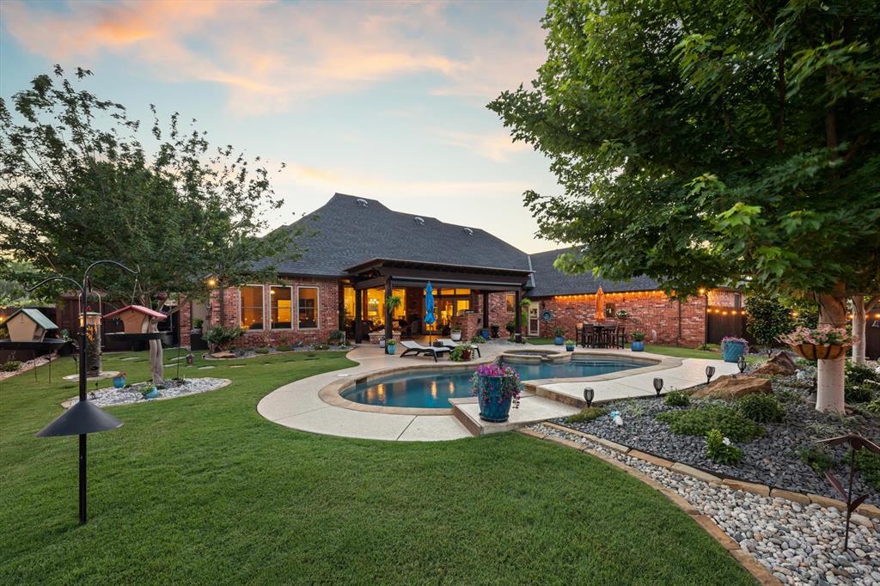
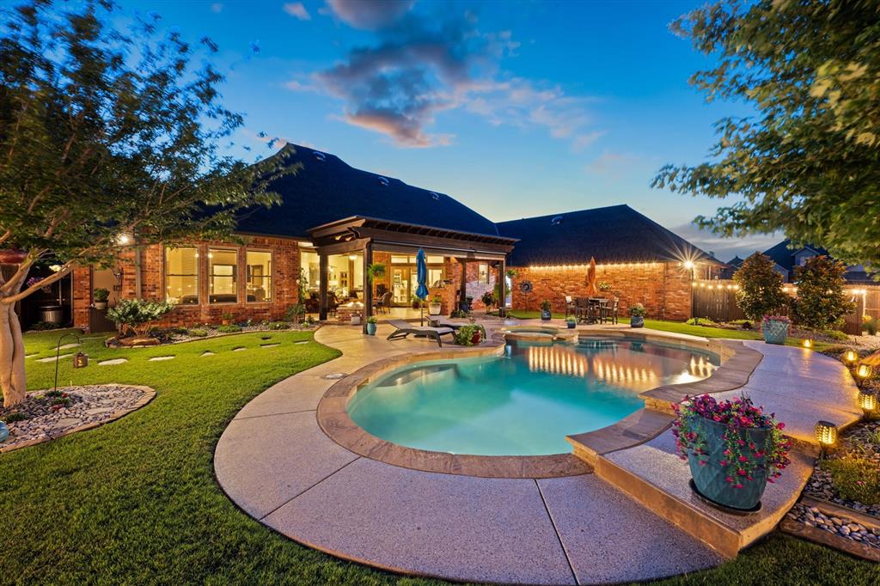
Imagine ending a hot Oklahoma day with a refreshing swim in your own private backyard retreat. This backyard oasis features a sparkling saltwater pool surrounded by lush landscaping, mature trees, flagstone accents, and a stunning pergola that creates the perfect place to unwind. The outdoor barbecue, built in fire pit, remote shades and surround sound are an added level of luxury. Whether you're hosting friends or enjoying a quiet evening outdoors, this space was designed to be enjoyed year-round.
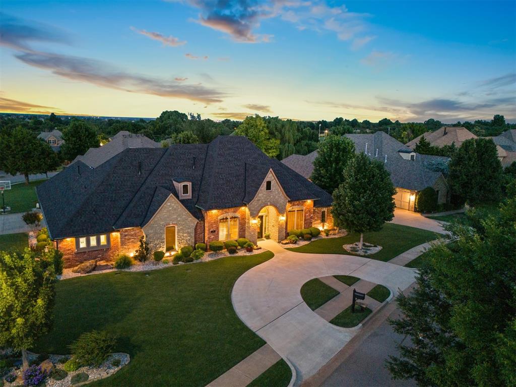
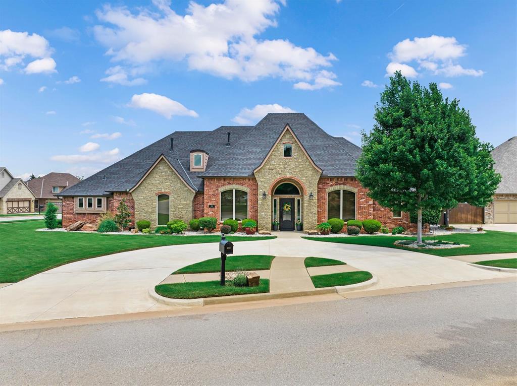
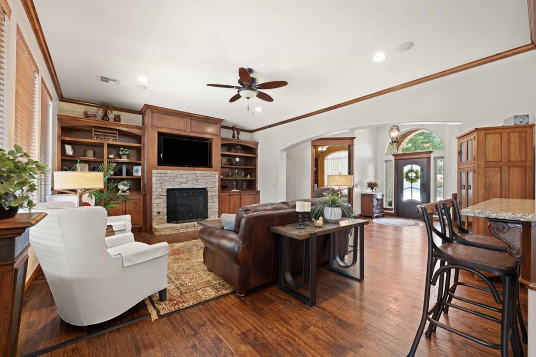
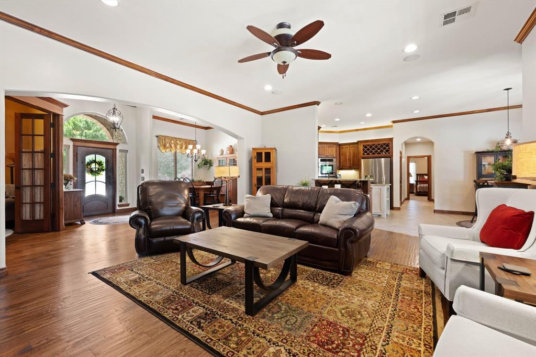
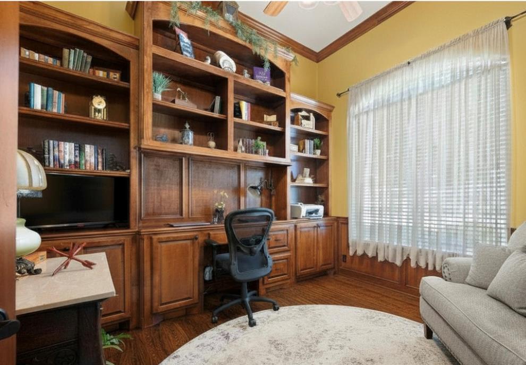
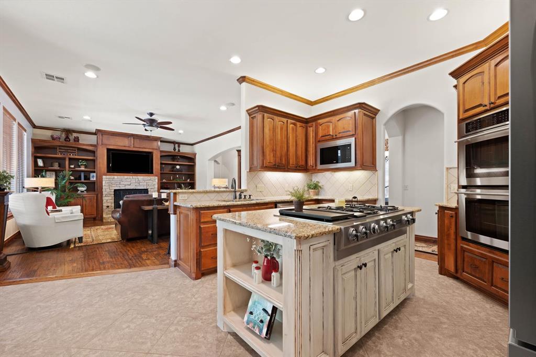
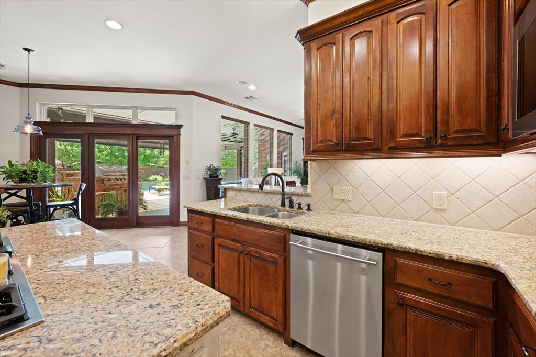
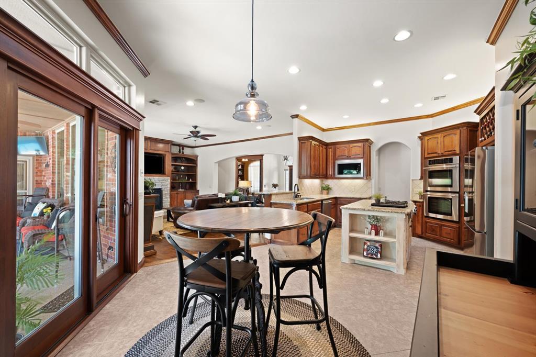
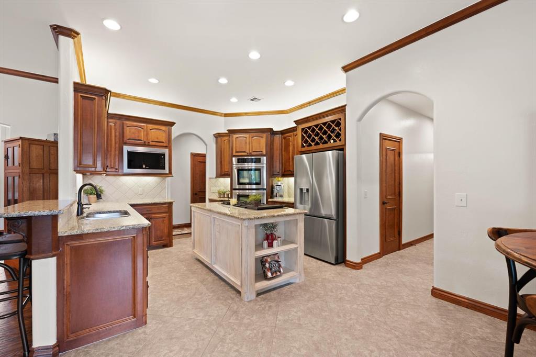
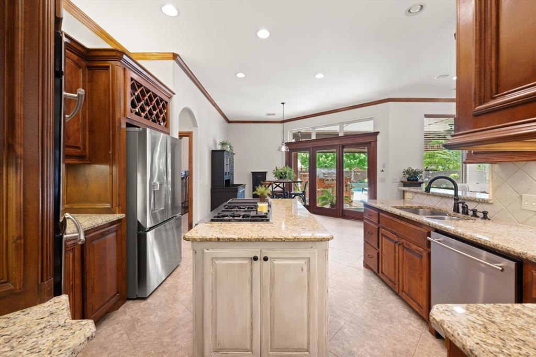
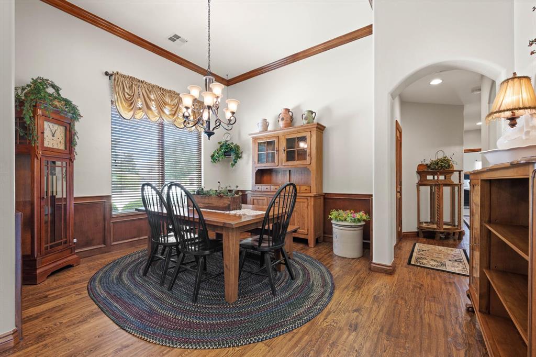
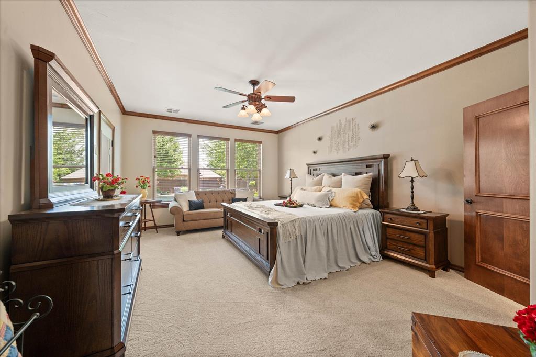
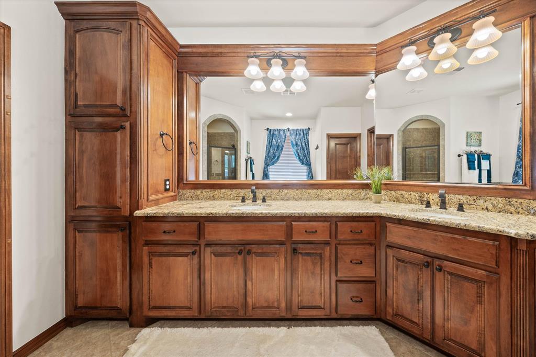
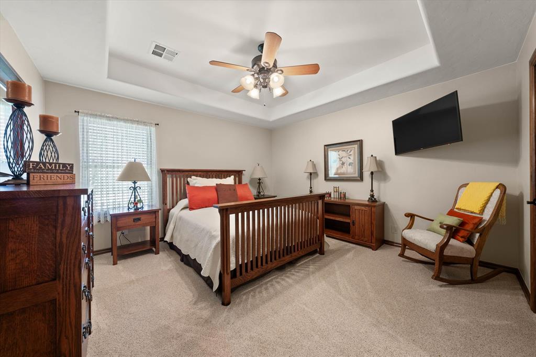
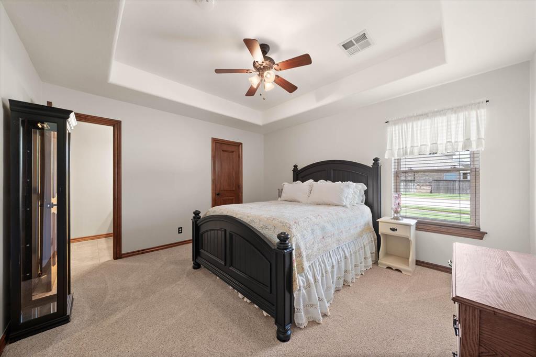
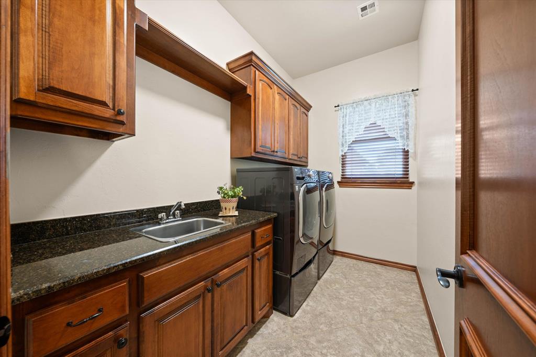
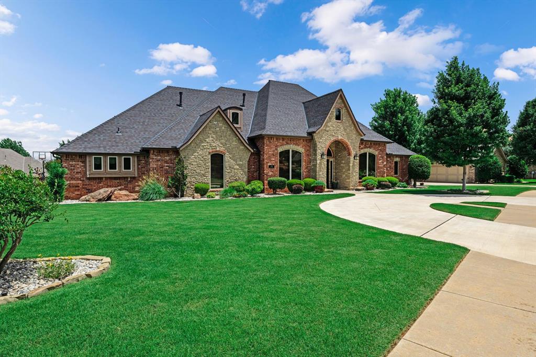
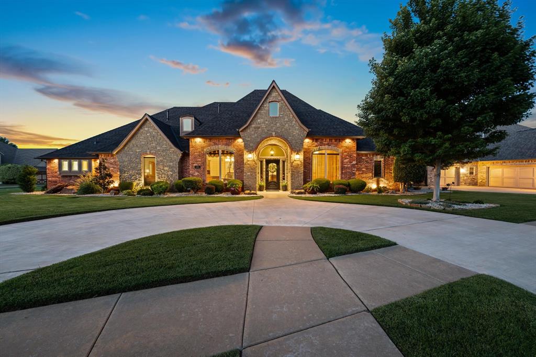
Inside, this expansive single-level home showcases timeless craftsmanship with soaring ceilings, hand-scraped hardwood floors, detailed woodwork, and custom built-ins throughout. Major investments have already been made to this home: A new Class 4 impact-resistant roof, upgraded oversized gutters, dual HVAC systems, 2 water heaters, and Pella windows and doors! Outside, the pool has been resurfaced and a new hot water heater added along with air filters, and an AQUALINK automation system for convenient operation. It has all new concrete surrounding the pool with Copperhead Coating that helps keep it cooler and adds slip resistance. The thoughtfully designed floor plan features 4 bedrooms, each with a private bath, plus a dedicated office with oversized French Doors and beautiful built ins. The kitchen offers double ovens, a gas cooktop island, eat in kitchen area, and a new refrigerator that can stay. The open living area showcases a beautiful stone fireplace and built ins with a wall of windows overlooking the picturesque backyard. The dining room is perfect for adding entertaining space. Situated on an impressive corner lot, the property features exceptional curb appeal with mature landscaping and a convenient circular drive that provides additional parking for guests. This functional one level floor plan (no stairs or steps anywhere except the garage) and truly turnkey condition, this home offers the convenience of easy living without sacrificing luxury or style.

4
beds

4
baths

3,020 Sq.Ft. LIVING AREA

0.32 Acres lot

Courtney Wimmer

Courtney Wimmer

FEATURES & AMENITIES

Interior

  • total bedrooms4
  • Total bathrooms4
  • full bathrooms3
  • half bathroom1
  • Flooring Carpet, Wood
  • Fireplace Gas Log

Area & Lot

  • Status For Sale
  • Living Area3,020 Sq.Ft.
  • Lot Area0.32 Acres
  • MLS® ID1233932
  • TypeResidential
  • YEAR BUILT2007
  • NeighborhoodMONTMARTRE
  • Architecture StylesDallas, Traditional
  • Elementary SchoolCross Timbers ES
  • Middle SchoolSequoyah MS
  • High SchoolNorth HS
  • School DistrictEdmond

Exterior

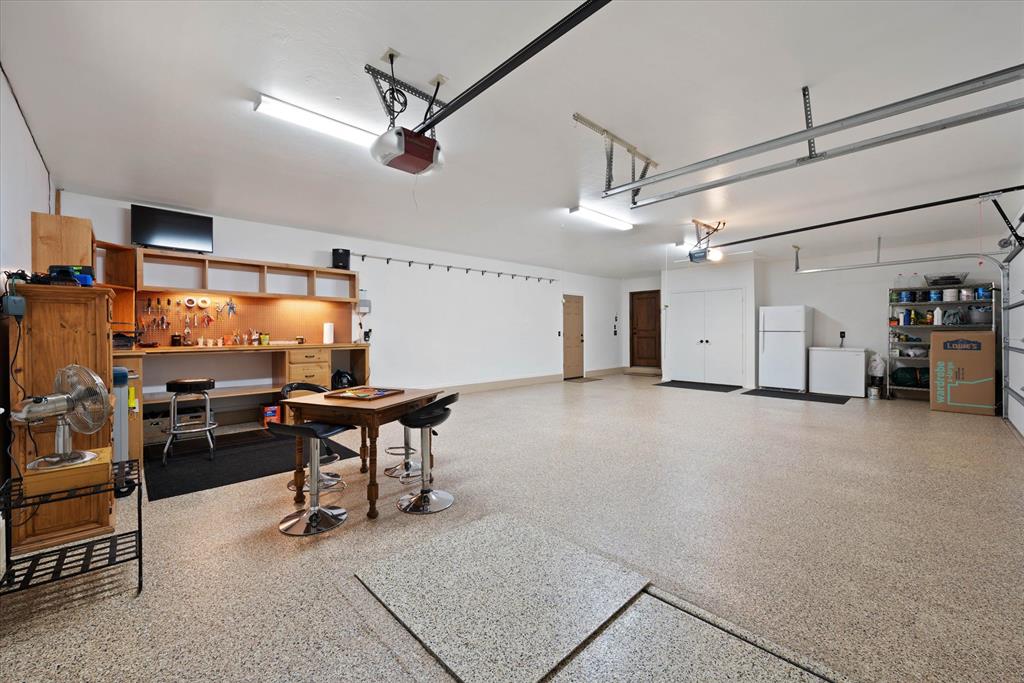
  • Garage Space3.0
  • PoolFenced, Gunite, Heated, Outdoor Pool, Pool Cover, Pool/Spa Combo, Salt Water, Waterfall
  • roofHeavy Comp
  • lot featuresCorner Lot
  • HEAT TYPEZoned
  • AIR CONDITIONINGZoned
  • SubstructureSlab
  • other exterior FeaturesPatio-Covered, Fire Pit, Outdoor Grill, Spa/Hot Tub, Outbuildings, Outdoor Kitchen, Rain Gutters, Storage

Financial

  • Sales Price$749,000
  • Real Estate Tax $5,252/yr
  • HOA $500/yr

MONTMARTRE

Explore

Follow us on Instagram

WORK WITH US

We foster an environment of courtesy, respect and confidentiality.