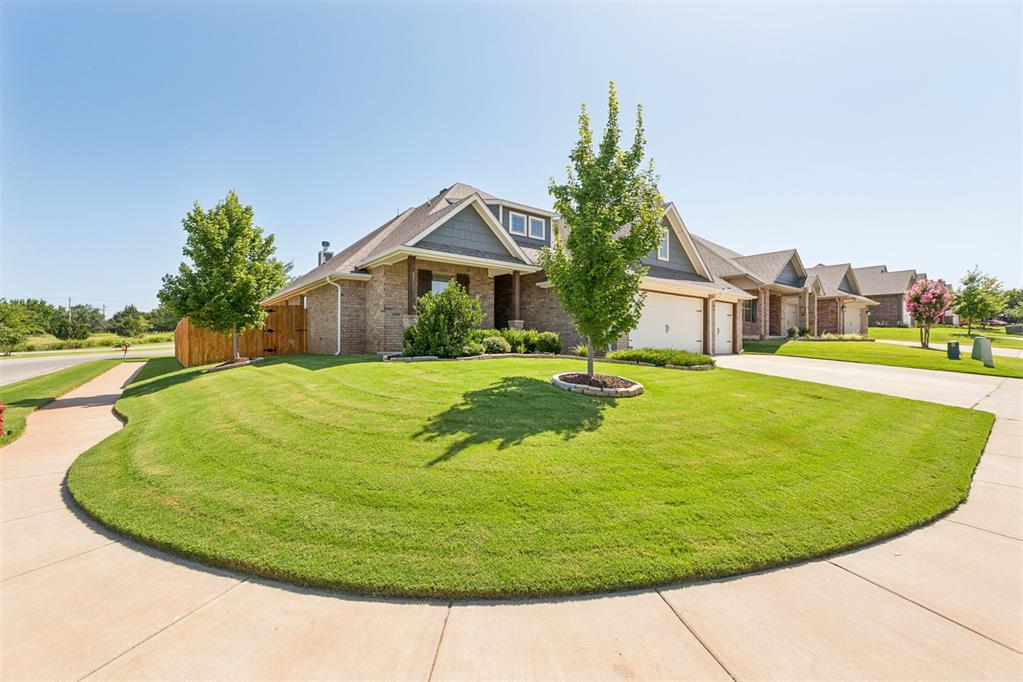
4208 Armstead Avenue
SEE ALL PHOTOS
4208 Armstead Avenue
Courtesy of Stetson Bentley Realty LLC, Sherry Stetson Listing Contact: (405) 445-9675 
For Sale

4208 Armstead Avenue

4208 Armstead Avenue, Edmond, OK 73012

$427,000
Welcome to this beautifully designed 4-bedroom, 3-bathroom home in the highly desirable Delmer Lakes community of Edmond! Situated on a spacious corner lot, this home offers a functional floor plan with plenty of room to live, work, and entertain. The main level features four generously sized bedrooms and two full bathrooms, while the upstairs bonus room provides incredible flexibility as a game room, media room, guest suite, or home office. Complete with its own en-suite full bathroom, this space offers privacy and convenience for guests or your work-from-home needs! The bonus room also comes with a TV/projector system to watch all your favorite movies, shows and sporting events! The living room features a coffered ceiling, gas fireplace with stacked stone that is framed by 2 large, picturesque windows overlooking the patio and spacious backyard. The kitchen has decorative tile backsplash, stainless steel built-in appliances, a double oven, cabinets to the ceiling, quartz countertops, a spacious pantry and large center island. The primary suite has a boxed ceiling detail with crown molding, a large wrap around closet, double sink vanity with quartz countertops, whirlpool tub and walk in shower! A few of the added upgrades of the home include; a 3-car garage with in-ground storm shelter, a wood burning fire place on the patio as well as TV and cable hookups and a gas line. Other amenities include Smart Home Technology, a whole home air filtration system, Rinnai Tankless water heater, R-44 insulation and a TechShield radiant barrier to maximize the home's efficiency. Residents of Delmer Lakes enjoy outstanding neighborhood amenities, including a scenic pond, pickleball court, basketball court, playground, and park--offering tons of opportunities for recreation and family living. Offering versatile living spaces, exceptional neighborhood amenities, and a prime Edmond location, this home is ready to welcome its next owners!

4
beds

3
baths

2,347 Sq.Ft. LIVING AREA

7,736 Sq.Ft. lot

Sherry Stetson

Sherry Stetson

Zak Hensley

Zak Hensley

FEATURES & AMENITIES

Interior

  • total bedrooms4
  • Total bathrooms3
  • full bathrooms3
  • Flooring Carpet, Tile
  • Fireplace Insert

Area & Lot

  • Status For Sale
  • Living Area2,347 Sq.Ft.
  • Lot Area7,736 Sq.Ft.
  • MLS® ID1238537
  • TypeResidential
  • YEAR BUILT2021
  • NeighborhoodMONTMARTRE
  • Architecture StylesTraditional
  • Elementary SchoolFrontier ES
  • Middle SchoolHeartland MS
  • High SchoolSanta Fe HS
  • School DistrictEdmond

Exterior

  • Garage Space3.0
  • roofComposition
  • lot featuresInterior Lot
  • HEAT TYPEGas
  • AIR CONDITIONINGCentral Elec
  • SubstructureSlab
  • other exterior FeaturesPatio-Covered, Covered Porch

Financial

  • Sales Price$427,000
  • Real Estate Tax $4,780/yr
  • HOA $575/yr

MONTMARTRE

Explore

Follow us on Instagram

WORK WITH US

We foster an environment of courtesy, respect and confidentiality.