4201 NW 54th Street
4201 NW 54th Street
4201 NW 54th Street
4201 NW 54th Street
4201 NW 54th Street
4201 NW 54th Street
4201 NW 54th Street
4201 NW 54th Street
4201 NW 54th Street
4201 NW 54th Street
4201 NW 54th Street
4201 NW 54th Street
4201 NW 54th Street
4201 NW 54th Street
4201 NW 54th Street
4201 NW 54th Street
4201 NW 54th Street
4201 NW 54th Street
4201 NW 54th Street
4201 NW 54th Street
4201 NW 54th Street
4201 NW 54th Street
4201 NW 54th Street
4201 NW 54th Street
4201 NW 54th Street
SEE ALL PHOTOS
4201 NW 54th Street
4201 NW 54th Street
4201 NW 54th Street
4201 NW 54th Street
4201 NW 54th Street
4201 NW 54th Street
4201 NW 54th Street
4201 NW 54th Street
4201 NW 54th Street
4201 NW 54th Street
4201 NW 54th Street
4201 NW 54th Street
4201 NW 54th Street
4201 NW 54th Street
4201 NW 54th Street
4201 NW 54th Street
4201 NW 54th Street
4201 NW 54th Street
4201 NW 54th Street
4201 NW 54th Street
4201 NW 54th Street
4201 NW 54th Street
4201 NW 54th Street
4201 NW 54th Street
4201 NW 54th Street
Courtesy of Stetson Bentley Realty LLC, Connie Williams Listing Contact: (405) 613-6890 
For Sale

4201 NW 54th Street

4201 NW 54th Street, Oklahoma City, OK 73112

$259,000
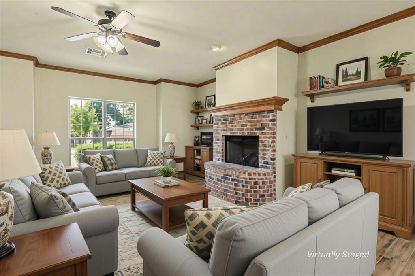
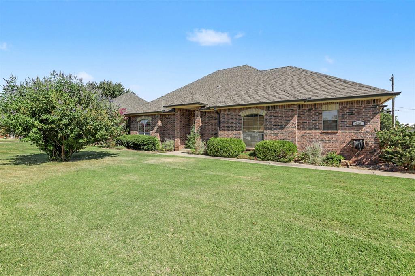
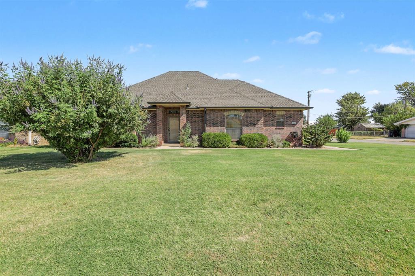
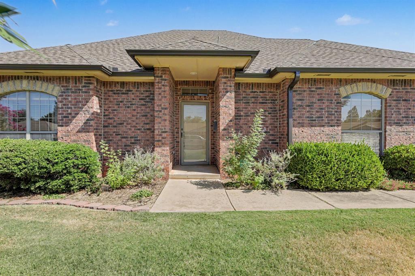
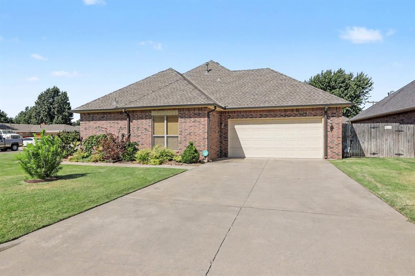
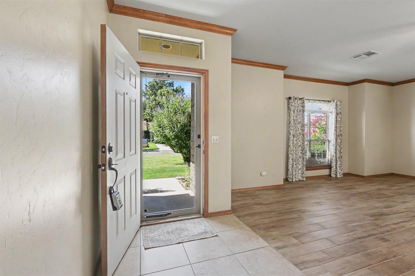
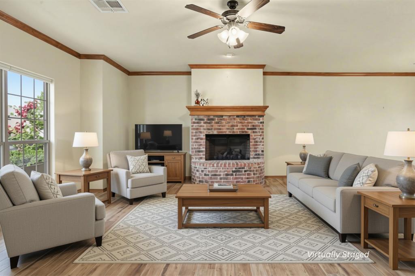
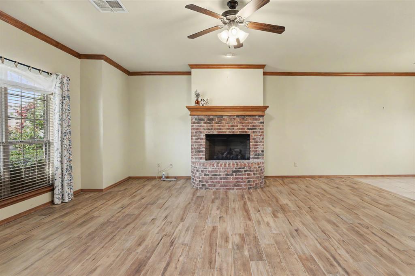
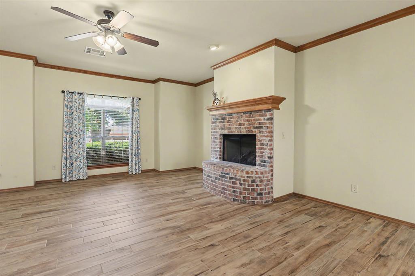
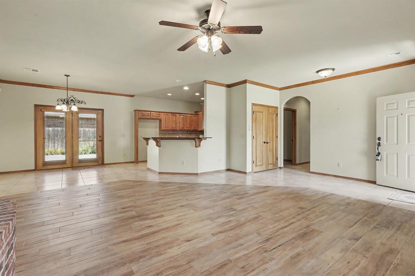
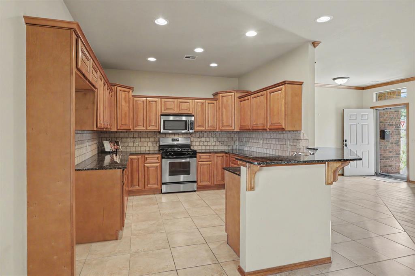
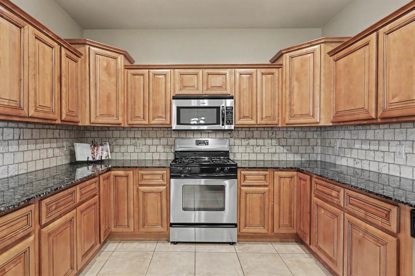
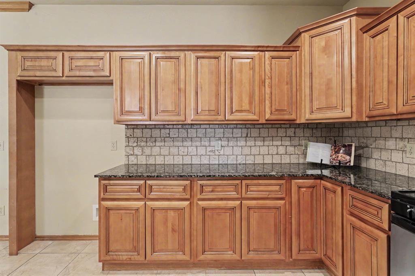
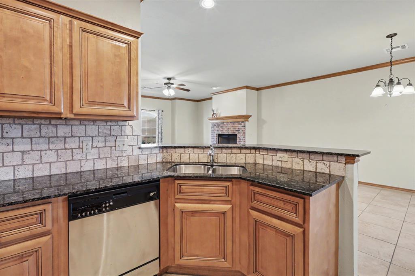
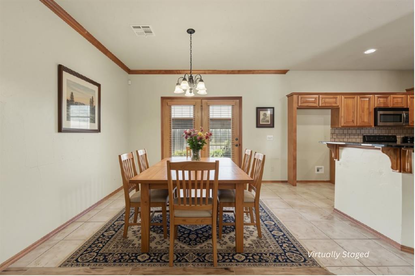
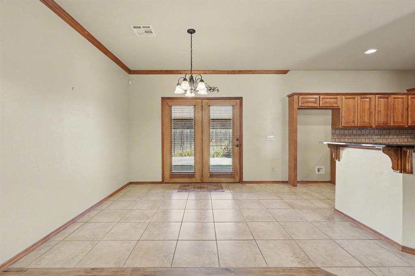
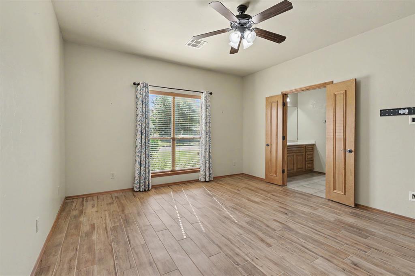
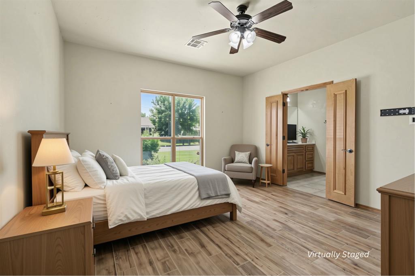
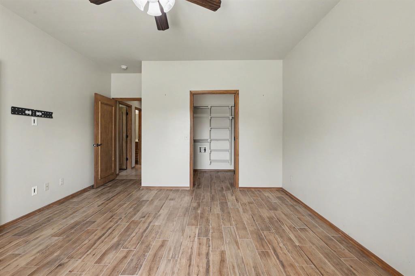
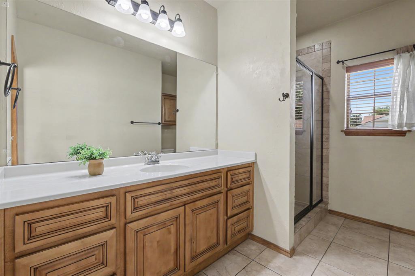
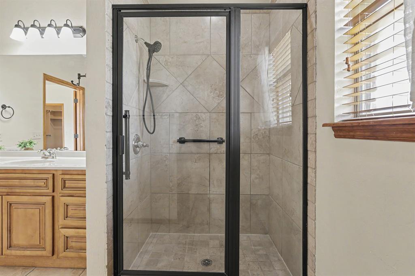
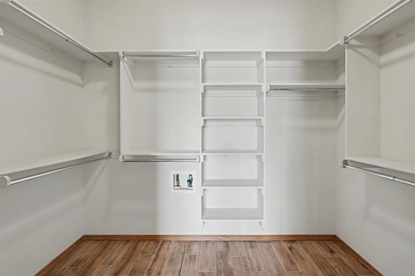
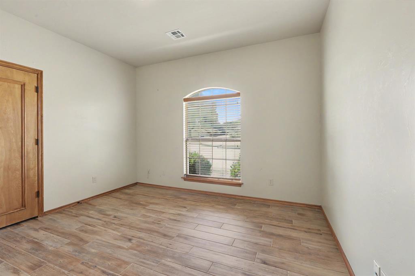
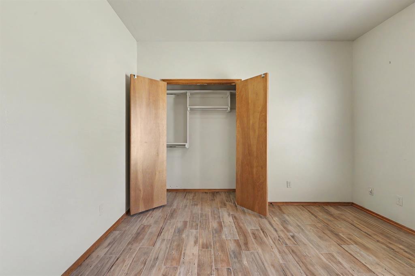
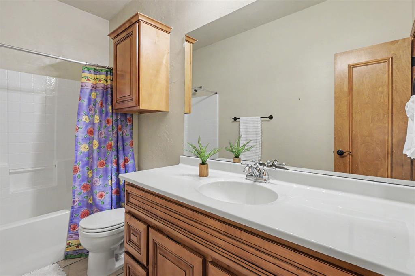
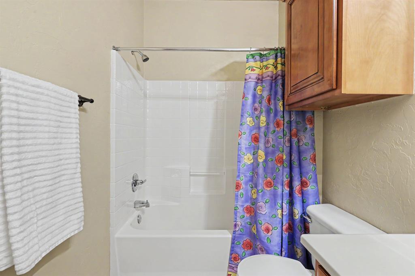
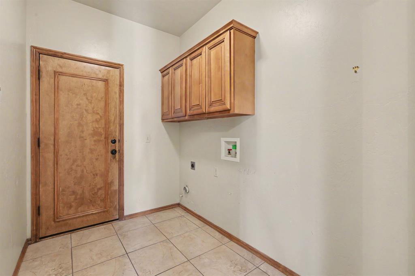
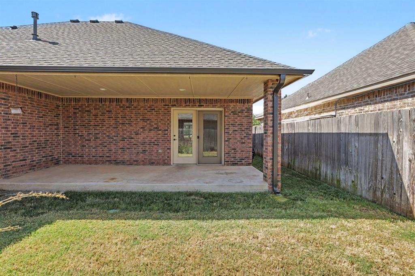
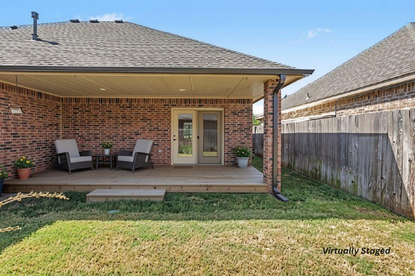
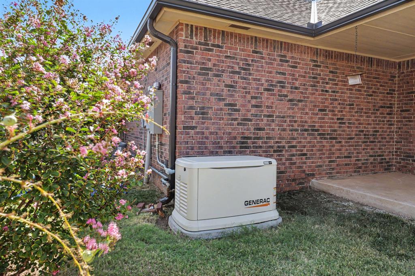
Built in 2008 this is one of just four of the newer homes tucked into the classic neighborhood of Springdale. Nestled gracefully on a corner lot this is a meticulously maintained one-owner gem. Originally built in 2008 as part of an exclusive infill of just four newer homes, this 2-bedroom, 2-full-bath residence seamlessly blends the mature charm of an established 1960s community with modern construction. Inside, the flowing layout is intentionally crafted for comfort and lifelong accessibility. Extra-wide doors welcome you into the primary bedroom, complemented by generously widened closet and bathroom entryways designed for ease of movement. Ceramic tile flooring, and wood tile flooring with no transition pieces throughout the home. The heart of the home features an inviting living space anchored by a beautiful cozy, gas log fireplace. For absolute peace of mind, a whole-home Generac generator stands ready to ensure uninterrupted power and security through every season. The exterior boasts pristine, professionally executed landscaping that perfectly frames the eye-catching corner lot. Perfectly situated for convenience, this home sits just blocks from Coronado Heights Elementary School and Putnam City High School. Residents will also enjoy premier proximity to top-tier medical care at Integris Baptist Hospital, bustling shopping and dining along the Northwest Expressway, and the scenic walking and running trails at nearby Lake Hefner.

8/23/2026 2:00PM - 4:00PM CDT

2
beds

4
baths

1,490 Sq.Ft. LIVING AREA

6,225 Sq.Ft. lot

Connie Williams

Connie Williams

Terri McQueen

Terri McQueen

FEATURES & AMENITIES

Interior

  • total bedrooms2
  • Total bathrooms4
  • full bathrooms2
  • half bathrooms2
  • Flooring Tile
  • Fireplace Gas Log

Area & Lot

  • Status For Sale
  • OPEN HOUSE

    8/23/2026 2:00PM - 4:00PM CDT

  • Living Area1,490 Sq.Ft.
  • Lot Area6,225 Sq.Ft.
  • MLS® ID1244809
  • TypeResidential
  • YEAR BUILT2008
  • NeighborhoodSTONEMILL
  • Architecture StylesTraditional
  • Elementary SchoolCoronado Heights ES
  • Middle SchoolJames L. Capps MS
  • High SchoolPutnam City HS
  • School DistrictPutnam City

Exterior

  • Garage Space2.0
  • roofComposition
  • lot featuresCorner Lot
  • HEAT TYPEGas
  • AIR CONDITIONINGCentral Elec
  • SubstructureSlab
  • Disability FeaturesAccessible Bedroom, Accessible Closets, Accessible Doors, Accessible Full Bath, Accessible Hallway(s), Accessible Kitchen
  • other exterior FeaturesPatio-Covered, Covered Porch, Rain Gutters

Financial

  • Sales Price$259,000
  • Real Estate Tax $2,818/yr

STONEMILL

Explore

Follow us on Instagram

WORK WITH US

We foster an environment of courtesy, respect and confidentiality.