4200 Slate Bridge Road
SEE ALL PHOTOS
4200 Slate Bridge Road
Courtesy of Stetson Bentley Realty LLC, Eleen Amaya Listing Contact: (405) 315-9066 
For Sale

4200 Slate Bridge Road

4200 Slate Bridge Road, Edmond, OK 73034

$979,900
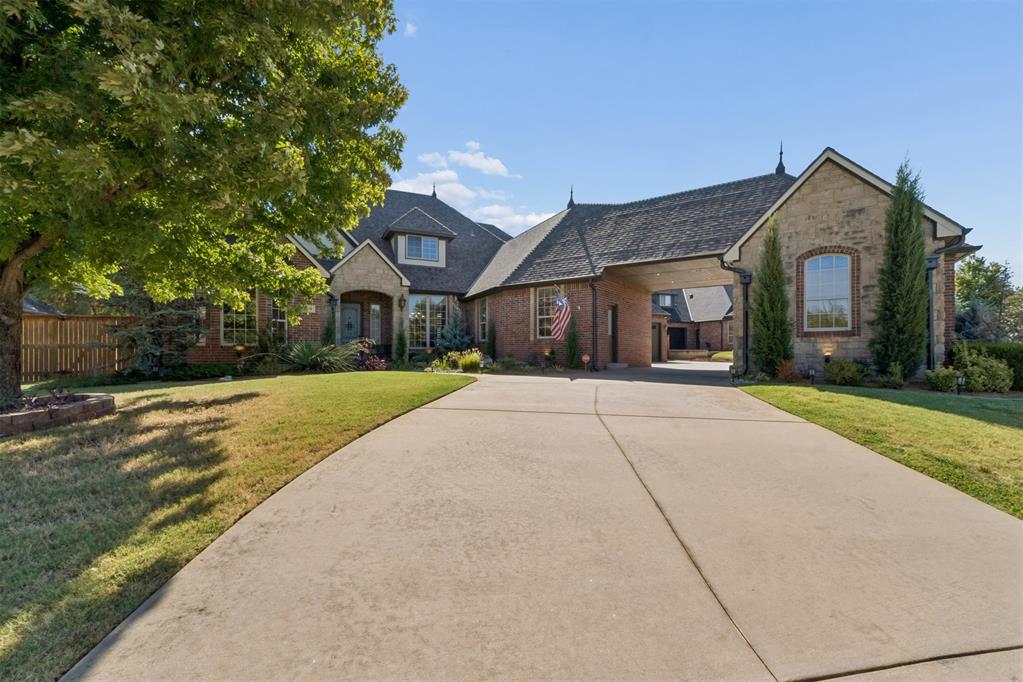
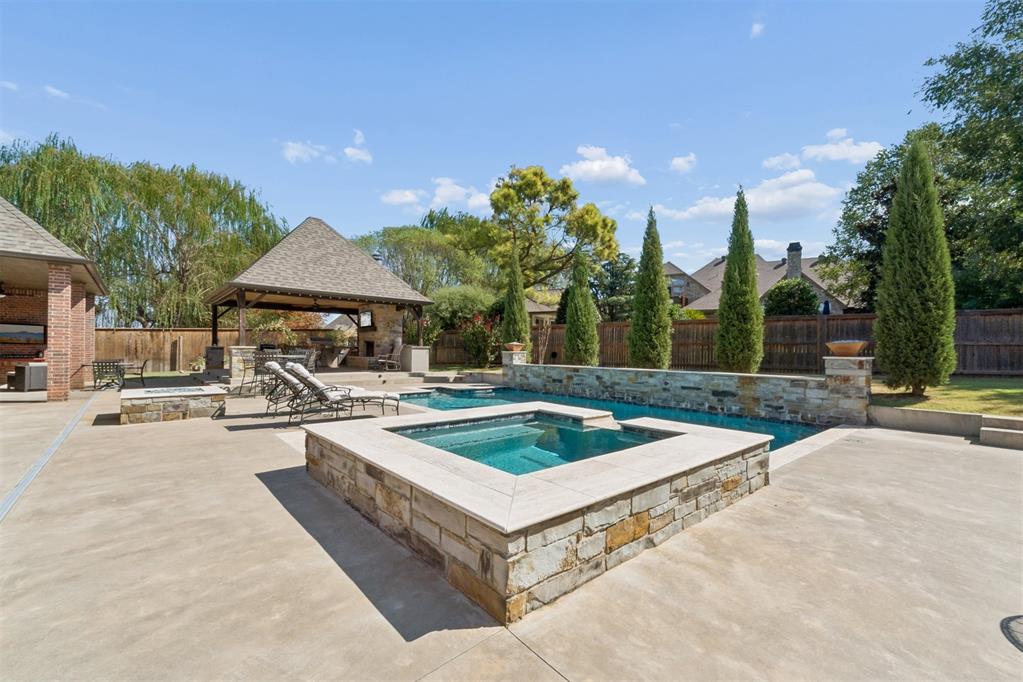
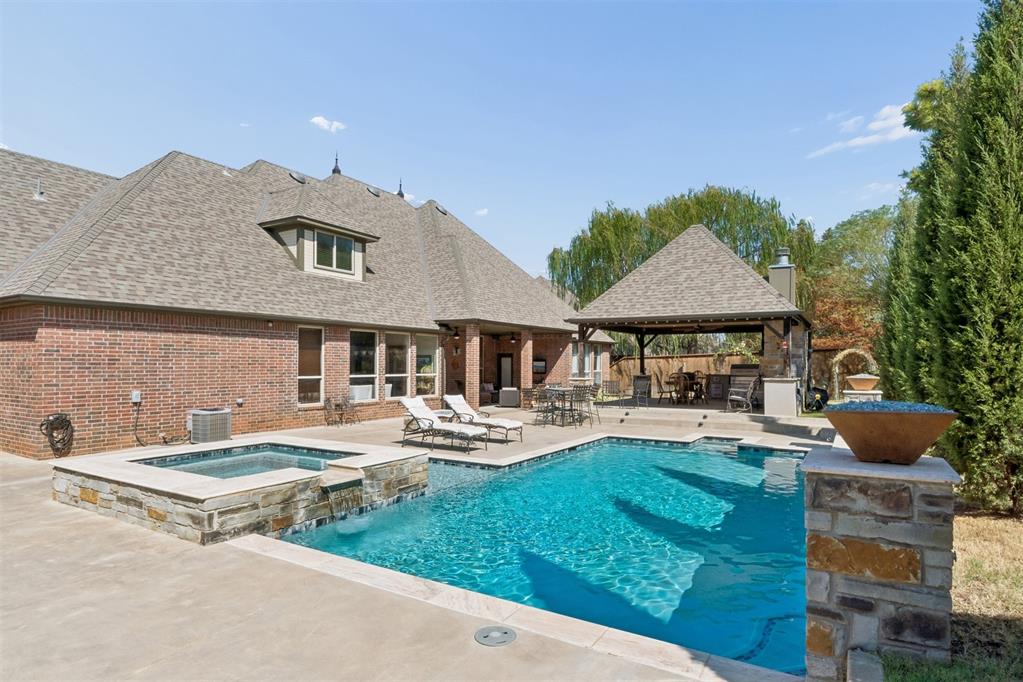
POOL + SPA + CABANA | FOUR PRIVATE BEDROOM SUITES | FOUR-CAR GARAGE.

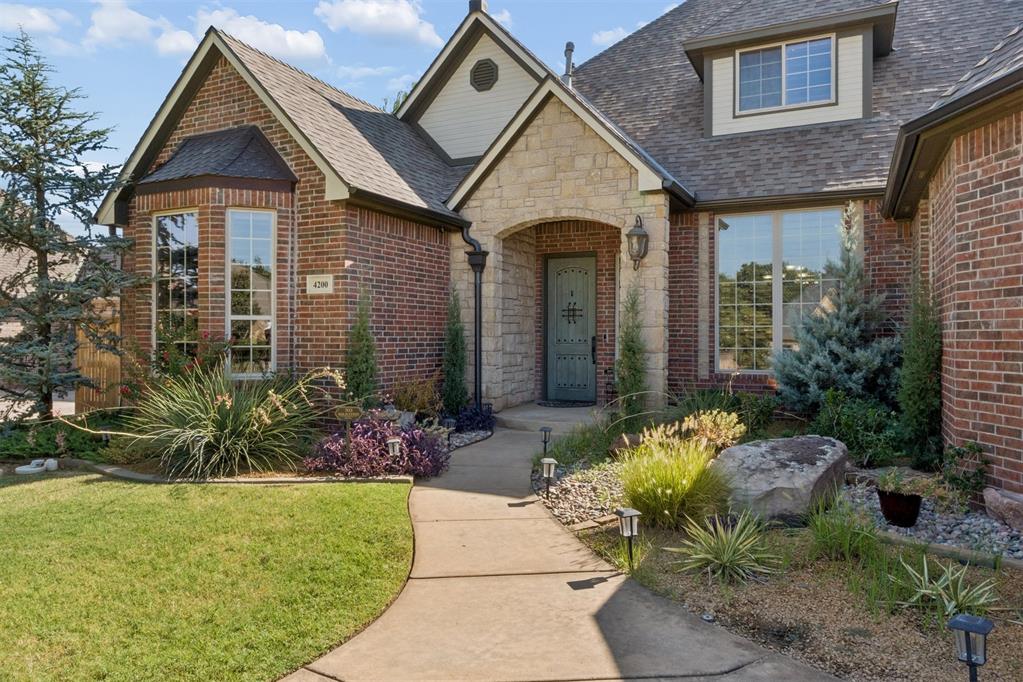
Set on an approximately 0.43-acre cul-de-sac lot in Golden Gate at Twin Bridges, this exceptionally maintained home brings together timeless craftsmanship, generous living spaces, and an outdoor setting made for entertaining.

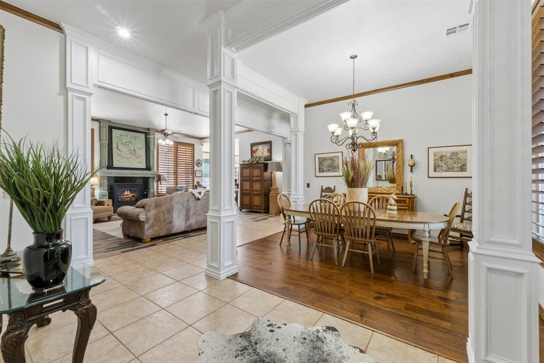
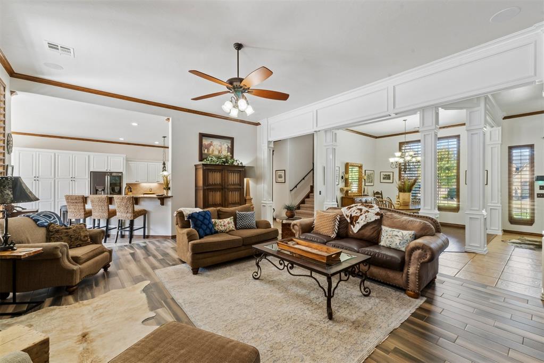
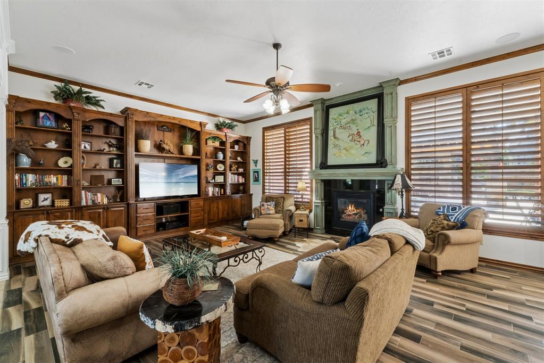
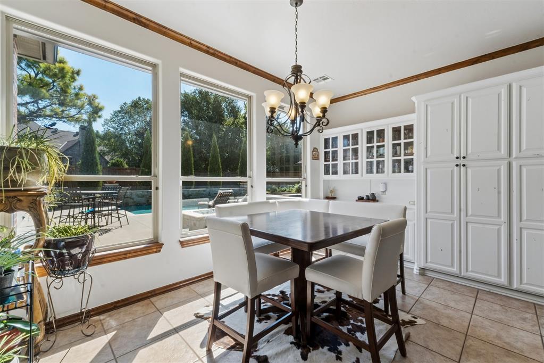
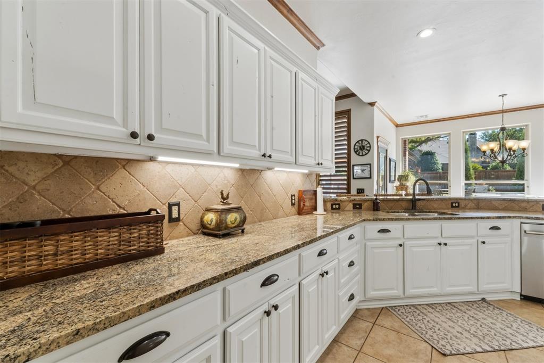
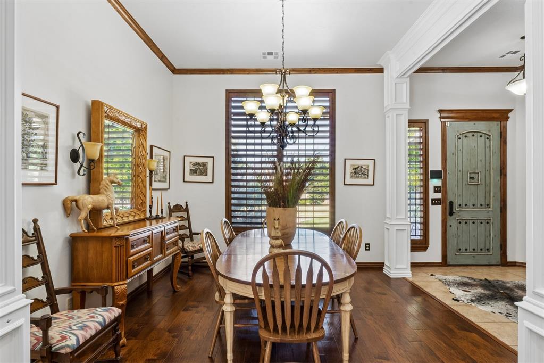
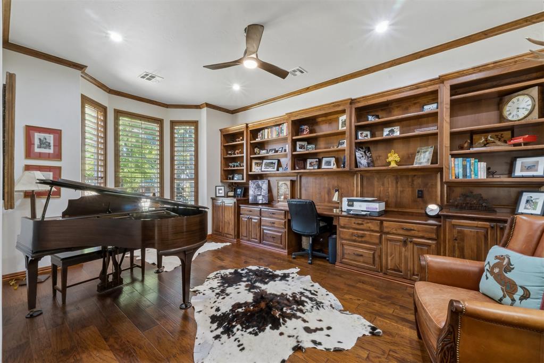
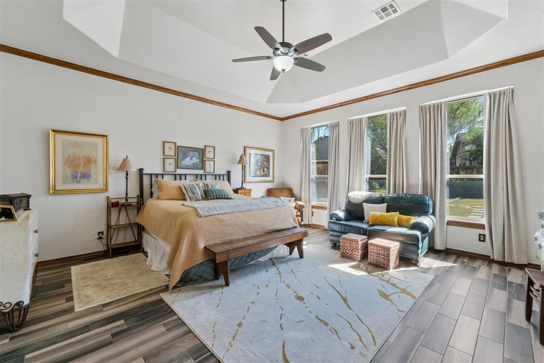
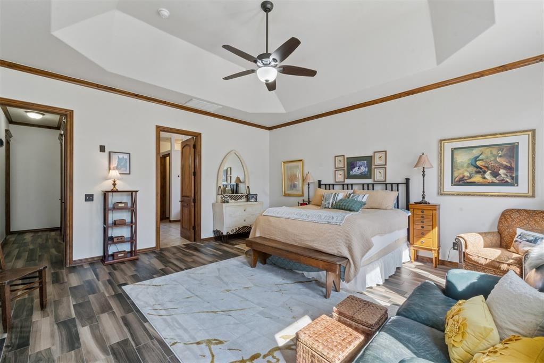
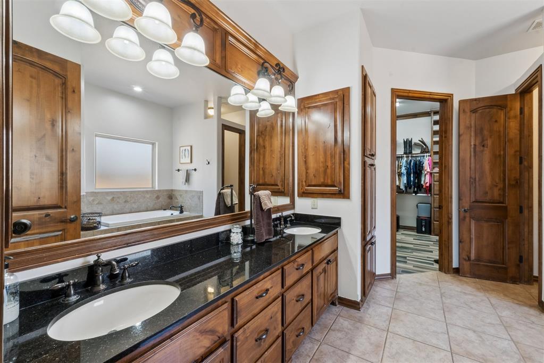
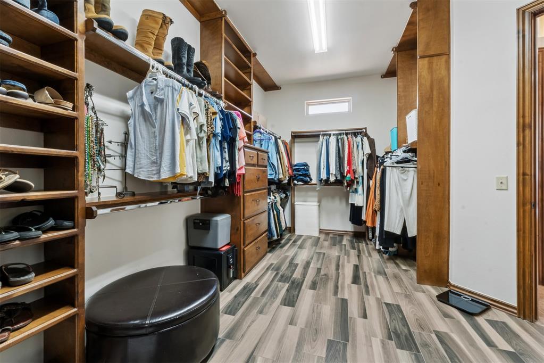
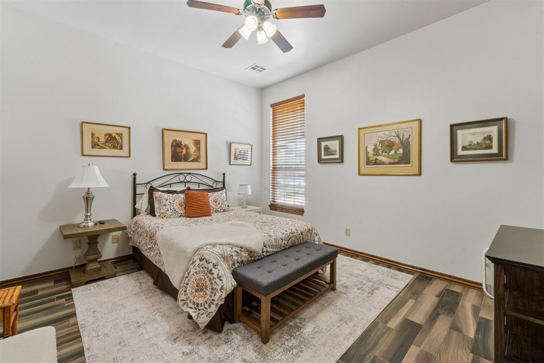
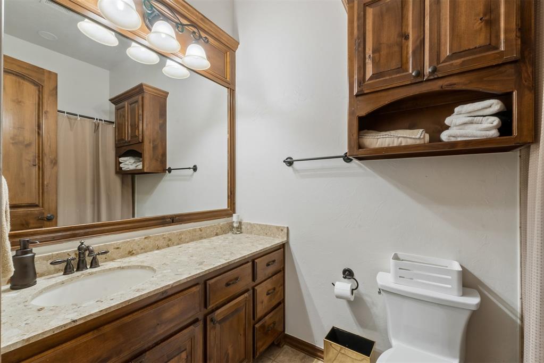
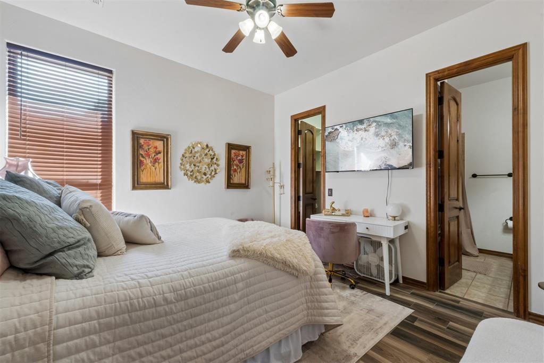
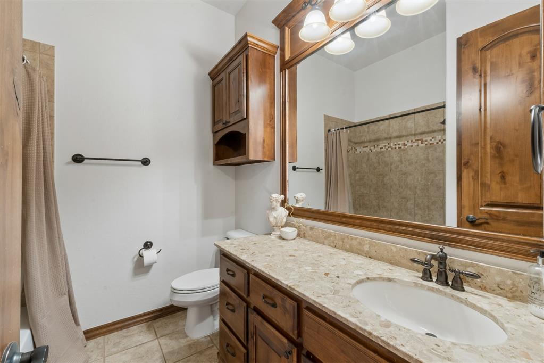
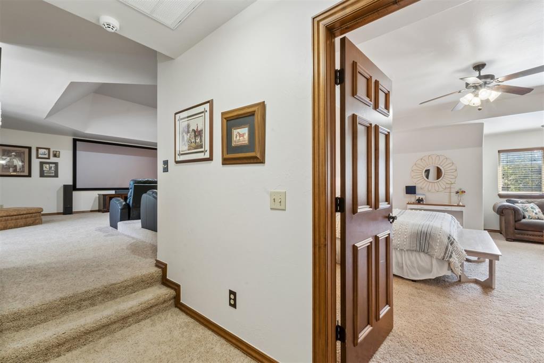
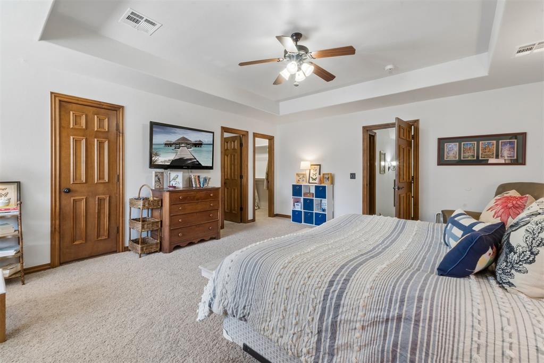
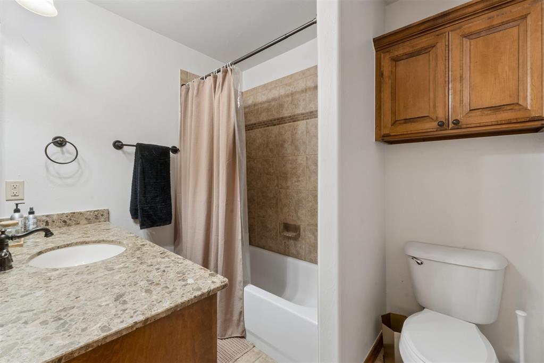
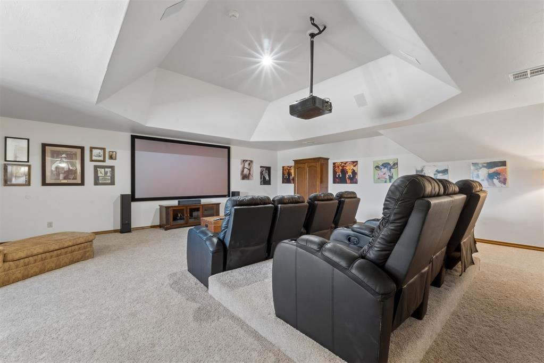
THE LAYOUT: Inside, the 4,315-square-foot floor plan offers three bedrooms on the main level, each with its own en suite bath and walk-in closet, plus an upstairs bedroom suite, providing a total of four full baths and one half bath. A large study with beautiful custom built-ins, a formal dining area, two living spaces, and an upstairs bonus/theater room provide flexibility throughout the home. The spacious primary suite includes an extra-large closet, while custom millwork, beautiful wood shutters, and expansive backyard-facing windows add warmth and character.

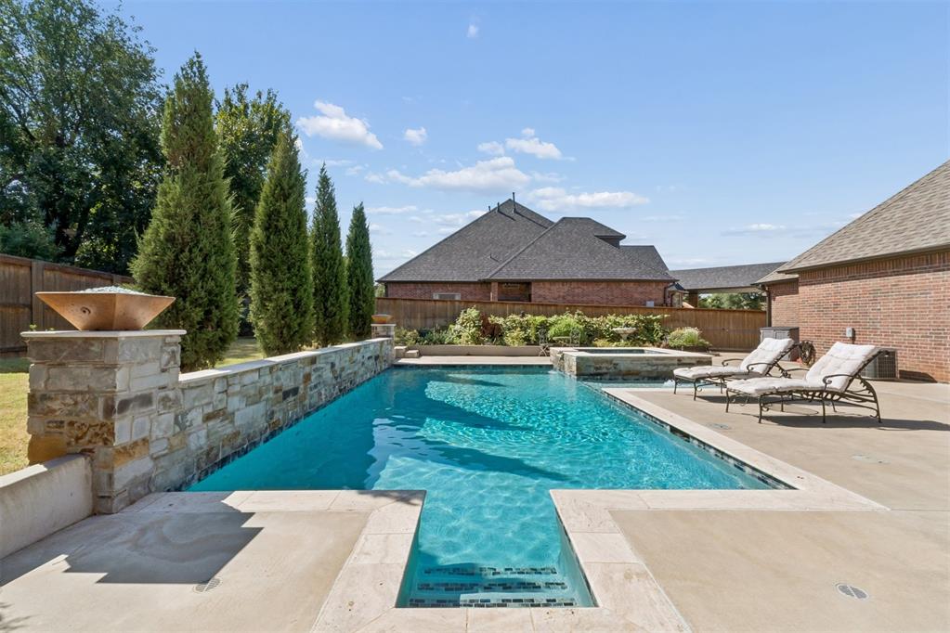
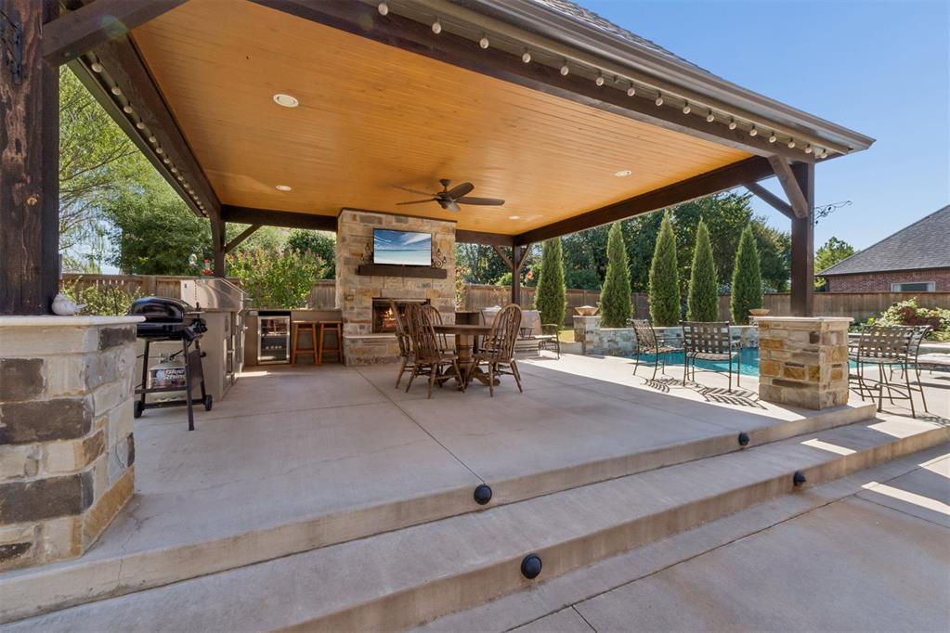
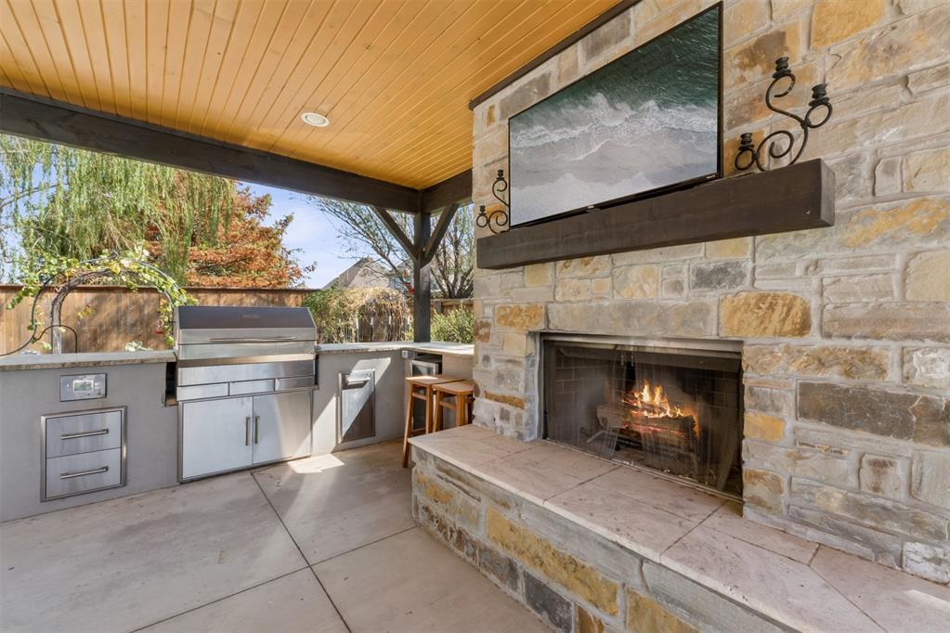
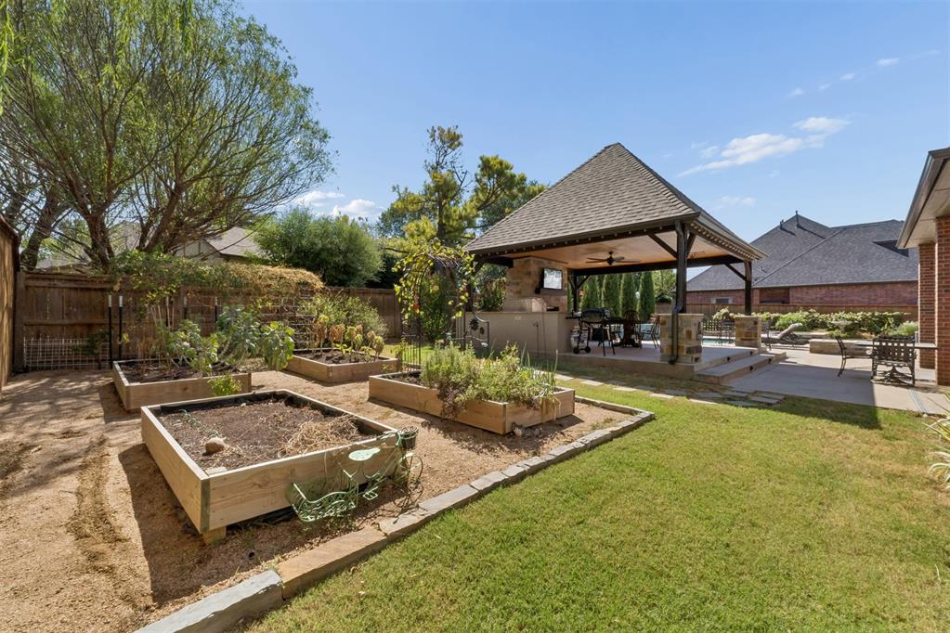
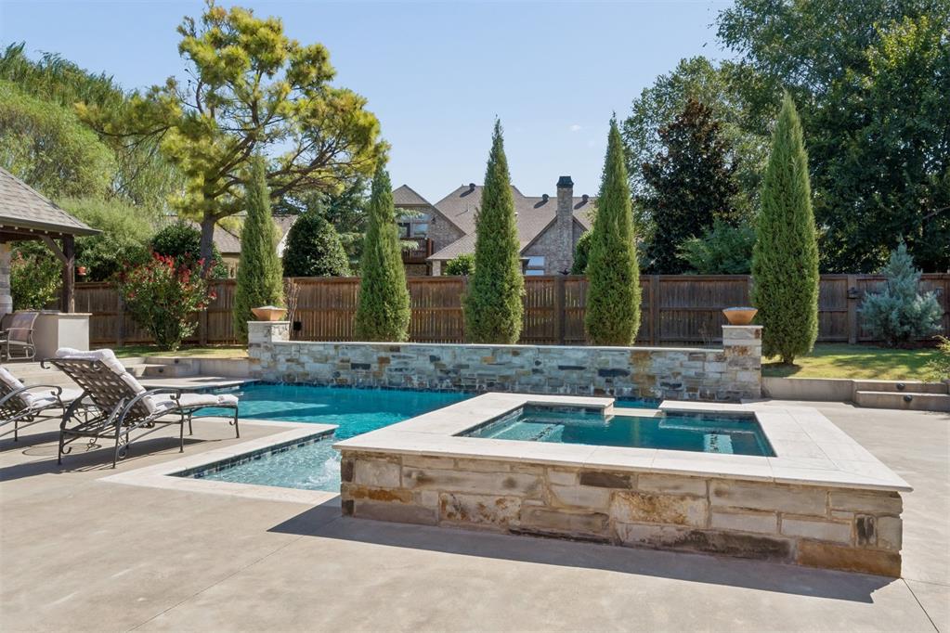
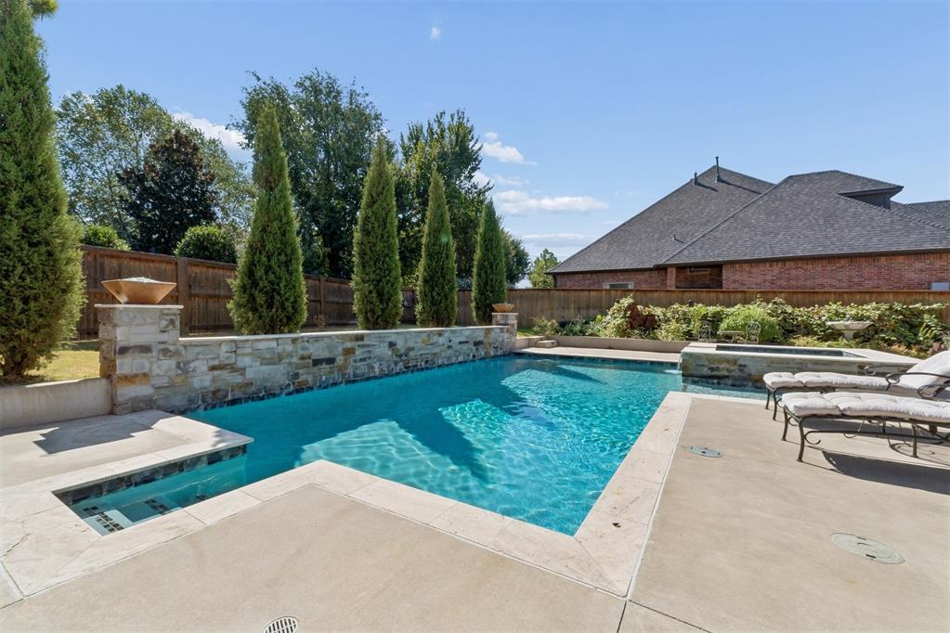
THE BACKYARD: The heated gunite pool and spa with waterfalls are surrounded by multiple covered and open entertaining areas. The cabana includes a built-in outdoor kitchen and fireplace, creating a complete indoor-outdoor living experience. Updated landscaping, stone edging, crushed granite, a trellis, garden boxes, and expanded irrigation complete the setting. A dedicated gardening area features raised beds and irrigation.

RECENT INVESTMENT: The seller reports approximately $30,000 in recent improvements, including landscaping and sprinkler updates, lighting, app-controlled fans, a Vivint security system, and indoor-outdoor sound. Additional features include a 2023 roof, tankless water heater, in-ground garage-floor storm shelter, circle drive, portico, and four-car attached garage. Twin Bridges amenities include a clubhouse, pool, trails, ponds, and recreation facilities, with convenient access to I-35, shopping, and dining.

9/6/2026 3:00PM - 5:00PM CDT

4
beds

5
baths

4,315 Sq.Ft. LIVING AREA

0.43 Acres lot

Eleen Amaya

Eleen Amaya

FEATURES & AMENITIES

Interior

  • total bedrooms4
  • Total bathrooms5
  • full bathrooms4
  • half bathroom1
  • Flooring Carpet, Tile, Wood
  • Fireplace Gas Log
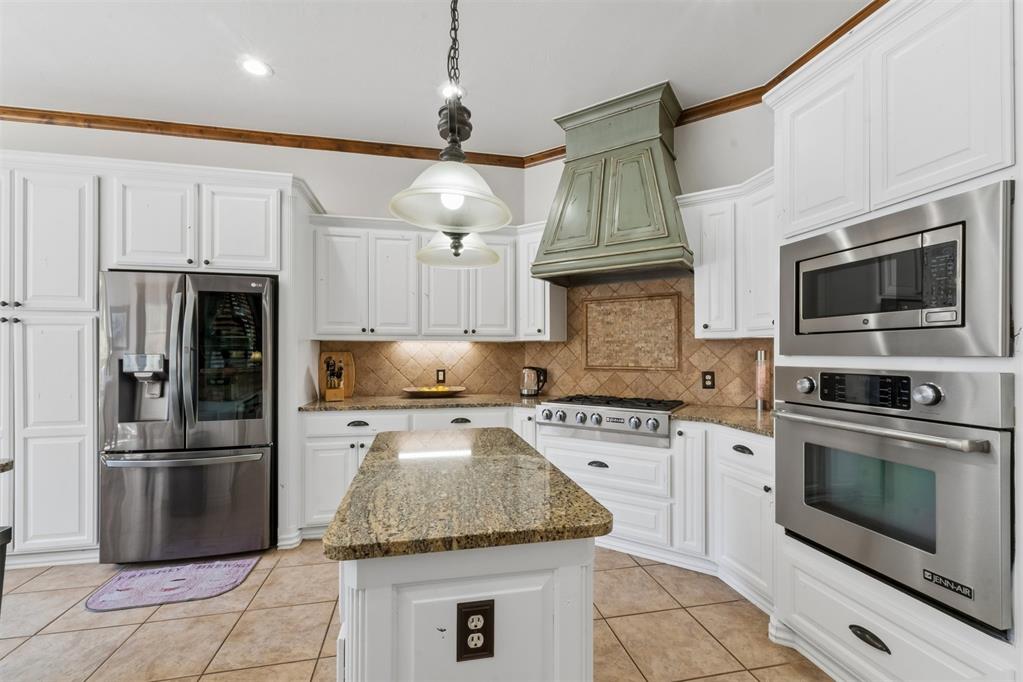
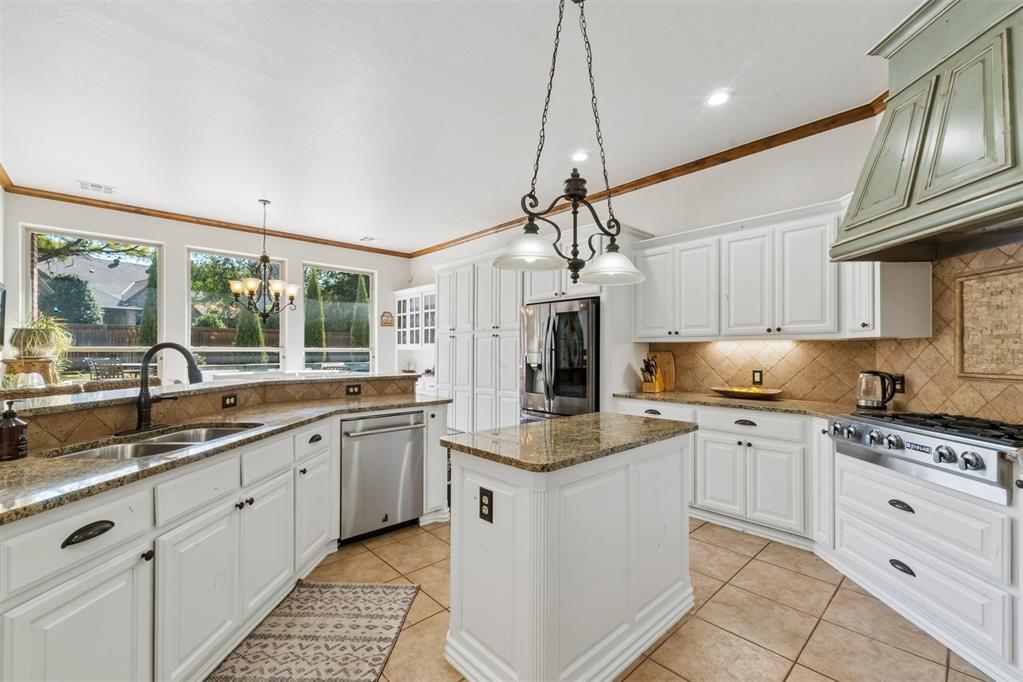
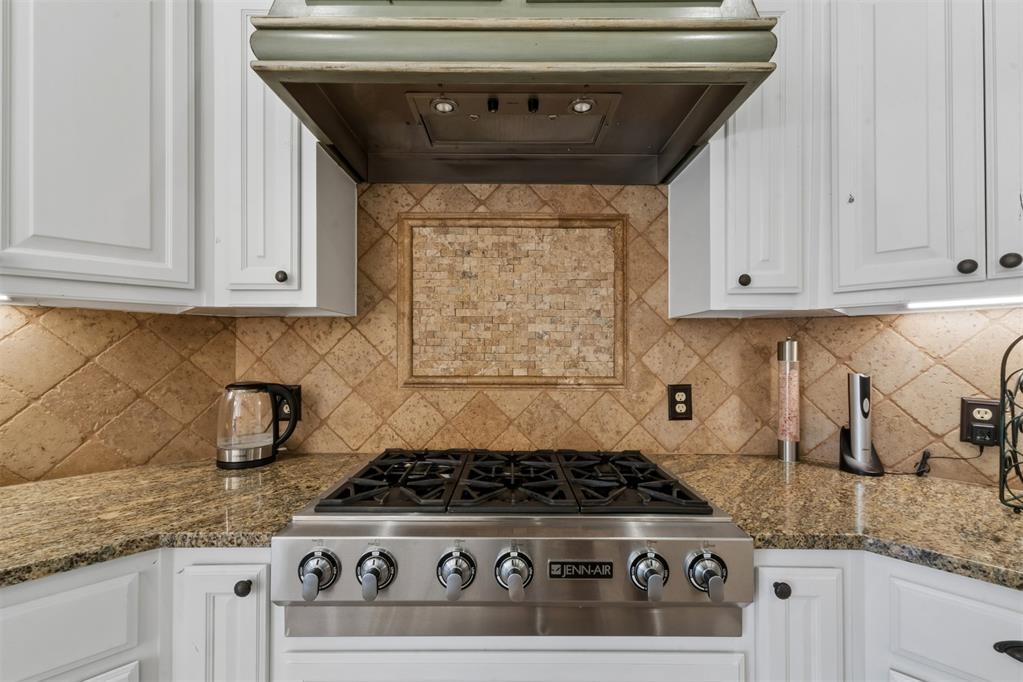
  • APPLIANCES Dishwasher, Disposal, Indoor Grill, Microwave, Refrigerator, Water Heater

Area & Lot

  • Status For Sale
  • OPEN HOUSE

    9/6/2026 3:00PM - 5:00PM CDT

  • Living Area4,315 Sq.Ft.
  • Lot Area0.43 Acres
  • MLS® ID1247952
  • TypeResidential
  • YEAR BUILT2008
  • NeighborhoodHIDDEN LAKE
  • Architecture StylesDallas, Traditional
  • Elementary SchoolHeritage ES
  • Middle SchoolSequoyah MS
  • High SchoolNorth HS
  • School DistrictEdmond

Exterior

  • Garage Space4.0
  • PoolCabana, Gunite, Heated, Pool/Spa Combo, Waterfall
  • roofComposition
  • lot featuresCul-De-Sac, Interior Lot
  • parkingCircular Driveway, Concrete
  • HEAT TYPENatural Gas
  • AIR CONDITIONINGElectric
  • SubstructureSlab
  • other exterior FeaturesFire Pit, Outdoor Grill, Spa/Hot Tub, Outdoor Kitchen, Rain Gutters, Water Feature

Financial

  • Sales Price$979,900
  • Real Estate Tax $11,787/yr
  • HOA $500/yr

HIDDEN LAKE

Explore

Follow us on Instagram

WORK WITH US

We foster an environment of courtesy, respect and confidentiality.