3901 Oak Valley Road
SEE ALL PHOTOS
3901 Oak Valley Road
Courtesy of Real Broker LLC, Clara Lor Listing Contact: 405-503-6084 
Sold

3901 Oak Valley Road

3901 Oak Valley Road, Oklahoma City, OK 73135

$178,000
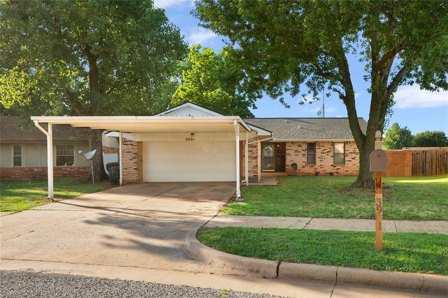
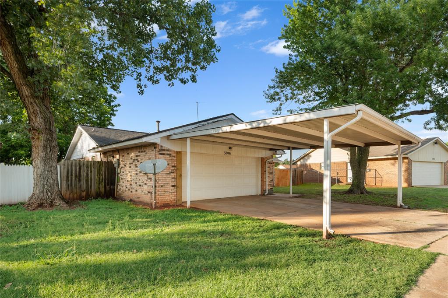
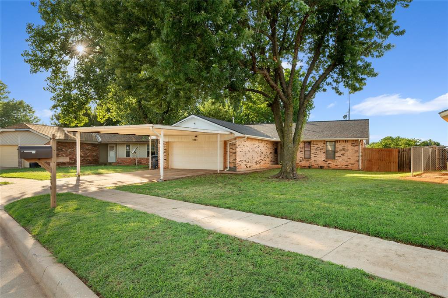
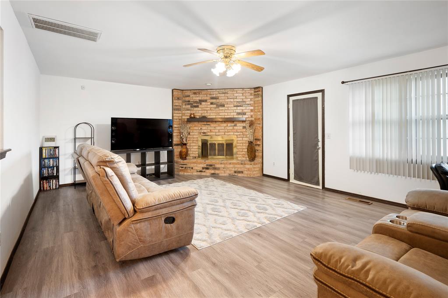
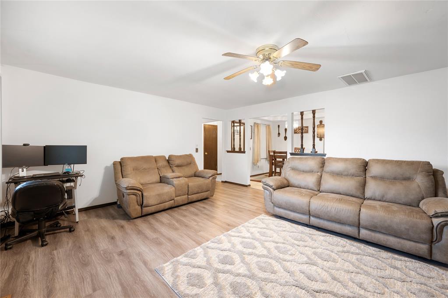
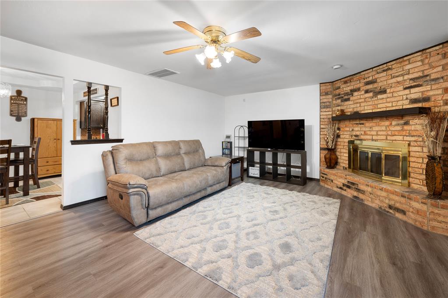
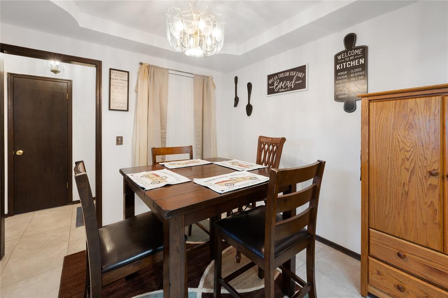
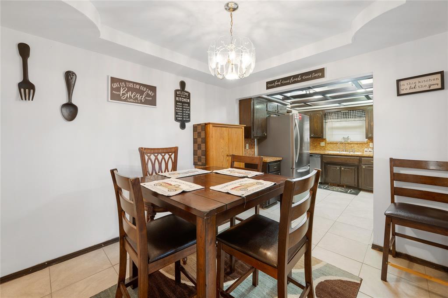
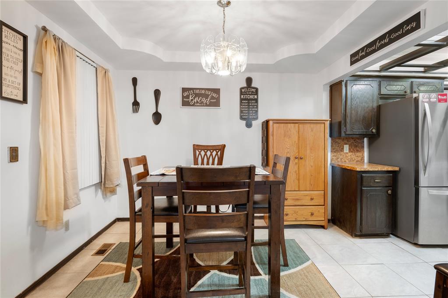
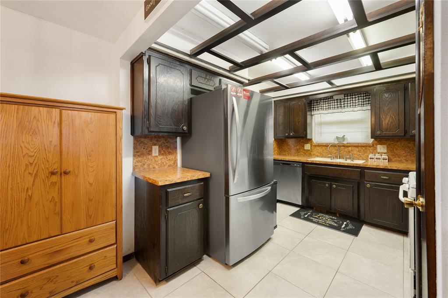
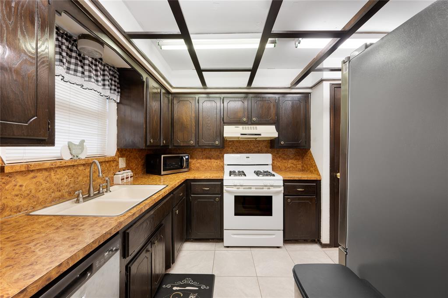
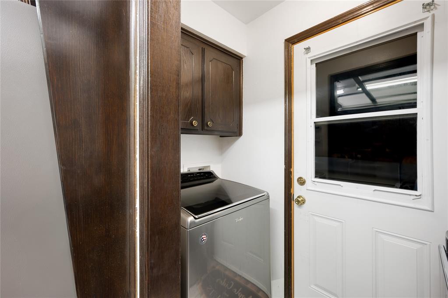
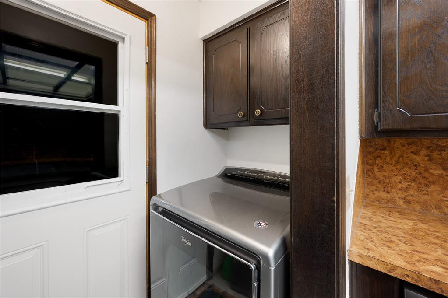
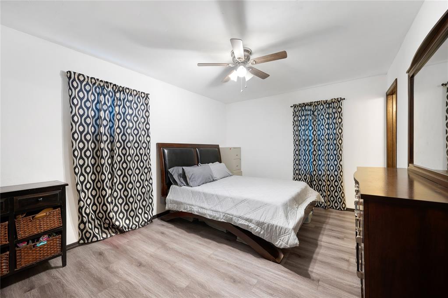
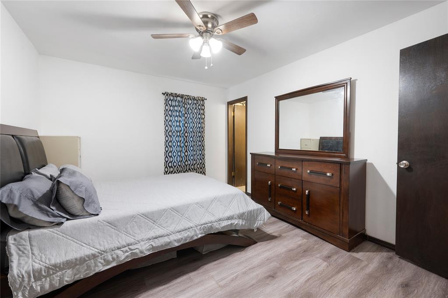
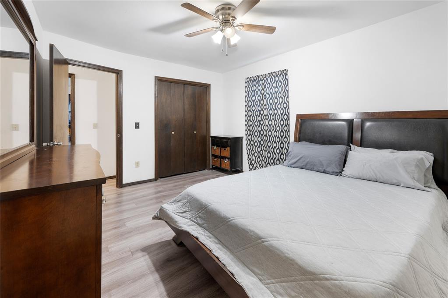
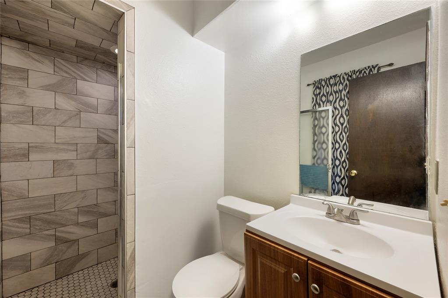
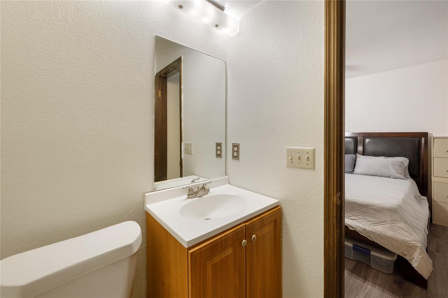
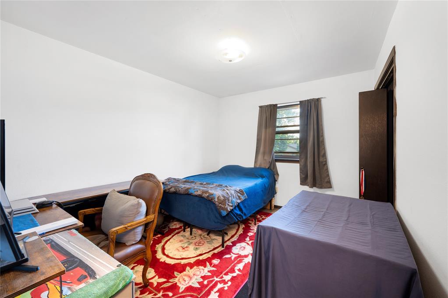
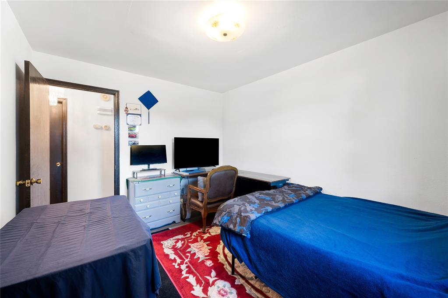
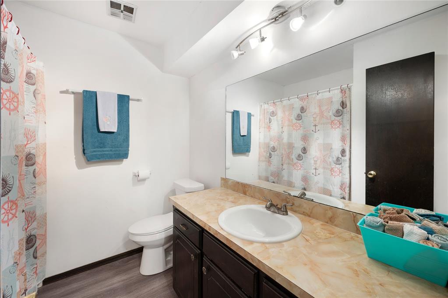
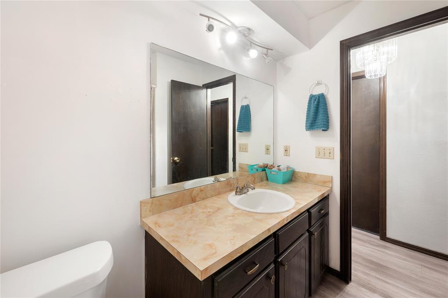
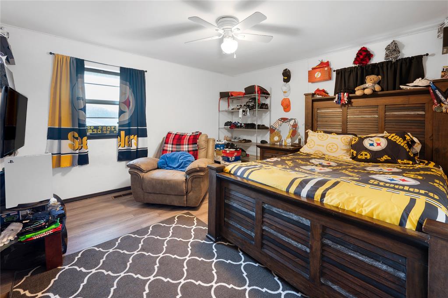
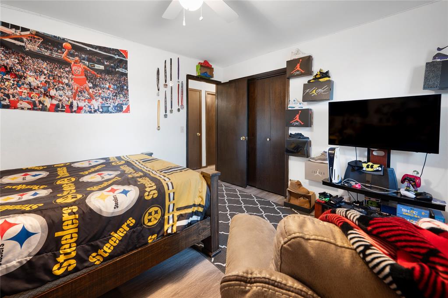
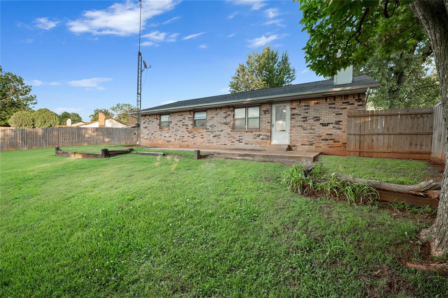
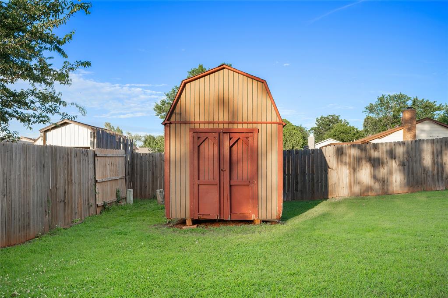
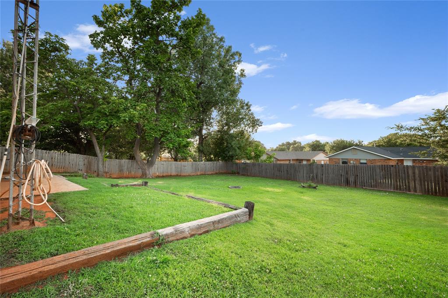
Welcome to this move-in ready home, situated in a peaceful cul-de-sac! Step inside to be greeted with durable tile and laminate flooring throughout. The spacious living room with a gas fireplace is perfect for relaxing or entertaining. The dining area flows seamlessly into the kitchen, showcasing an open layout. The kitchen is every chef's dream with an abundance of cabinet and counter space. Appliances include a gas range, microwave, dishwasher, plus a dedicated walk-in pantry for all your storage needs. Continue down the hallway to three generously sized bedrooms, including a private primary suite at the end of the hall with a fully renovated en-suite bath and a walk-in shower. The two secondary bedrooms share a well-appointed full bathroom. There is also a designated laundry area for added convenience. Exterior features include a covered carport, a large backyard with a patio ideal for outdoor gatherings, and a storage shed for additional space. With modern updates, practical features, and an attractive price point, this home is a solid investment or a perfect first step into homeownership. Welcome Home!

3
beds

2
baths

1,342 Sq.Ft. LIVING AREA

0.26 Acres lot

Amber Jason

Amber Jason

FEATURES & AMENITIES

Interior

  • total bedrooms3
  • Total bathrooms2
  • full bathrooms2
  • Fireplace Wood Burning

Area & Lot

  • Status Sold
  • Date Sold August 8, 2025
  • Living Area1,342 Sq.Ft.
  • Lot Area0.26 Acres
  • MLS® ID1178981
  • TypeResidential
  • YEAR BUILT1980
  • NeighborhoodSoSA DISTRICT
  • Architecture StylesRanch
  • Elementary SchoolTownsend ES
  • Middle SchoolDel City MS
  • High SchoolMidwest City HS
  • School DistrictMidwest City/Del City

Exterior

  • Garage Space2.0
  • roofComposition
  • lot featuresCul-De-Sac
  • HEAT TYPECentral Gas
  • AIR CONDITIONINGCentral Elec
  • SubstructureSlab
  • other exterior FeaturesFire Pit, Patio - Open, Rain Gutters, Storage Area

Financial

  • Sales Price$178,000
  • Real Estate Tax $2,114/yr

SoSA DISTRICT

Explore

Follow us on Instagram

WORK WITH US

We foster an environment of courtesy, respect and confidentiality.