3705 N Cromwell Avenue
SEE ALL PHOTOS
3705 N Cromwell Avenue
Courtesy of Stetson Bentley Realty LLC, John Rohde Listing Contact: (405) 203-4325 
For Sale

3705 N Cromwell Avenue

3705 N Cromwell Avenue, Oklahoma City, OK 73112

$249,900
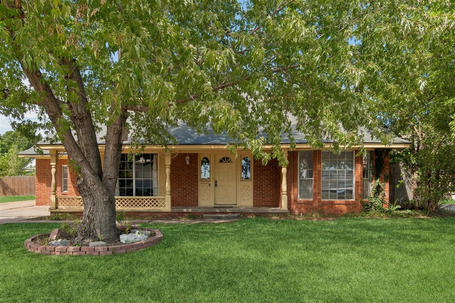
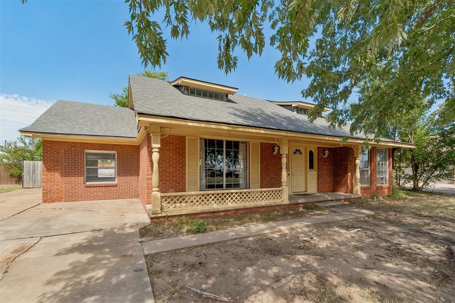
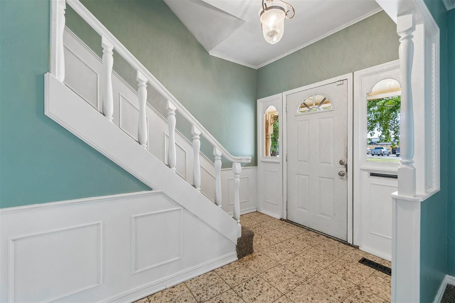
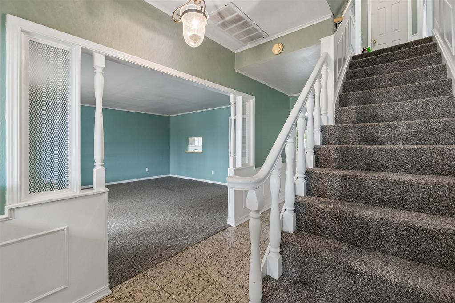
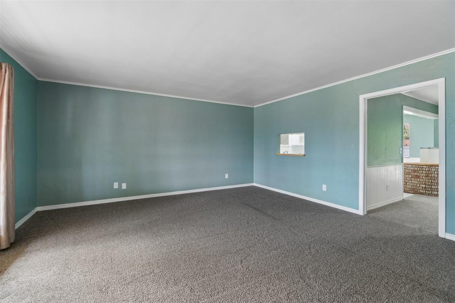
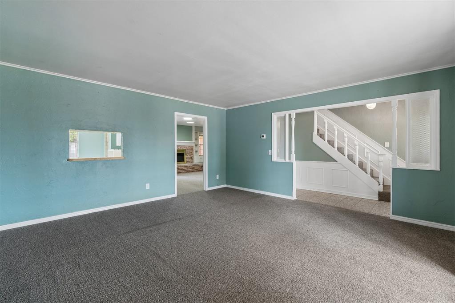
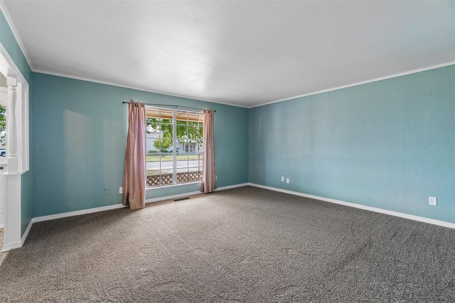
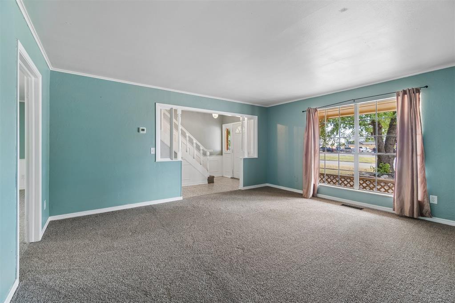
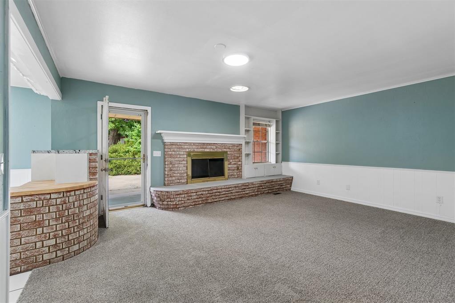
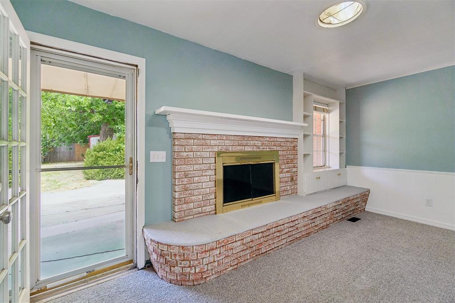
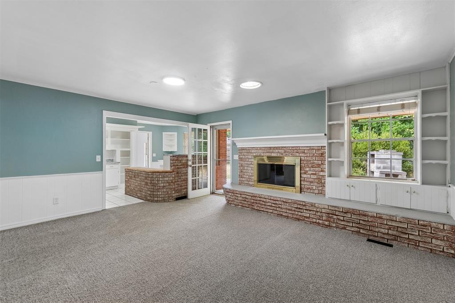
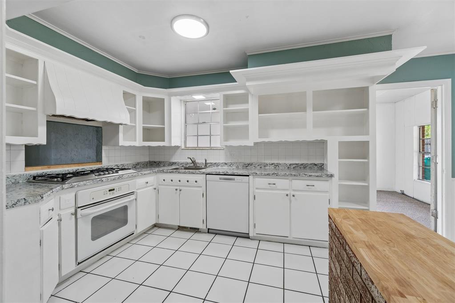
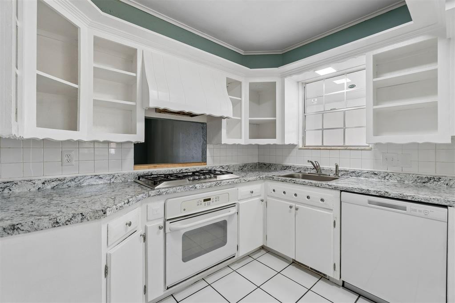
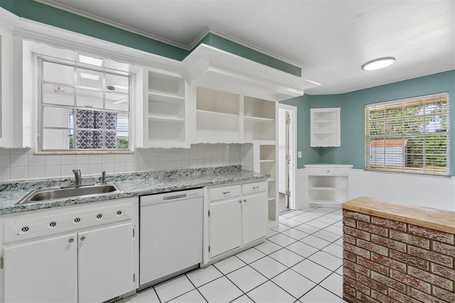
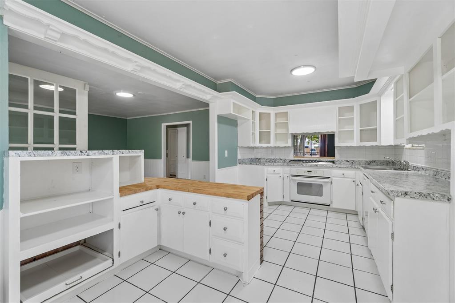
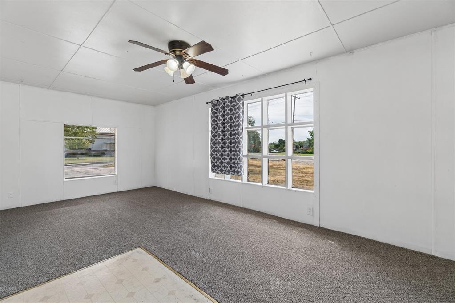
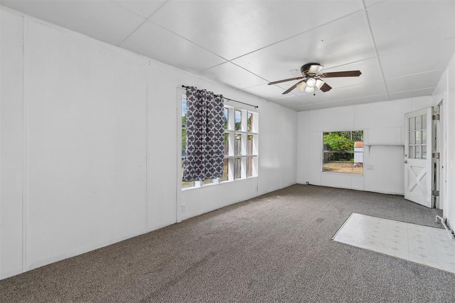
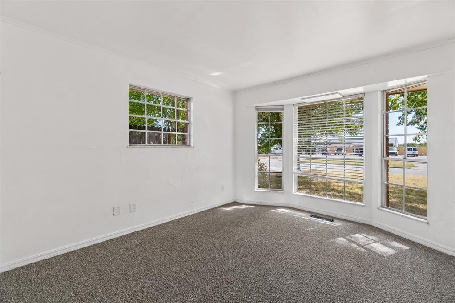
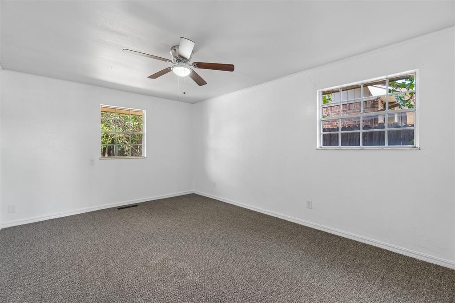
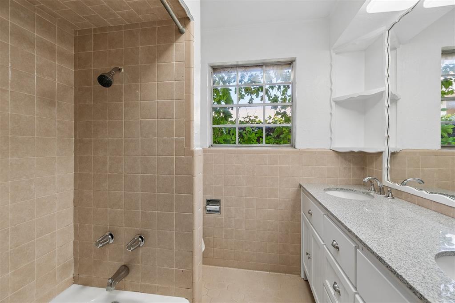
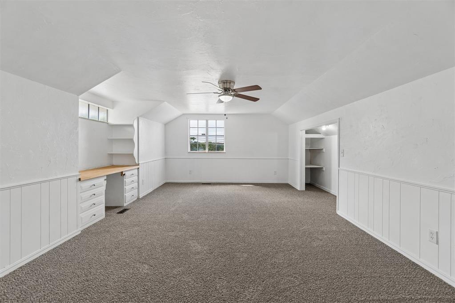
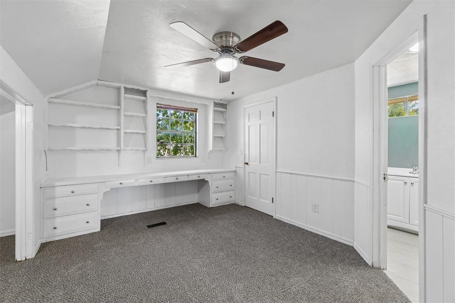
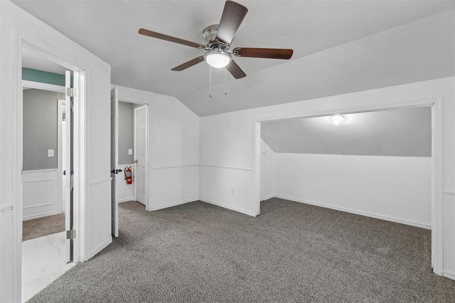
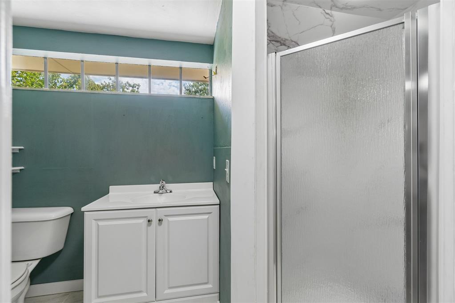
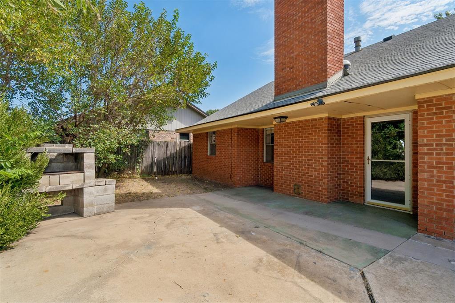
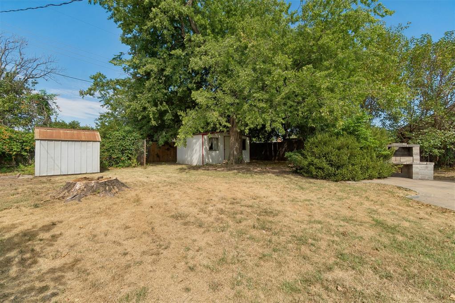
Located one block north of Will Rogers Park and Garden and the OKC Tennis Center, this spacious, freshly renovated 2,600 SF layout offers easy access to Interstate-44, Lake Hefner Parkway and U.S. Route 66 with exits less than a quarter-mile away. Improvements completed in early 2026 include new carpeting and new kitchen countertops (including butcher block), replaced upstairs bathroom vanity with porcelin tops, shower and subfloor, replaced downstairs vanity with quartz tops, upstairs wall wainscot and window replacements, replaced fireplace hearth with crushed granite surface. Roof was replaced in 2022. Large bedrooms throughout. Upstairs bedrooms bring character with built-in desks and bookcases. Back yard features two storage sheds and a barbecue area on patio.

4
beds

2
baths

2,600 Sq.Ft. LIVING AREA

9,043 Sq.Ft. lot

John Rohde

John Rohde

Derek Davis

Derek Davis

FEATURES & AMENITIES

Interior

  • total bedrooms4
  • Total bathrooms2
  • full bathrooms2
  • Flooring Combo, Carpet, Tile
  • Fireplace Masonry

Area & Lot

  • Status For Sale
  • Living Area2,600 Sq.Ft.
  • Lot Area9,043 Sq.Ft.
  • MLS® ID1241018
  • TypeResidential
  • YEAR BUILT1962
  • NeighborhoodSTONEMILL
  • Architecture StylesTraditional
  • Elementary SchoolWindsor Hills ES
  • Middle SchoolMayfield MS
  • High SchoolPutnam City West HS
  • School DistrictPutnam City

Exterior

  • roofComposition
  • lot featuresCorner Lot
  • parkingConcrete
  • HEAT TYPEGas
  • AIR CONDITIONINGCentral Elec
  • SubstructureSlab
  • other exterior FeaturesOutdoor Grill, Patio - Open, Outbuildings, Storage

Financial

  • Sales Price$249,900
  • Real Estate Tax $2,433/yr

STONEMILL

Explore

Follow us on Instagram

WORK WITH US

We foster an environment of courtesy, respect and confidentiality.