
3420 Arcadia Drive
3420 Arcadia Drive
3420 Arcadia Drive
3420 Arcadia Drive
3420 Arcadia Drive
3420 Arcadia Drive
3420 Arcadia Drive
3420 Arcadia Drive
3420 Arcadia Drive
3420 Arcadia Drive
3420 Arcadia Drive
3420 Arcadia Drive
3420 Arcadia Drive
3420 Arcadia Drive
3420 Arcadia Drive
3420 Arcadia Drive
3420 Arcadia Drive
3420 Arcadia Drive
3420 Arcadia Drive
3420 Arcadia Drive
3420 Arcadia Drive
3420 Arcadia Drive
3420 Arcadia Drive
3420 Arcadia Drive
3420 Arcadia Drive
3420 Arcadia Drive
3420 Arcadia Drive
3420 Arcadia Drive
3420 Arcadia Drive
3420 Arcadia Drive
SEE ALL PHOTOS
3420 Arcadia Drive
3420 Arcadia Drive
3420 Arcadia Drive
3420 Arcadia Drive
3420 Arcadia Drive
3420 Arcadia Drive
3420 Arcadia Drive
3420 Arcadia Drive
3420 Arcadia Drive
3420 Arcadia Drive
3420 Arcadia Drive
3420 Arcadia Drive
3420 Arcadia Drive
3420 Arcadia Drive
3420 Arcadia Drive
3420 Arcadia Drive
3420 Arcadia Drive
3420 Arcadia Drive
3420 Arcadia Drive
3420 Arcadia Drive
3420 Arcadia Drive
3420 Arcadia Drive
3420 Arcadia Drive
3420 Arcadia Drive
3420 Arcadia Drive
3420 Arcadia Drive
3420 Arcadia Drive
3420 Arcadia Drive
3420 Arcadia Drive
3420 Arcadia Drive
Courtesy of Stetson Bentley Realty LLC, Connie Williams Listing Contact: (405) 613-6890 
For Sale

3420 Arcadia Drive

3420 Arcadia Drive, Yukon, OK 73099

$259,900
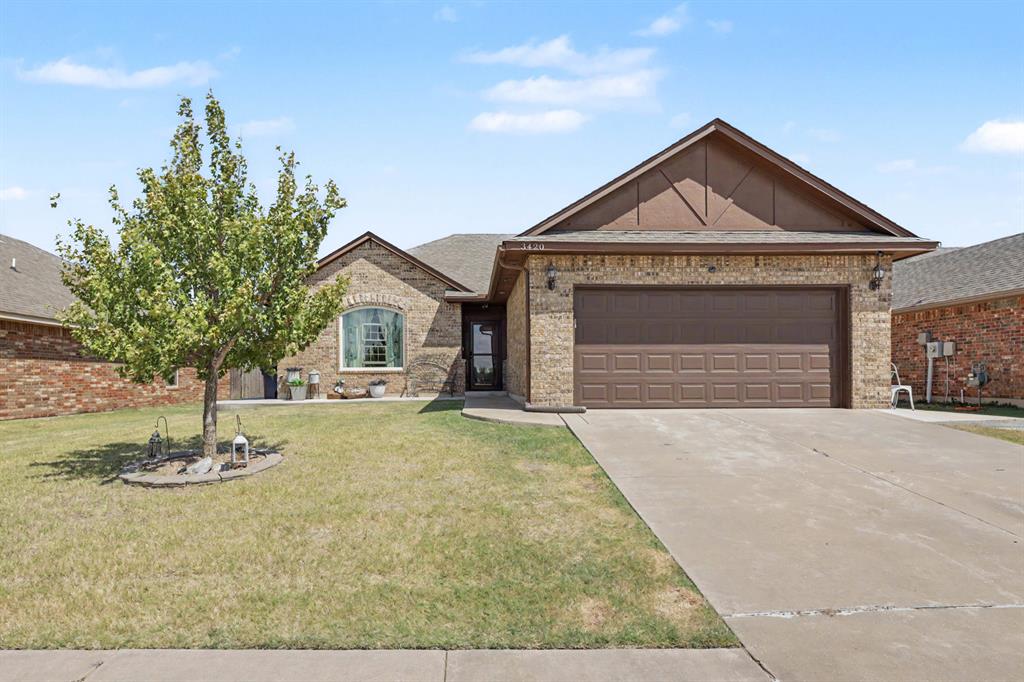
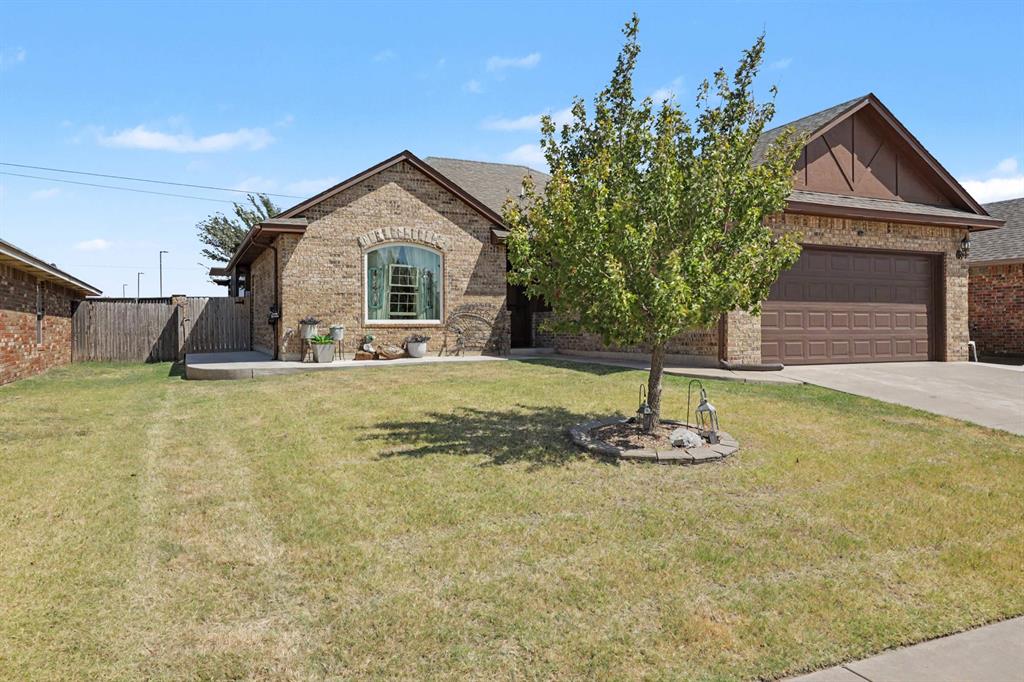
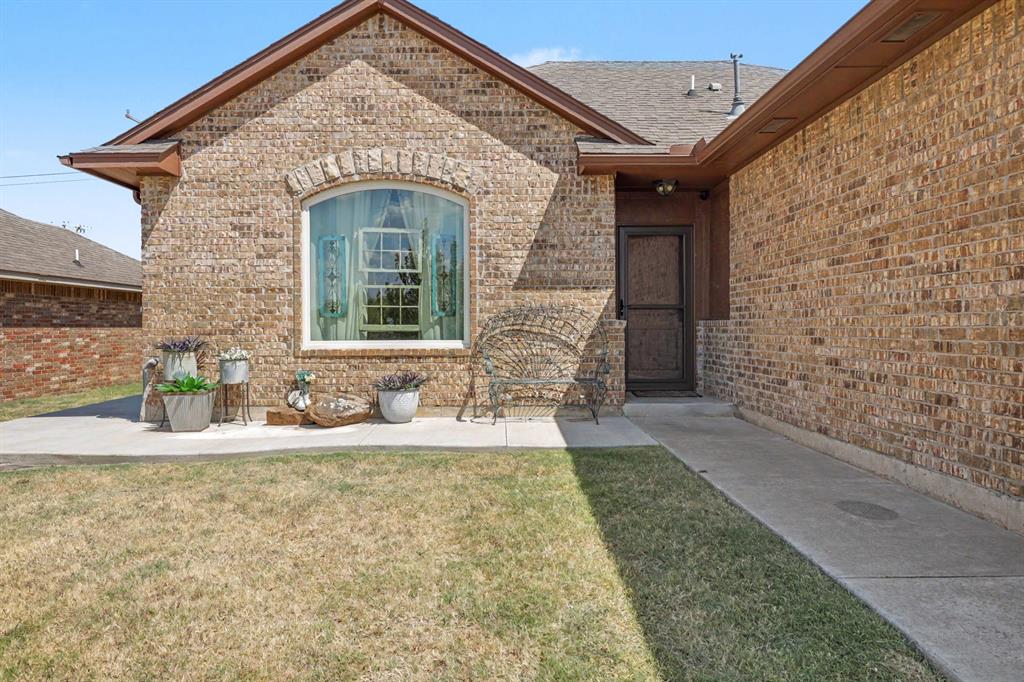
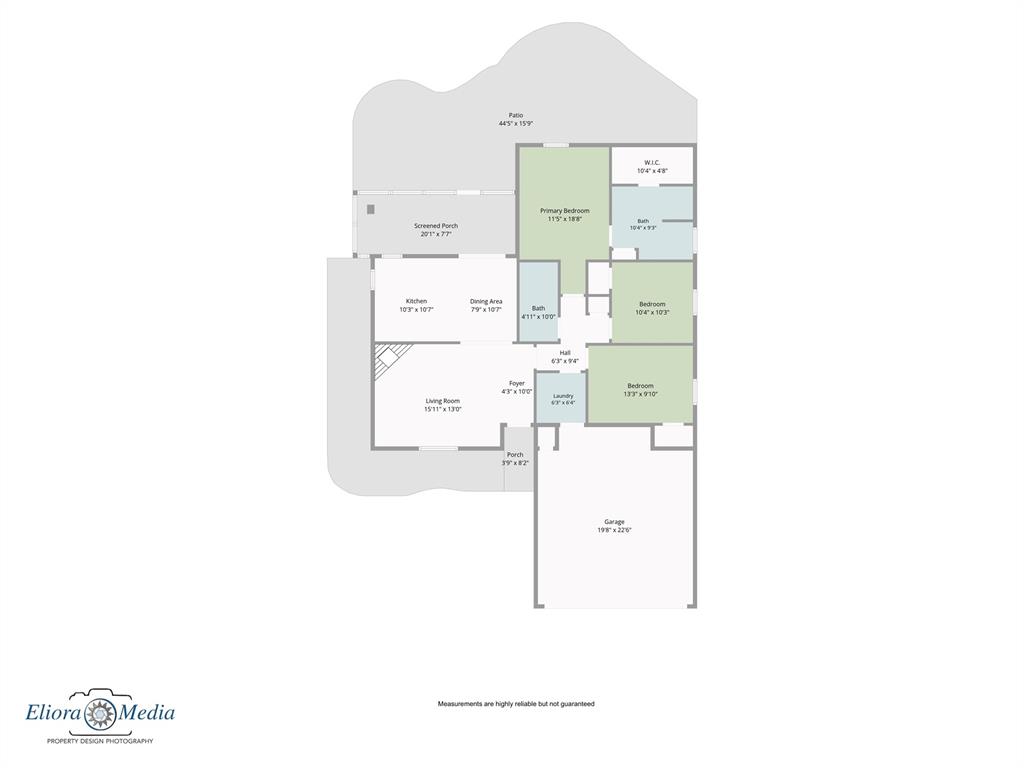
Charmer alert...This 3-bedroom, 2-bath Yukon home is the kind of home that just keeps getting better! Since purchasing in 2021, the owner has completed multiple thoughtful updates and added features that make everyday living more comfortable and a whole lot more fun!
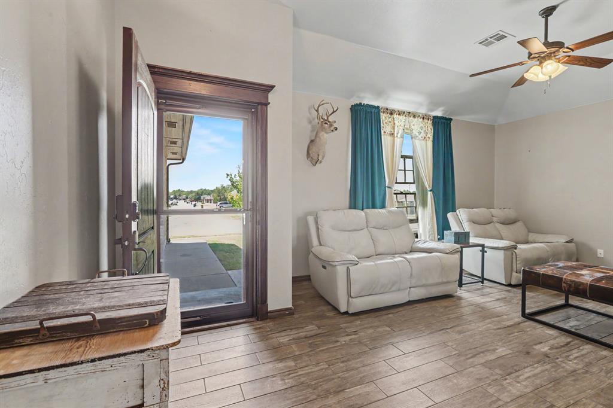
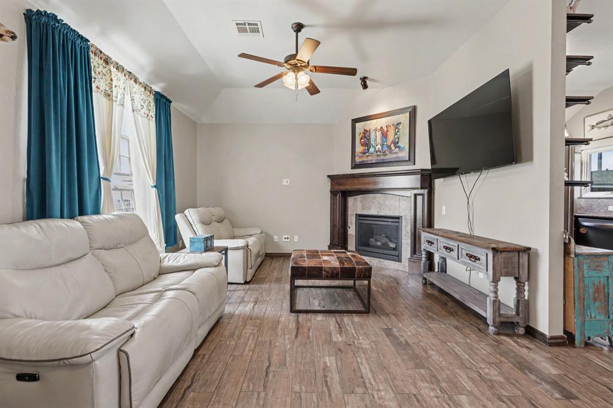
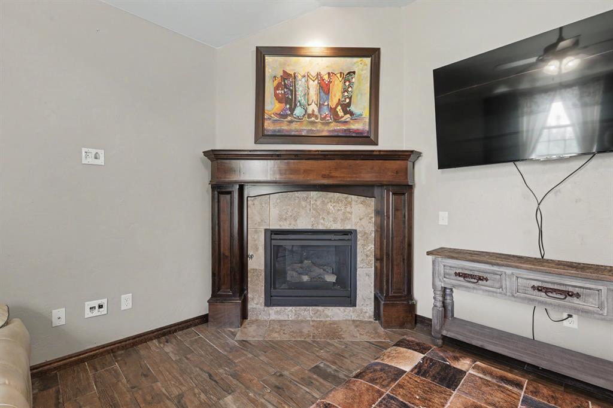
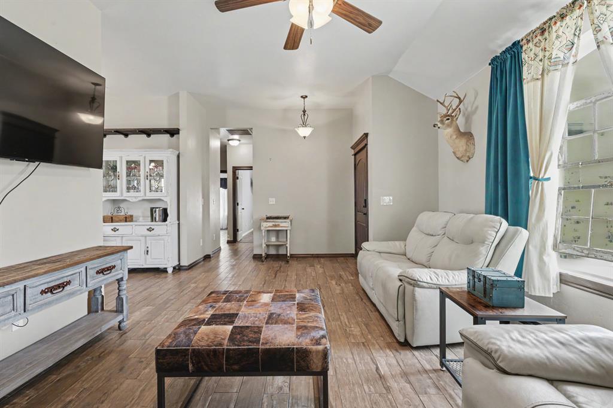
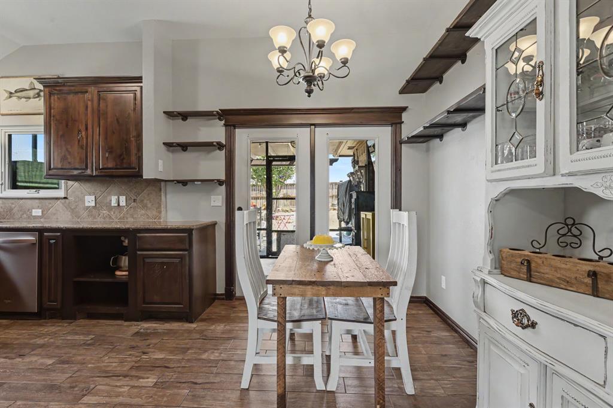
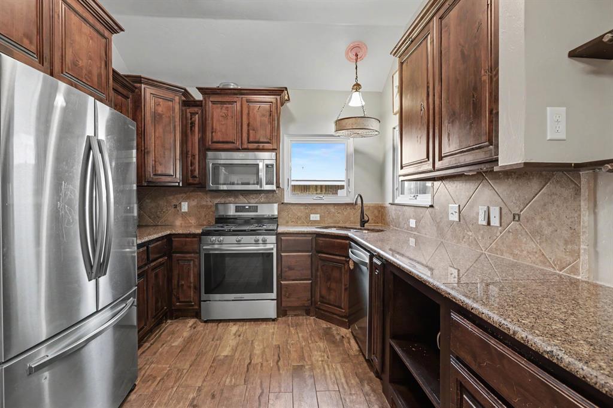
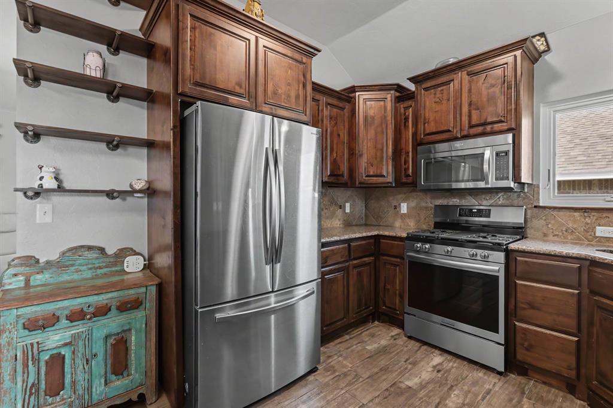
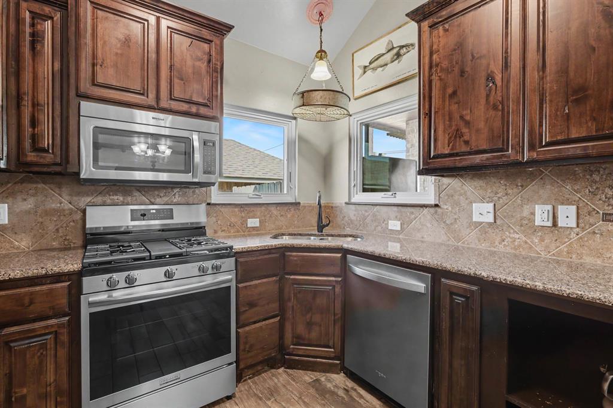
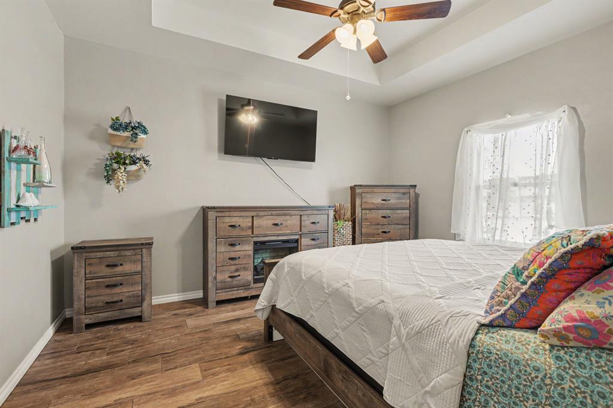
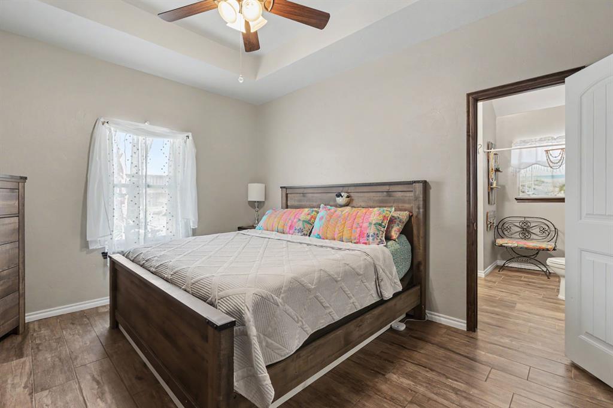
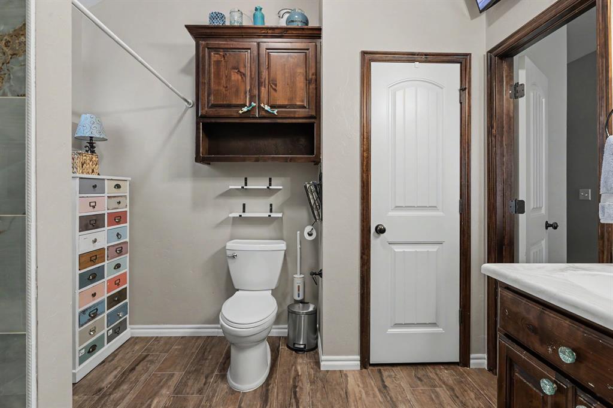
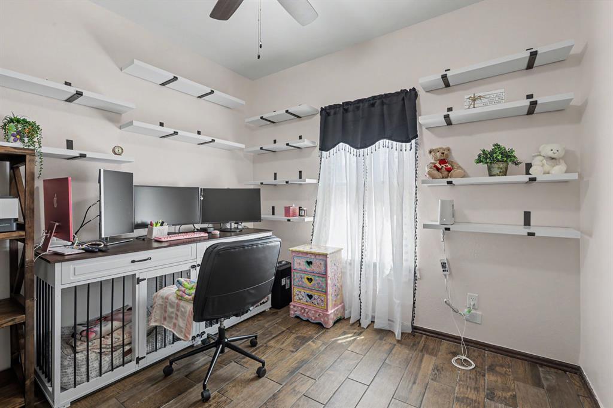
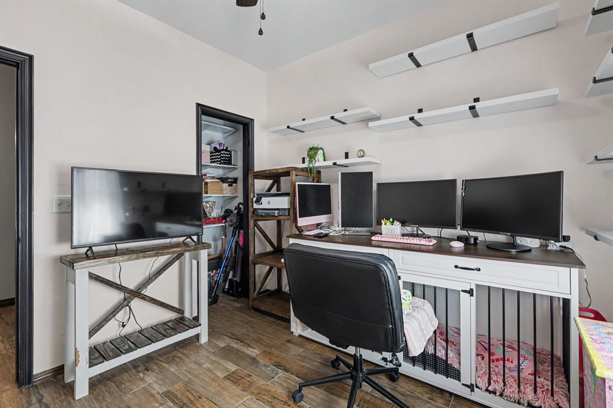
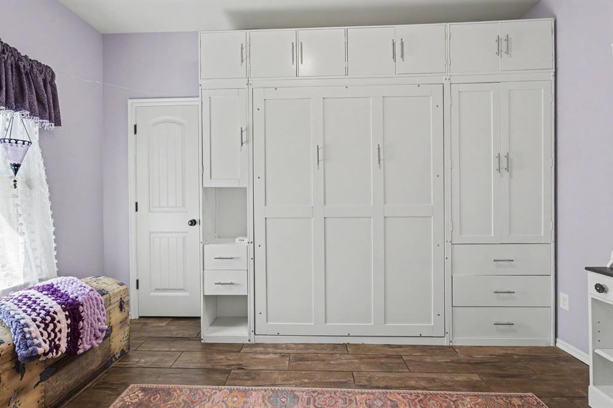
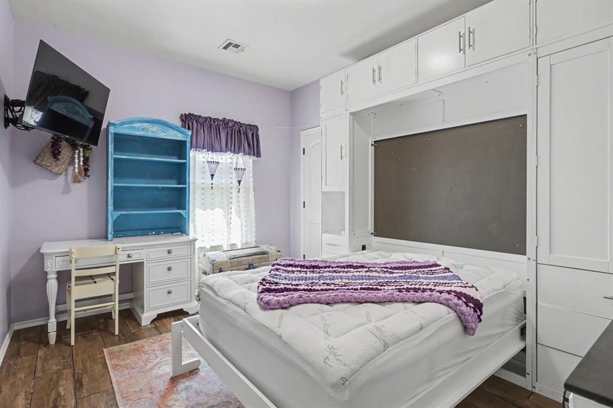
Wood-look tile was installed throughout the home eliminating carpet altogether, and all windows were replaced by Renewal by Andersen. The living area has light flowing in from the front and back of the home and features a gas corner fireplace that adds a touch of cozy. The kitchen bar was re-situated creating a more open flow, and a new gas cooktop was added. The kitchen sink sits in a corner with two windows providing abundant natural light.
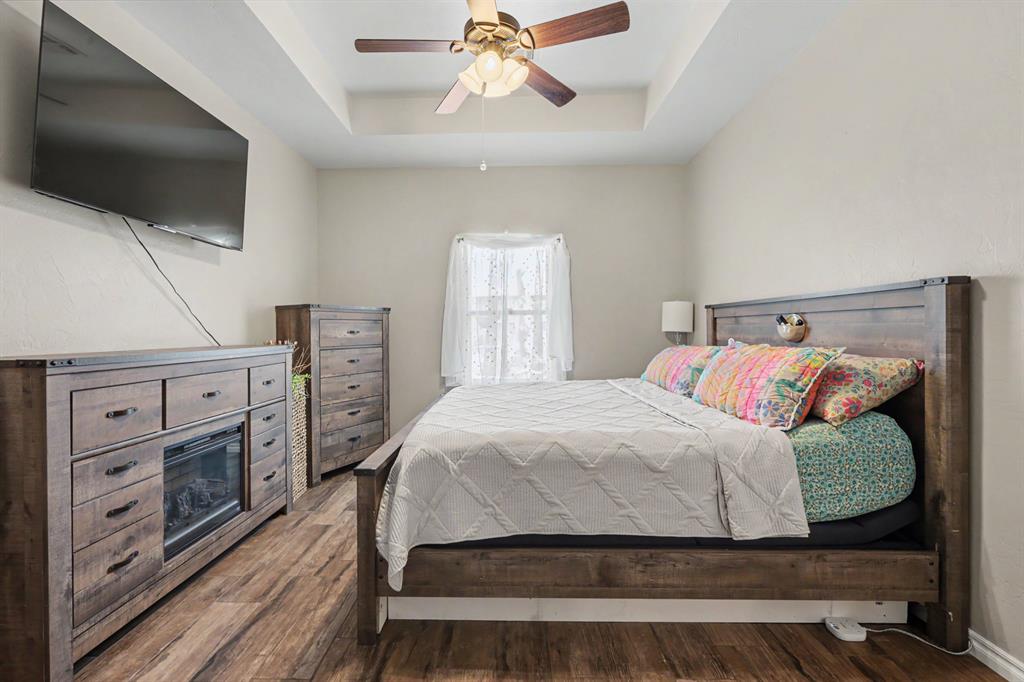
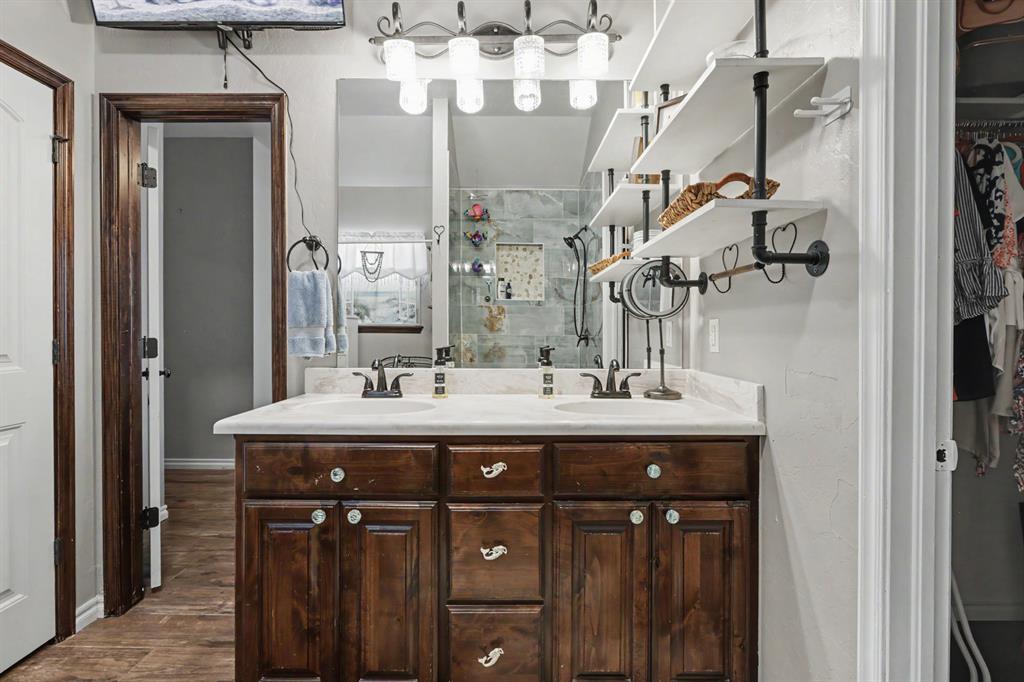
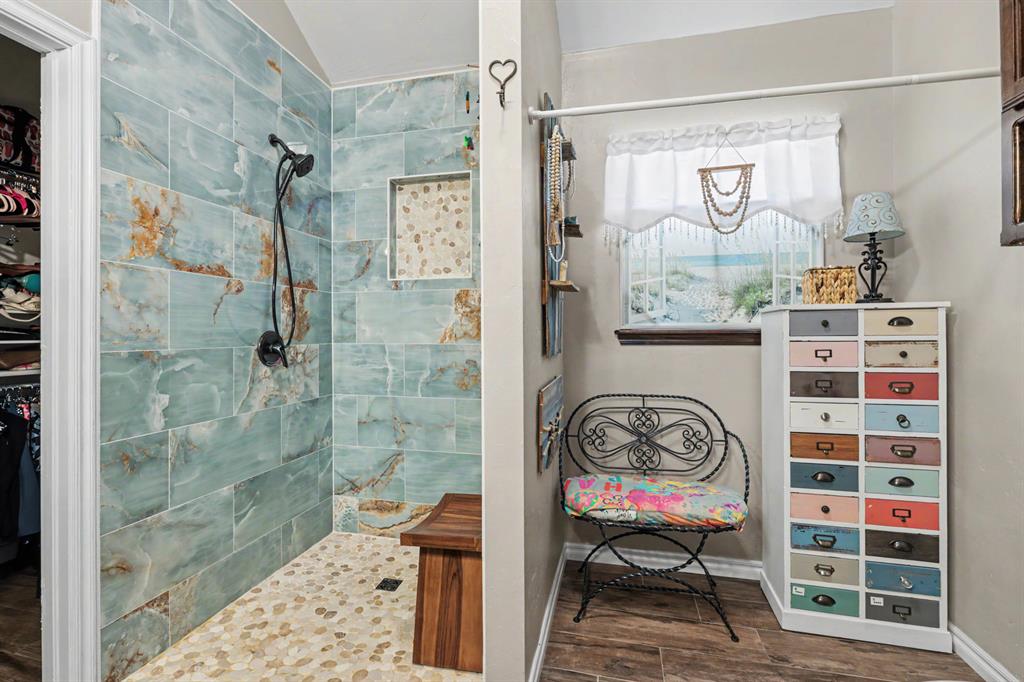
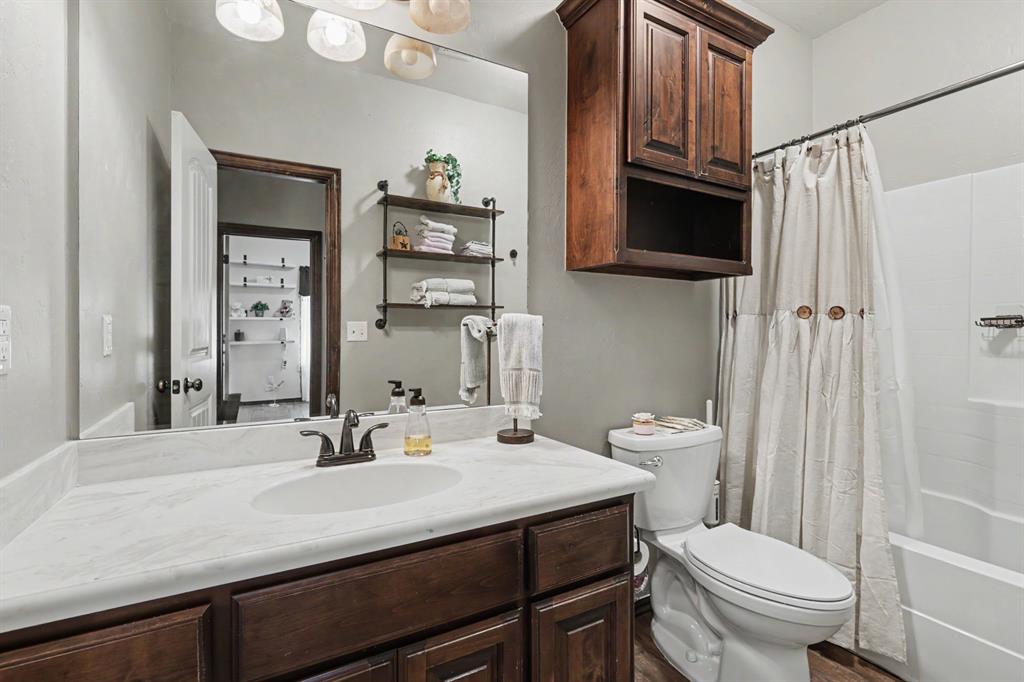
The primary bedroom is spacious & the shower received a beautiful refresh with the addition of a coastal inspired tile update and plenty of storage space. There is a second bath with a tub/shower combo and fresh interior paint throughout gives the home `a clean, updated feel.
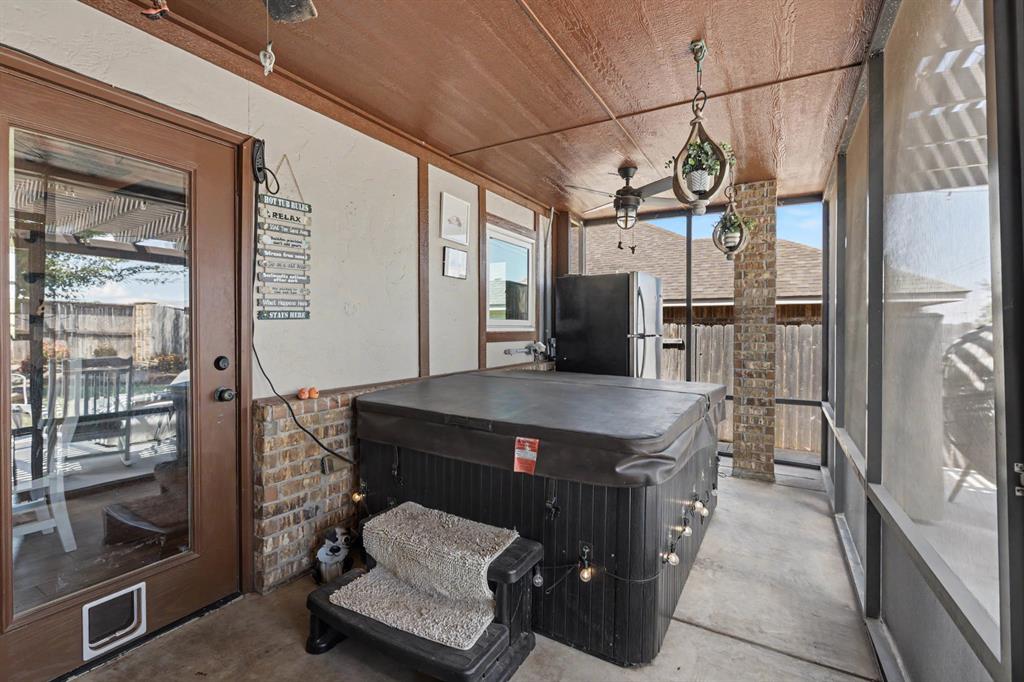
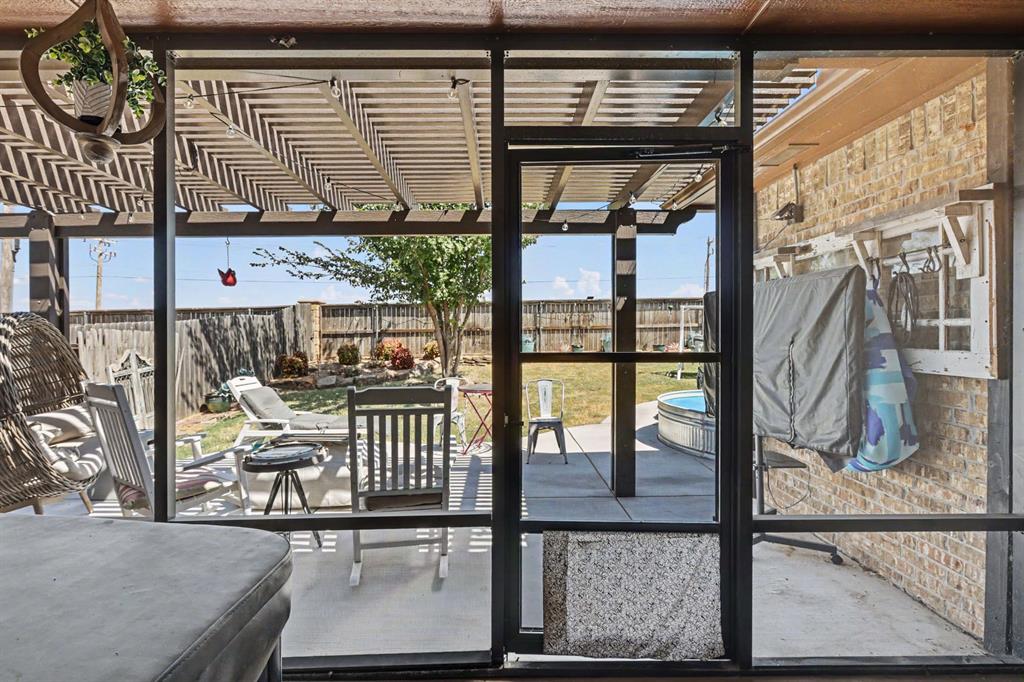
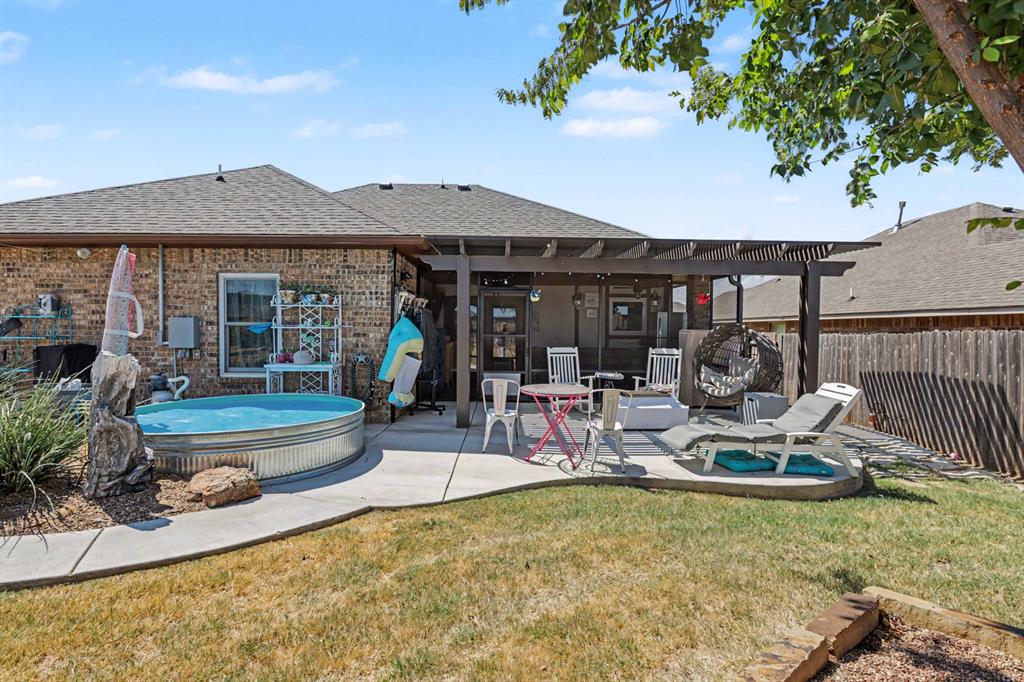
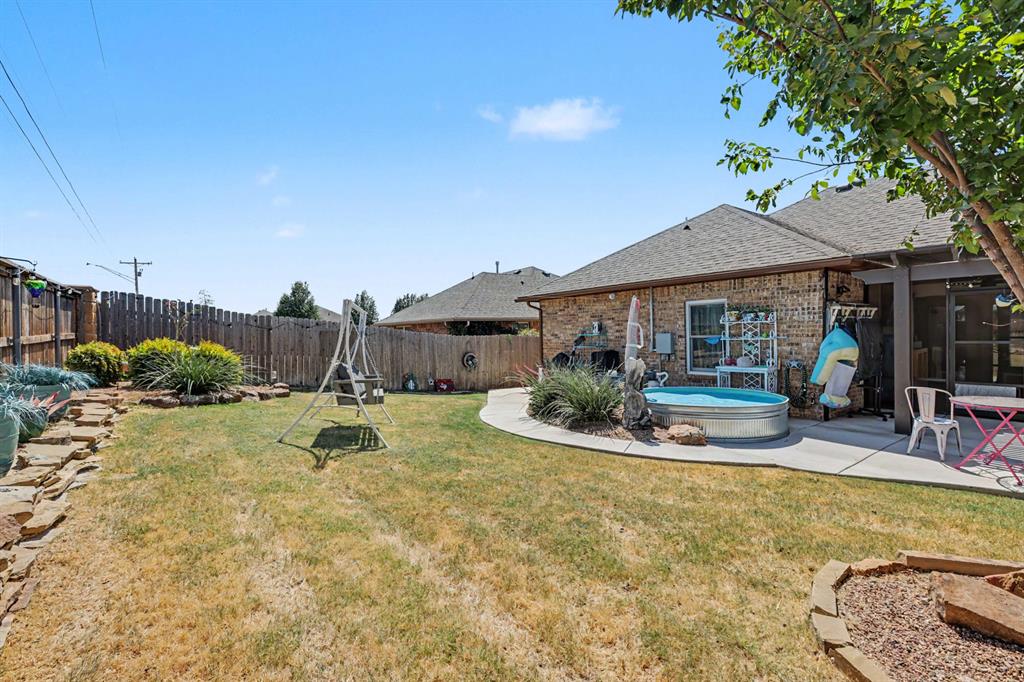
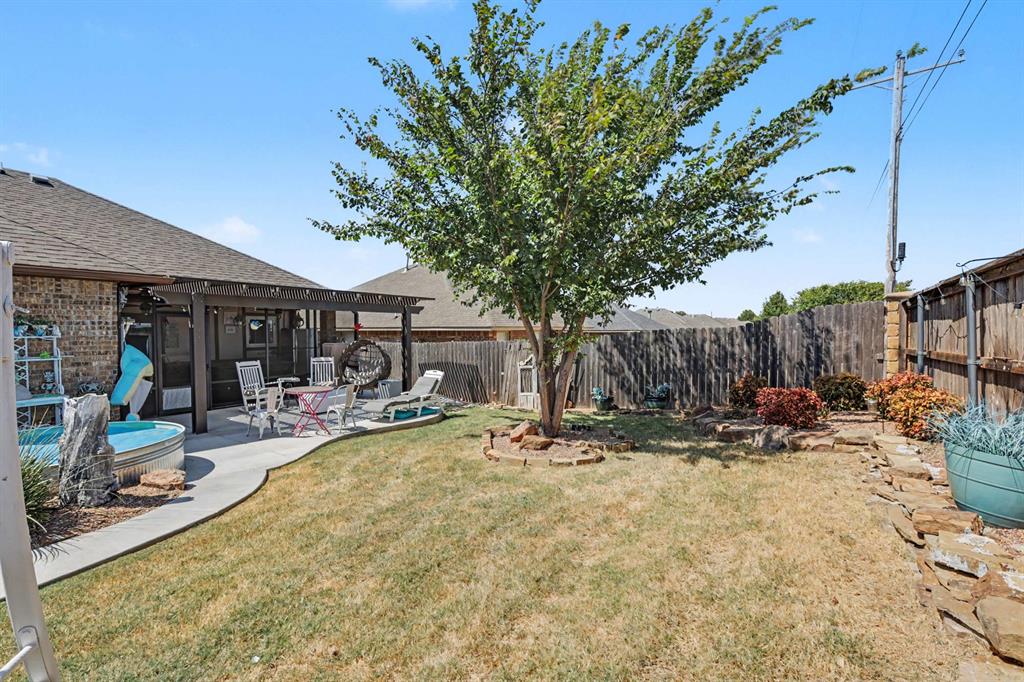
Now, the fun really begins outside! In 2024, a screened-in porch complete with a jacuzzi was added, creating a fantastic spot to relax & entertain. In the back yard you will find one of the coolest additions, an 8-foot stock tank pool! It has its own pump making summer days at home hard to beat and a solar blanket helps extend the pool use beyond the hottest months. A tankless on-demand water heater was installed in 2025, adding another great upgrade for efficiency and convenience.
Inside, the oversized 2-car garage which is EV ready you'll also find a new garage door opener, and a sprinkler system to help keep the yard looking its best. Additionally, fresh exterior paint adds to the home's curb appeal. Schedule your showing today!

3
beds

2
baths

1,312 Sq.Ft. LIVING AREA

6,325 Sq.Ft. lot

Connie Williams

Connie Williams

Kendra Lowder

Kendra Lowder

FEATURES & AMENITIES

Interior

  • total bedrooms3
  • Total bathrooms2
  • full bathrooms2
  • Flooring Tile
  • Fireplace Gas Log

Area & Lot

  • Status For Sale
  • Living Area1,312 Sq.Ft.
  • Lot Area6,325 Sq.Ft.
  • MLS® ID1246060
  • TypeResidential
  • YEAR BUILT2013
  • NeighborhoodSTONEMILL
  • Architecture StylesOther
  • Elementary SchoolMustang Valley ES
  • Middle SchoolCanyon Ridge IES
  • High SchoolMustang HS
  • School DistrictMustang

Exterior

  • Garage Space2.0
  • roofComposition
  • lot featuresInterior Lot
  • HEAT TYPEElectric
  • AIR CONDITIONINGElectric
  • SubstructureSlab
  • other exterior FeaturesSpa/Hot Tub, Rain Gutters, Water Feature

Financial

  • Sales Price$259,900
  • Real Estate Tax $2,948/yr
  • HOA $250/yr

STONEMILL

Explore

Follow us on Instagram

WORK WITH US

We foster an environment of courtesy, respect and confidentiality.