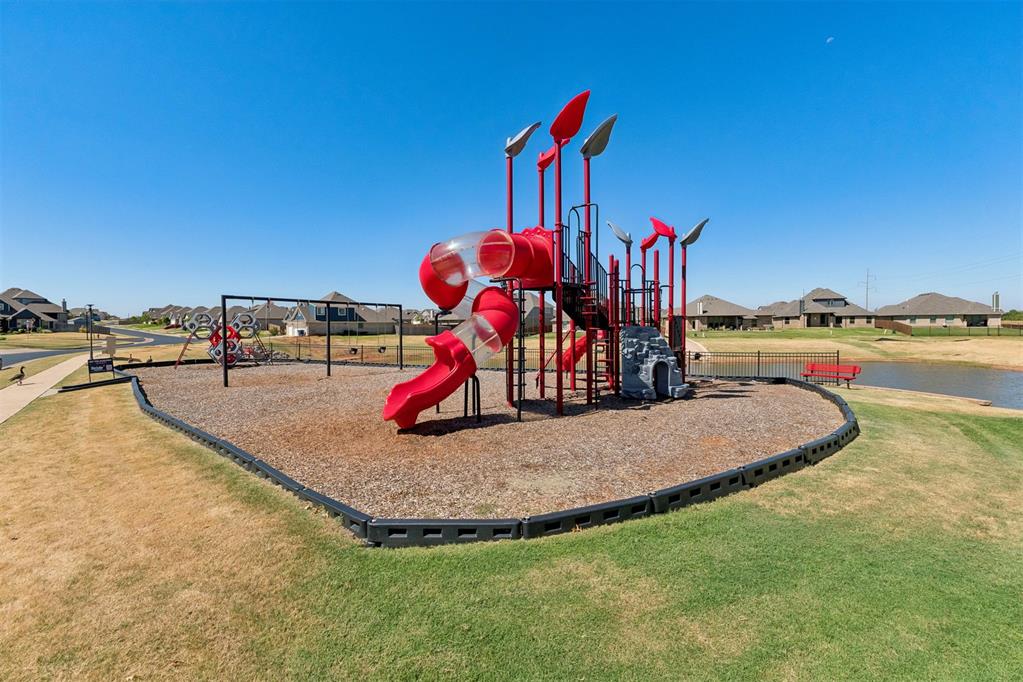
3405 Broadmoore Drive
SEE ALL PHOTOS
3405 Broadmoore Drive
Courtesy of Stetson Bentley Realty LLC, Jessica Decker Listing Contact: (405) 406-6485 
For Sale

3405 Broadmoore Drive

3405 Broadmoore Drive, Moore, OK 73160

$575,000
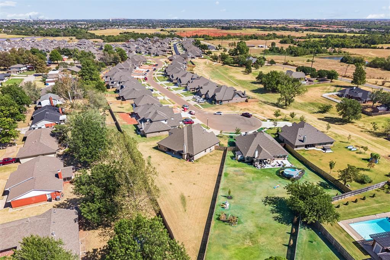
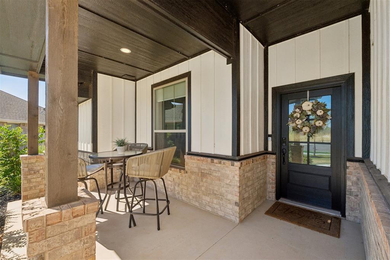
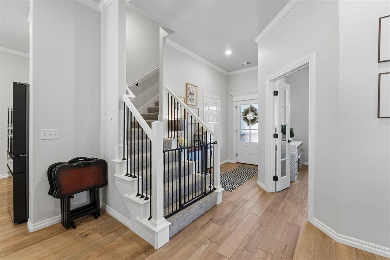
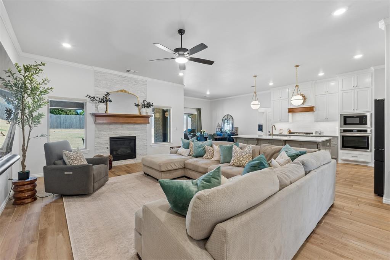
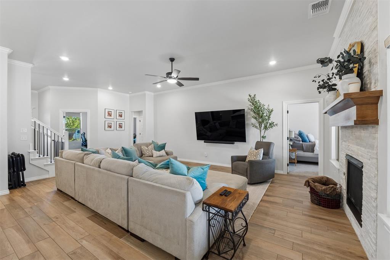
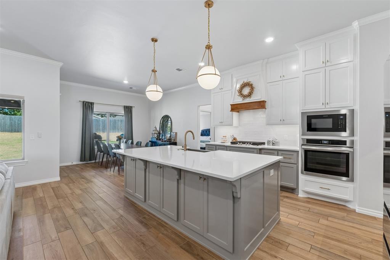
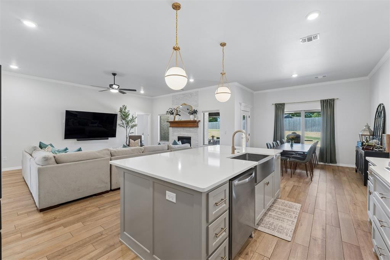
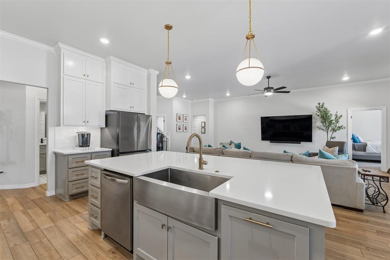
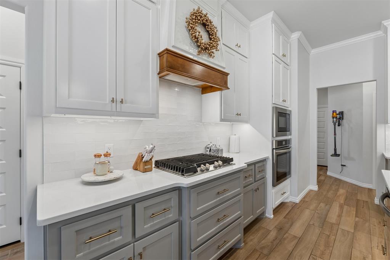
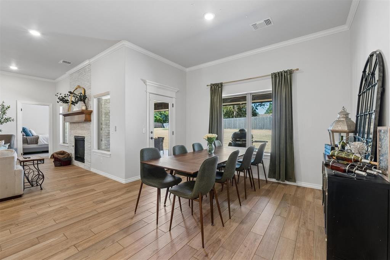
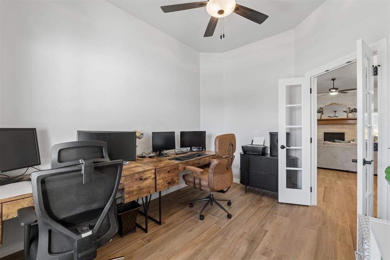
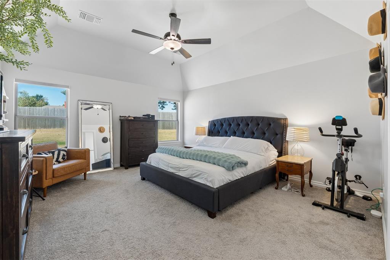
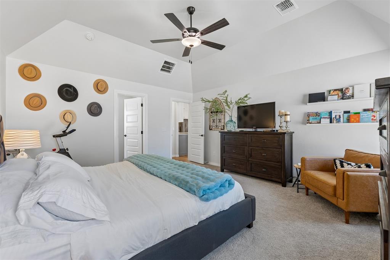
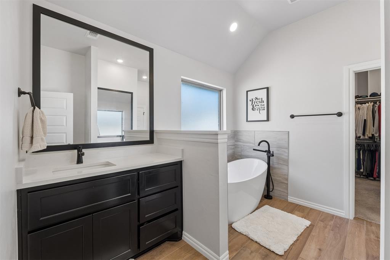
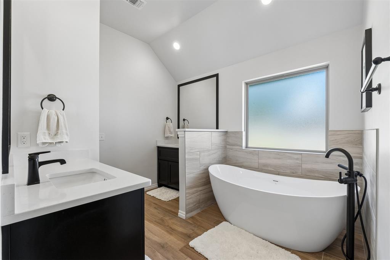
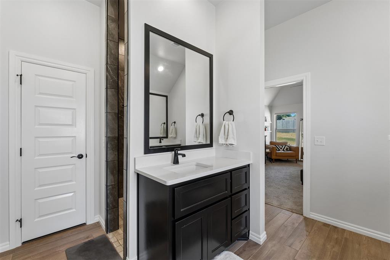
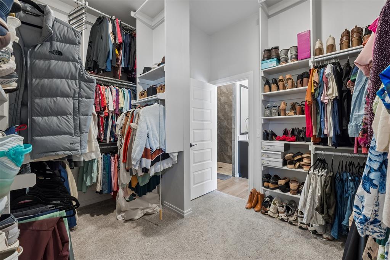
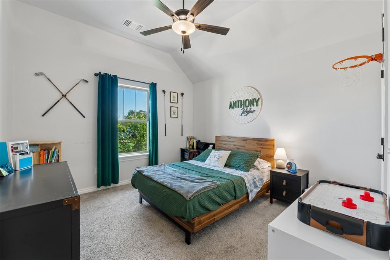
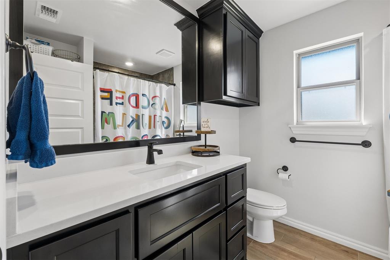
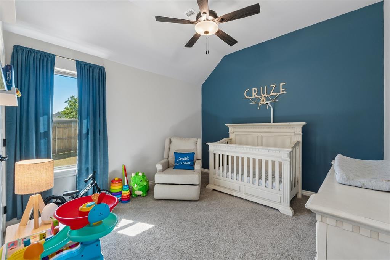
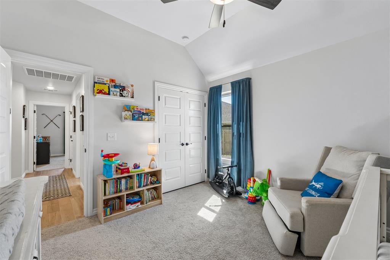
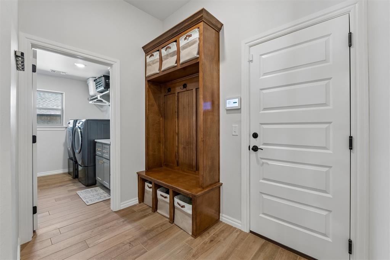
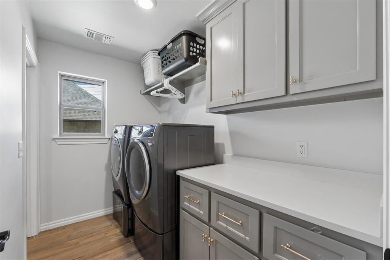
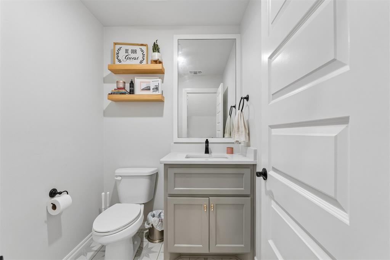
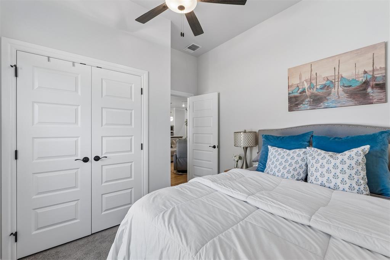
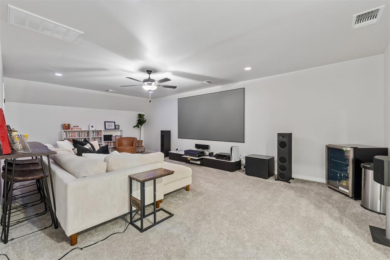
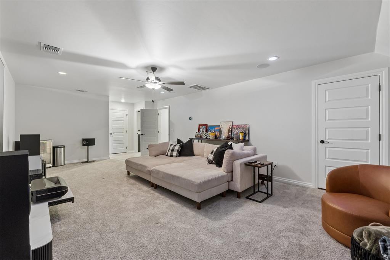
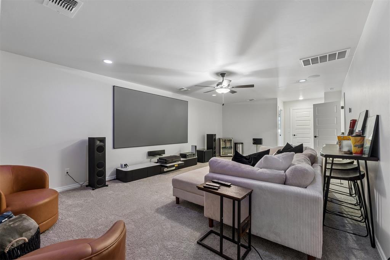
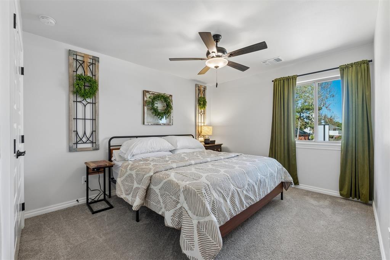
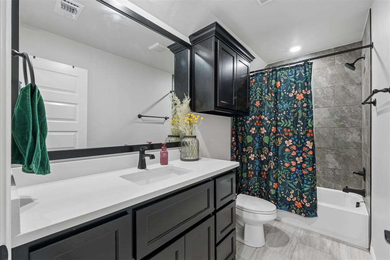
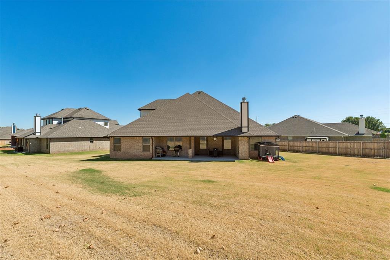
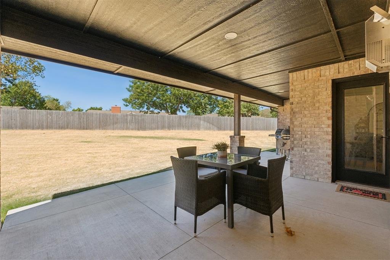
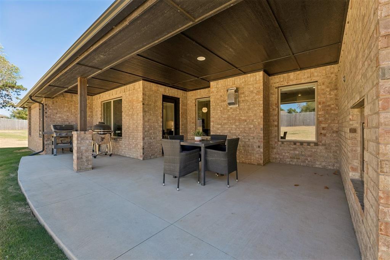
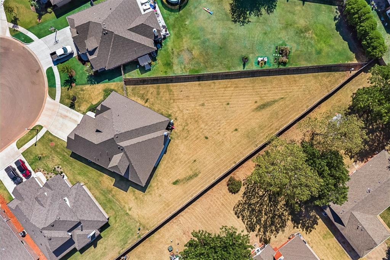
Welcome to 3405 Broadmoore Dr., a beautifully designed 2024-built home in the desirable Broadmoore Heights neighborhood. Situated on a rare, oversized cul-de-sac lot, this 5-bedroom, 3.5-bath home offers a spacious and highly functional floor plan with thoughtful details throughout and plenty of room to live, work, and grow. The main level features four bedrooms, including a private primary suite, along with an open-concept living, dining, and kitchen area and a dedicated office. The primary suite features a freestanding soaking tub, upgraded rain shower, and walk-in closet with direct access to the laundry room. This thoughtful design makes everyday routines incredibly convenient. The kitchen is designed for both everyday living and entertaining, featuring quartz countertops, soft-close cabinets and drawers, and generous gathering space. Beautiful wood-look tile flooring, a tankless water heater, and an installed storm shelter in the third-car garage add even more comfort and convenience. Upstairs, a fifth bedroom, full bathroom, and spacious bonus room provide flexible space for guests, a playroom, media room, home gym, or whatever best fits your needs. The second floor also offers convenient attic access and exceptional storage throughout the home. Additionally, this is a pet-free home and has been well maintained. Outside, enjoy the peaceful backyard and oversized front porch, creating the perfect place to relax and enjoy the quiet cul-de-sac setting. The oversized lot provides plenty of space for outdoor living, entertaining, and play. Located just minutes from the elementary school, shopping, dining, and everyday conveniences, with easy access to I-35, this home offers both the space and functionality you've been looking for in a location that makes everyday life easy.

5
beds

4
baths

3,180 Sq.Ft. LIVING AREA

0.44 Acres lot

Jessica Decker

Jessica Decker

Sherry Stetson

Sherry Stetson

FEATURES & AMENITIES

Interior

  • total bedrooms5
  • Total bathrooms4
  • full bathrooms3
  • half bathroom1
  • Flooring Carpet, Tile
  • Fireplace Electric
  • APPLIANCES Dishwasher, Disposal, Microwave, Water Heater
  • other interior Features Ceiling Fan(s)

Area & Lot

  • Status For Sale
  • Living Area3,180 Sq.Ft.
  • Lot Area0.44 Acres
  • MLS® ID1248179
  • TypeResidential
  • YEAR BUILT2024
  • NeighborhoodSTONEMILL
  • Architecture StylesTraditional
  • Elementary SchoolBroadmoore ES
  • Middle SchoolHighland East JHS
  • High SchoolMoore HS
  • School DistrictMoore

Exterior

  • Garage Space3.0
  • utilitiesCable Available, Electricity Available, Natural Gas Available, Public
  • roofComposition
  • lot featuresCul-De-Sac
  • parkingConcrete
  • HEAT TYPENatural Gas
  • AIR CONDITIONINGElectric
  • SubstructureSlab
  • other exterior FeaturesRain Gutters

Financial

  • Sales Price$575,000
  • Real Estate Tax $110/yr
  • HOA $350/yr

STONEMILL

Explore

Follow us on Instagram

WORK WITH US

We foster an environment of courtesy, respect and confidentiality.