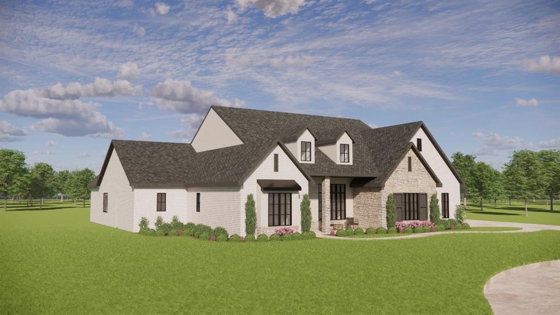
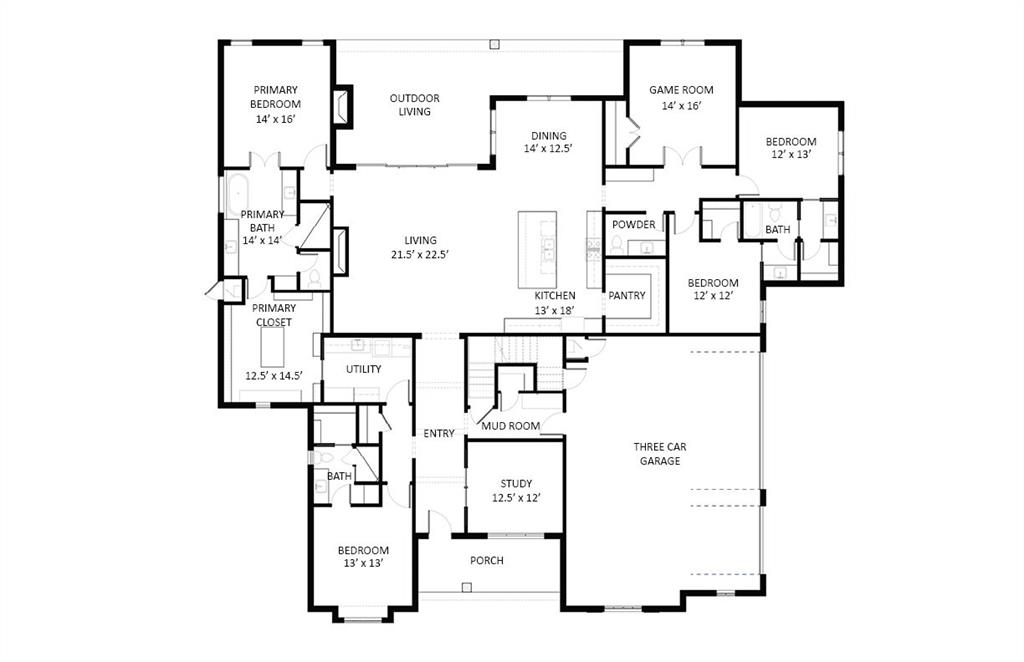
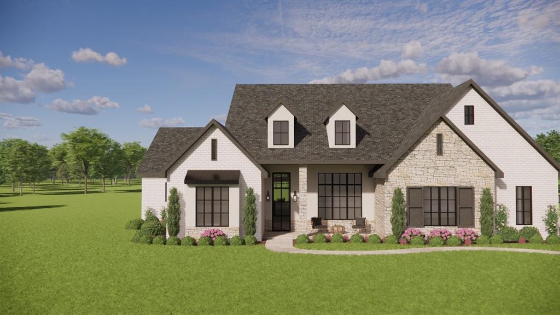
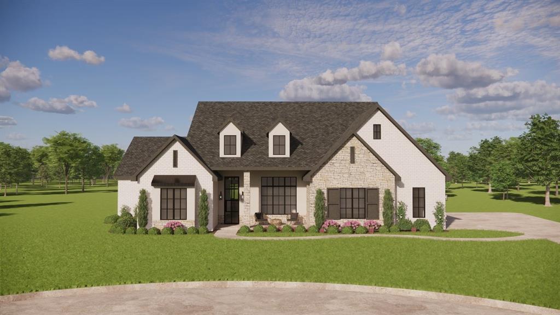
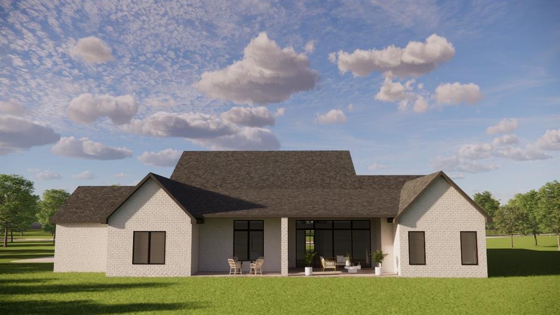
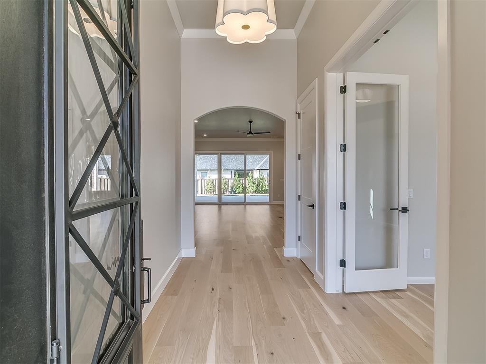
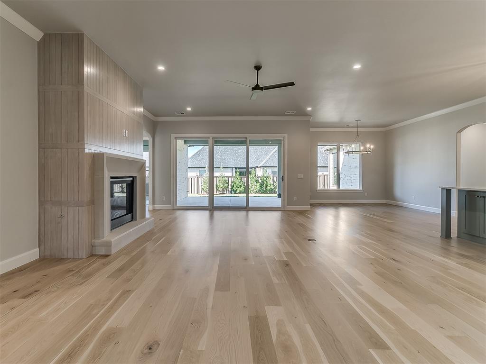
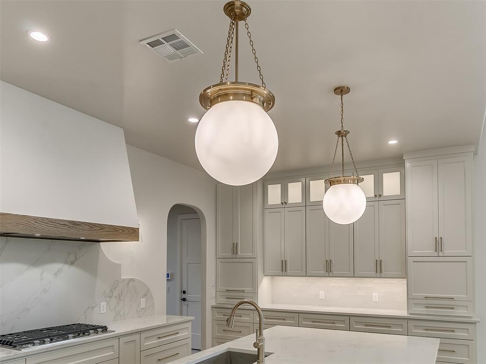
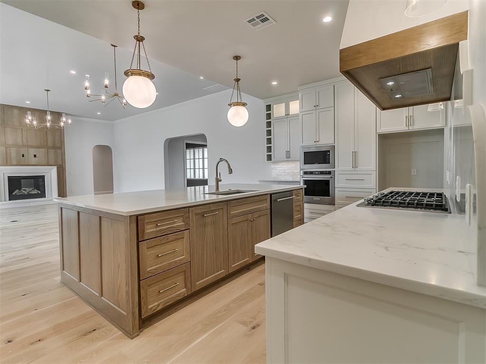
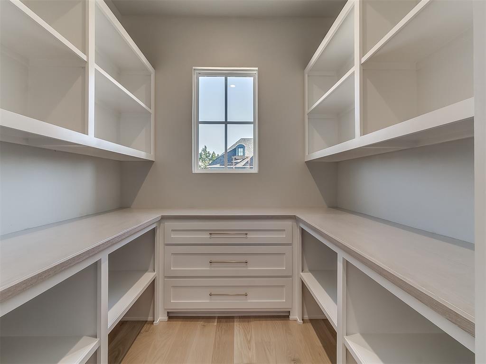
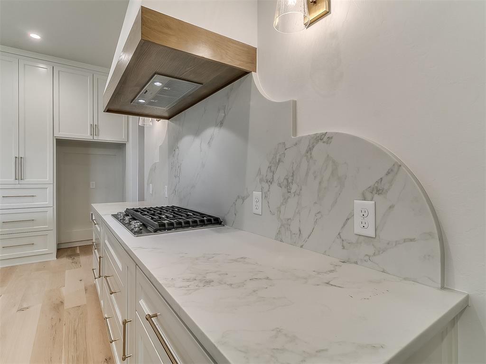
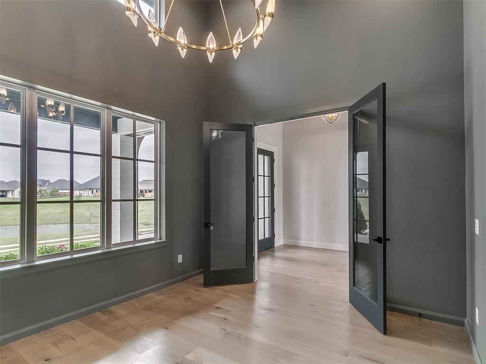
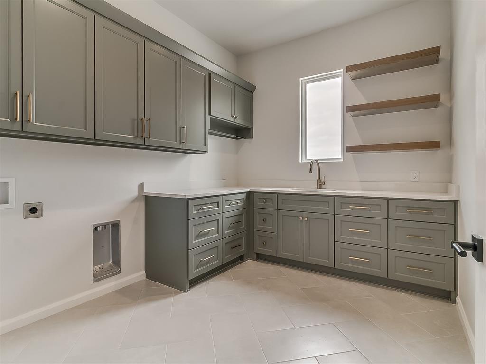
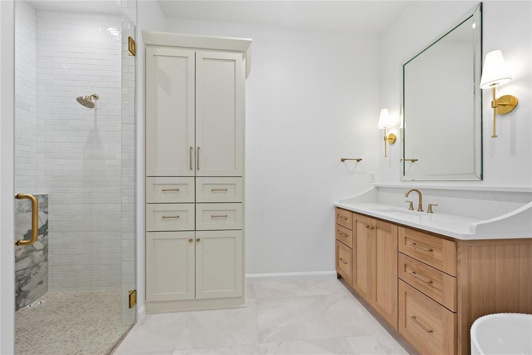
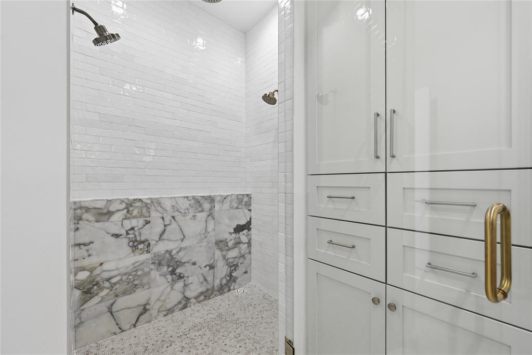
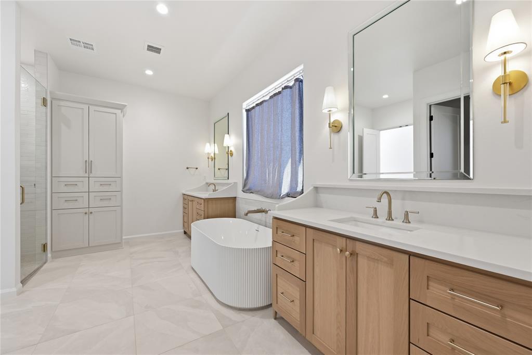
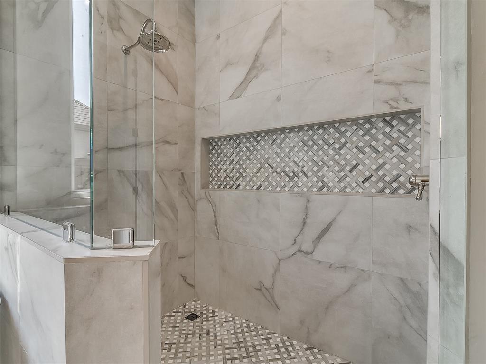
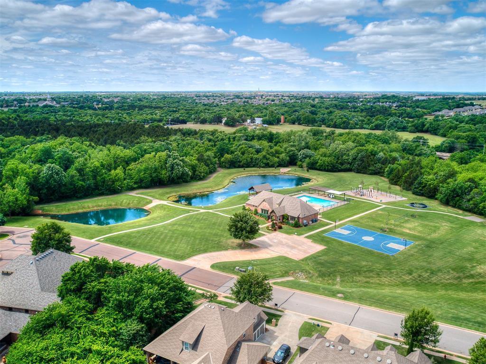
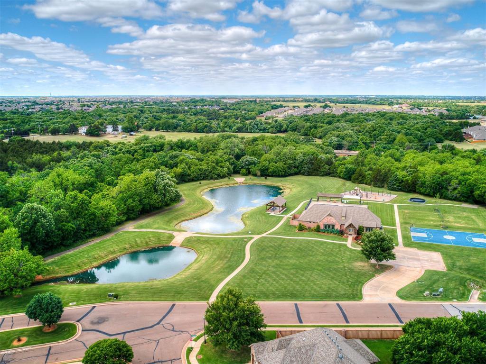
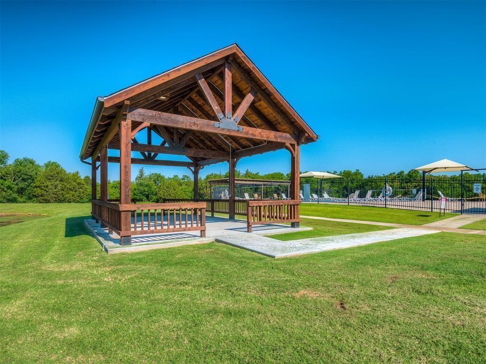
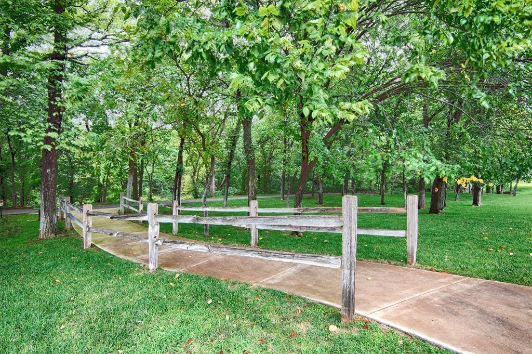
Introducing an exceptional new floorplan by Bill Roberts Custom Homes in Fallbrook. Situated on a 3/4 acre lot, this property offers plenty of room to create the outdoor space with endless possibilities. Designed with both elegance and functionality, this impressive 3,622 sq.ft. is a single level home offers 4 bedrooms, 3.5 baths and thoughtfully designed spaces for everyday living. The open concept living area flows seamlessly into the heart of the home, while a spacious game room and private study provide additional flexibility. The kitchen features an oversized pantry, abundant cabinetry and generous counter space, offering exceptional storage and functionality. The primary suite includes a luxury spa-like bath, large walk-in closet with direct access to the laundry room. The bedroom layout includes a Jack and Jill bathroom shared between two bedrooms, plus a private en-suite for guest. This property also features a fully sod yard, durable Trex fencing and a full irrigation system, providing a beautifully finished and easy to maintain outdoor space. Fallbrook offers some of Edmond's finest amenities, including a clubhouse with a full service kitchen and entertaining space, a workout facility, family pool, scenic walking trails, stocked ponds and maintained sports courts. The community also features two gated entrances, adding an extra level of privacy. COMPLETION ESTIMATED END OF FEBRUARY 2027