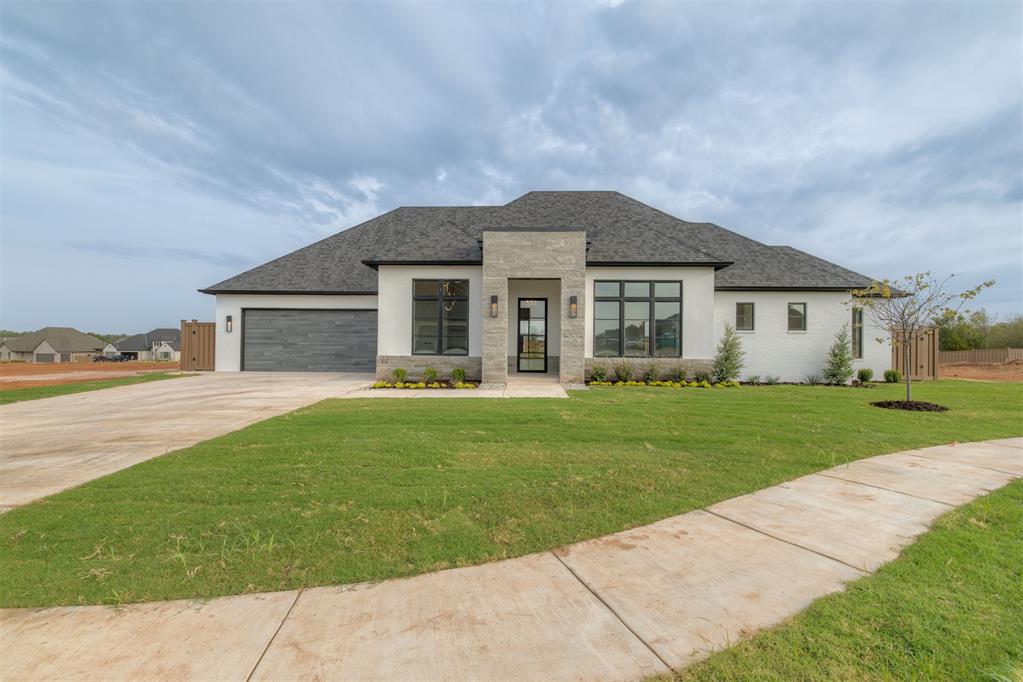
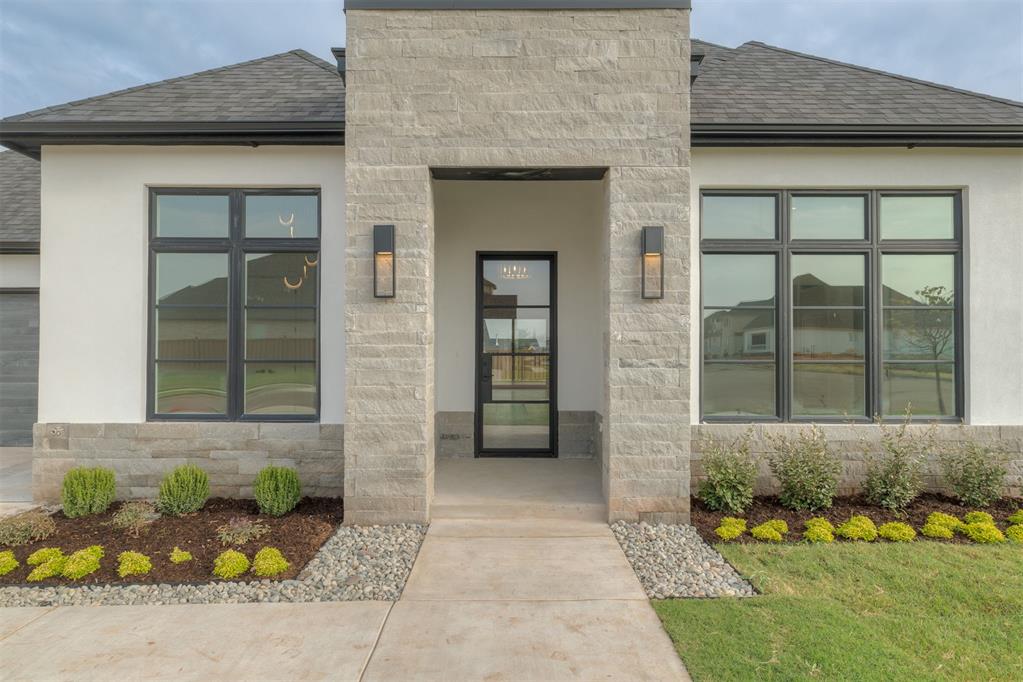
Modern single-story home with a stone-framed entry, large windows, and an attached garage.
3009 Libby Lane
3009 Libby Lane
3009 Libby Lane
3009 Libby Lane
3009 Libby Lane
3009 Libby Lane
3009 Libby Lane
3009 Libby Lane
3009 Libby Lane
3009 Libby Lane
3009 Libby Lane
3009 Libby Lane
3009 Libby Lane
3009 Libby Lane
3009 Libby Lane
3009 Libby Lane
3009 Libby Lane
3009 Libby Lane
3009 Libby Lane
3009 Libby Lane
3009 Libby Lane
3009 Libby Lane
3009 Libby Lane
3009 Libby Lane
3009 Libby Lane
3009 Libby Lane
3009 Libby Lane
3009 Libby Lane
3009 Libby Lane
3009 Libby Lane
3009 Libby Lane
3009 Libby Lane
3009 Libby Lane
3009 Libby Lane
3009 Libby Lane
3009 Libby Lane
3009 Libby Lane
3009 Libby Lane
3009 Libby Lane
3009 Libby Lane
3009 Libby Lane
3009 Libby Lane
3009 Libby Lane
3009 Libby Lane
3009 Libby Lane
3009 Libby Lane
3009 Libby Lane
3009 Libby Lane
3009 Libby Lane
SEE ALL PHOTOS
Modern single-story home with a stone-framed entry, large windows, and an attached garage.
3009 Libby Lane
3009 Libby Lane
3009 Libby Lane
3009 Libby Lane
3009 Libby Lane
3009 Libby Lane
3009 Libby Lane
3009 Libby Lane
3009 Libby Lane
3009 Libby Lane
3009 Libby Lane
3009 Libby Lane
3009 Libby Lane
3009 Libby Lane
3009 Libby Lane
3009 Libby Lane
3009 Libby Lane
3009 Libby Lane
3009 Libby Lane
3009 Libby Lane
3009 Libby Lane
3009 Libby Lane
3009 Libby Lane
3009 Libby Lane
3009 Libby Lane
3009 Libby Lane
3009 Libby Lane
3009 Libby Lane
3009 Libby Lane
3009 Libby Lane
3009 Libby Lane
3009 Libby Lane
3009 Libby Lane
3009 Libby Lane
3009 Libby Lane
3009 Libby Lane
3009 Libby Lane
3009 Libby Lane
3009 Libby Lane
3009 Libby Lane
3009 Libby Lane
3009 Libby Lane
3009 Libby Lane
3009 Libby Lane
3009 Libby Lane
3009 Libby Lane
3009 Libby Lane
3009 Libby Lane
3009 Libby Lane
Courtesy of Stetson Bentley Realty LLC, Mary Patterson Listing Contact: (405) 227-8920 
Sold

3009 Libby Lane

3009 Libby Lane, Edmond, OK 73012

$948,250
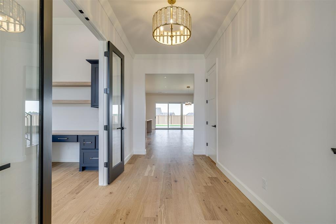
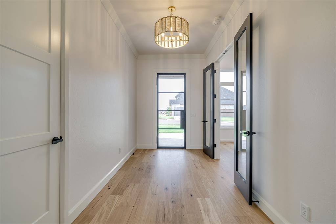
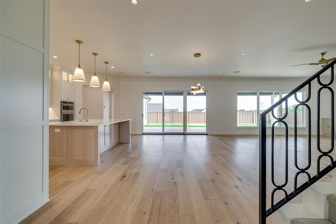
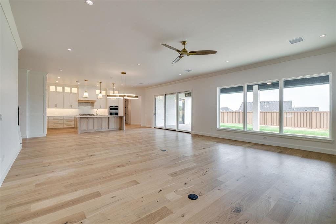
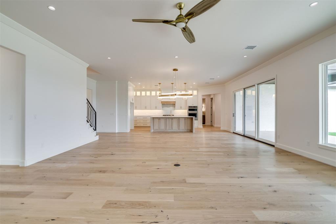
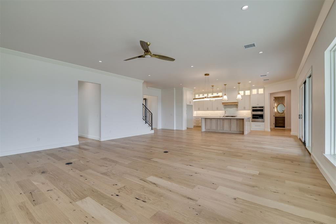
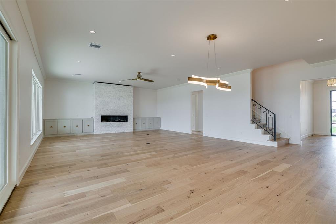
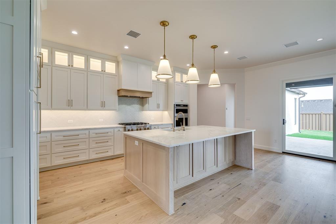
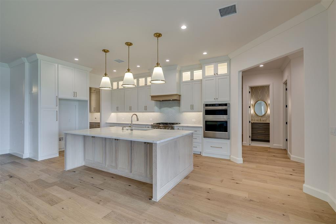
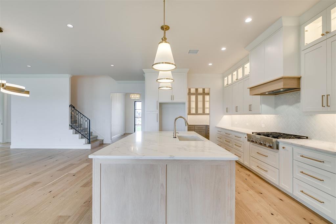
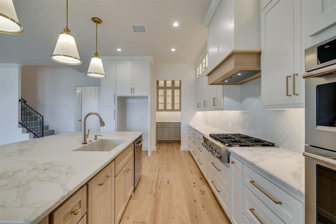
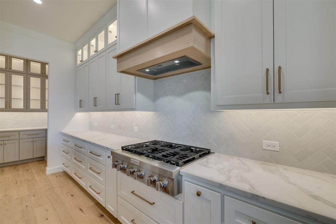
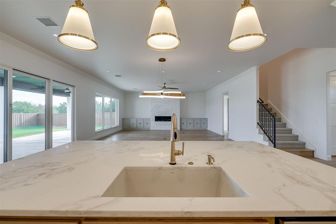
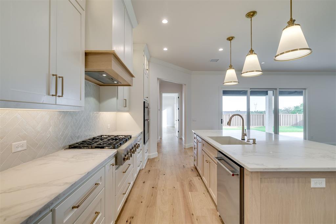
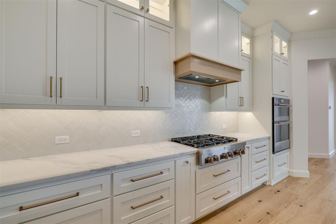
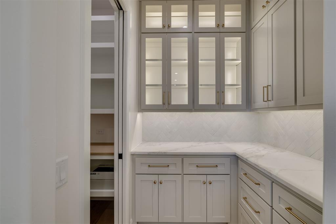
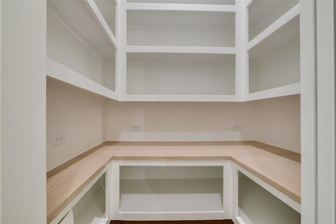
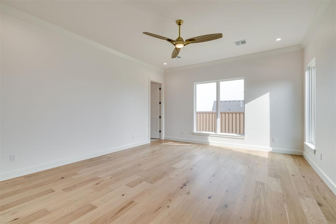
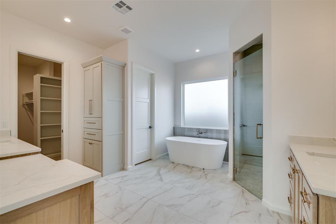
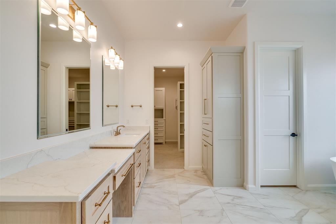
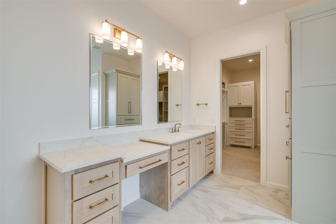
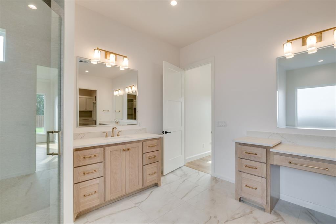
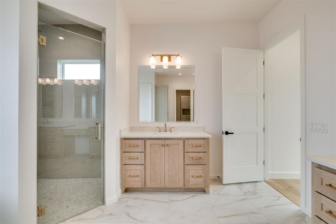
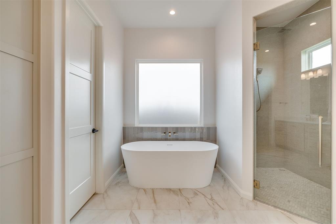
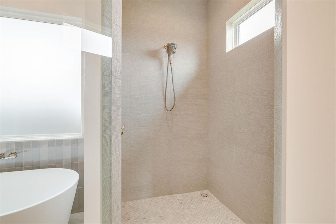
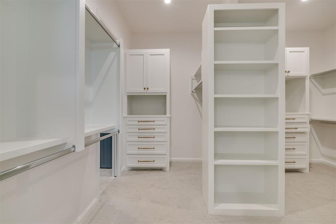
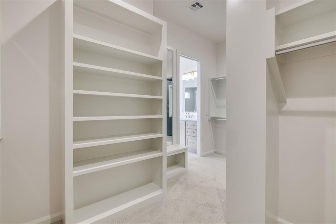
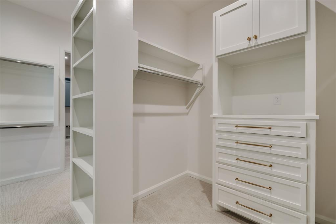
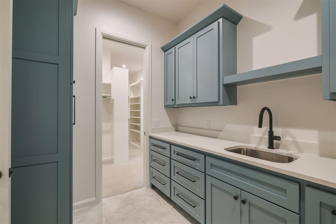
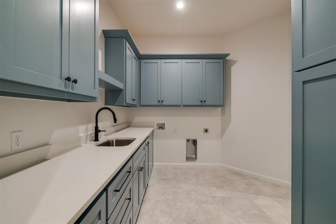
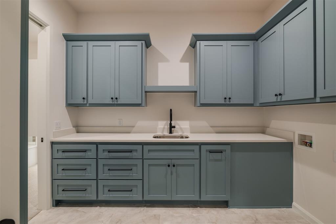
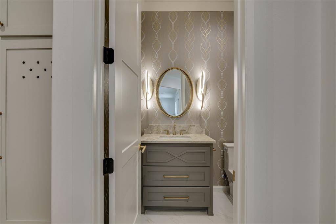
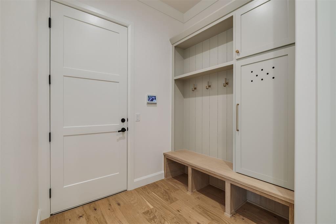
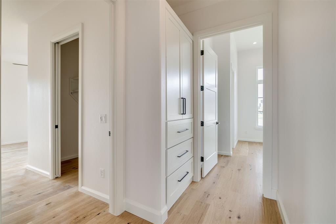
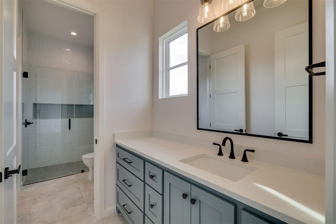
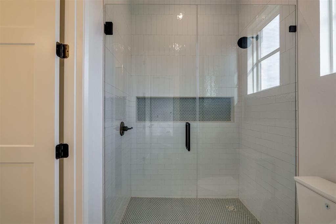
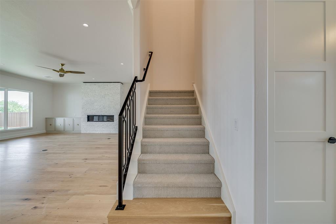
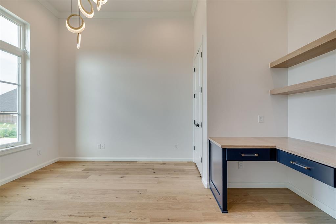
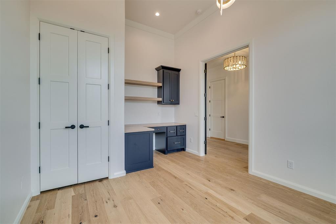
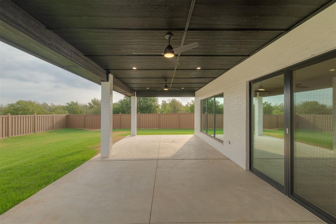
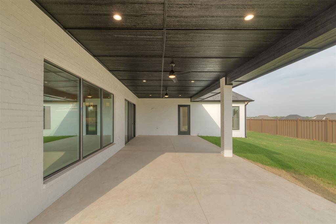
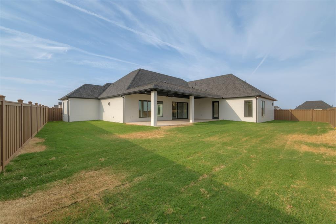
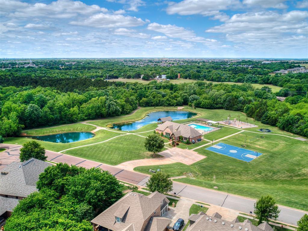
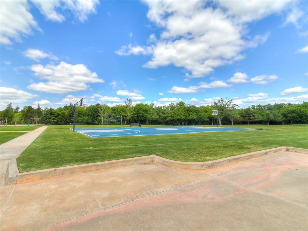
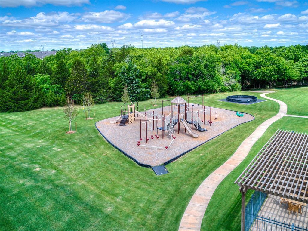
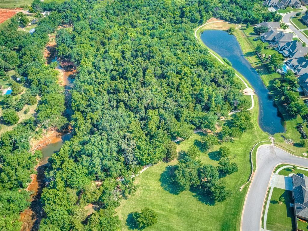
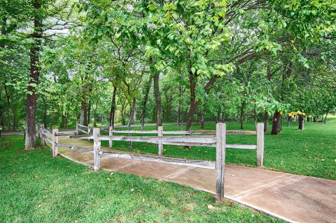
Welcome to FALLBROOK--Edmond's unique community! Built by Bill Roberts Custom Home & designed with a Transitional-Modern style. It features 3 bedrooms, 2.5 baths, a study/office, & open kitchen & living areas that make everyday living simple & comfortable. The builder's in-house designer selected all finishes, giving the home a polished, cohesive look. The primary suite is set apart for privacy, with a large bath, walk-in shower, soaking tub, & a closet that connects directly to the laundry room. The kitchen has a spacious island, quartzite counters, custom cabinetry, KitchenAid appliances, a butler's pantry & a walk-in pantry. The dining area is ideal for gathering with family & friends. TREX fencing, a 3-car tandem garage &full guttering. FALLBROOK's amenities include wooded walking trails, a resort-style pool, clubhouse with catering kitchen & event space, fitness center, volleyball & basketball courts, & plenty of neighborhood activities.

3
beds

3
baths

3,264 Sq.Ft. LIVING AREA

0.28 Acres lot

Jo Ann Patterson

Jo Ann Patterson

FEATURES & AMENITIES

Interior

  • total bedrooms3
  • Total bathrooms3
  • full bathrooms2
  • half bathroom1
  • Flooring Carpet, Tile, Wood
  • Fireplace Insert
  • APPLIANCES Dishwasher, Disposal, Microwave, Water Heater

Area & Lot

  • Status Sold
  • Date Sold September 30, 2026
  • Living Area3,264 Sq.Ft.
  • Lot Area0.28 Acres
  • MLS® ID1251830
  • TypeResidential
  • YEAR BUILT2026
  • NeighborhoodHIDDEN LAKE
  • Architecture StylesModern, Traditional
  • Elementary SchoolFrontier ES
  • Middle SchoolCheyenne MS
  • High SchoolNorth HS
  • School DistrictEdmond

Exterior

  • Garage Space3.0
  • roofHeavy Comp
  • lot featuresInterior Lot
  • HEAT TYPENatural Gas
  • AIR CONDITIONINGElectric
  • SubstructureSlab
  • other exterior FeaturesRain Gutters

Financial

  • Sales Price$948,250
  • HOA $1,125/yr

HIDDEN LAKE

Explore

Follow us on Instagram

WORK WITH US

We foster an environment of courtesy, respect and confidentiality.