2908 Flycatcher
2908 Flycatcher
2908 Flycatcher
2908 Flycatcher
2908 Flycatcher
2908 Flycatcher
2908 Flycatcher
2908 Flycatcher
2908 Flycatcher
2908 Flycatcher
2908 Flycatcher
2908 Flycatcher
2908 Flycatcher
2908 Flycatcher
2908 Flycatcher
2908 Flycatcher
2908 Flycatcher
2908 Flycatcher
2908 Flycatcher
2908 Flycatcher
2908 Flycatcher
2908 Flycatcher
2908 Flycatcher
SEE ALL PHOTOS
2908 Flycatcher
2908 Flycatcher
2908 Flycatcher
2908 Flycatcher
2908 Flycatcher
2908 Flycatcher
2908 Flycatcher
2908 Flycatcher
2908 Flycatcher
2908 Flycatcher
2908 Flycatcher
2908 Flycatcher
2908 Flycatcher
2908 Flycatcher
2908 Flycatcher
2908 Flycatcher
2908 Flycatcher
2908 Flycatcher
2908 Flycatcher
2908 Flycatcher
2908 Flycatcher
2908 Flycatcher
2908 Flycatcher
Courtesy of Stetson Bentley Realty LLC, Mary Patterson Listing Contact: (405) 227-8920 
For Sale

2908 Flycatcher

2908 Flycatcher, Edmond, OK 73012

$1,075,000
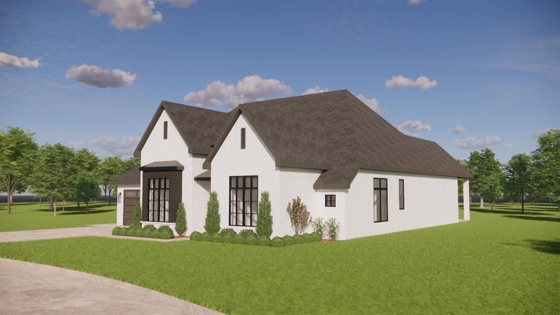
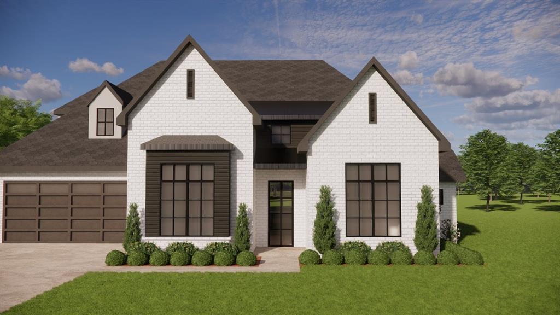
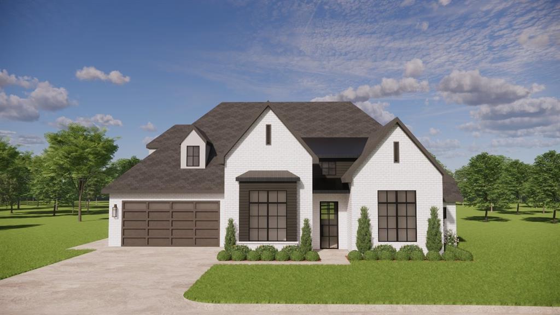
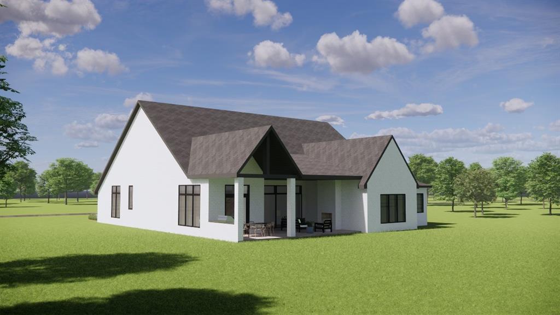
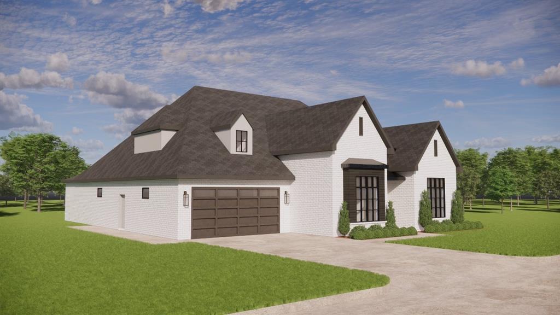
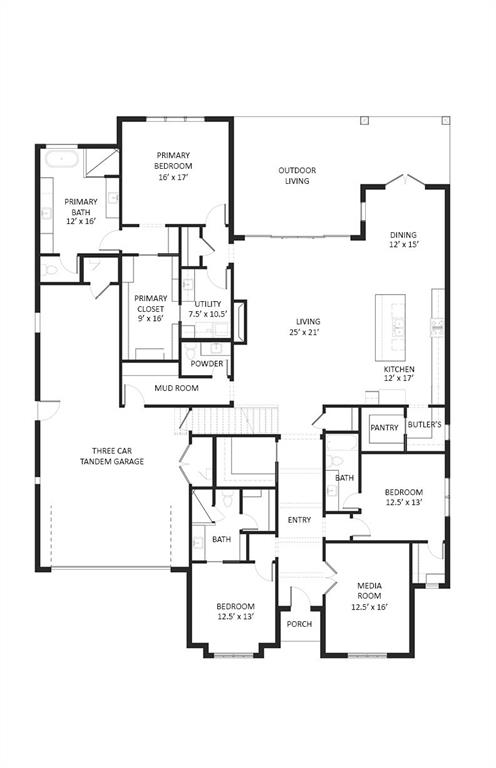
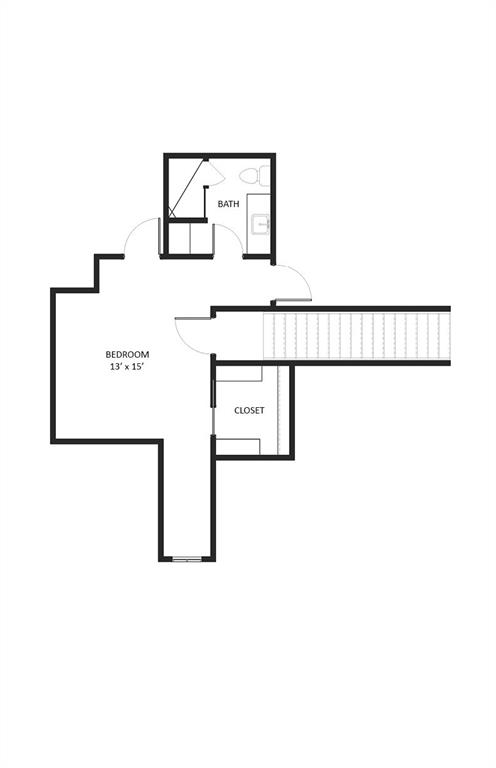
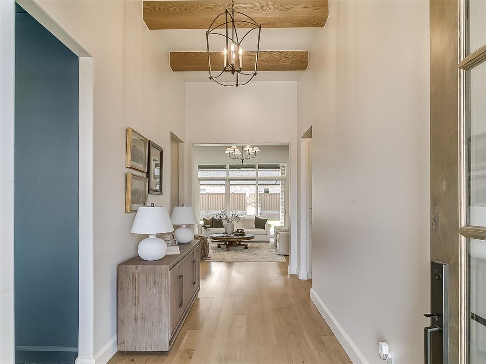
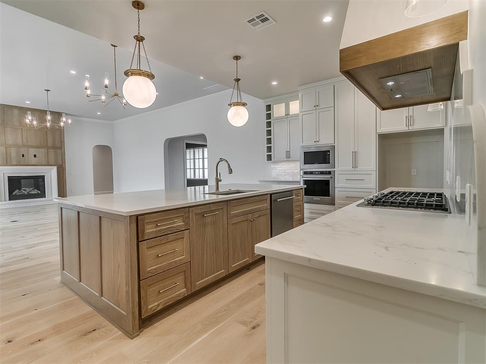
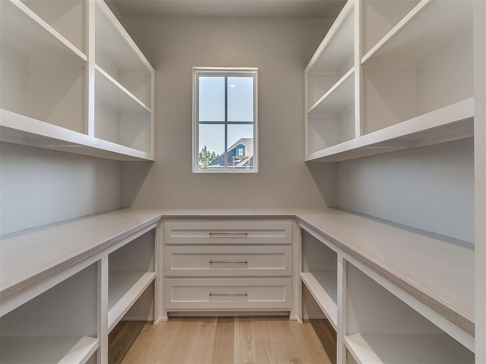
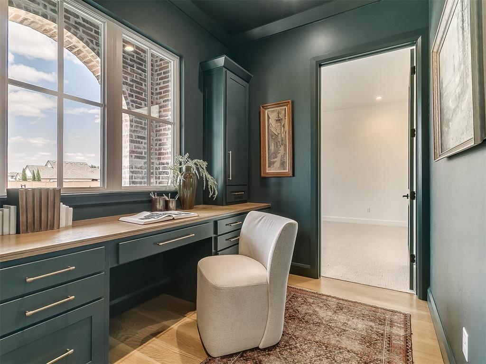
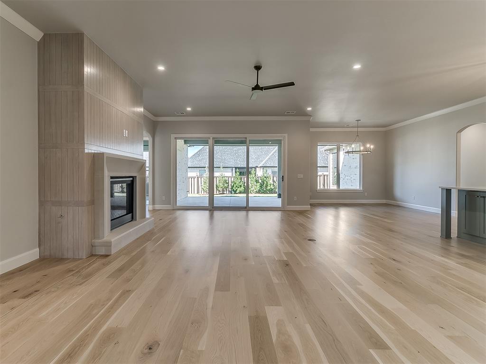
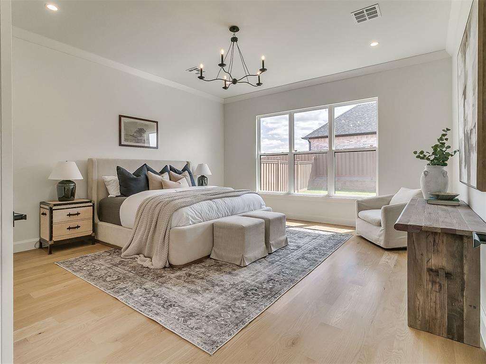
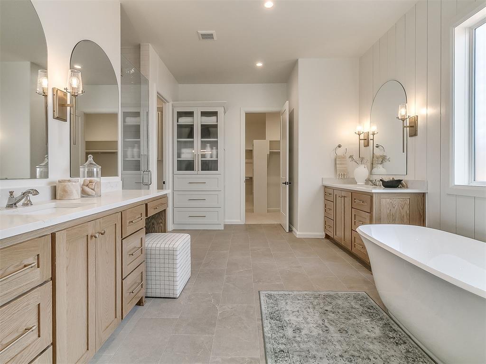
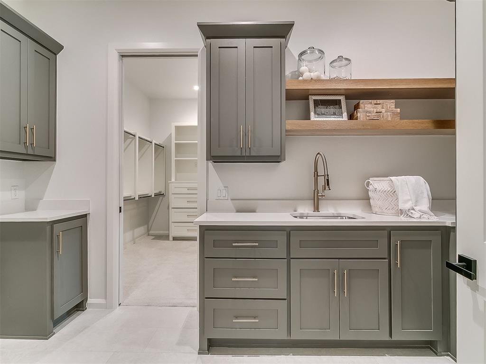
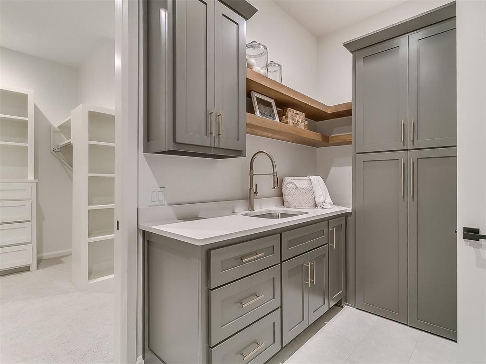
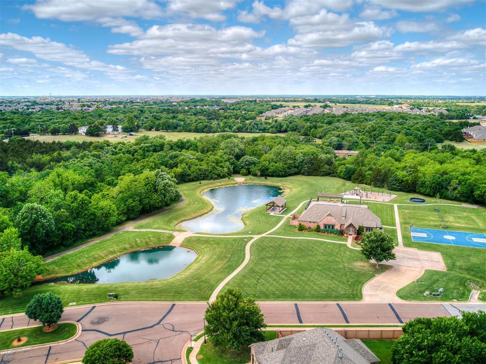
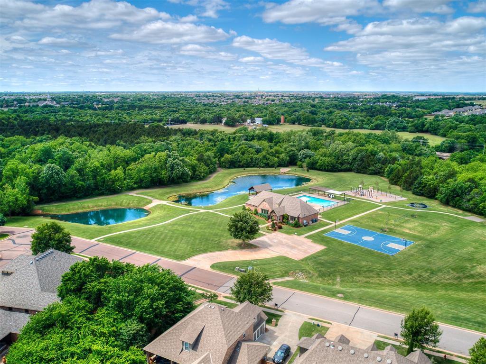
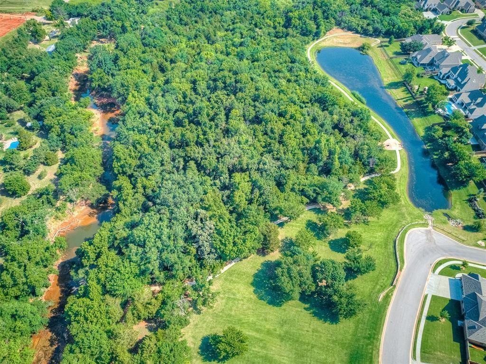
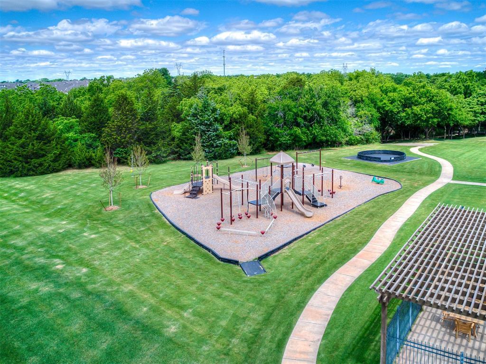
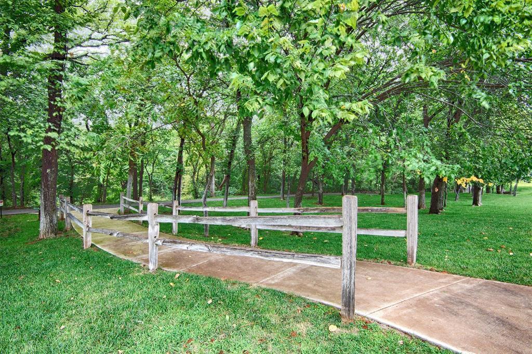
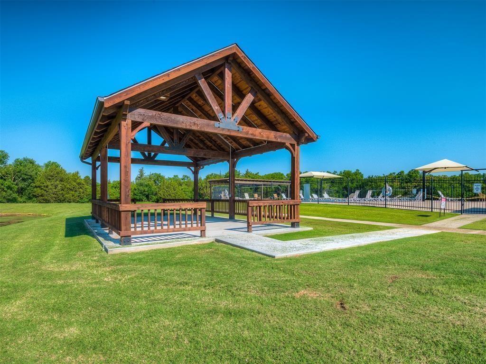
Welcome to Fallbrook, one of Edmond's premier communities, where beautiful homes, exceptional amenities, and a welcoming neighborhood create a place to call home! This one-of-a-kind home by Bill Roberts Custom Homes showcases elegant design & exceptional quality throughout. Created by our in-house designer, this thoughtfully designed floor plan features 4 bedrooms, 4.5 baths, a cozy study nook & a spacious flex room ideal for a media room, larger study, or second living. From the moment you enter, you'll be greeted by syunning wood ceiling beams that set the tone for the custom finishes found throughout this home. Interior designer-curated finishes and rich cabinetry create a warm & refined atmosphere. The chef's kitchen includes KitchenAid appliances, walk-in food pantry & a butler's pantry for seamless entertaining. French doors off the dining area open to a covered outdoor living space overlooking an east-facing backyard--perfect for enjoying serene sunrises & cooler evenings. The private primary suite boasts a spa-like bath with soaking tub, walk-in shower, & double vanities. The generous walk-in closet connects directly to the utility room for everyday ease. From the 3-car tandem garage, step into a large mudroom & convenient powder bath. Both downstair guest bedrooms offer walk-in closets & en-suite baths with walk-in showers. This home offers a second level that includes a large bedroom, full bath and walk-in closet. Fallbrook is an exceptional gated community with elevated amentities and beautifully maintained surroundings. Residents enjoy a neighborhood clubhouse with a full-service kitchen and spaciouse entertaining area. Also included, a work out facility, adult pool and children's aquatic pool. Acres of manicured common area with ponds, create an inviting setting to enjoy the outdoors! Estimated completion end of December 2026.

4
beds

5
baths

3,712 Sq.Ft. LIVING AREA

10,454 Sq.Ft. lot

Jo Ann Patterson

Jo Ann Patterson

FEATURES & AMENITIES

Interior

  • total bedrooms4
  • Total bathrooms5
  • full bathrooms4
  • half bathroom1
  • Flooring Tile, Wood
  • Fireplace Insert
  • APPLIANCES Dishwasher, Disposal, Microwave, Water Heater
  • other interior Features Ceiling Fan(s), Paint Woodwork, Stained Wood

Area & Lot

  • Status For Sale
  • Living Area3,712 Sq.Ft.
  • Lot Area10,454 Sq.Ft.
  • MLS® ID1254423
  • TypeResidential
  • YEAR BUILT2026
  • NeighborhoodHIDDEN LAKE
  • Architecture StylesModern, Traditional
  • Elementary SchoolFrontier ES
  • Middle SchoolCheyenne MS
  • High SchoolNorth HS
  • School DistrictEdmond

Exterior

  • Garage Space3.0
  • roofHeavy Comp
  • lot featuresPond on Lot, Interior Lot, Wooded
  • parkingConcrete
  • HEAT TYPECentral Gas
  • AIR CONDITIONINGElectric
  • SubstructureSlab
  • other exterior FeaturesRain Gutters

Financial

  • Sales Price$1,075,000
  • HOA $1,125/yr

HIDDEN LAKE

Explore

Follow us on Instagram

WORK WITH US

We foster an environment of courtesy, respect and confidentiality.