2629 Berkshire Way
2629 Berkshire Way
2629 Berkshire Way
2629 Berkshire Way
2629 Berkshire Way
2629 Berkshire Way
2629 Berkshire Way
2629 Berkshire Way
2629 Berkshire Way
2629 Berkshire Way
2629 Berkshire Way
2629 Berkshire Way
2629 Berkshire Way
2629 Berkshire Way
2629 Berkshire Way
2629 Berkshire Way
2629 Berkshire Way
2629 Berkshire Way
2629 Berkshire Way
2629 Berkshire Way
2629 Berkshire Way
2629 Berkshire Way
2629 Berkshire Way
2629 Berkshire Way
2629 Berkshire Way
2629 Berkshire Way
2629 Berkshire Way
2629 Berkshire Way
2629 Berkshire Way
2629 Berkshire Way
2629 Berkshire Way
2629 Berkshire Way
2629 Berkshire Way
2629 Berkshire Way
2629 Berkshire Way
2629 Berkshire Way
2629 Berkshire Way
2629 Berkshire Way
2629 Berkshire Way
2629 Berkshire Way
2629 Berkshire Way
SEE ALL PHOTOS
2629 Berkshire Way
2629 Berkshire Way
2629 Berkshire Way
2629 Berkshire Way
2629 Berkshire Way
2629 Berkshire Way
2629 Berkshire Way
2629 Berkshire Way
2629 Berkshire Way
2629 Berkshire Way
2629 Berkshire Way
2629 Berkshire Way
2629 Berkshire Way
2629 Berkshire Way
2629 Berkshire Way
2629 Berkshire Way
2629 Berkshire Way
2629 Berkshire Way
2629 Berkshire Way
2629 Berkshire Way
2629 Berkshire Way
2629 Berkshire Way
2629 Berkshire Way
2629 Berkshire Way
2629 Berkshire Way
2629 Berkshire Way
2629 Berkshire Way
2629 Berkshire Way
2629 Berkshire Way
2629 Berkshire Way
2629 Berkshire Way
2629 Berkshire Way
2629 Berkshire Way
2629 Berkshire Way
2629 Berkshire Way
2629 Berkshire Way
2629 Berkshire Way
2629 Berkshire Way
2629 Berkshire Way
2629 Berkshire Way
2629 Berkshire Way
Courtesy of Metro First Realty, Brie Green Listing Contact: 405-627-0081 
Sold

2629 Berkshire Way

2629 Berkshire Way, Oklahoma City, OK 73120

$245,000
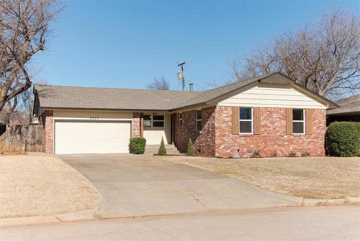
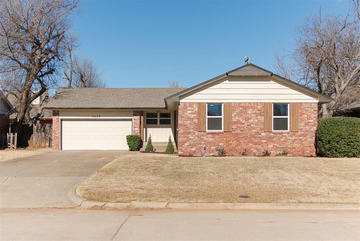
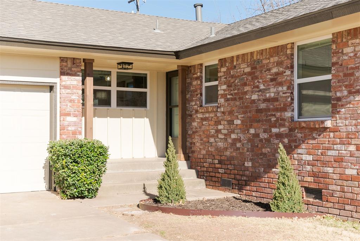
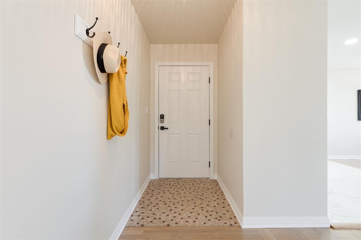
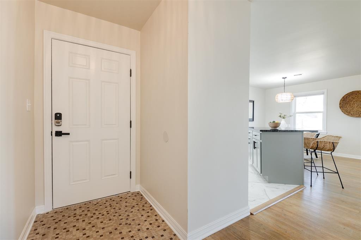
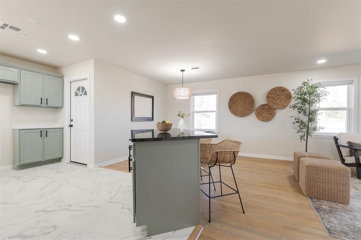
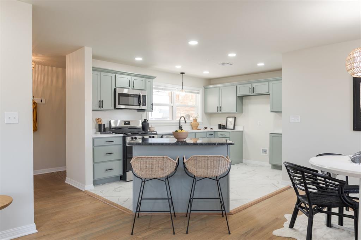
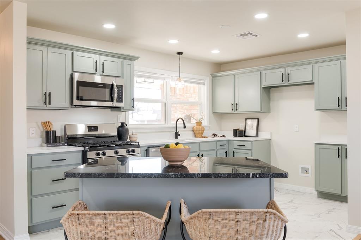
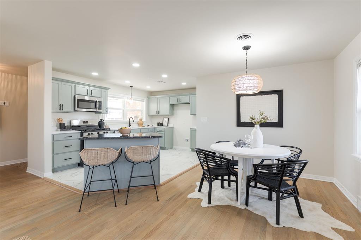
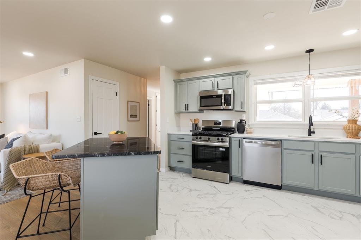
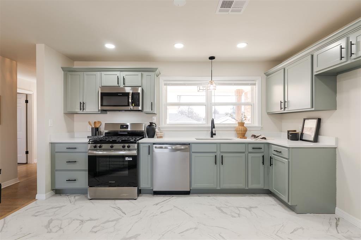
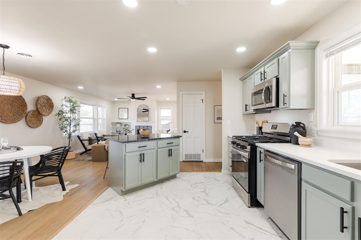
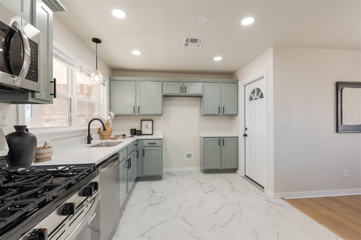
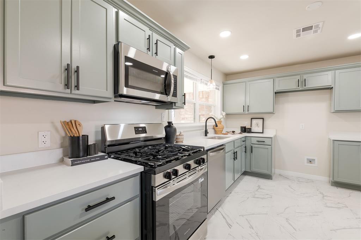
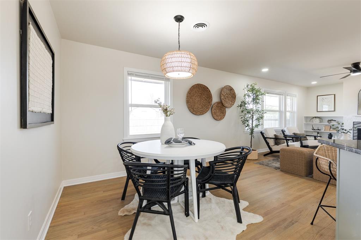
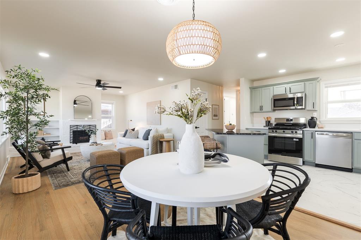
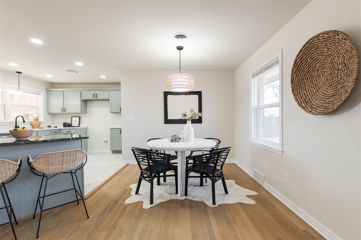
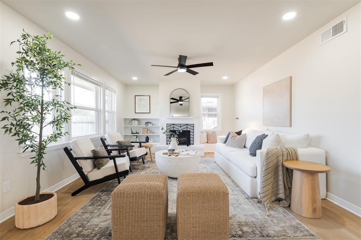
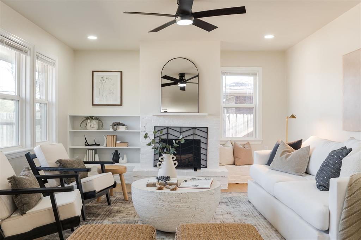
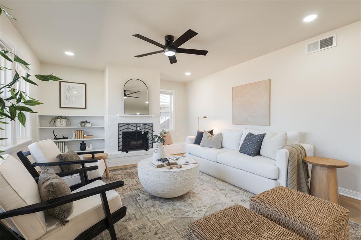
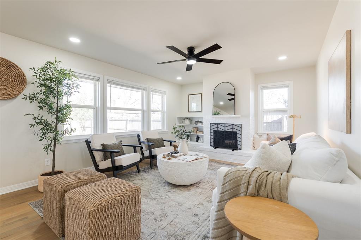
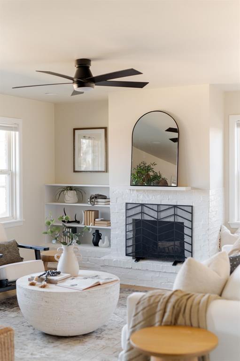
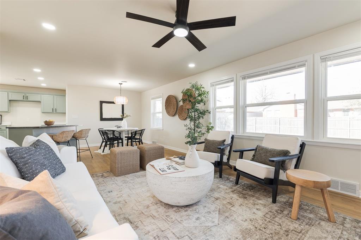
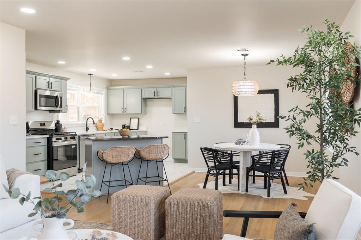
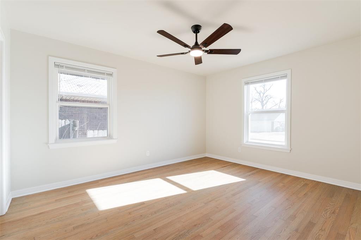
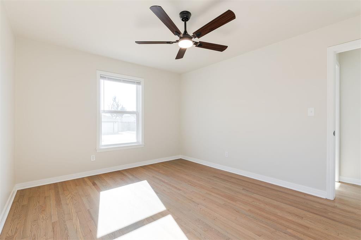
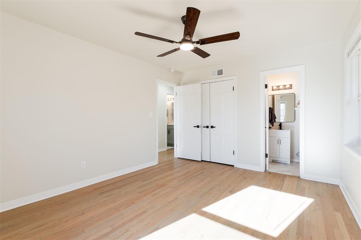
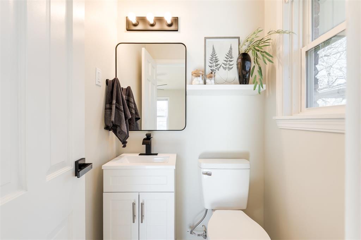
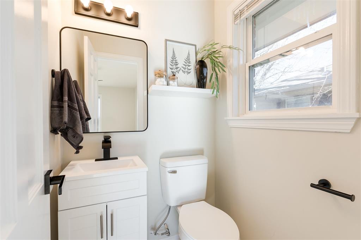
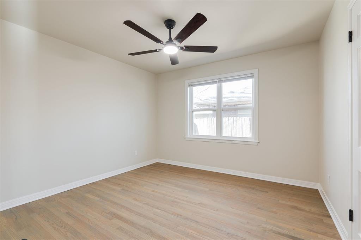
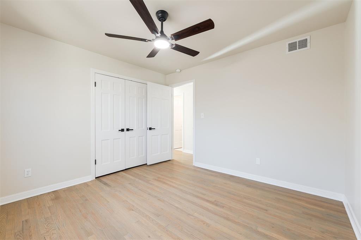
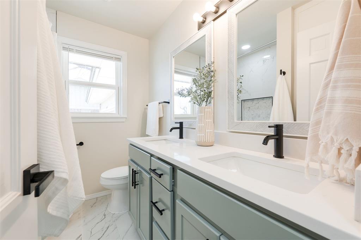
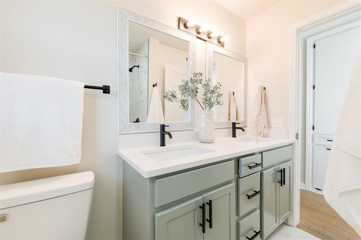
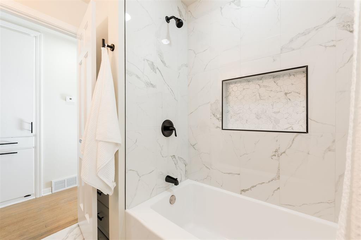
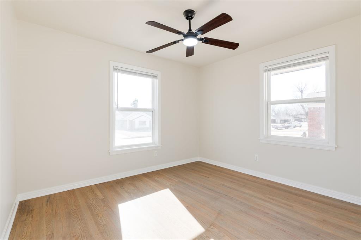
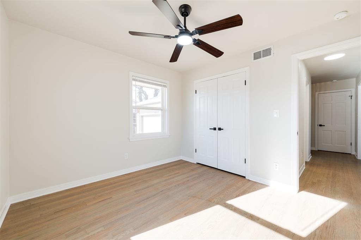
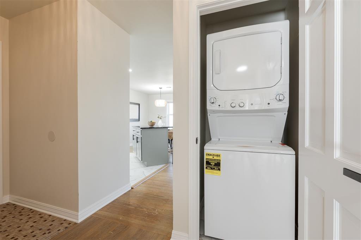
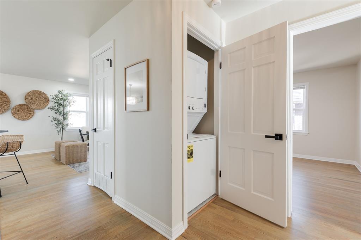
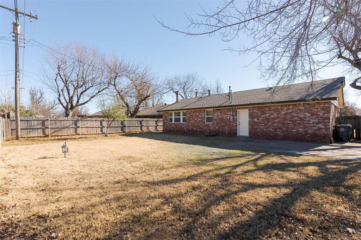
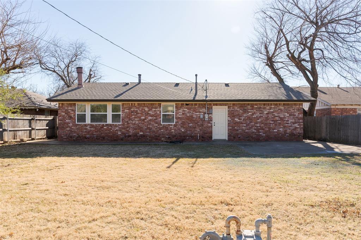
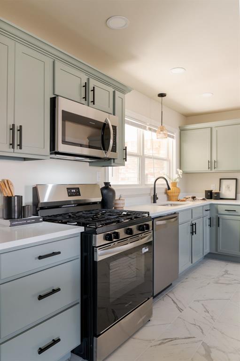
*Open House Canceled* A beauty on Berkshire Way! This home in the heart of The Village has seen a thorough and complete renovation and sits on one of the most desired blocks of the community. Fresh paint on the exterior + new shutters give a boost of curb appeal. Handsome refinished hardwood flooring + new paint throughout allow for a bright & inviting interior. Brand new windows beckon loads of natural light to flow through the home. An open and flowing floor plan features a stunning kitchen, totally revamped with new cabinetry, quartz counters, stainless appliances & an island with seating. The coziest living room is centered around a wood burning fireplace and built-ins. Each bedroom showcases new ceiling fans and refreshed doors + trim. The master bedroom is spacious with a half bathroom connected. A convenient interior laundry is located in the hallway. Impactful upgrades galore- including new high-impact roof in 2024, HVAC system + water heater + electrical panel all installed in 2017! The most darling home on the loveliest block!

3
beds

2
baths

1,218 Sq.Ft. LIVING AREA

7,540 Sq.Ft. lot

Shanese Medina

Shanese Medina

FEATURES & AMENITIES

Interior

  • total bedrooms3
  • Total bathrooms2
  • full bathroom1
  • half bathroom1
  • Flooring Tile, Wood
  • Fireplace Wood Burning
  • APPLIANCES Dishwasher, Microwave, Washer/Dryer, Water Heater
  • other interior Features Ceiling Fans(s), Laundry Room, Paint Woodwork, Stained Wood, Window Treatments

Area & Lot

  • Status Sold
  • Date Sold February 11, 2026
  • Living Area1,218 Sq.Ft.
  • Lot Area7,540 Sq.Ft.
  • MLS® ID1207952
  • TypeResidential
  • YEAR BUILT1956
  • NeighborhoodSoSA DISTRICT
  • Architecture StylesRanch, Traditional
  • Elementary SchoolRidgeview ES
  • Middle SchoolJohn Marshall MS
  • High SchoolJohn Marshall HS
  • School DistrictOklahoma City

Exterior

  • Garage Space2.0
  • utilitiesHigh Speed Internet, Public
  • roofArchitecural Shingle
  • lot featuresInterior Lot
  • parkingConcrete
  • HEAT TYPECentral Gas
  • AIR CONDITIONINGCentral Elec
  • SubstructureConventional
  • other exterior FeaturesCovered Porch, Patio - Open

Financial

  • Sales Price$245,000
  • Real Estate Tax $879/yr

SoSA DISTRICT

Explore

Follow us on Instagram

WORK WITH US

We foster an environment of courtesy, respect and confidentiality.