2437 NW 179th Street
SEE ALL PHOTOS
2437 NW 179th Street
Courtesy of Salt Real Estate Inc, Elizabeth Davis Listing Contact: 405-471-1722 
Sold

2437 NW 179th Street

2437 NW 179th Street, Edmond, OK 73012

$395,000
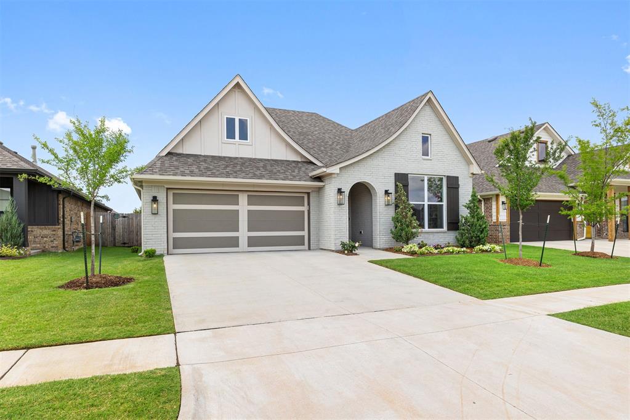
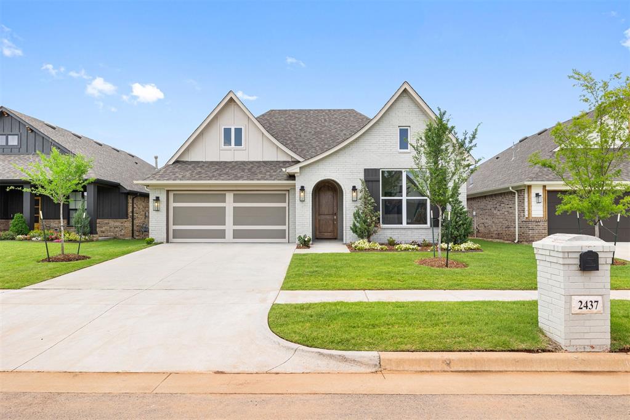
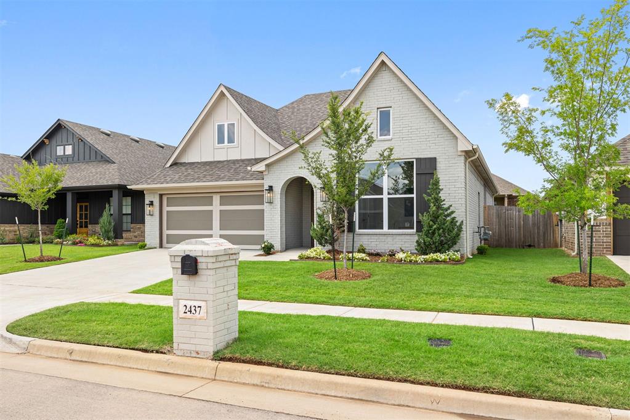
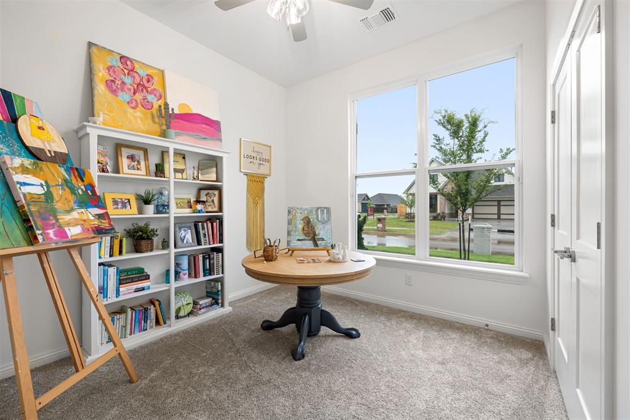
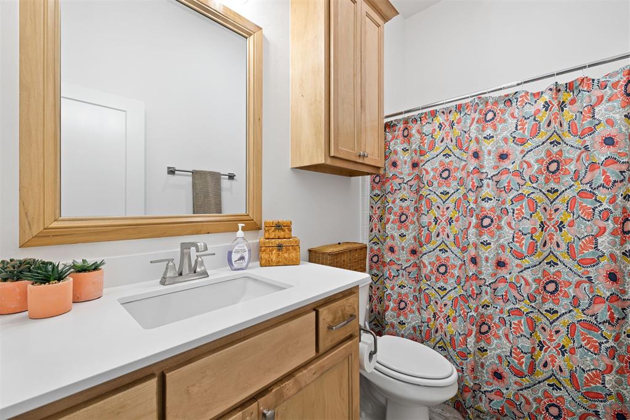
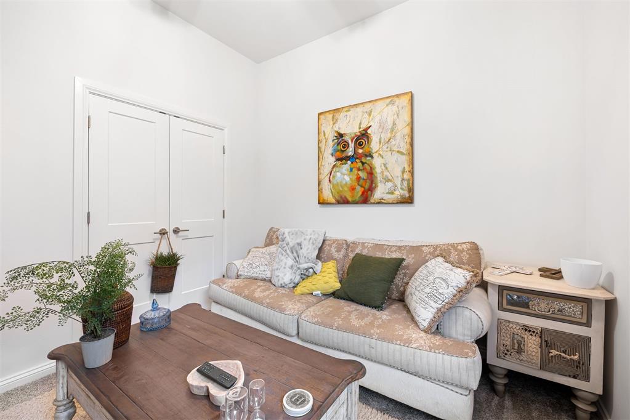
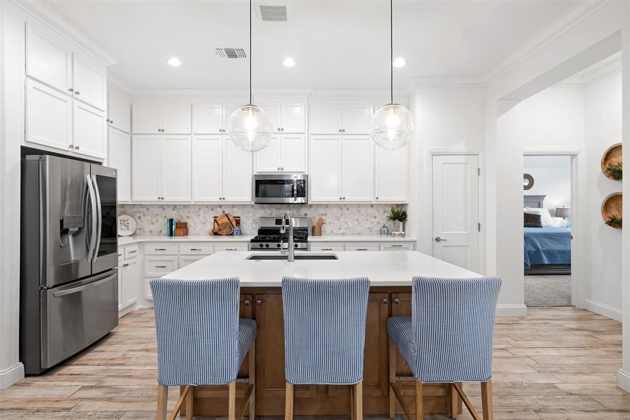
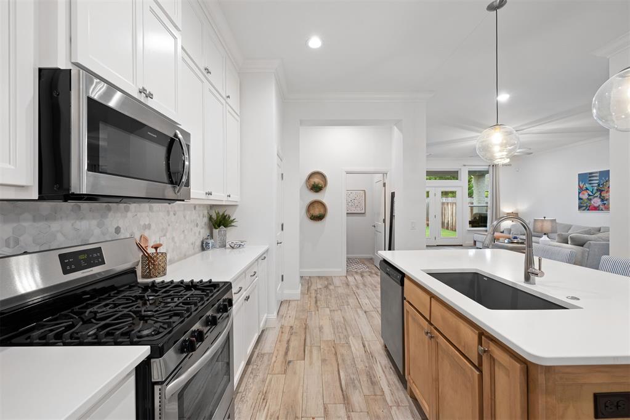
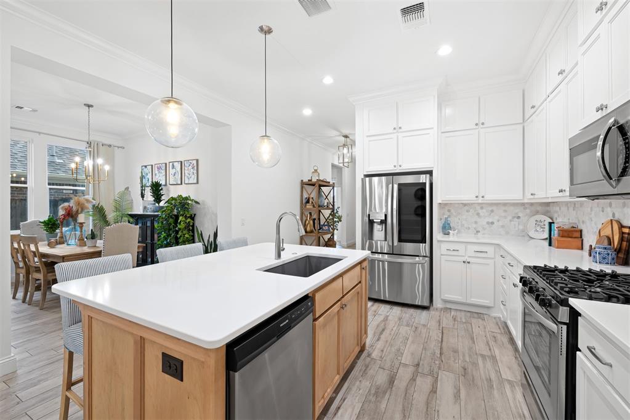
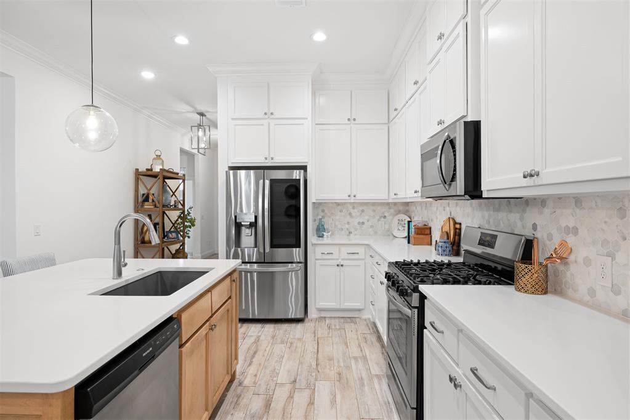
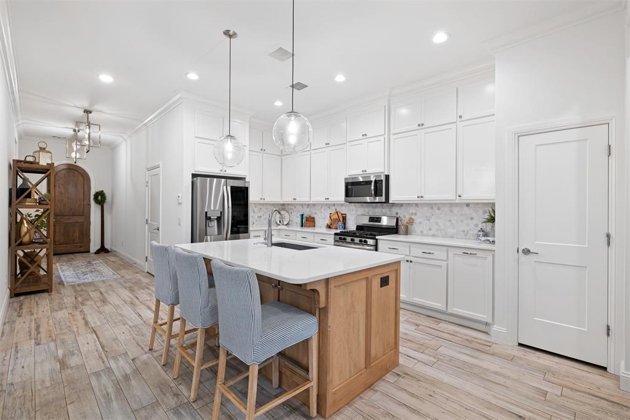
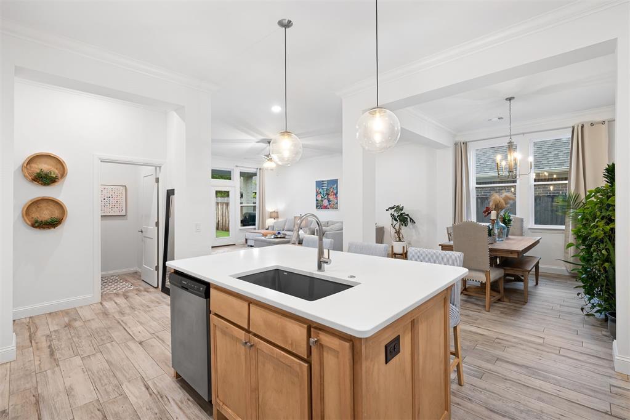
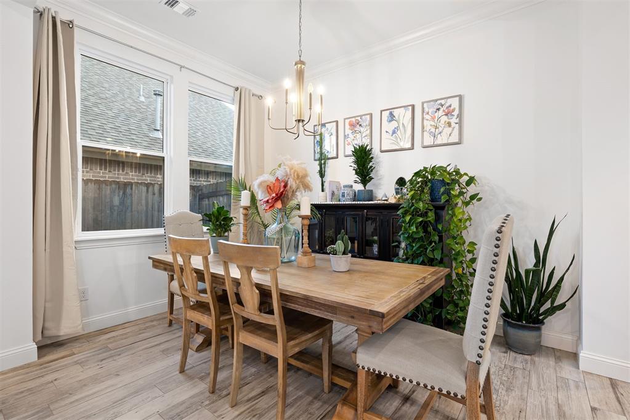
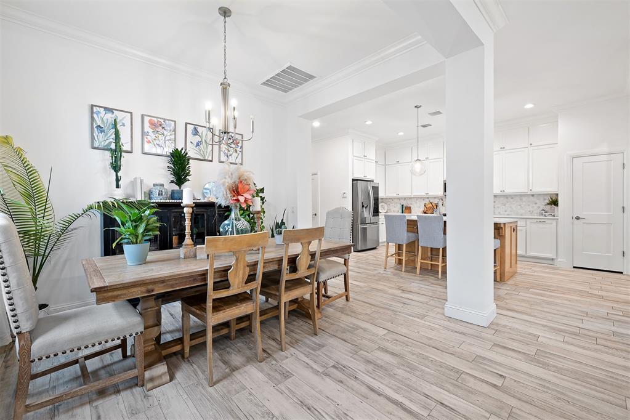
Welcome to The Springs at Valencia, an exclusive, gated community that offers luxurious, maintenance-free living for all ages! This modern Tudor-style home features 3 bedrooms and 2 bathrooms, and it's still under the builder's warranty. The kitchen boasts sleek quartz countertops, ceiling-height cabinets, stainless steel appliances, a gas cooktop, a pantry, and recessed lighting. The space flows seamlessly into the dining room, perfect for hosting dinners.

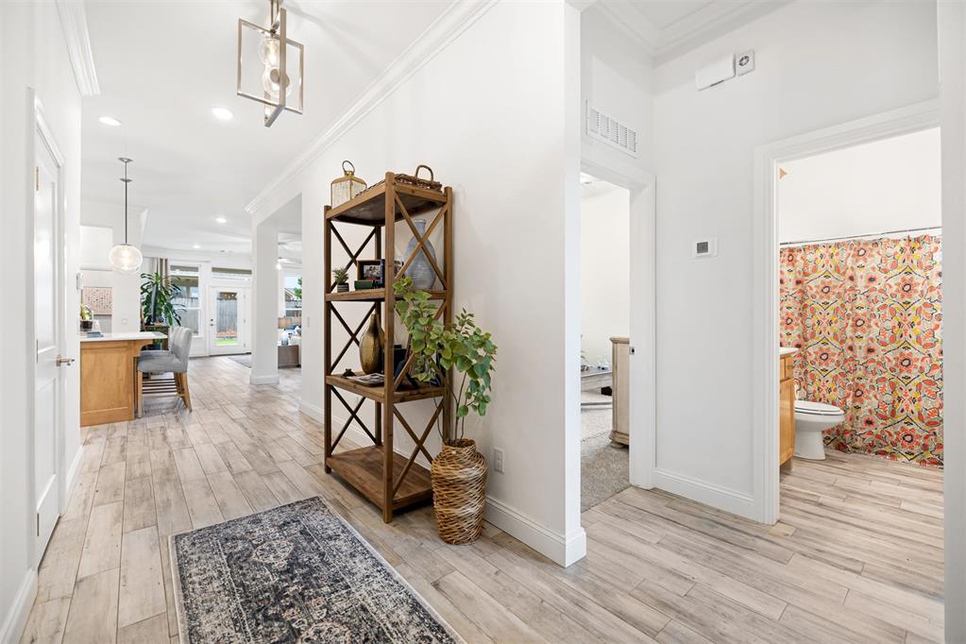
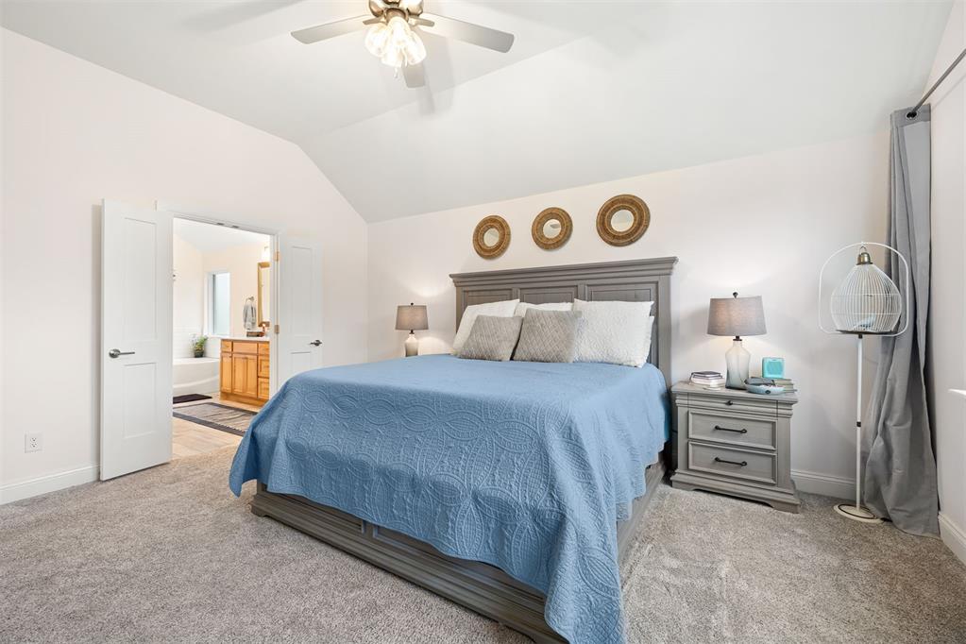
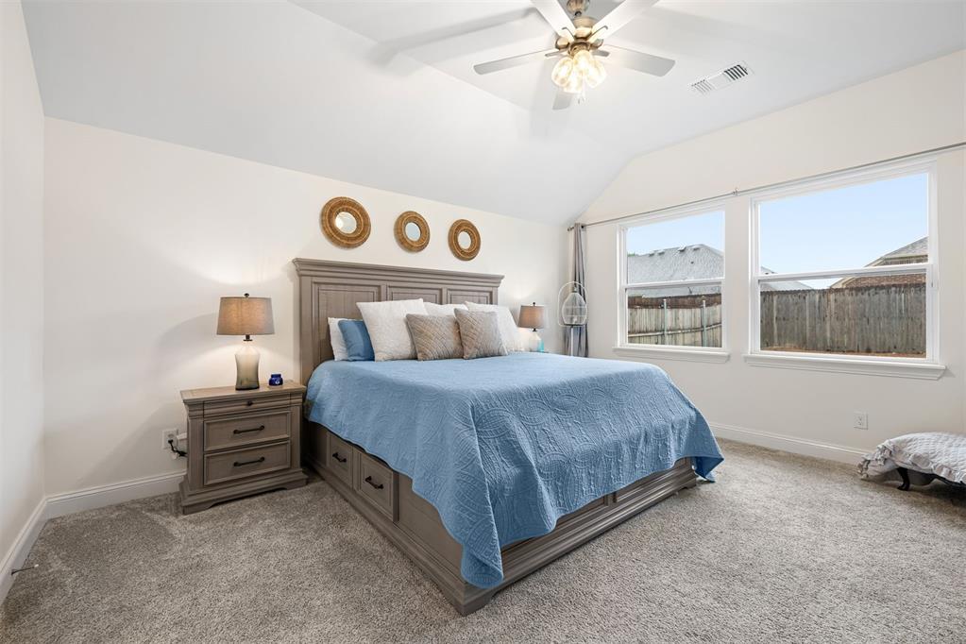
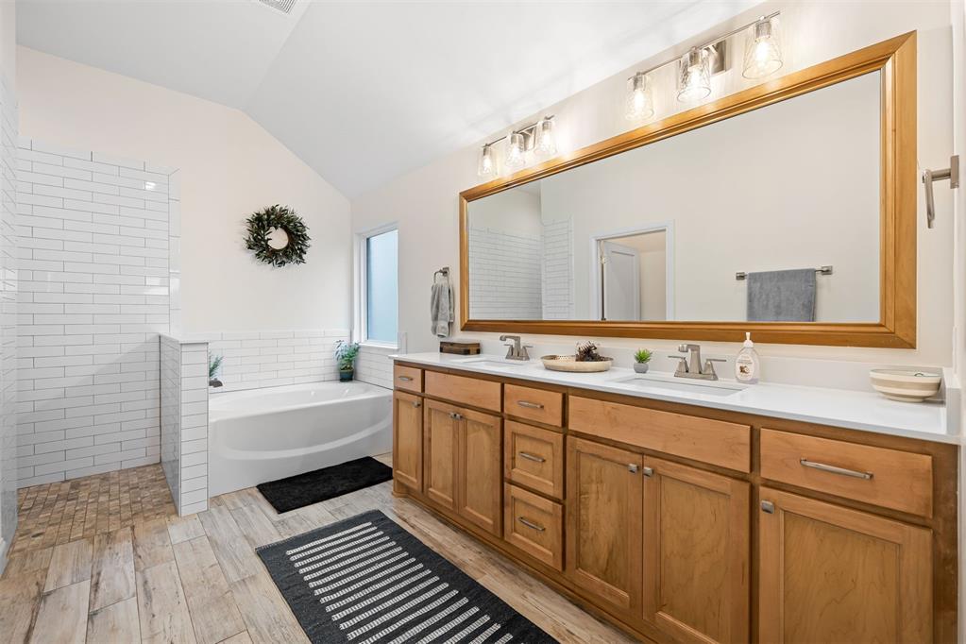
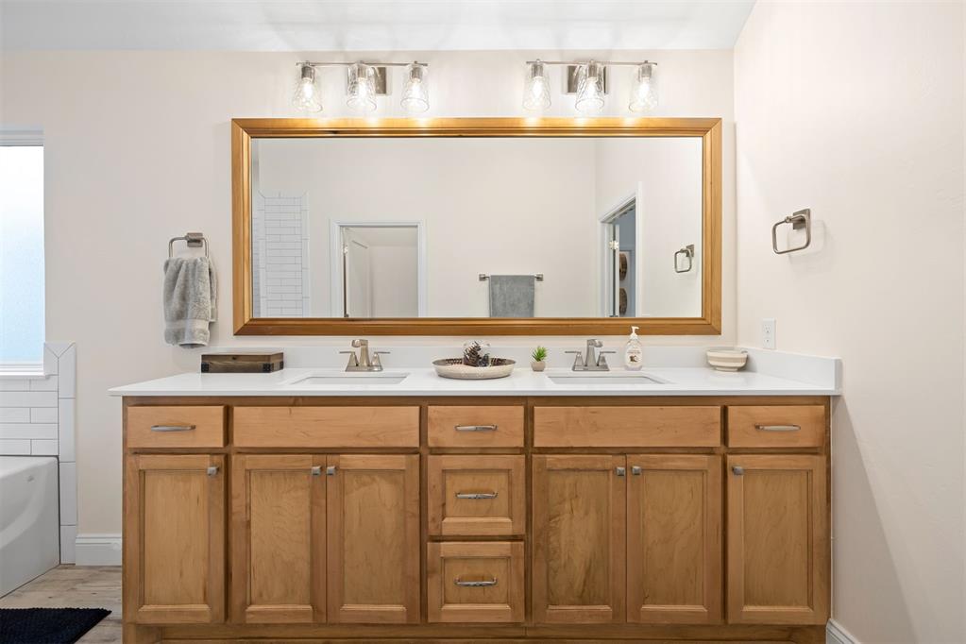
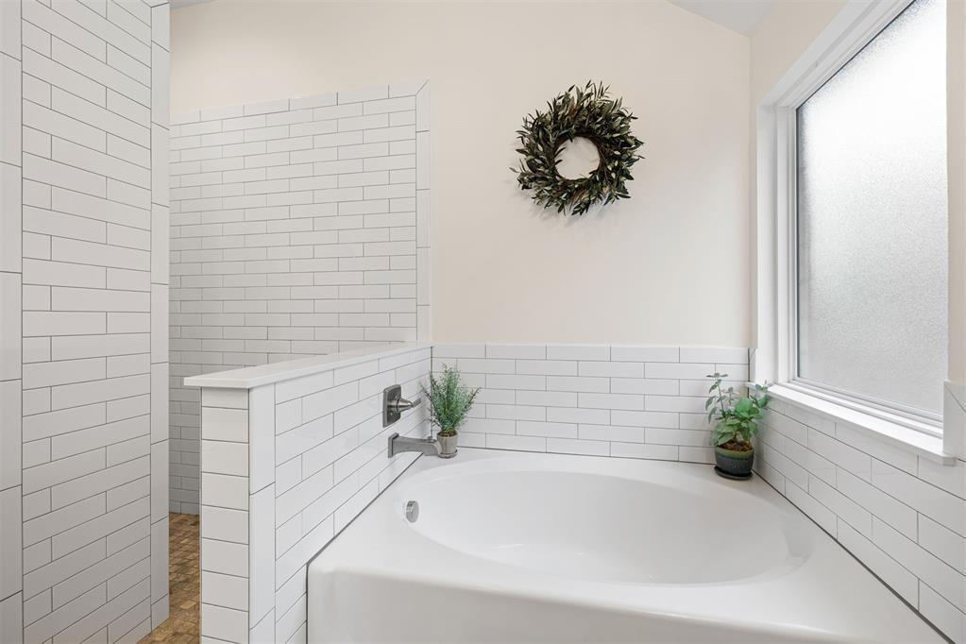
The expansive living area with an open concept design is ideal for entertaining family and friends. The primary suite offers high ceilings, a spacious closet, and a spa-like bathroom with dual sinks, a walk-in shower, and a garden soaker tub. Additional highlights include designer light fixtures, ceiling fans in every bedroom, wood-look tile floors, and fresh, neutral paint throughout.

Step outside to enjoy the covered patio, fenced backyard, and a full sprinkler system. The custom epoxy garage floor adds the finishing touch to this exceptional home. Community amenities include lawn and flowerbed maintenance, a gated entry, community clubhouse with pool and fitness center as well as a large gathering space, perfect for larger events!

Just minutes from the best shopping and dining hotspots that OKC and Edmond have to offer! Plus, convenient access to the turnpike and highway.

Don't miss out on this totally adorable Tudor!

3
beds

2
baths

1,827 Sq.Ft. LIVING AREA

5,750 Sq.Ft. lot

Suzzanne Davis

Suzzanne Davis

FEATURES & AMENITIES

Interior

  • total bedrooms3
  • Total bathrooms2
  • full bathrooms2
  • Fireplace None
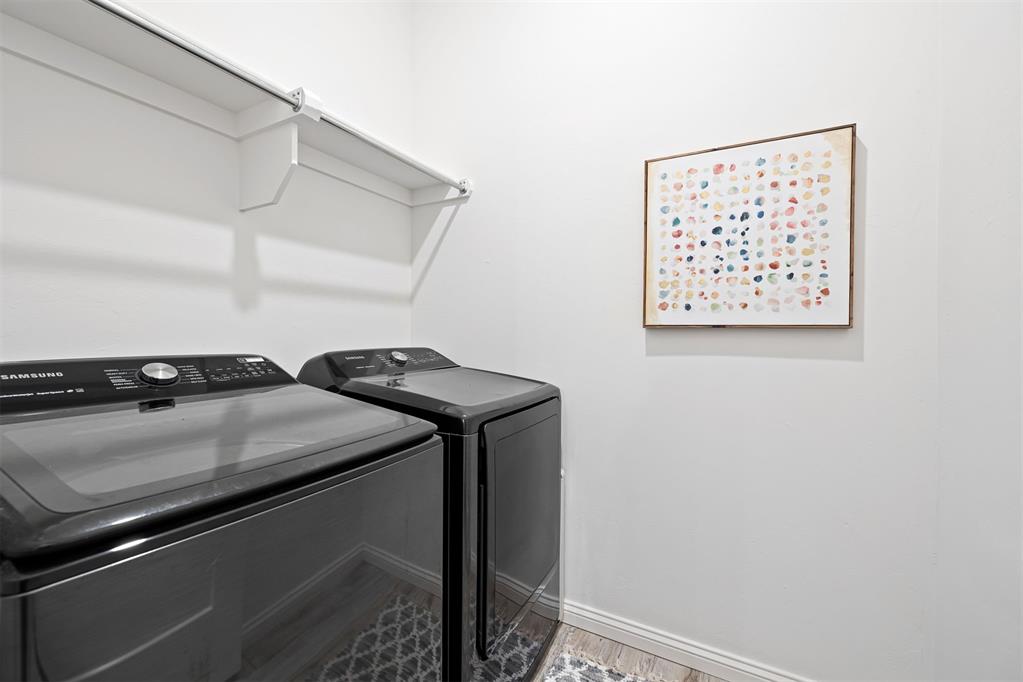
  • APPLIANCES Dishwasher, Disposal, Washer/Dryer

Area & Lot

  • Status Sold
  • Date Sold September 30, 2024
  • Living Area1,827 Sq.Ft.
  • Lot Area5,750 Sq.Ft.
  • MLS® ID1126236
  • TypeResidential
  • YEAR BUILT2022
  • NeighborhoodSoSA DISTRICT
  • Architecture StylesTudor
  • Elementary SchoolWest Field ES
  • Middle SchoolHeartland MS
  • High SchoolSanta Fe HS
  • School DistrictEdmond

Exterior

  • Garage Space2.0
  • roofComposition
  • lot featuresInterior Lot
  • HEAT TYPECentral Gas
  • AIR CONDITIONINGCentral Electric
  • SubstructureSlab
  • other exterior FeaturesPatio-Covered

Financial

  • Sales Price$395,000
  • Real Estate Tax $32/yr
  • HOA $2,000/yr
View Virtual Tour

SoSA DISTRICT

Explore

Follow us on Instagram

WORK WITH US

We foster an environment of courtesy, respect and confidentiality.