2432 Amante Court
2432 Amante Court
2432 Amante Court
2432 Amante Court
2432 Amante Court
2432 Amante Court
2432 Amante Court
2432 Amante Court
2432 Amante Court
2432 Amante Court
2432 Amante Court
2432 Amante Court
2432 Amante Court
2432 Amante Court
2432 Amante Court
2432 Amante Court
2432 Amante Court
2432 Amante Court
2432 Amante Court
2432 Amante Court
2432 Amante Court
2432 Amante Court
2432 Amante Court
2432 Amante Court
2432 Amante Court
2432 Amante Court
2432 Amante Court
2432 Amante Court
2432 Amante Court
2432 Amante Court
2432 Amante Court
2432 Amante Court
2432 Amante Court
2432 Amante Court
2432 Amante Court
2432 Amante Court
2432 Amante Court
2432 Amante Court
2432 Amante Court
SEE ALL PHOTOS
2432 Amante Court
2432 Amante Court
2432 Amante Court
2432 Amante Court
2432 Amante Court
2432 Amante Court
2432 Amante Court
2432 Amante Court
2432 Amante Court
2432 Amante Court
2432 Amante Court
2432 Amante Court
2432 Amante Court
2432 Amante Court
2432 Amante Court
2432 Amante Court
2432 Amante Court
2432 Amante Court
2432 Amante Court
2432 Amante Court
2432 Amante Court
2432 Amante Court
2432 Amante Court
2432 Amante Court
2432 Amante Court
2432 Amante Court
2432 Amante Court
2432 Amante Court
2432 Amante Court
2432 Amante Court
2432 Amante Court
2432 Amante Court
2432 Amante Court
2432 Amante Court
2432 Amante Court
2432 Amante Court
2432 Amante Court
2432 Amante Court
2432 Amante Court
Courtesy of Stetson Bentley Realty LLC, Brooke Drake Listing Contact: (405) 833-0046 
For Sale

2432 Amante Court

2432 Amante Court, Edmond, OK 73034

$699,000
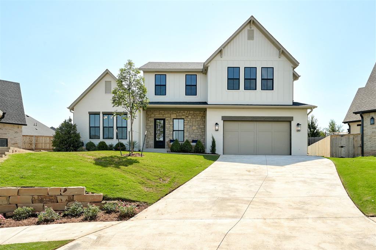
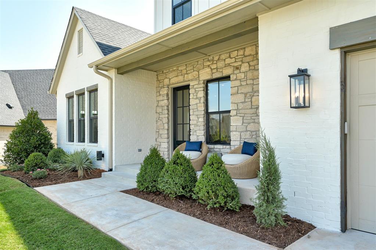
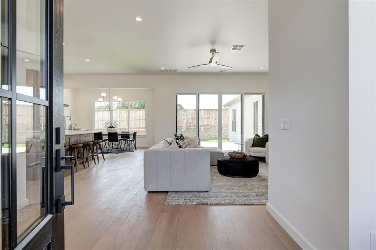
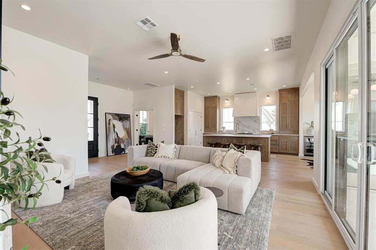
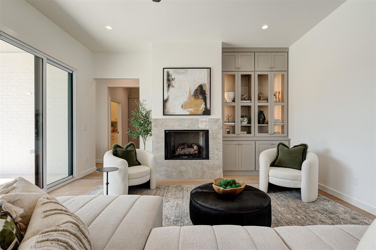
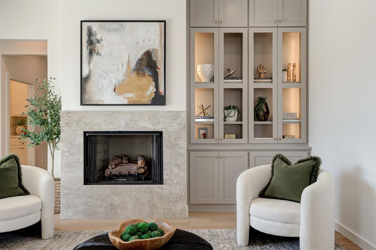
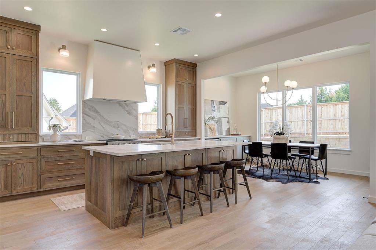
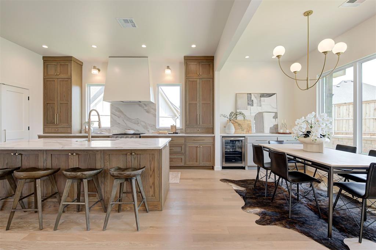
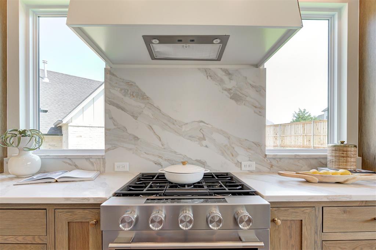
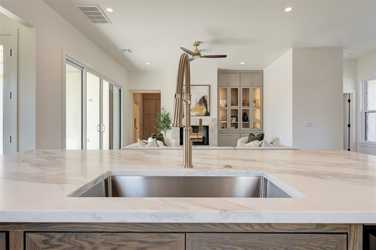
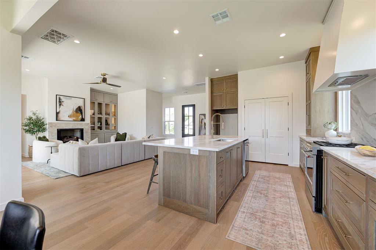
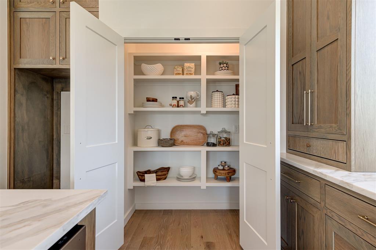
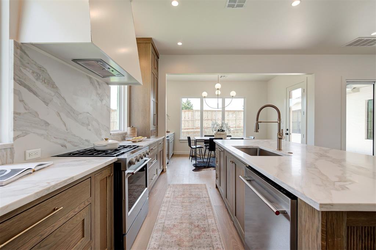
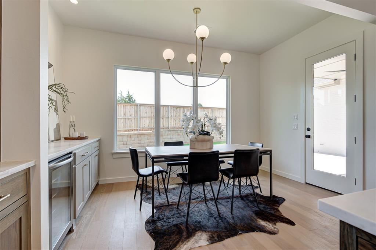
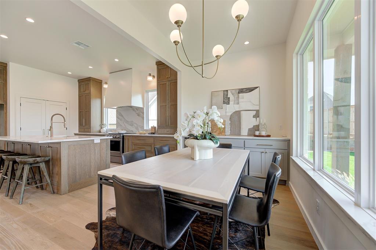
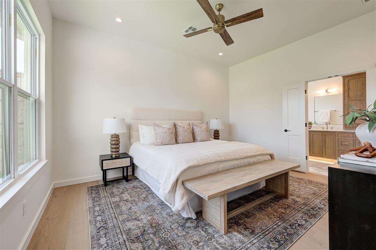
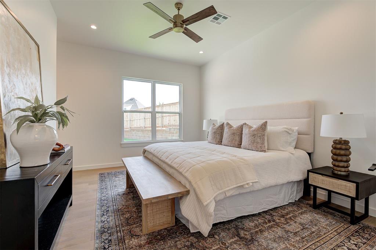
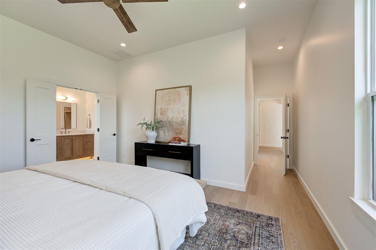
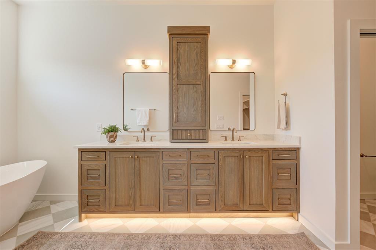
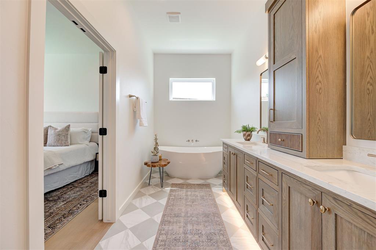
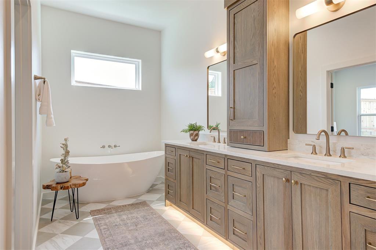
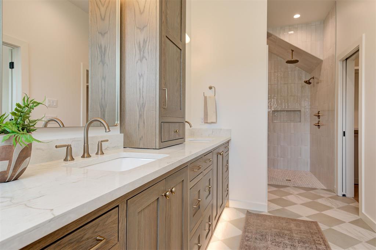
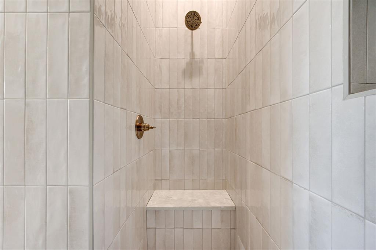
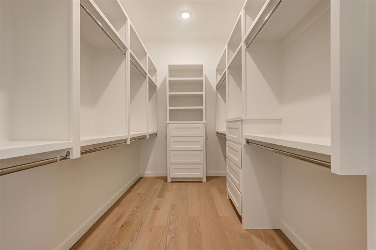
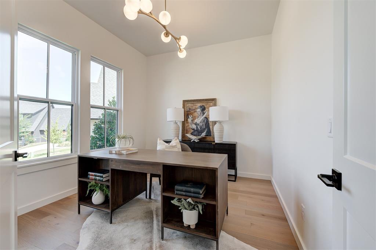
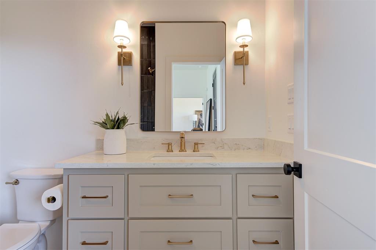
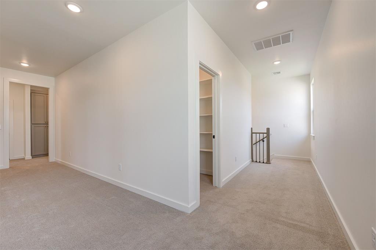
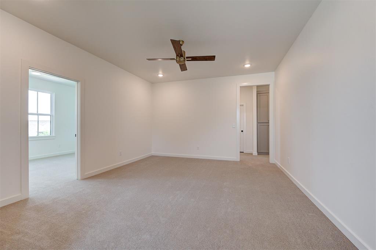
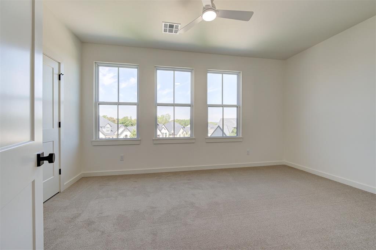
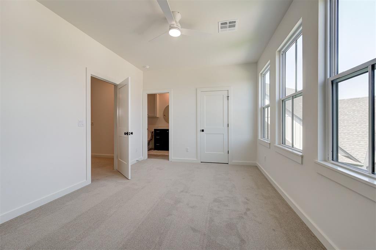
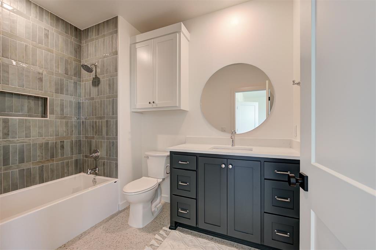
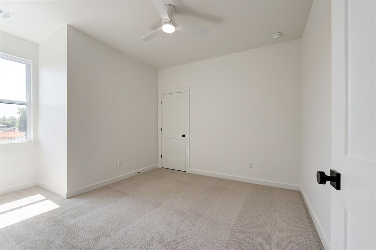
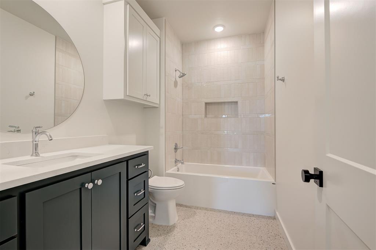
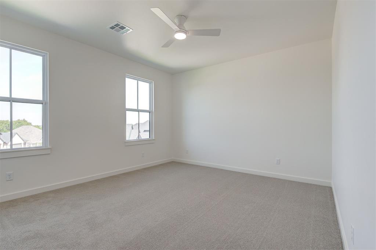
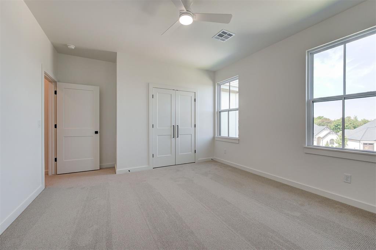
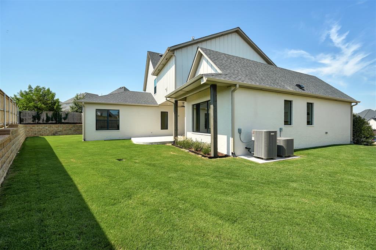
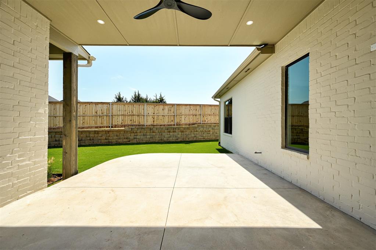
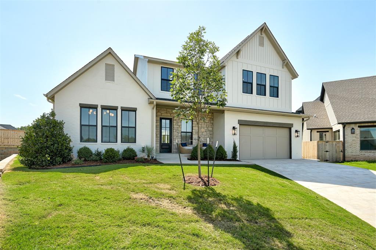
Brand new construction in Cross Timbers offering 2,958 sq ft, 5 bedrooms, 4 full bathrooms, and beautifully curated finishes throughout. Built by Evergreen Homes by Jacob Vorderlandwehr, this home features an open concept living area with abundant natural light, custom built ins, and a gas log fireplace with a stunning quartzite surround. The kitchen is a showstopper with quartz countertops, an oversized center island, abundant cabinetry, gas cooktop, statement vent hood, and walk in pantry. The spacious primary suite offers a spa like bath with dual vanities, freestanding soaking tub, an oversized walk in tiled shower with built in bench, and an impressive walk in closet. The thoughtful floor plan includes 2 bedrooms and 2 full bathrooms downstairs, plus 3 additional bedrooms, 2 full bathrooms, and a bonus room upstairs. Additional highlights include a 3 car tandem garage, flexible space for a dedicated office, covered front porch, covered back patio, generous storage, and thoughtful design throughout. Move in ready new construction in the desirable Cross Timbers community.

5
beds

4
baths

2,958 Sq.Ft. LIVING AREA

9,222 Sq.Ft. lot

Brooke Drake

Brooke Drake

FEATURES & AMENITIES

Interior

  • total bedrooms5
  • Total bathrooms4
  • full bathrooms4
  • Fireplace Gas Log
  • APPLIANCES Dishwasher

Area & Lot

  • Status For Sale
  • Living Area2,958 Sq.Ft.
  • Lot Area9,222 Sq.Ft.
  • MLS® ID1246113
  • TypeResidential
  • YEAR BUILT2026
  • NeighborhoodHIDDEN LAKE
  • Architecture StylesContemporary, Traditional
  • Elementary SchoolCentennial ES
  • Middle SchoolCentral MS
  • High SchoolMemorial HS
  • School DistrictEdmond

Exterior

  • Garage Space3.0
  • roofComposition
  • lot featuresCul-De-Sac
  • parkingConcrete
  • HEAT TYPENatural Gas
  • AIR CONDITIONINGElectric
  • SubstructureSlab

Financial

  • Sales Price$699,000
  • Real Estate Tax $161/yr
  • HOA $744/yr

HIDDEN LAKE

Explore

Follow us on Instagram

WORK WITH US

We foster an environment of courtesy, respect and confidentiality.