2336 NW 197th Street
SEE ALL PHOTOS
2336 NW 197th Street
Courtesy of Keller Williams Central OK ED, Terra Myers Listing Contact: 405-474-4242 
Sold

2336 NW 197th Street

2336 NW 197th Street, Edmond, OK 73012

$225,777
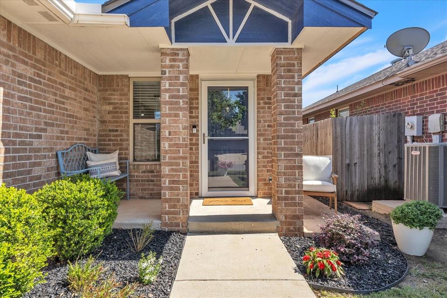
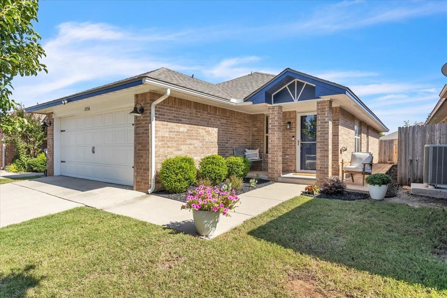
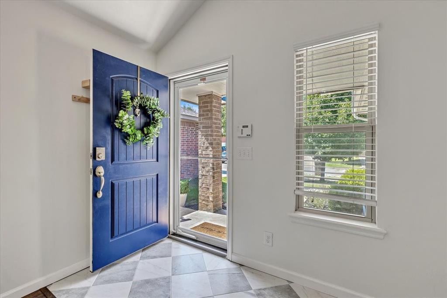
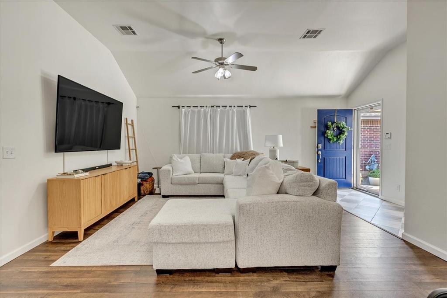
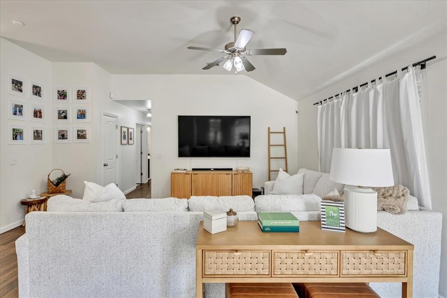
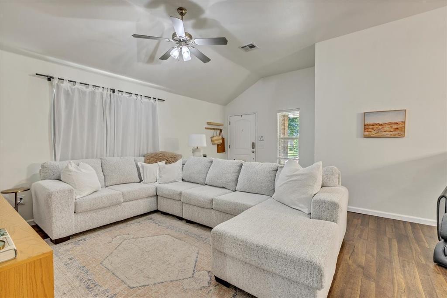
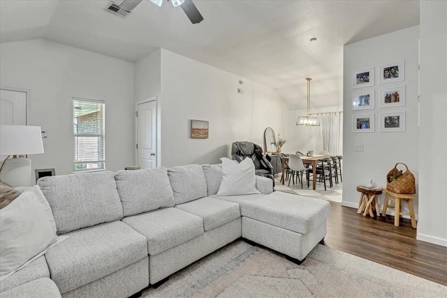
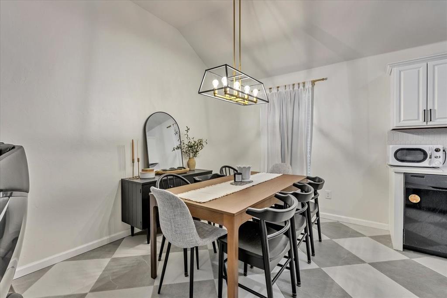
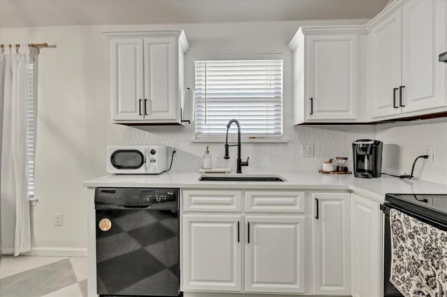
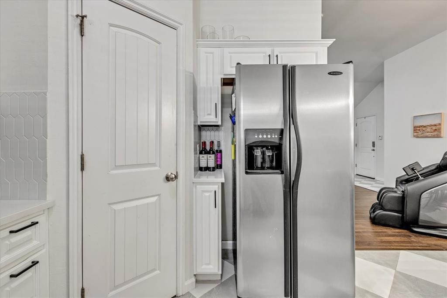
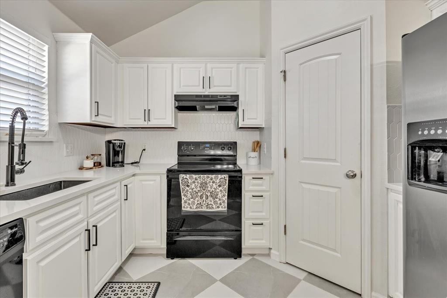
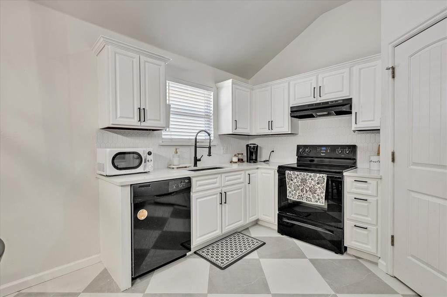
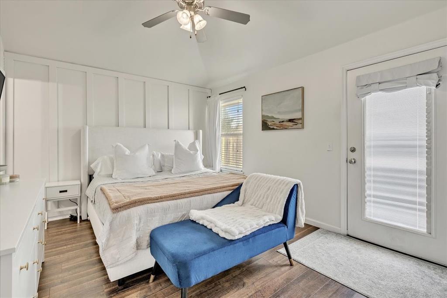
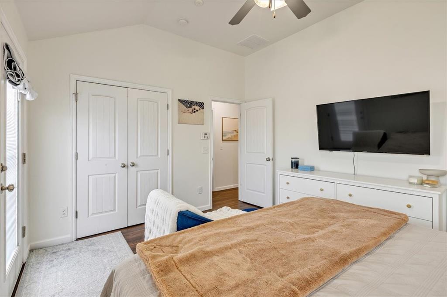
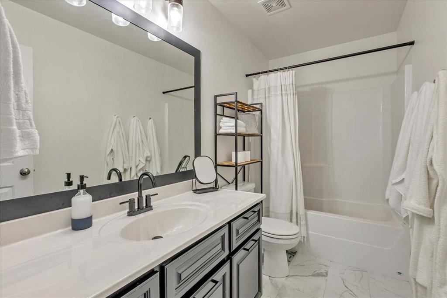
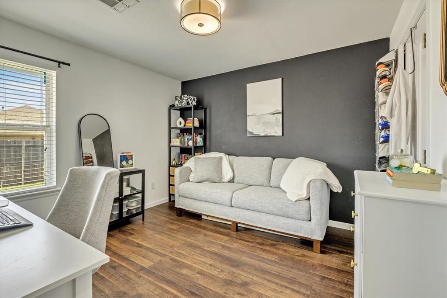
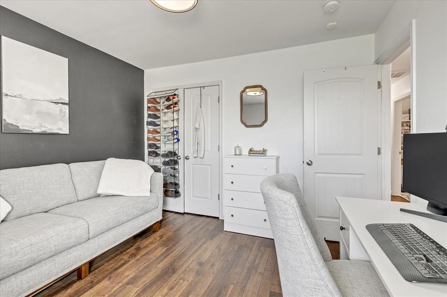
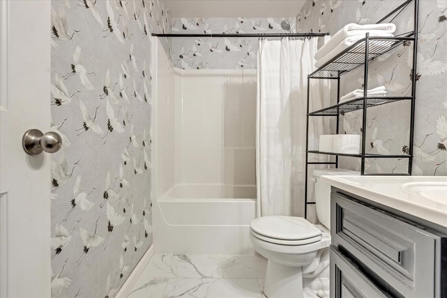
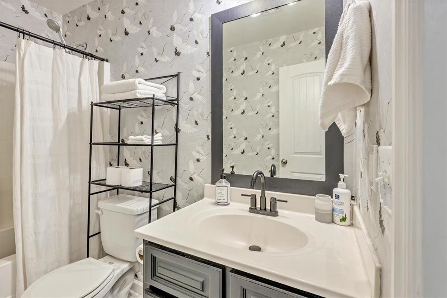
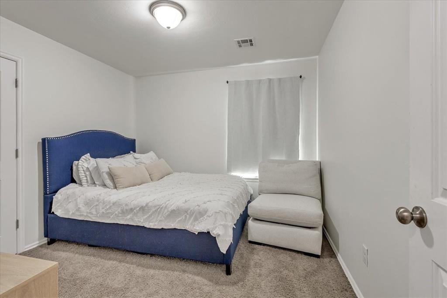
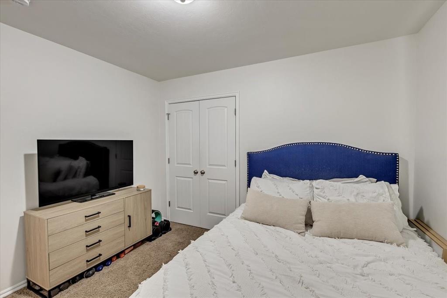
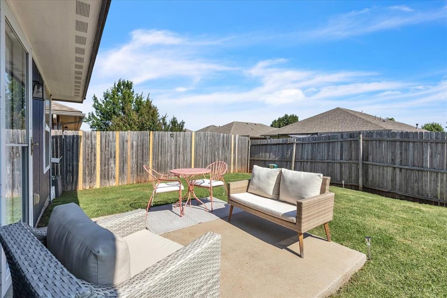
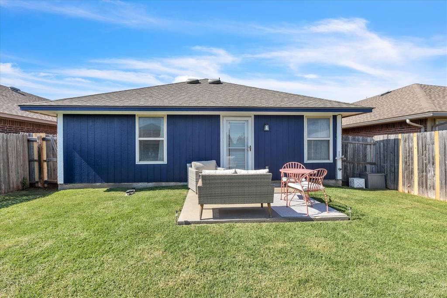
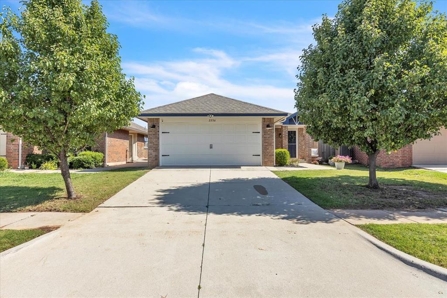
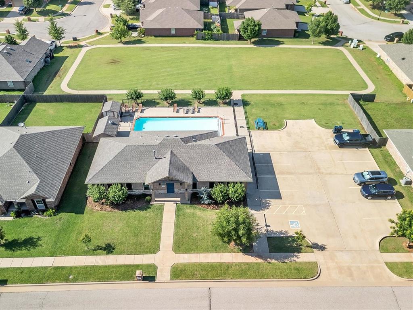
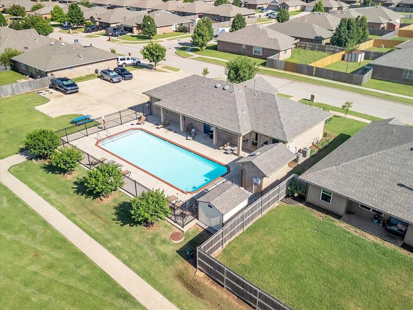
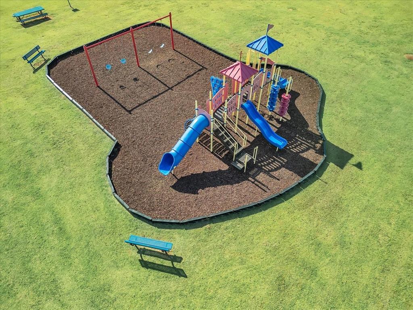
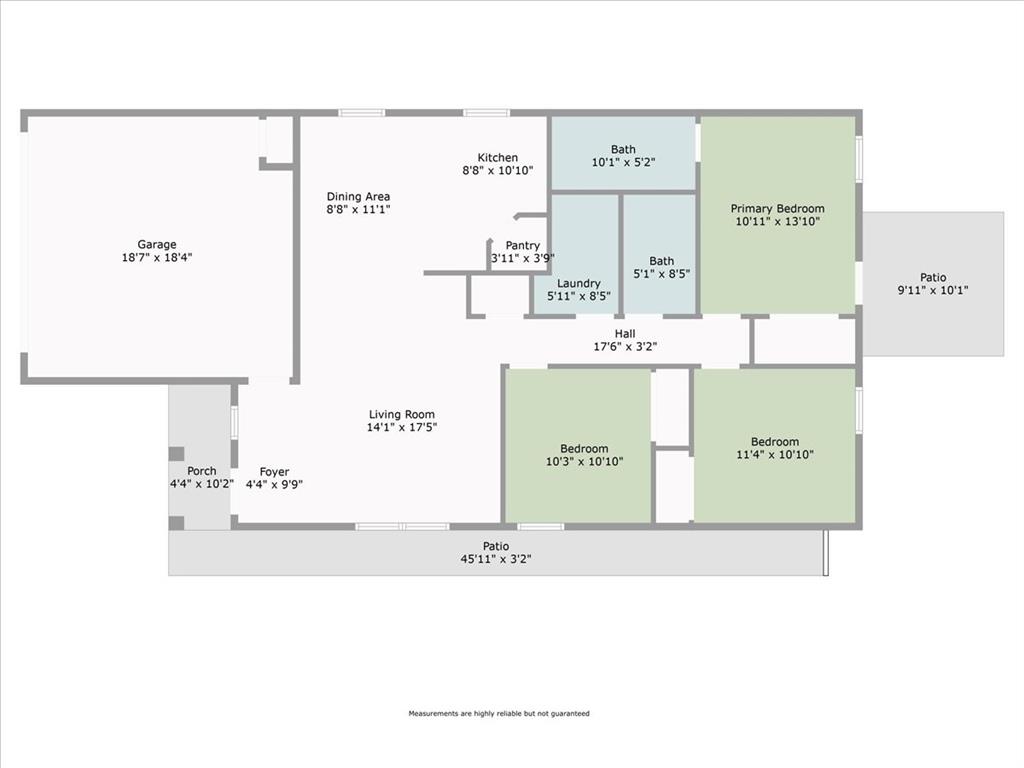
Get ready to fall in love with this gorgeous and updated home! Step inside, and you will appreciate the openness and flow of this home. The spacious living room has updated wood/laminate flooring, freshly painted walls, and it has an open entry way. The kitchen is a perfect space with updated quartz countertops, new tiled backsplash, a nicely sized dining room, painted cabinetry, and a walk-in pantry. The primary bedroom has an accent wall, door to the back patio, and an en-suite bathroom. The backyard is fenced in and there is an open patio. Updates include, but are not limited to: fresh paint inside and outside, almost all new light fixtures, cabinet pulls, new flooring including tile and laminate flooring, faucets, garbage disposal(2025), water heater(2025), roof (2024), some baseboards, storm doors, garage springs(2023), quartz counters in the kitchen, and more. HOA: 30-second walk to pool, clubhouse/fitness gym, playground, green belt and walking trail, plus a fishing pond. You will not want to miss your chance to call this one "Home"!

3
beds

2
baths

1,220 Sq.Ft. LIVING AREA

4,199 Sq.Ft. lot

Amber Jason

Amber Jason

FEATURES & AMENITIES

Interior

  • total bedrooms3
  • Total bathrooms2
  • full bathrooms2
  • Fireplace None
  • APPLIANCES Disposal
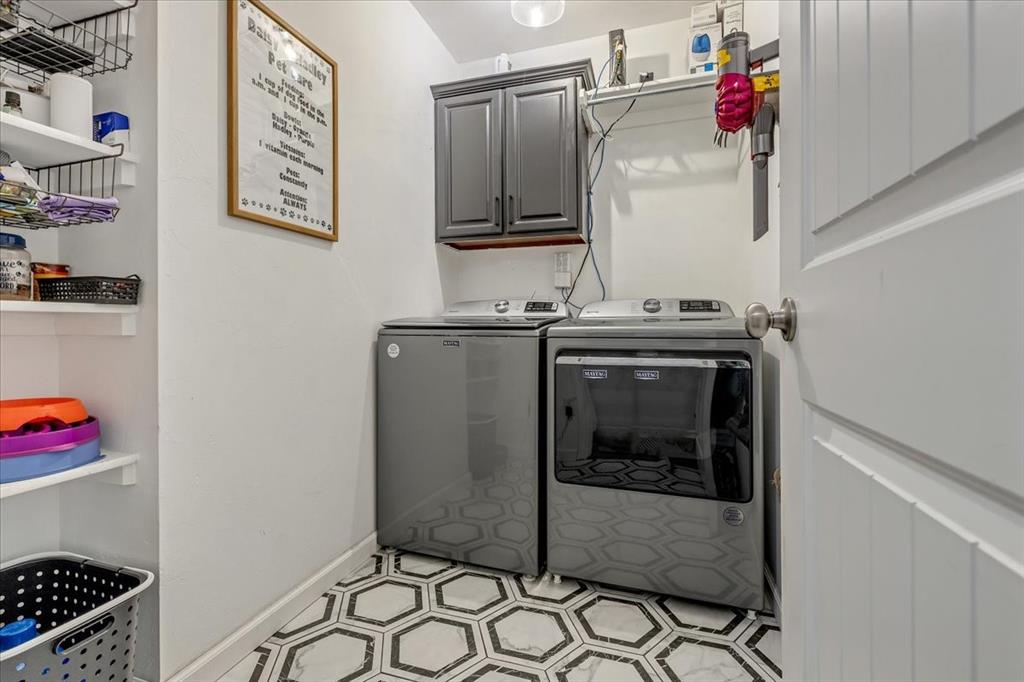
  • other interior Features Ceiling Fans(s), Laundry Room, Paint Woodwork, Window Treatments

Area & Lot

  • Status Sold
  • Date Sold July 21, 2025
  • Living Area1,220 Sq.Ft.
  • Lot Area4,199 Sq.Ft.
  • MLS® ID1175473
  • TypeResidential
  • YEAR BUILT2013
  • NeighborhoodSoSA DISTRICT
  • Architecture StylesModern, Traditional
  • Elementary SchoolFrontier ES
  • Middle SchoolHeartland MS
  • High SchoolSanta Fe HS
  • School DistrictEdmond

Exterior

  • Garage Space2.0
  • utilitiesPublic
  • roofComposition
  • lot featuresInterior Lot
  • parkingConcrete
  • HEAT TYPECentral Electric
  • AIR CONDITIONINGCentral Elec
  • SubstructureSlab
  • other exterior FeaturesCovered Porch, Patio - Open

Financial

  • Sales Price$225,777
  • Real Estate Tax $2,439/yr
  • HOA $200/yr

SoSA DISTRICT

Explore

Follow us on Instagram

WORK WITH US

We foster an environment of courtesy, respect and confidentiality.