2237 Waterford Lane
2237 Waterford Lane
2237 Waterford Lane
2237 Waterford Lane
2237 Waterford Lane
2237 Waterford Lane
2237 Waterford Lane
2237 Waterford Lane
2237 Waterford Lane
2237 Waterford Lane
2237 Waterford Lane
2237 Waterford Lane
2237 Waterford Lane
2237 Waterford Lane
2237 Waterford Lane
2237 Waterford Lane
2237 Waterford Lane
2237 Waterford Lane
2237 Waterford Lane
2237 Waterford Lane
2237 Waterford Lane
2237 Waterford Lane
2237 Waterford Lane
2237 Waterford Lane
2237 Waterford Lane
2237 Waterford Lane
2237 Waterford Lane
2237 Waterford Lane
2237 Waterford Lane
2237 Waterford Lane
2237 Waterford Lane
2237 Waterford Lane
2237 Waterford Lane
2237 Waterford Lane
2237 Waterford Lane
2237 Waterford Lane
2237 Waterford Lane
2237 Waterford Lane
2237 Waterford Lane
2237 Waterford Lane
2237 Waterford Lane
2237 Waterford Lane
2237 Waterford Lane
2237 Waterford Lane
2237 Waterford Lane
2237 Waterford Lane
2237 Waterford Lane
2237 Waterford Lane
SEE ALL PHOTOS
2237 Waterford Lane
2237 Waterford Lane
2237 Waterford Lane
2237 Waterford Lane
2237 Waterford Lane
2237 Waterford Lane
2237 Waterford Lane
2237 Waterford Lane
2237 Waterford Lane
2237 Waterford Lane
2237 Waterford Lane
2237 Waterford Lane
2237 Waterford Lane
2237 Waterford Lane
2237 Waterford Lane
2237 Waterford Lane
2237 Waterford Lane
2237 Waterford Lane
2237 Waterford Lane
2237 Waterford Lane
2237 Waterford Lane
2237 Waterford Lane
2237 Waterford Lane
2237 Waterford Lane
2237 Waterford Lane
2237 Waterford Lane
2237 Waterford Lane
2237 Waterford Lane
2237 Waterford Lane
2237 Waterford Lane
2237 Waterford Lane
2237 Waterford Lane
2237 Waterford Lane
2237 Waterford Lane
2237 Waterford Lane
2237 Waterford Lane
2237 Waterford Lane
2237 Waterford Lane
2237 Waterford Lane
2237 Waterford Lane
2237 Waterford Lane
2237 Waterford Lane
2237 Waterford Lane
2237 Waterford Lane
2237 Waterford Lane
2237 Waterford Lane
2237 Waterford Lane
2237 Waterford Lane
Courtesy of Stetson Bentley Realty LLC, Connie Williams Listing Contact: (405) 613-6890 
For Sale

2237 Waterford Lane

2237 Waterford Lane, Yukon, OK 73099

$544,000
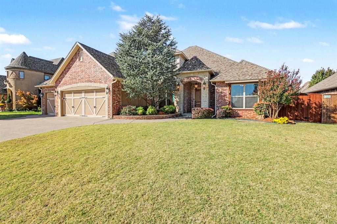
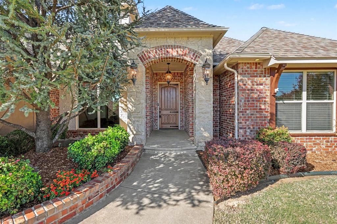
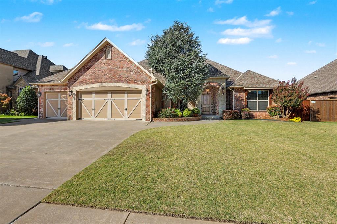
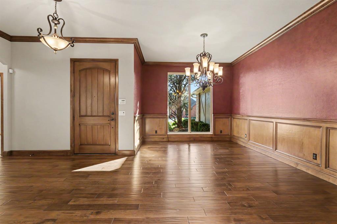
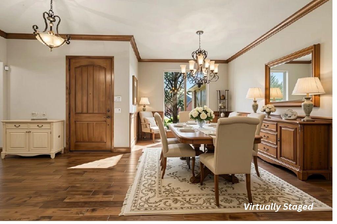
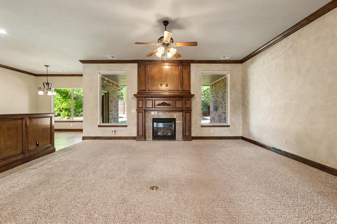
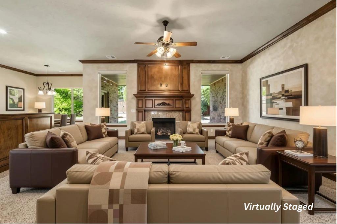
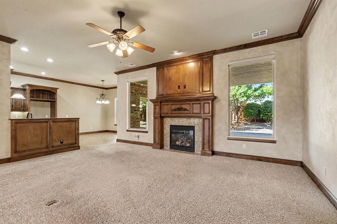
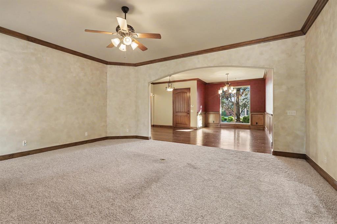
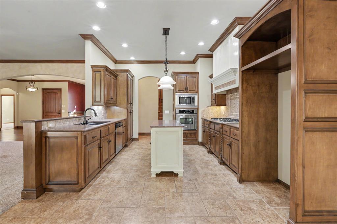
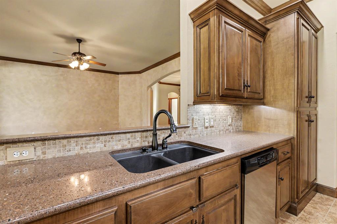
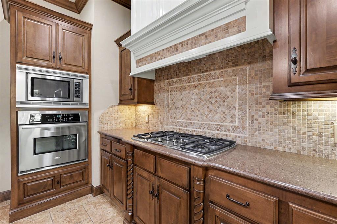
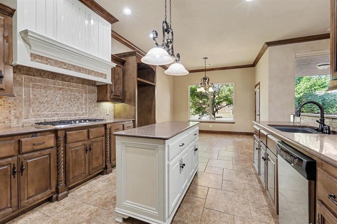
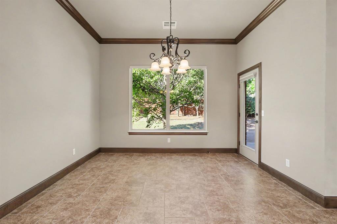
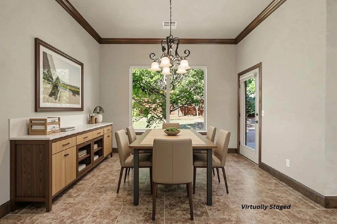
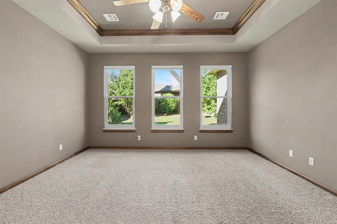
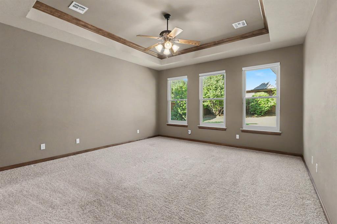
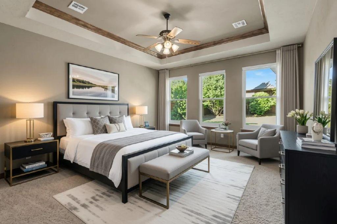
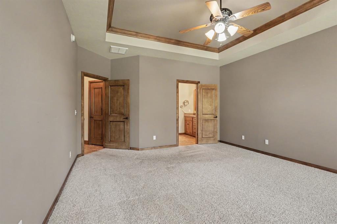
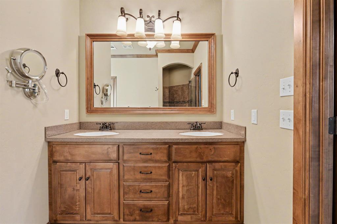
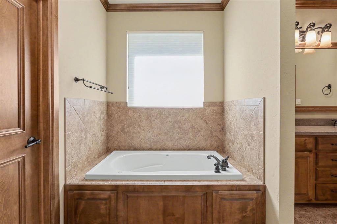
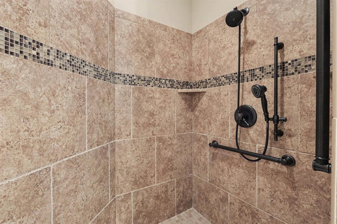
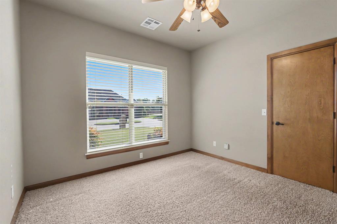
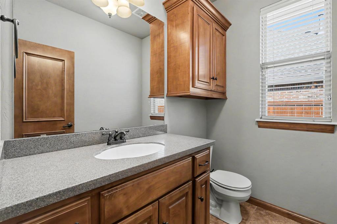
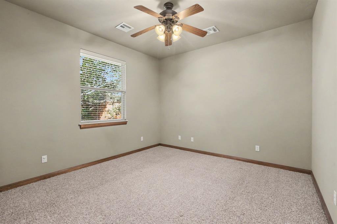
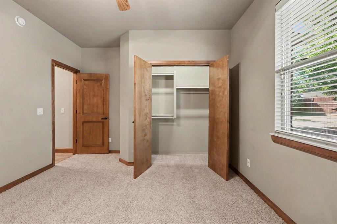
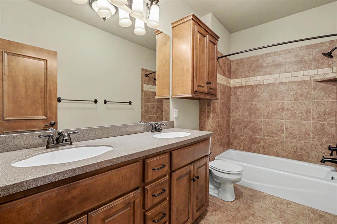
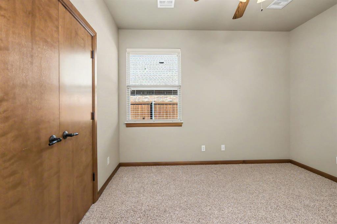
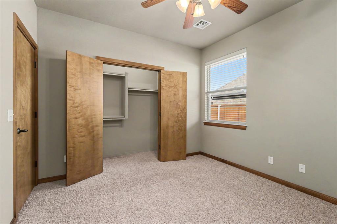
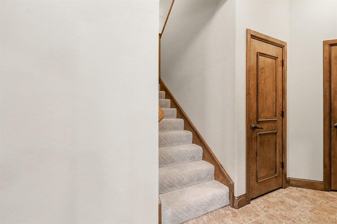
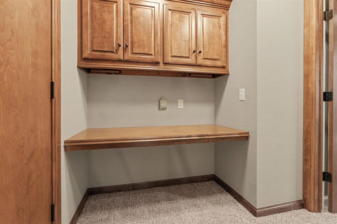
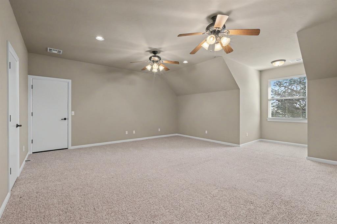
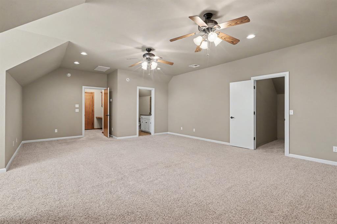
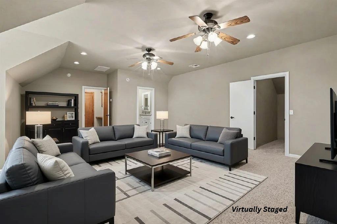
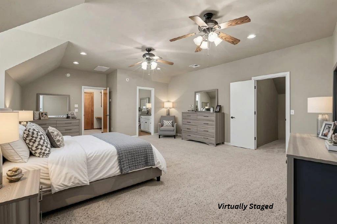
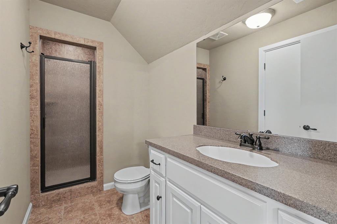
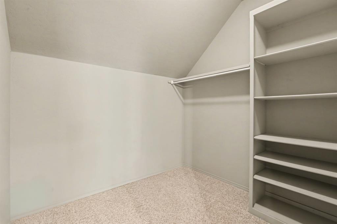
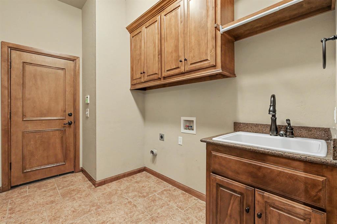
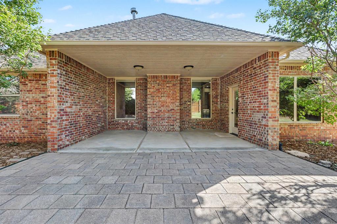
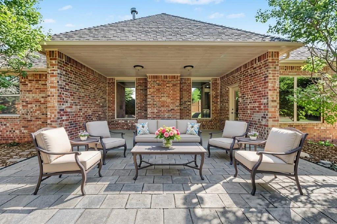
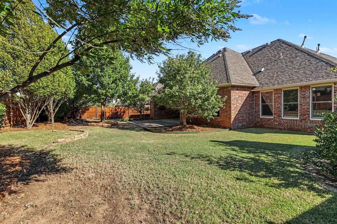
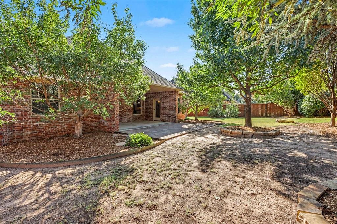
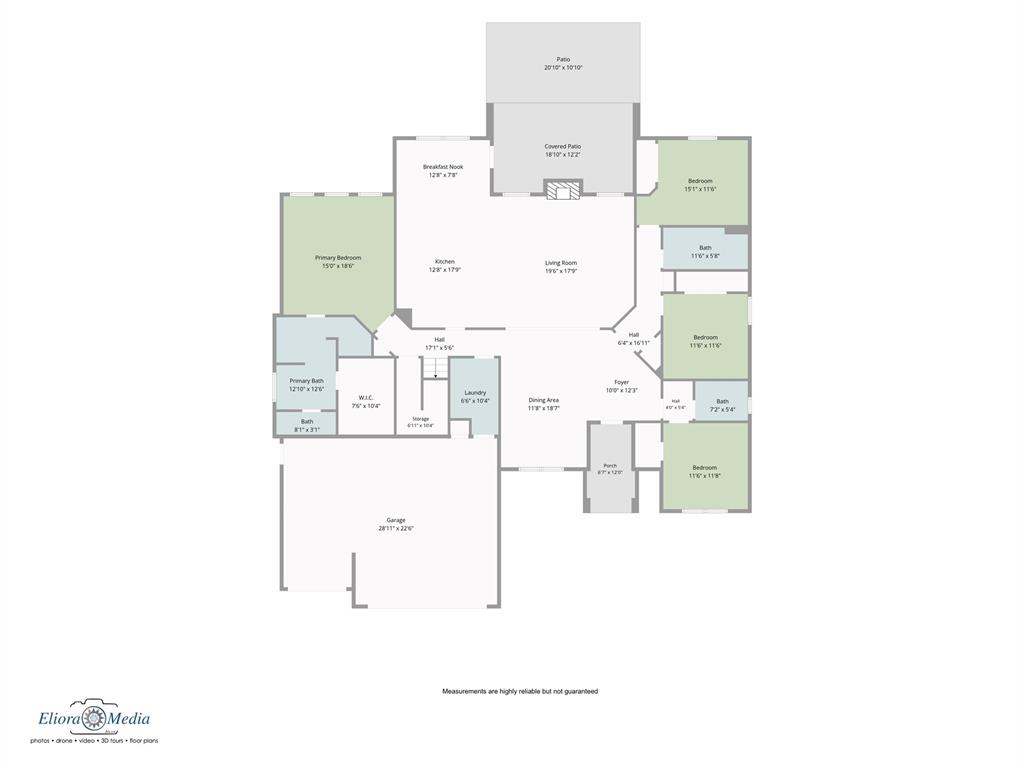
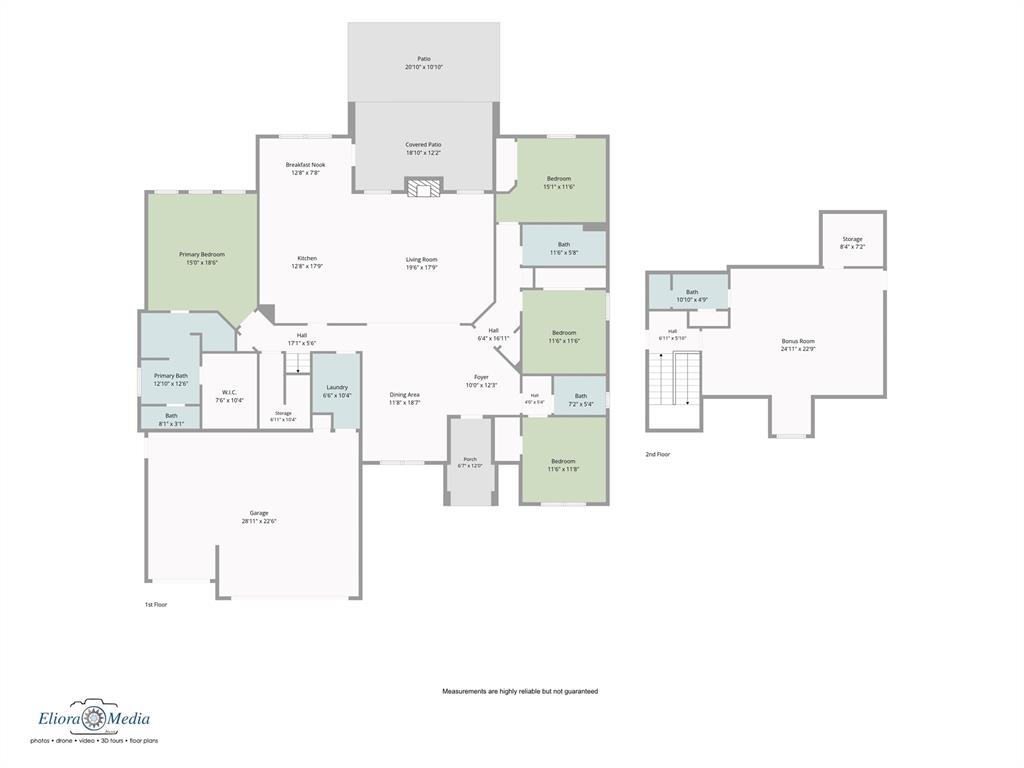
Welcome home to this stunning 4 bedroom with optional 5th bedroom upstairs. This traditional-style residence is situated in Yukon's beautiful Stone Mill addition. Combining timeless design with exceptional functionality, this property delivers a seamless blend of sophisticated daily living and upscale entertaining. Step through the front door into a warm, inviting entry featuring rich wood flooring that flows beautifully into the formal dining area--the perfect setting for hosting memorable holiday gatherings and dinner parties. High-end finishes elevate every corner of the main level, showcased by elegant marble window sills and premium Hunter Douglas Silhouette blinds that offer exquisite light control. At the heart of the home lies a cook's kitchen designed for the home chef, centered around a spacious island that naturally gathers family and guests. The split-plan layout ensures maximum privacy, positioning the secondary bedrooms away from the luxurious primary suite. In the primary retreat, a spa-like bath awaits, featuring an impressive zero-entry walk-in shower with two showerheads. Convenience is built into every square foot, including an oversized under-staircase storage area and a dedicated laundry room complete with a utility sink. Upstairs, a versatile bonus room features its own full bathroom, making it an ideal space for a media room, home office, or private guest suite. Designed with both comfort and efficiency in mind, the home is equipped with a 3-zoned AC system to keep every level perfectly climate-controlled year-round. Outside, a fully integrated sprinkler system maintains the lush curb appeal. Your private backyard oasis features a large covered patio that has been seamlessly extended with beautiful pavers, creating an expansive outdoor living area perfect for weekend barbecues or quiet evenings under the Oklahoma sky. This home provides a peaceful neighborhood feel while being conveniently located close to all Yukon and Mustang have to offer.

4
beds

4
baths

3,051 Sq.Ft. LIVING AREA

0.25 Acres lot

Connie Williams

Connie Williams

Terri McQueen

Terri McQueen

FEATURES & AMENITIES

Interior

  • total bedrooms4
  • Total bathrooms4
  • full bathrooms3
  • half bathroom1
  • Fireplace Gas Log

Area & Lot

  • Status For Sale
  • Living Area3,051 Sq.Ft.
  • Lot Area0.25 Acres
  • MLS® ID1254332
  • TypeResidential
  • YEAR BUILT2010
  • NeighborhoodSTONEMILL
  • Architecture StylesTraditional
  • Elementary SchoolParkland ES
  • Middle SchoolYukon MS
  • High SchoolYukon HS
  • School DistrictYukon

Exterior

  • Garage Space3.0
  • roofComposition
  • lot featuresInterior Lot
  • HEAT TYPECentral Gas
  • AIR CONDITIONINGElectric
  • SubstructureSlab
  • other exterior FeaturesRain Gutters

Financial

  • Sales Price$544,000
  • Real Estate Tax $5,777/yr
  • HOA $400/yr

STONEMILL

Explore

Follow us on Instagram

WORK WITH US

We foster an environment of courtesy, respect and confidentiality.