2132 Santa Monica Street
SEE ALL PHOTOS
2132 Santa Monica Street
Courtesy of Stetson Bentley Realty LLC, Michelle Johnson Listing Contact: (405) 905-9409 
For Sale

2132 Santa Monica Street

2132 Santa Monica Street, Edmond, OK 73034

$509,000
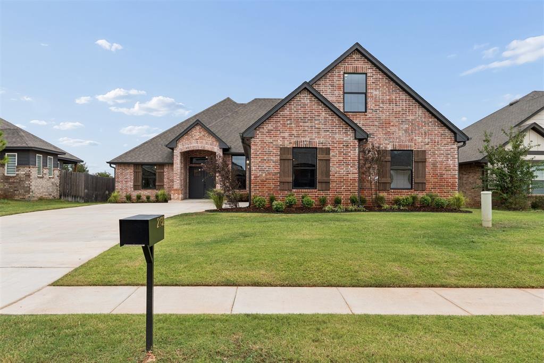
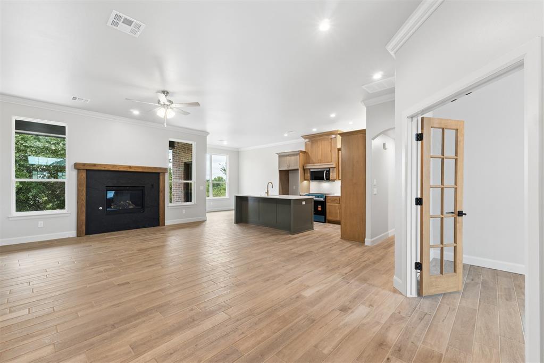
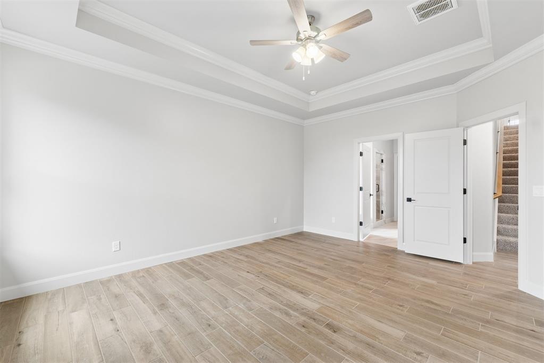
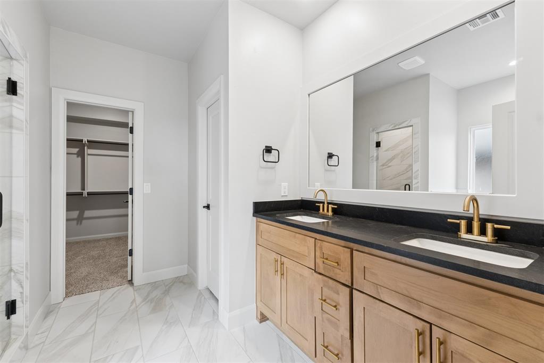
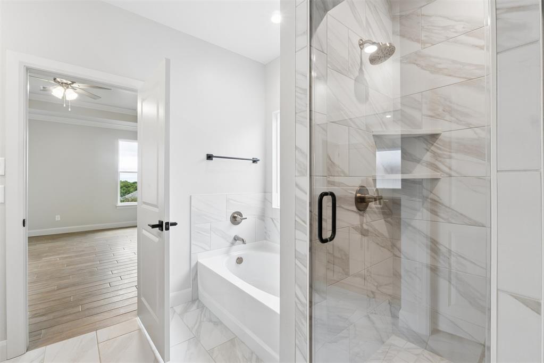
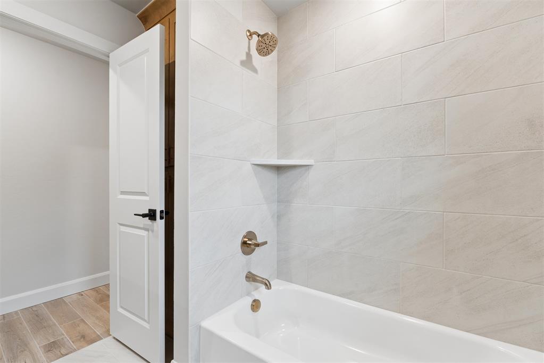
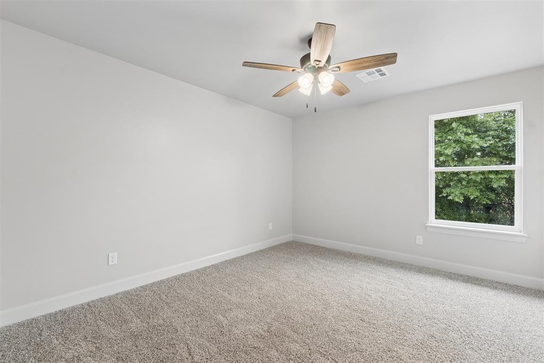
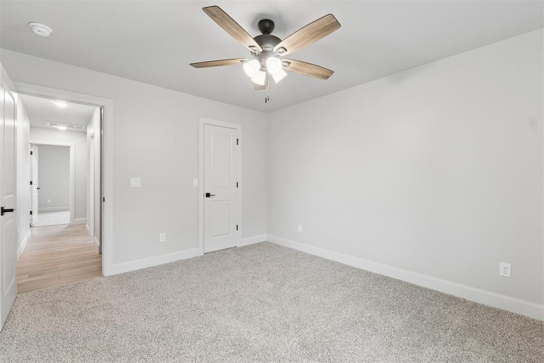
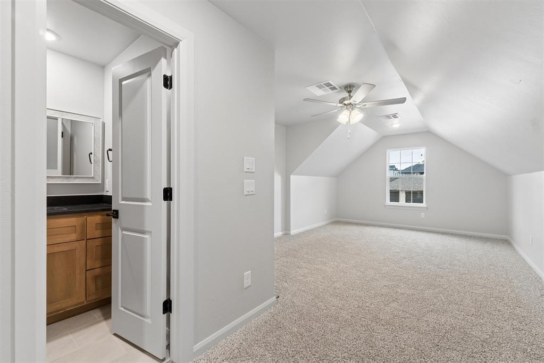
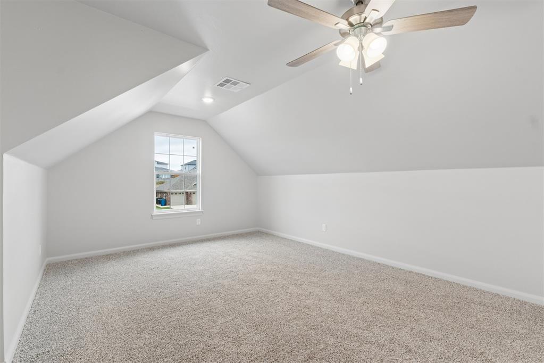
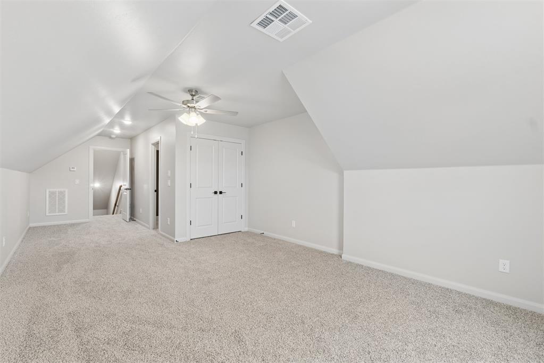
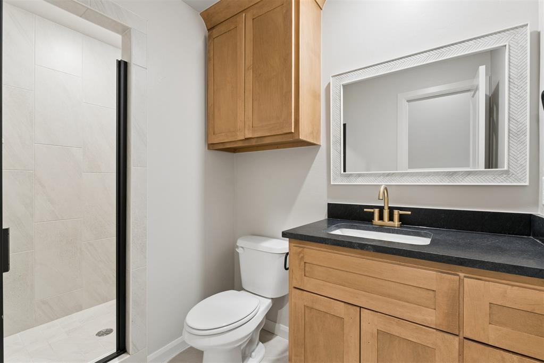
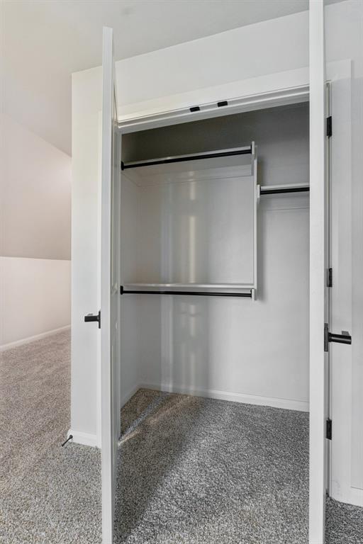
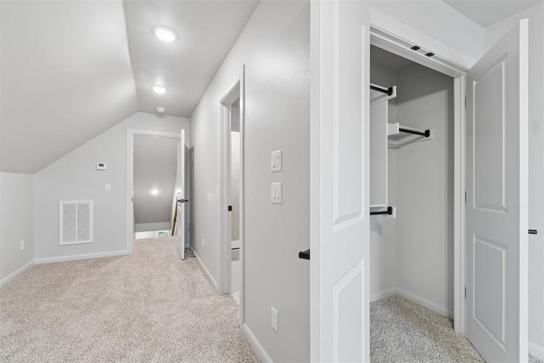
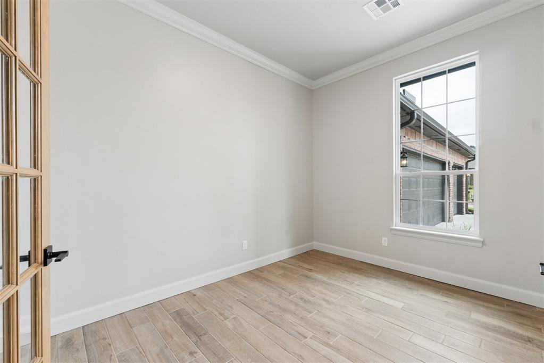
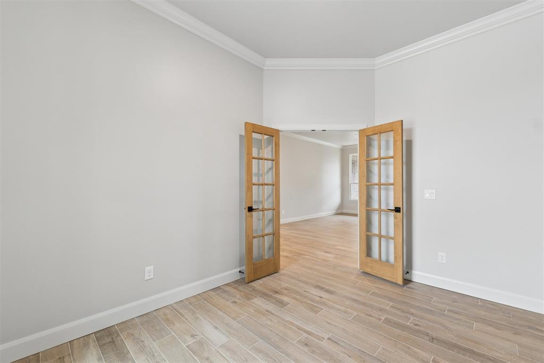
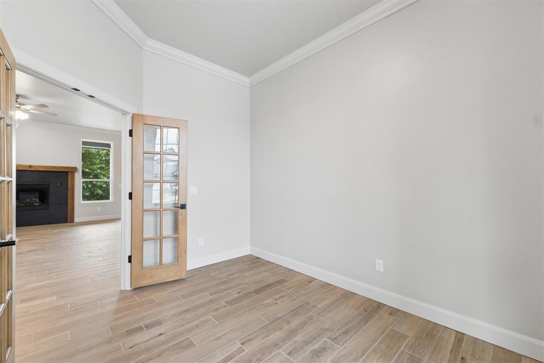
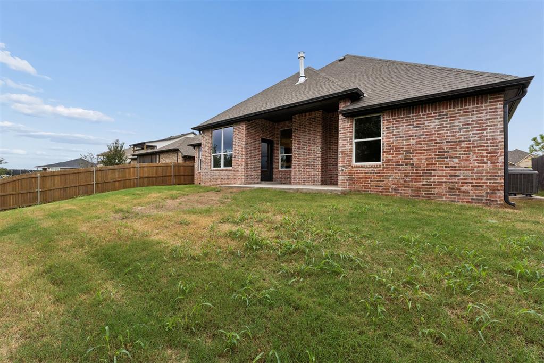
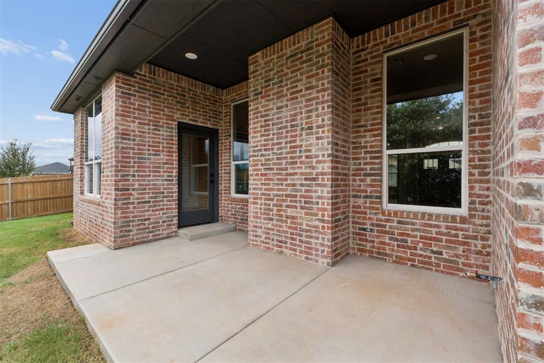
NEW CONSTRUCTION in Edmond with a floor plan designed to give you options. This 4-bedroom, 3-bath home offers three bedrooms on the main level, a dedicated study, spacious living area, and an upstairs fourth bedroom with its own full bath and closet. Need something other than a fourth bedroom? The upstairs space easily transitions into a bonus room, playroom, media room, theater, or private guest suite, giving you the flexibility to make the home work for the way you live.
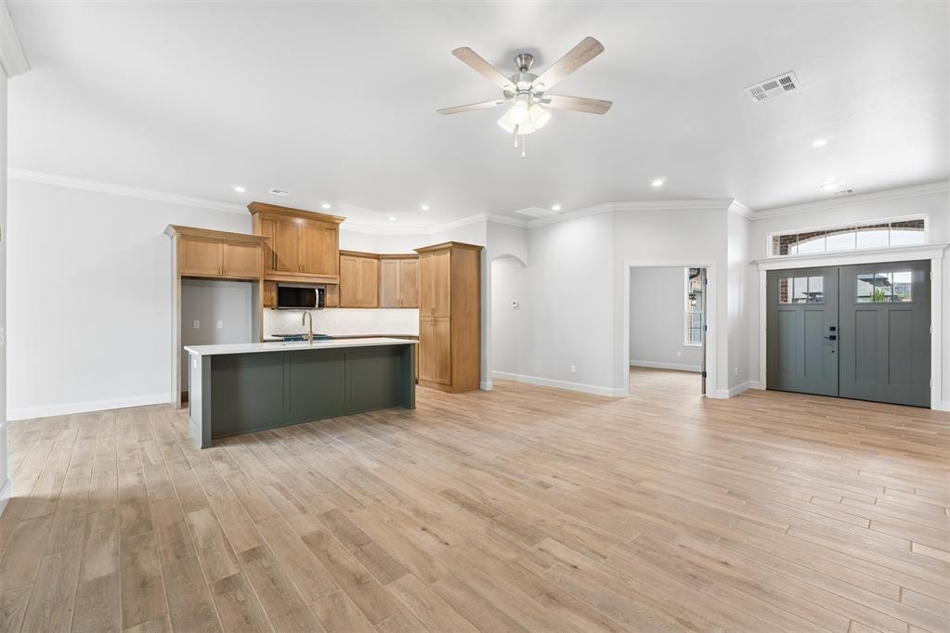
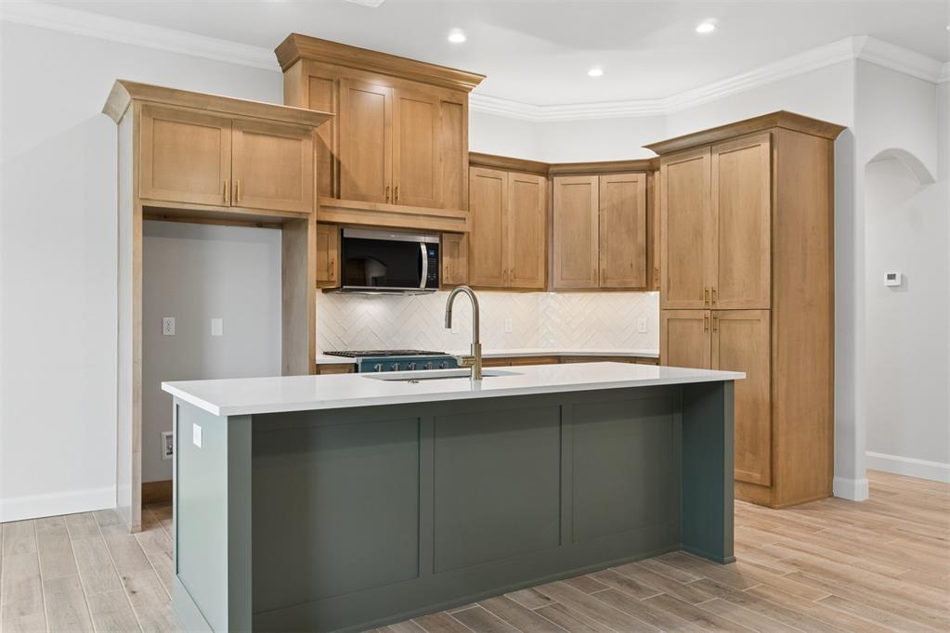
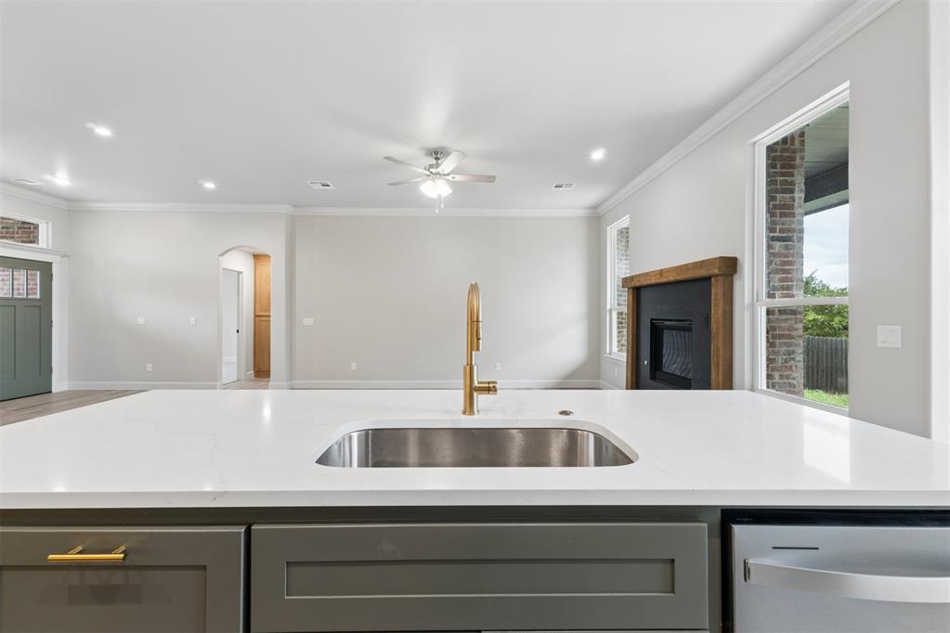
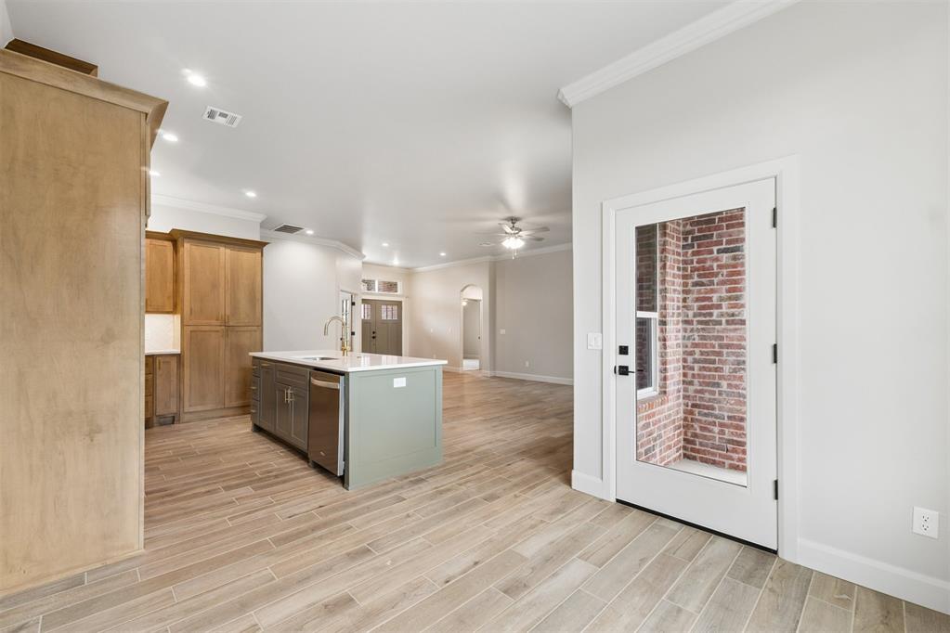
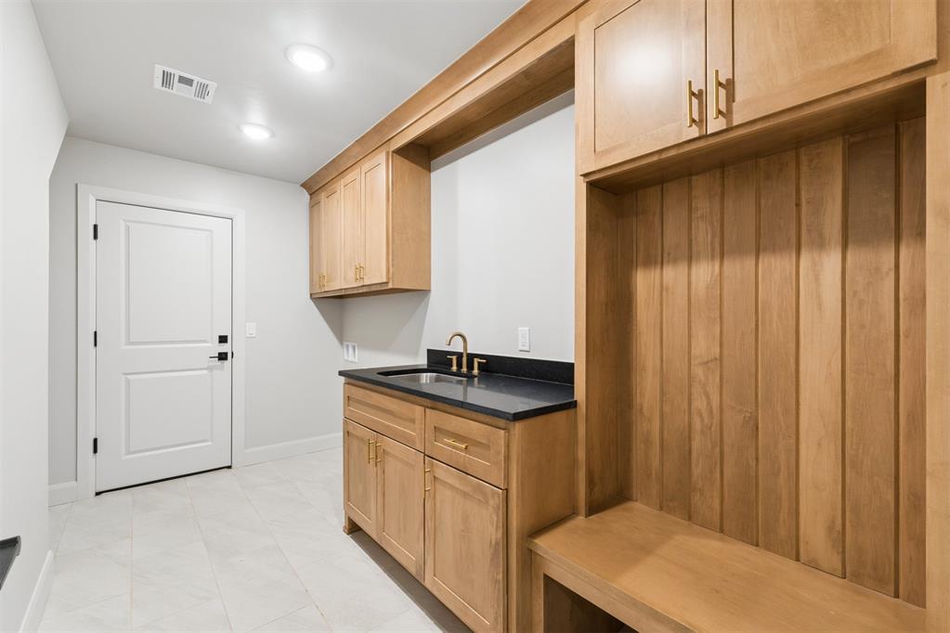
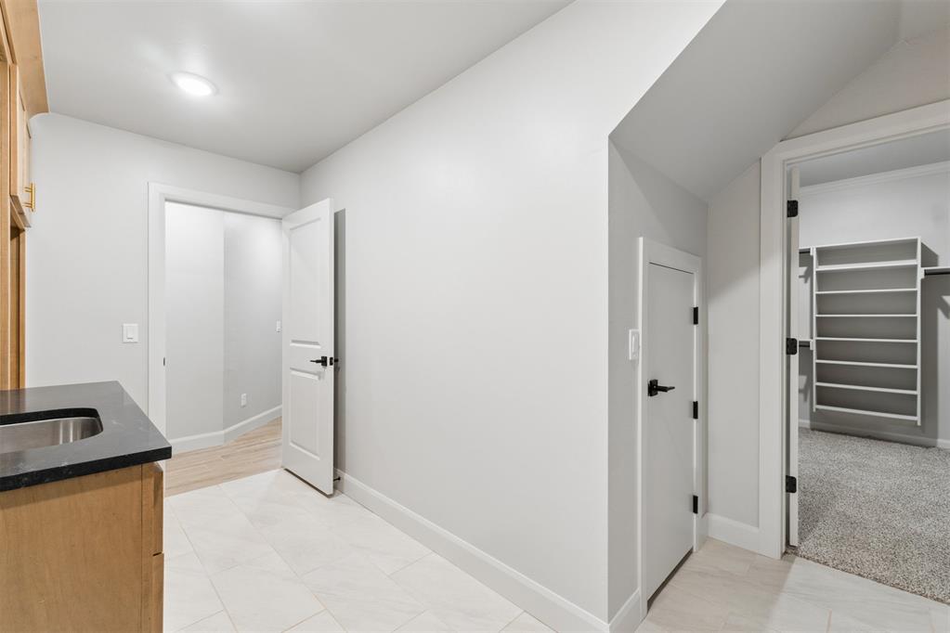
At the heart of the home, the beautiful kitchen is filled with natural light and offers generous storage, creating a bright, welcoming space for everyday living and entertaining. A large laundry room with a mudbench is connected to the primary suite closet offers convenience and storage.
Location adds even more to love. Situated in Covell Valley in Edmond just minutes from the growing Covell & I-35 corridor, you'll have convenient access to ShowBiz Cinemas, Starbucks, Crest Foods and an expanding collection of shopping, dining and entertainment options, including anticipated additions such as Whole Foods, Ruth's Chris Steak House, Texas Roadhouse and Dick's Sporting Goods. Covell Valley has a community pool and clubhouse as well, adding to the amenities.
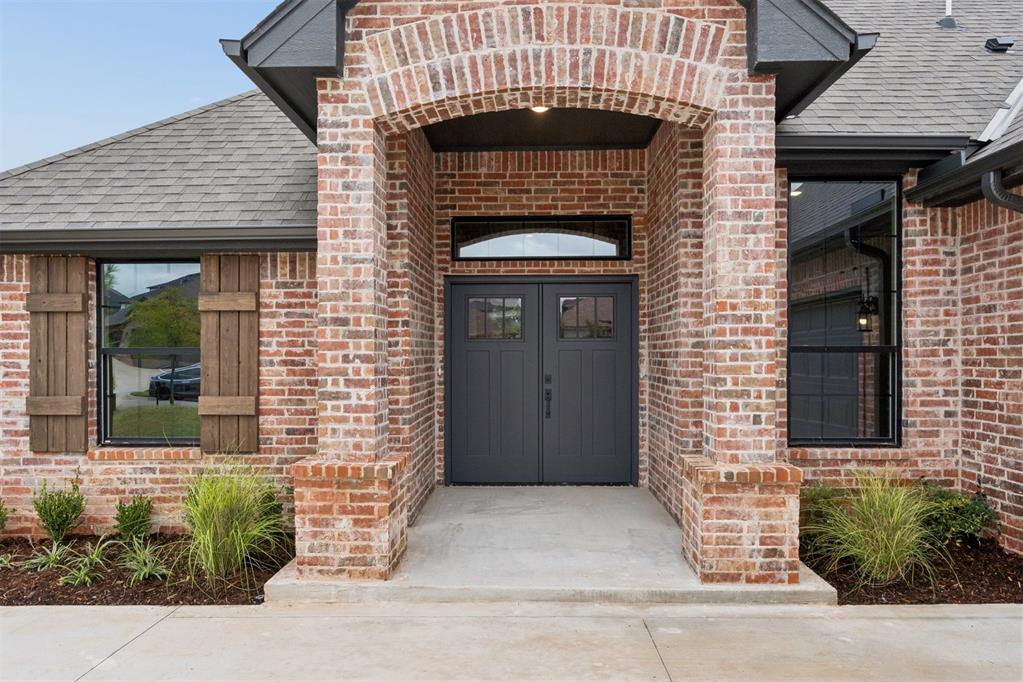
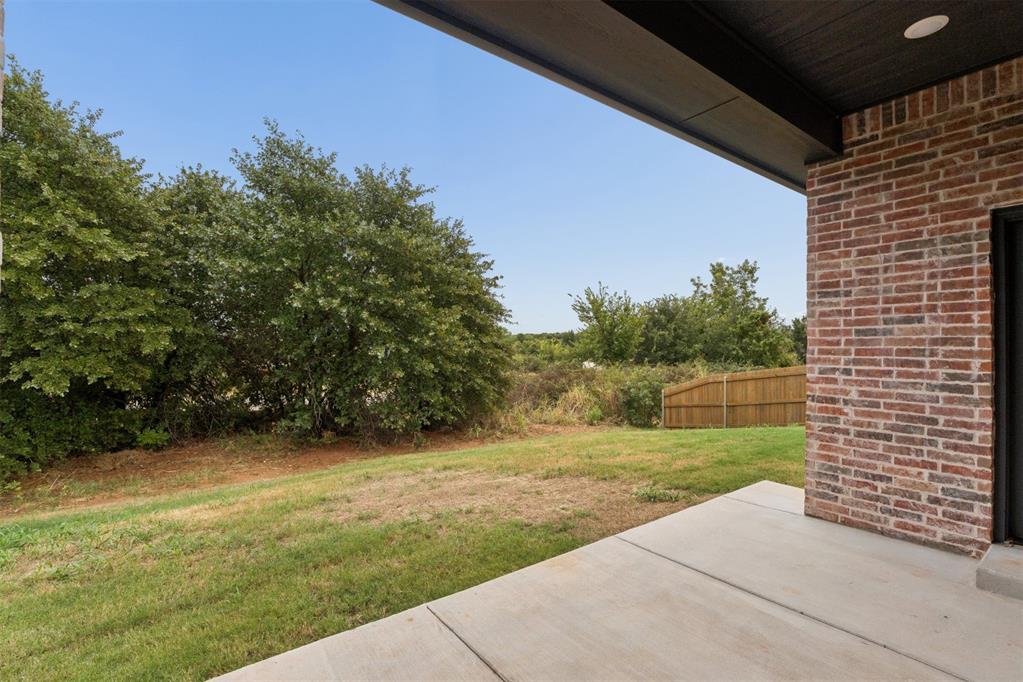
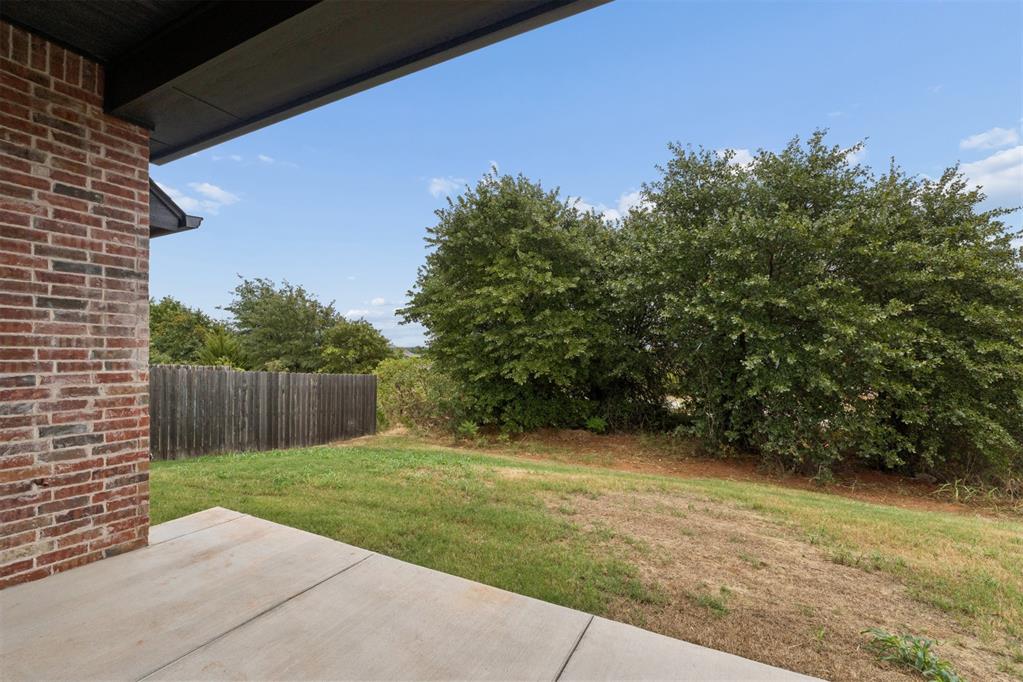
Brand-new construction, a flexible floor plan, three bedrooms downstairs, a 3 car garage, dedicated office space and a location surrounded by some of Edmond's most exciting growth, this home brings together space, convenience and versatility in one beautiful package. Inquire about builder incentives towards closing costs or rate buydown.

Owner/Agent

4
beds

3
baths

2,466 Sq.Ft. LIVING AREA

8,451 Sq.Ft. lot

Michelle Johnson

Michelle Johnson

FEATURES & AMENITIES

Interior

  • total bedrooms4
  • Total bathrooms3
  • full bathrooms3
  • Fireplace Electric

Area & Lot

  • Status For Sale
  • Living Area2,466 Sq.Ft.
  • Lot Area8,451 Sq.Ft.
  • MLS® ID1252889
  • TypeResidential
  • YEAR BUILT2026
  • NeighborhoodHIDDEN LAKE
  • Architecture StylesTraditional
  • Elementary SchoolRed Bud ES
  • Middle SchoolCentral MS
  • High SchoolMemorial HS
  • School DistrictEdmond

Exterior

  • Garage Space3.0
  • roofComposition
  • lot featuresInterior Lot
  • HEAT TYPENatural Gas
  • AIR CONDITIONINGElectric
  • SubstructureSlab

Financial

  • Sales Price$509,000
  • Real Estate Tax $1,526/yr
  • HOA $500/yr
View Virtual Tour

HIDDEN LAKE

Explore

Follow us on Instagram

WORK WITH US

We foster an environment of courtesy, respect and confidentiality.