2114 E 176th Street S
SEE ALL PHOTOS
2114 E 176th Street S
Courtesy of Bryan Rody, Stetson Bentley LLC, (918) 928-5520
For Sale

2114 E 176th Street S

2114 E 176th Street S, Mounds, OK 74047

$699,000
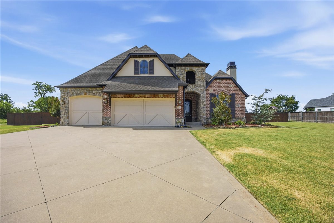
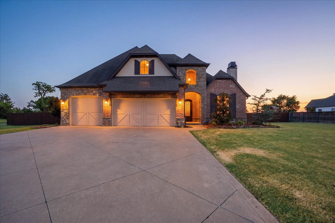
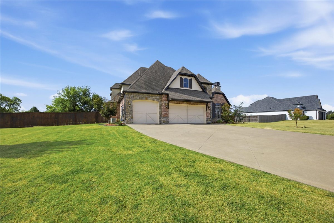
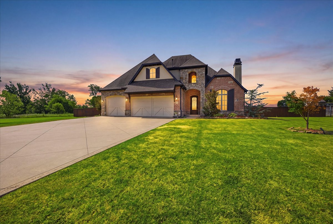
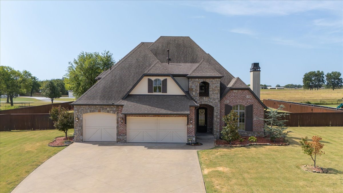
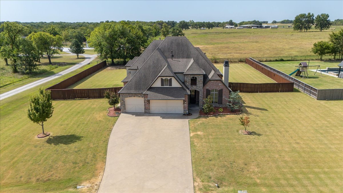
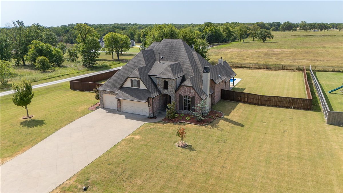
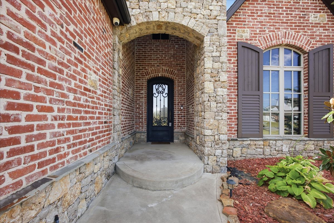
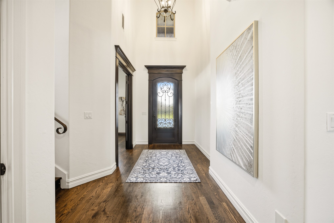
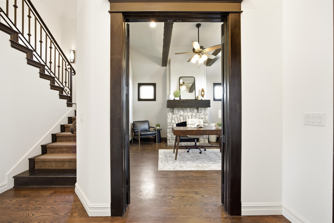
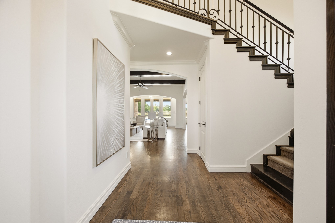
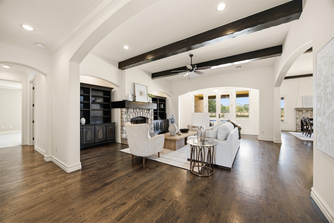
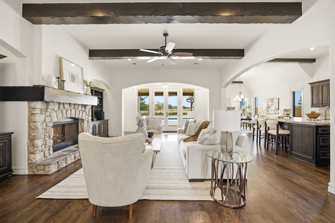
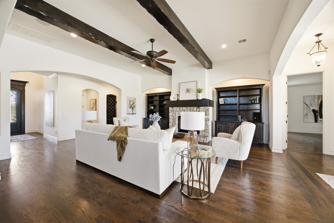
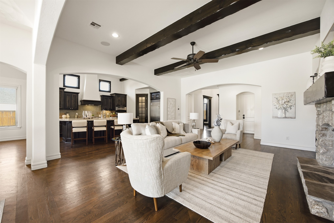
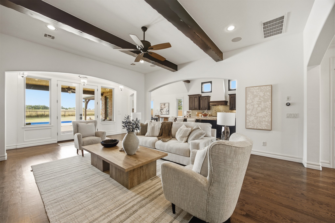
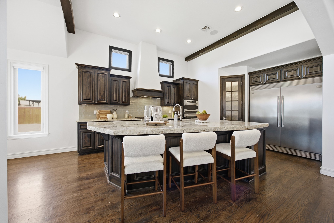
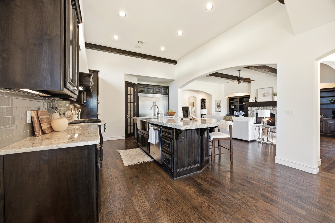
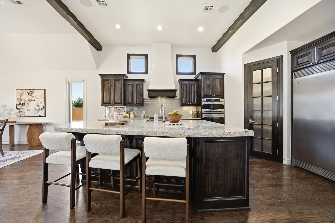
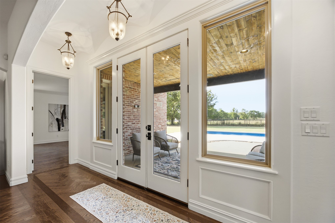
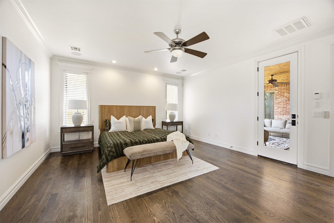
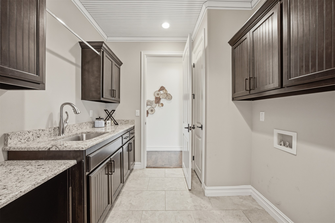
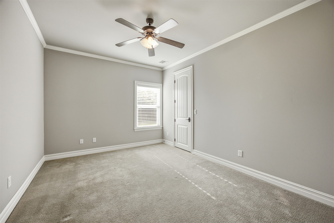
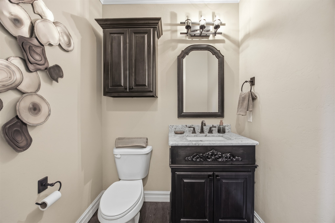
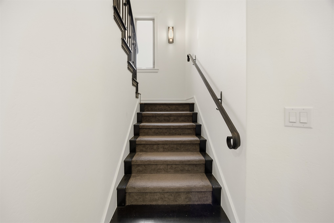
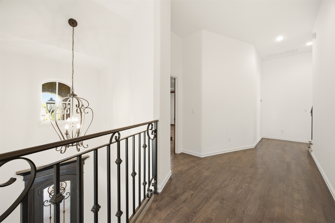
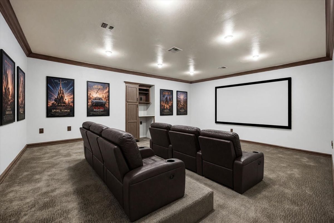
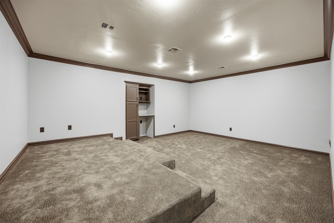
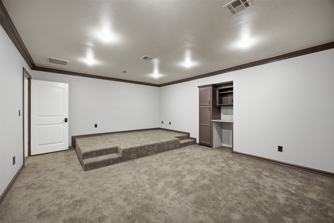
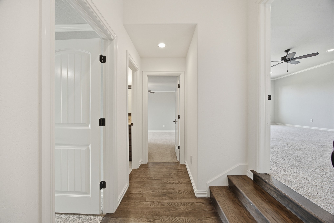
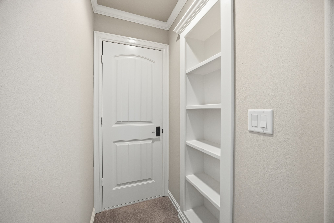
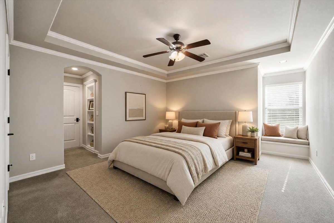
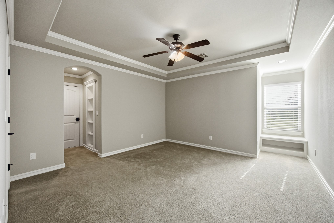
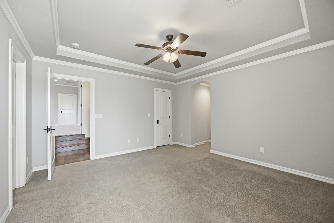
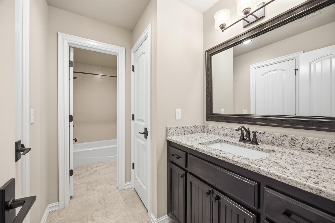
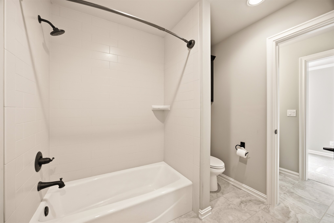
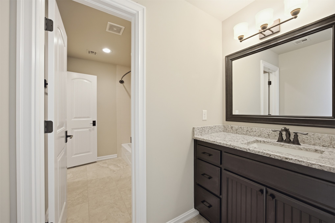
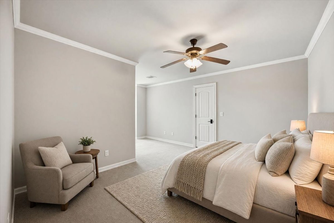
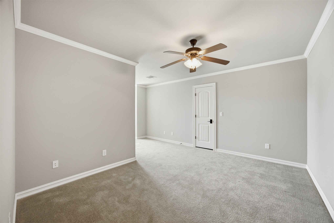
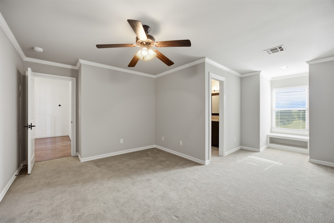
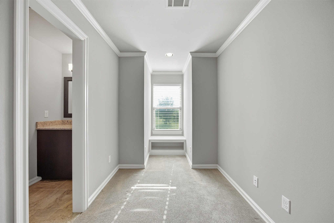
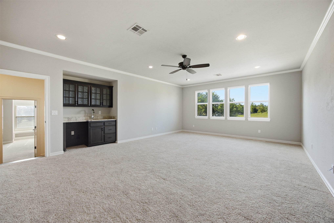
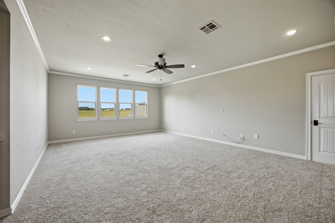
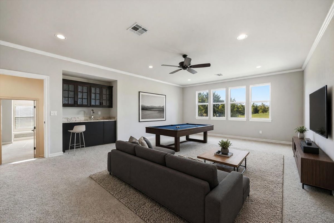
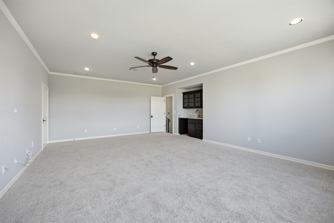
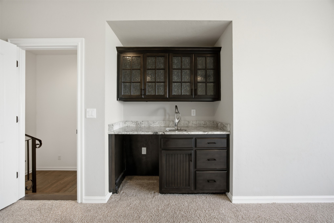
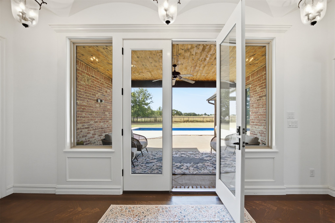
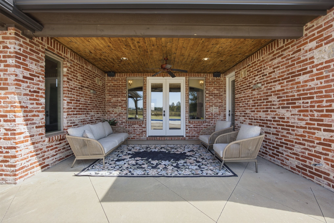
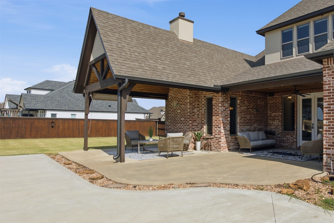
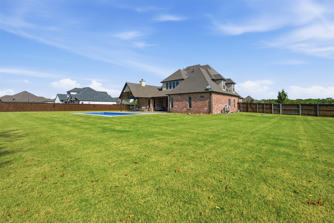
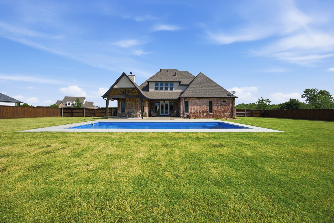
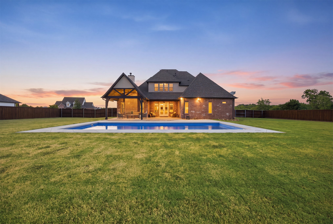
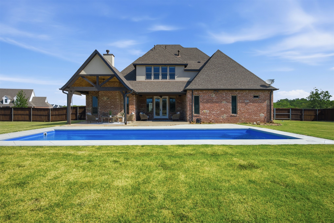
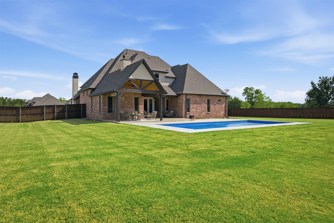
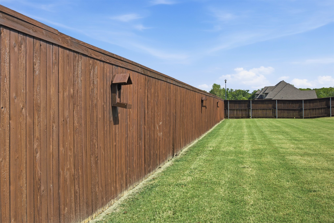
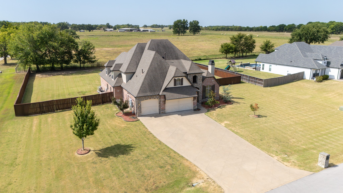
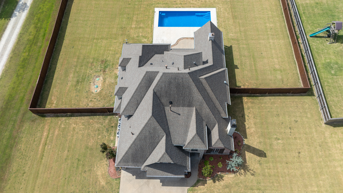
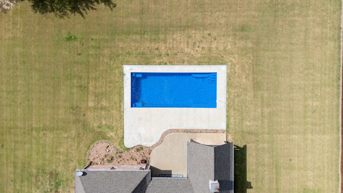
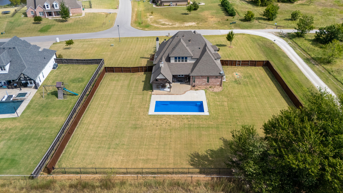
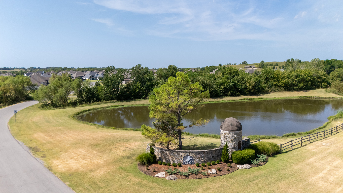
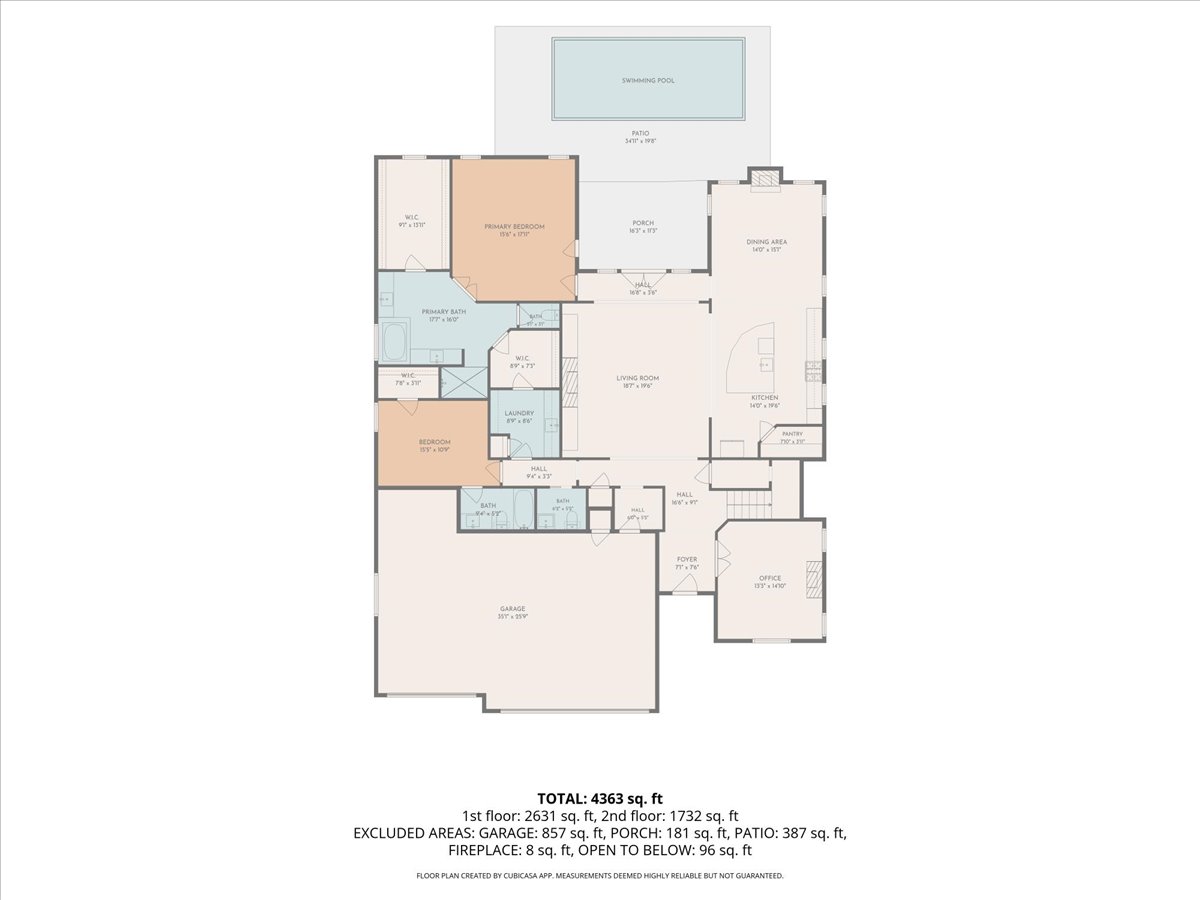
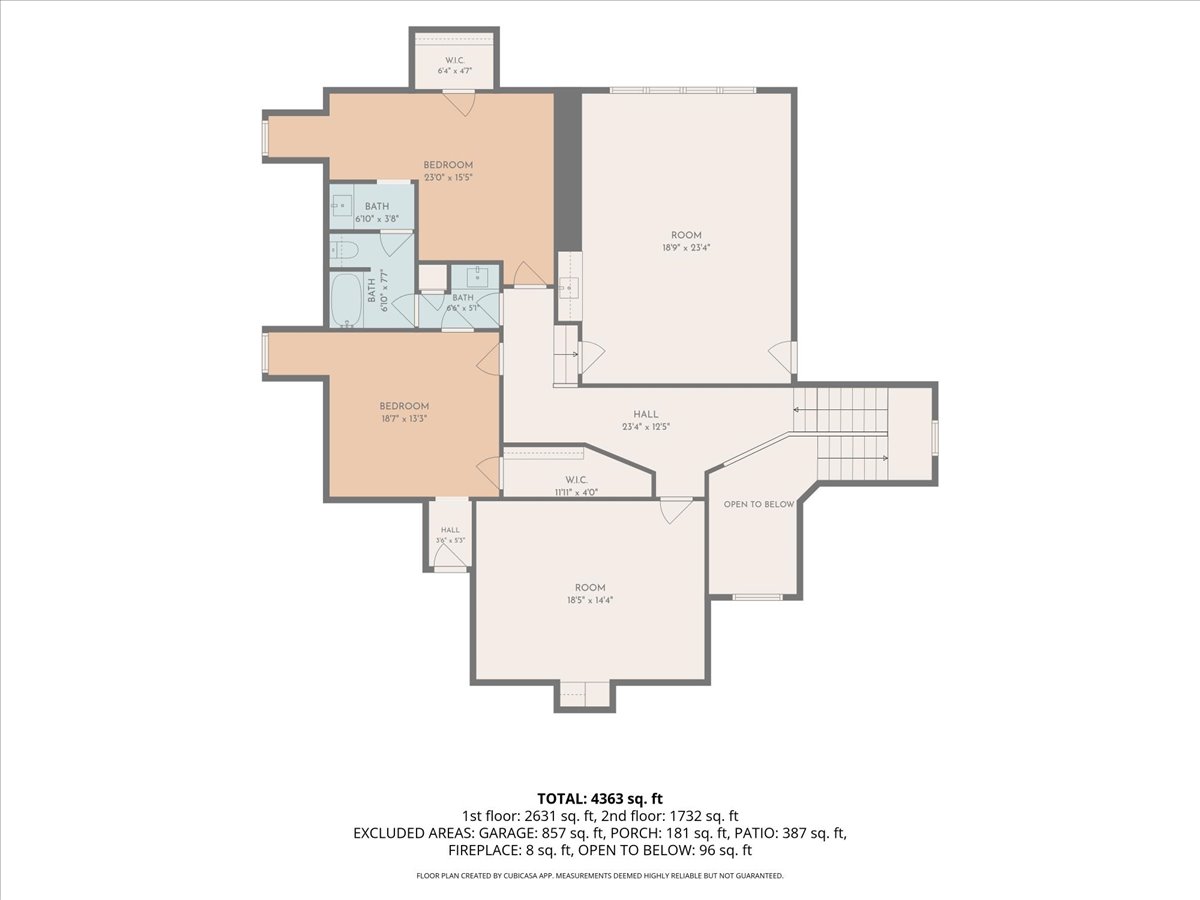
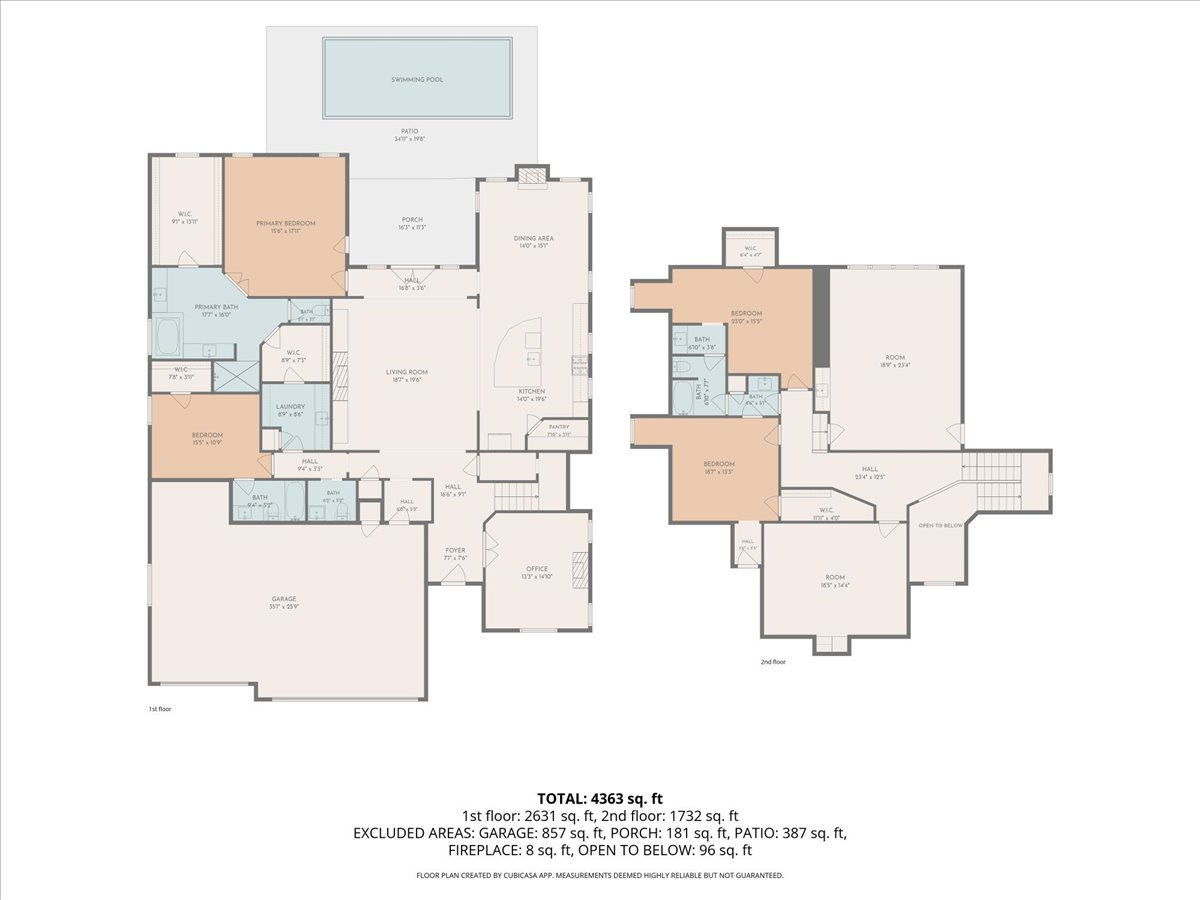
Custom Next Level Quality with Resort Style Living!!! Experience timeless architecture and exceptional indoor/outdoor lifestyle in this custom-built Archway Homes residence. Set on a private spacious property, this 4200+ square-foot open concept home offers the scale, craftsmanship, and flexibility for everyday living and entertainment with exceptional attention to detail throughout distinguishing the property from typical production-built alternatives. The 2nd Story offers a large flexible game room, a theatre room and 2 large bedrooms that share a jack and jill bathroom. Outside, enjoy a private setting with a pool with generous space for outdoor living with covered patio and no homes behind the backyard.
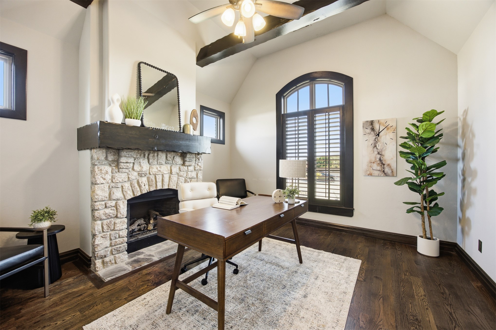
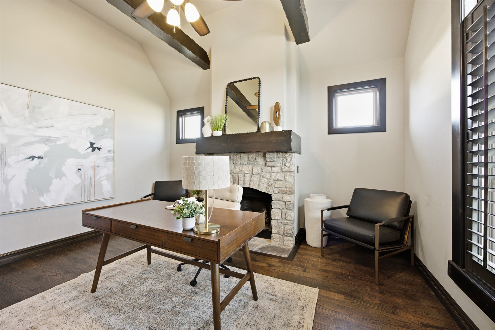
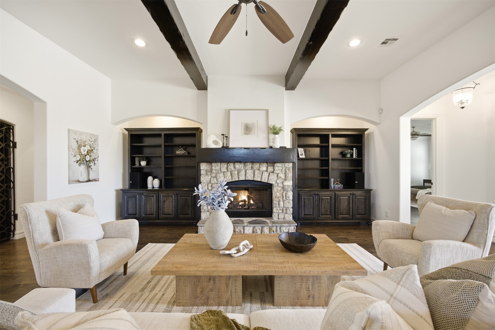
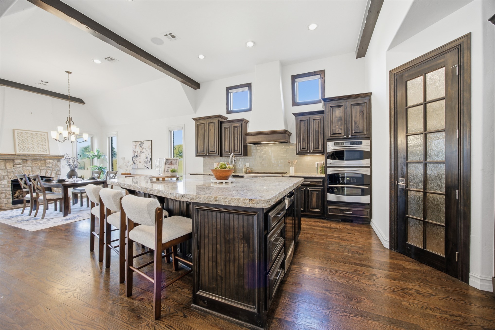
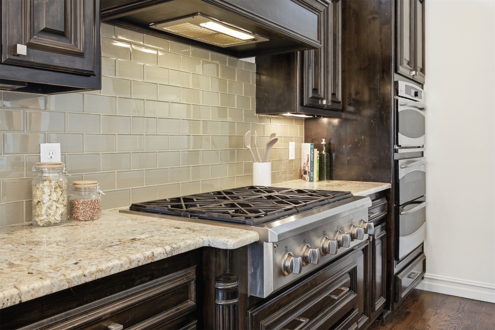
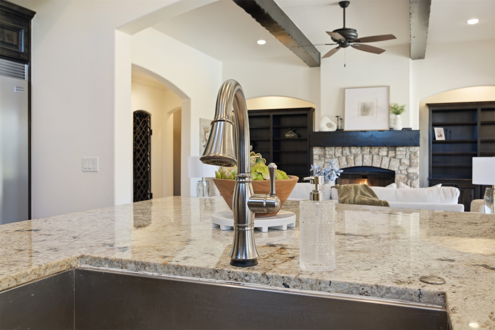
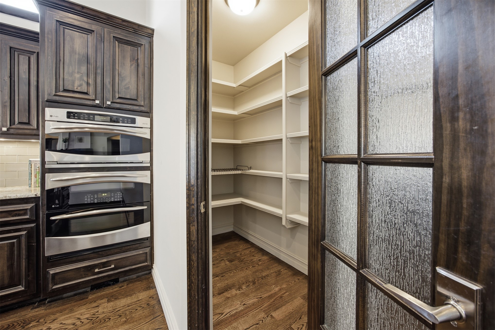
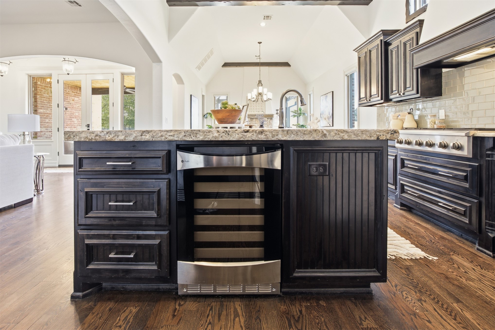
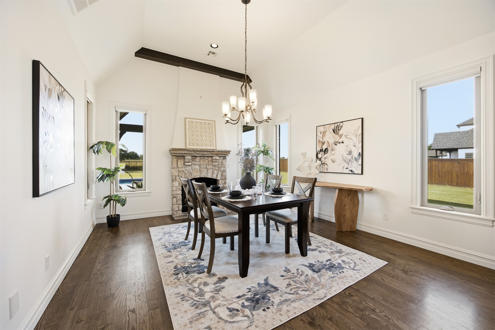
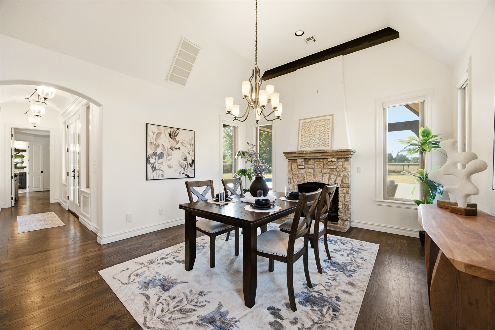
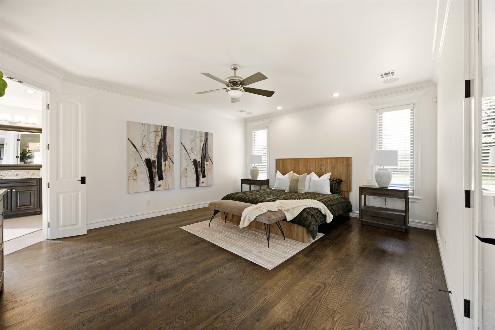
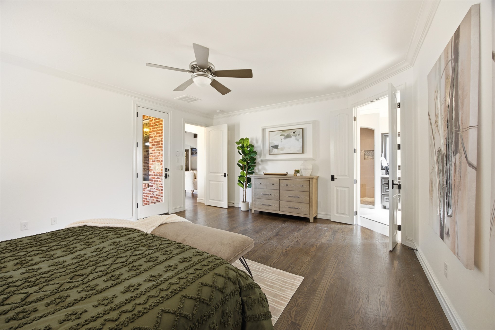
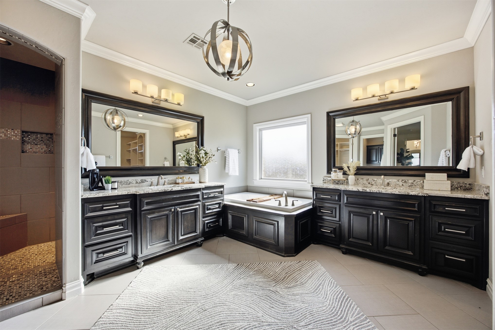
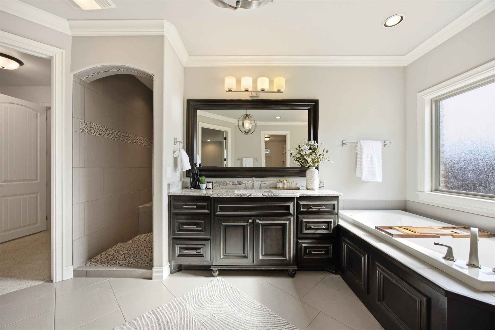
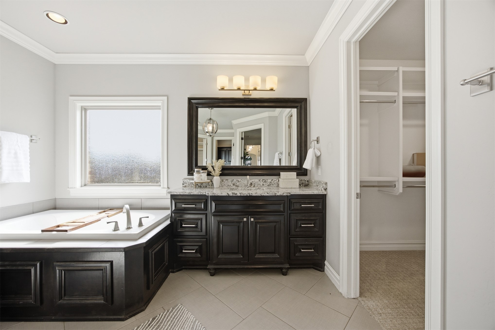
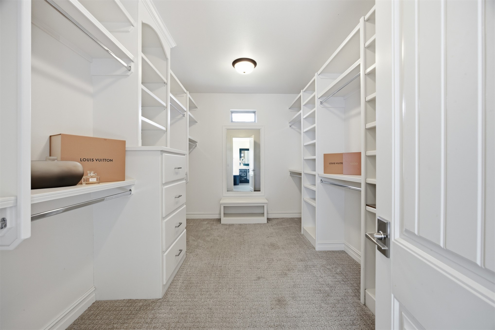
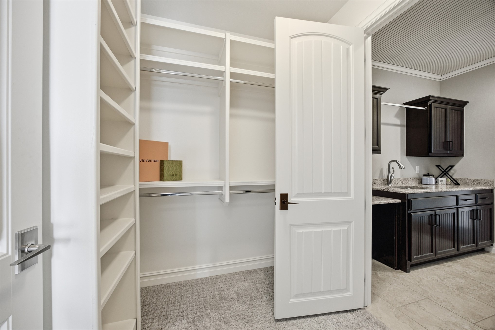
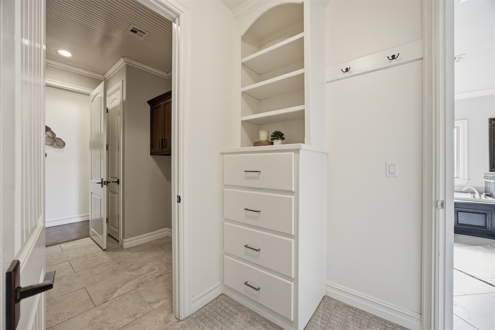
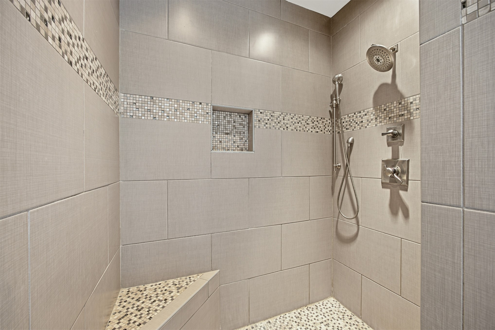
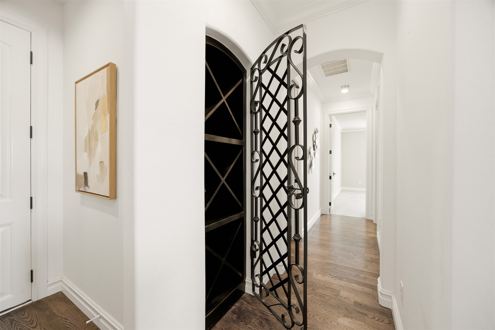
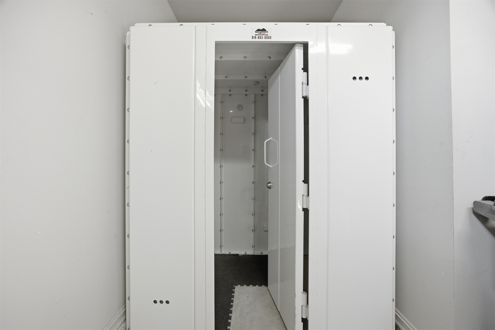
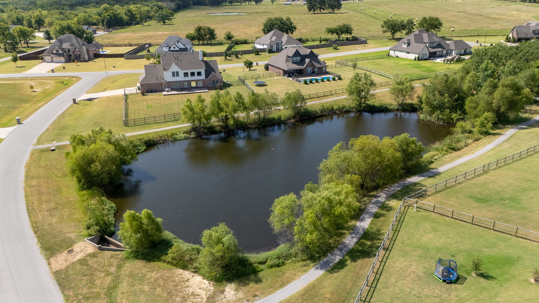
Highlights include casement windows, 3 fireplaces, GE Profile 2 ovens plus microwave, built in refrigerator, 6 burner gas cooktop, wine room and wine fridge, air-circulator, surround sound speakers, security cameras and custom shades. Also there's a large safe room in the garage.The primary suite offers a walk-in shower,2 walk-in closets with built-ins, and private access to the pool. The property's location offers a different lifestyle from newer, more densely developed neighborhoods-more space, more privacy and a sense of separation while remaining within the broader Bixby/Tulsa area.
For the buyer who values custom craftsmanship and quality, architectural character, a thoughtful timeless design and resort style living, this truly distinctive property is a opportunity worth seeing.

4
beds

4
baths

4,246 Sq.Ft. LIVING AREA

0.82 Acres lot

Bryan Rody

Bryan Rody

FEATURES & AMENITIES

Interior

  • total bedrooms4
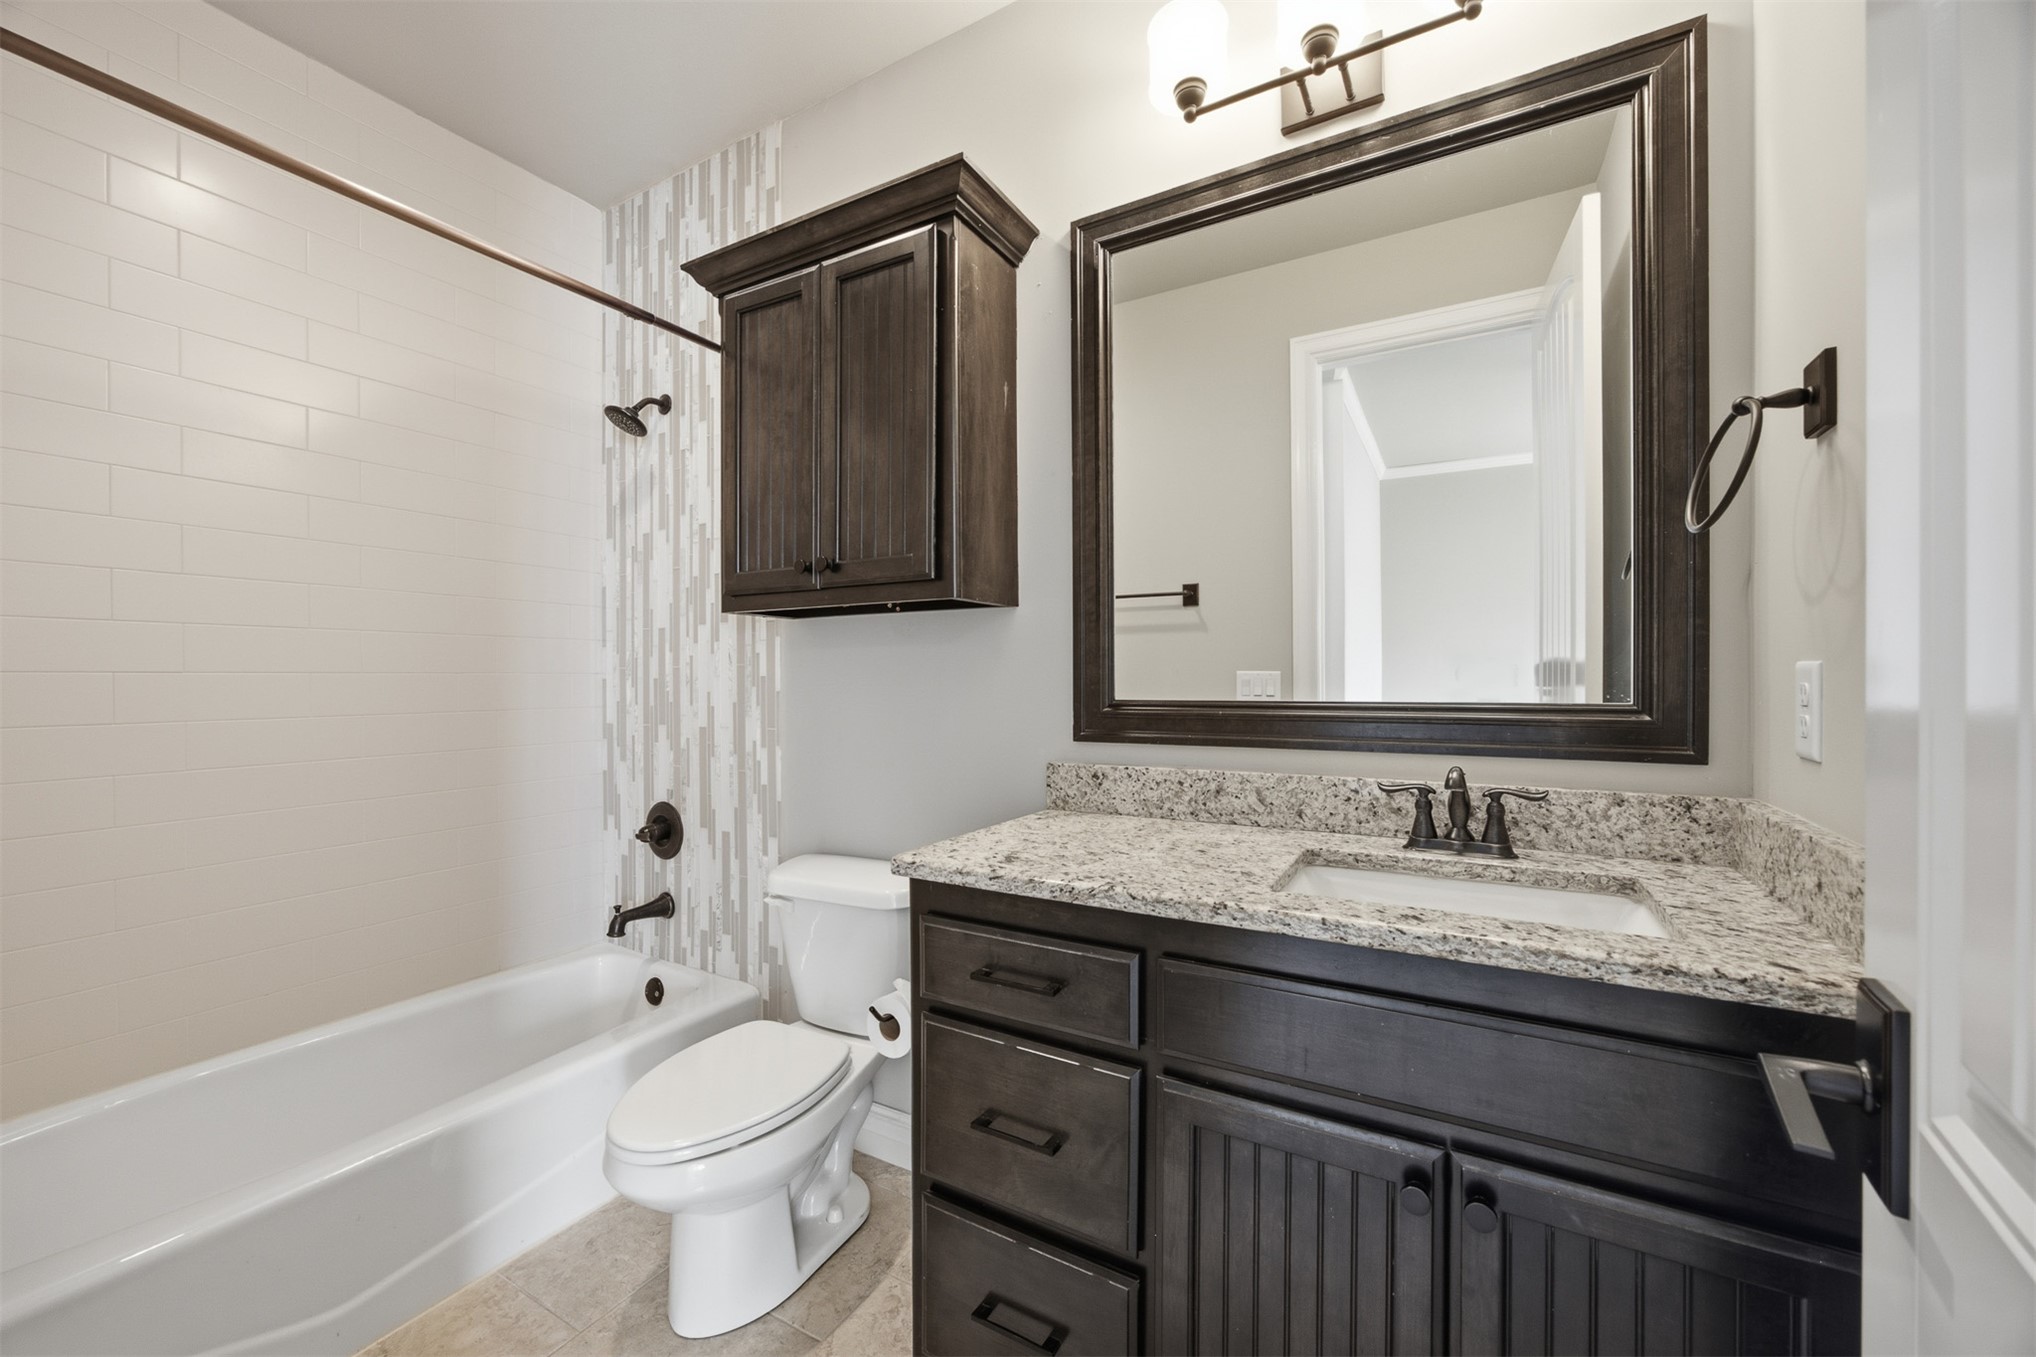
  • Total bathrooms4
  • full bathrooms3
  • half bathroom1
  • Flooring Carpet, Tile, Wood
  • Fireplace Gas Log, Gas Starter
  • APPLIANCES Built-In Oven, Cooktop, Double Oven, Dishwasher, Electric Water Heater, Disposal, Gas Water Heater, Microwave, Oven, Range, Refrigerator, Wine Refrigerator
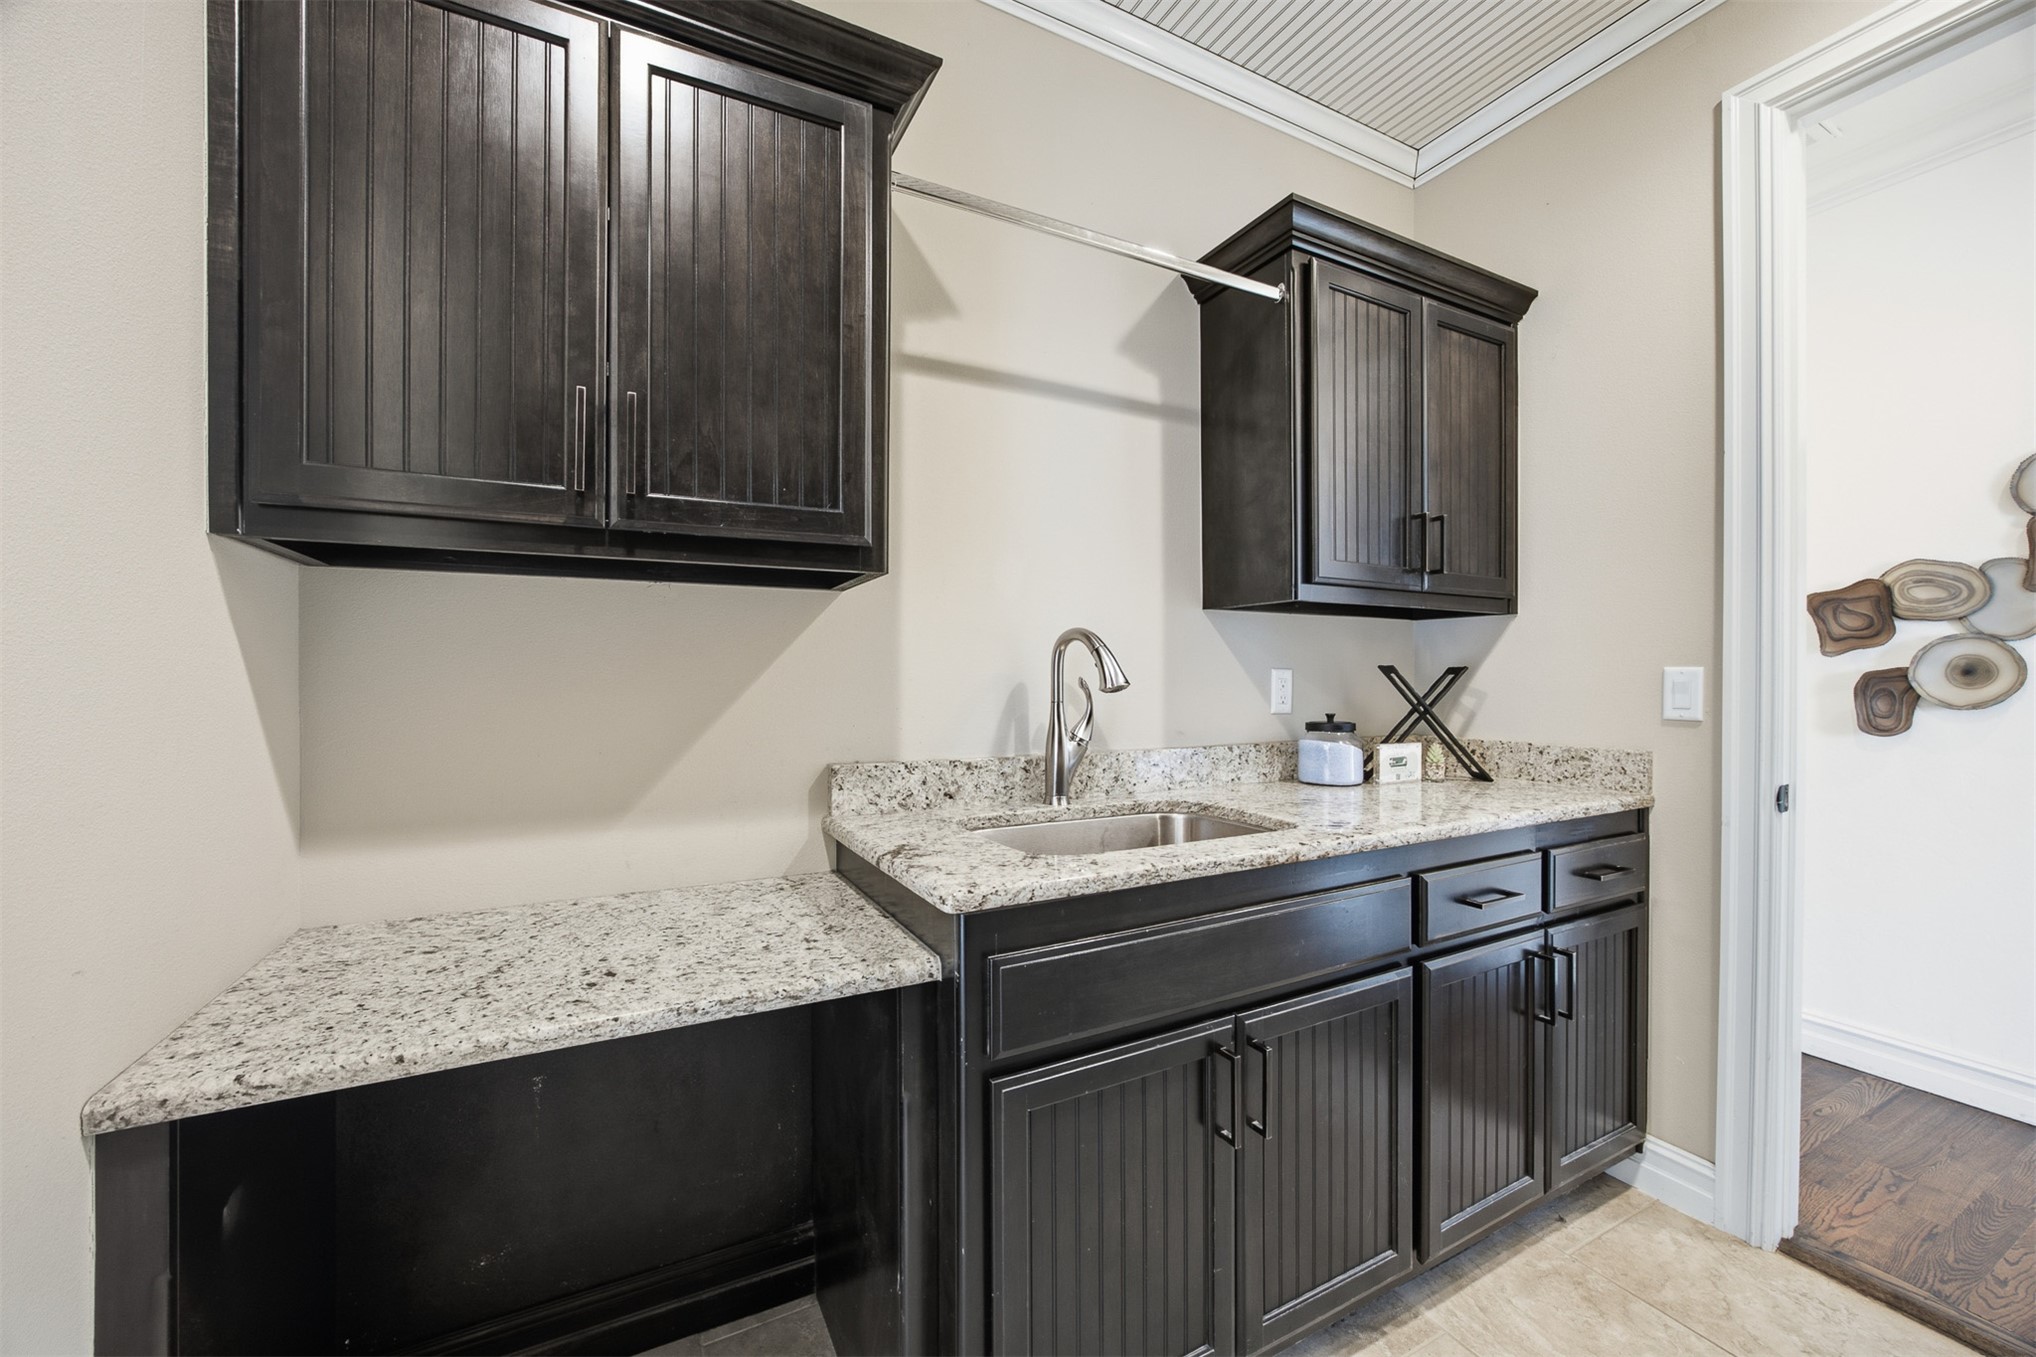
  • other interior Features Attic, Central Vacuum, Granite Counters, High Ceilings, High Speed Internet, Cable TV, Wired for Data, Ceiling Fan(s)

Area & Lot

  • Status For Sale
  • Living Area4,246 Sq.Ft.
  • Total Area4,246 Sq.Ft.
  • Lot Area0.82 Acres
  • MLS® ID2629925
  • TypeResidential
  • YEAR BUILT2013
  • Elementary SchoolWest
  • Middle SchoolBixby
  • High SchoolBixby
  • School DistrictBixby - Sch Dist (4)

Exterior

  • STORIES2
  • Garage Space3.0
  • water SourcePublic
  • utilitiesCable Available, Electricity Available, Natural Gas Available, High Speed Internet Available, Water Available
  • PoolFiberglass, In Ground
  • roofAsphalt, Fiberglass
  • lot featuresCorner Lot
  • parkingAttached, Garage
  • HEAT TYPECentral, Electric, Gas
  • AIR CONDITIONINGCentral Air
  • sewerSeptic Tank
  • SubstructureSlab
  • HOA AmenitiesOther
  • security FeaturesSafe Room Interior
  • other exterior FeaturesConcrete Driveway, Sprinkler/Irrigation, Landscaping, Lighting, Rain Gutters

Financial

  • Sales Price$699,000
  • Real Estate Tax $7,504/yr
  • HOA $400/yr

Follow us on Instagram

WORK WITH US

We foster an environment of courtesy, respect and confidentiality.