2101 Wiregrass Drive
SEE ALL PHOTOS
2101 Wiregrass Drive
Courtesy of Stetson Bentley Realty LLC, Jennyfer Dunkerson Listing Contact: (918) 429-3238 
For Sale

2101 Wiregrass Drive

2101 Wiregrass Drive, Edmond, OK 73025

$880,000
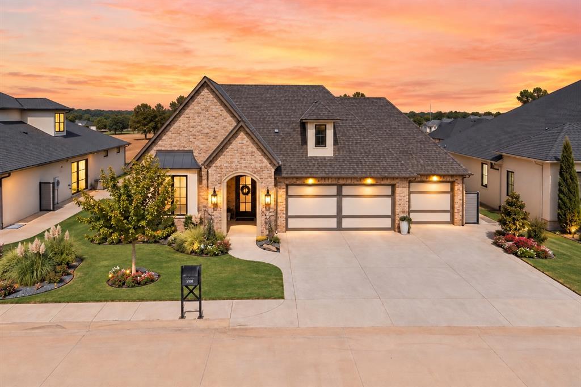
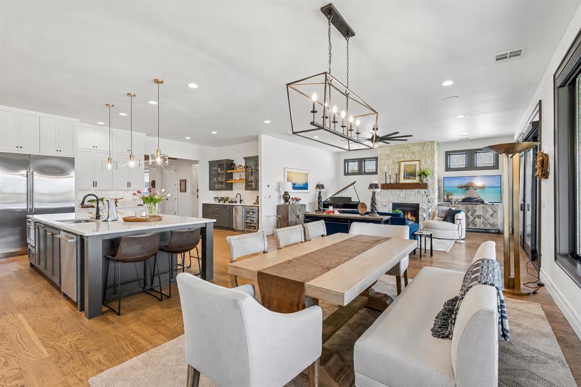
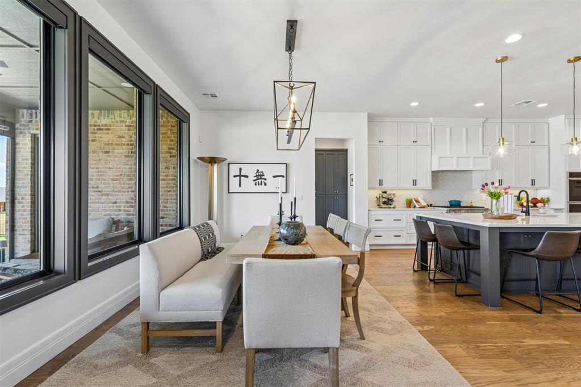
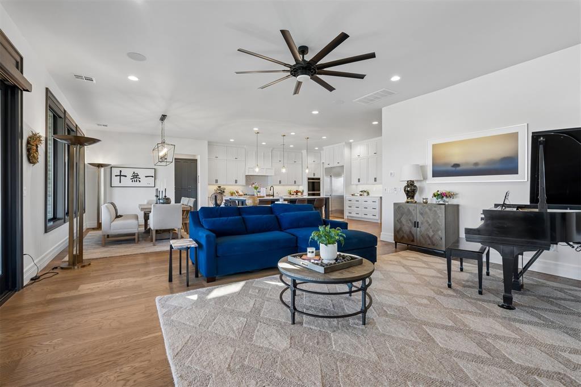
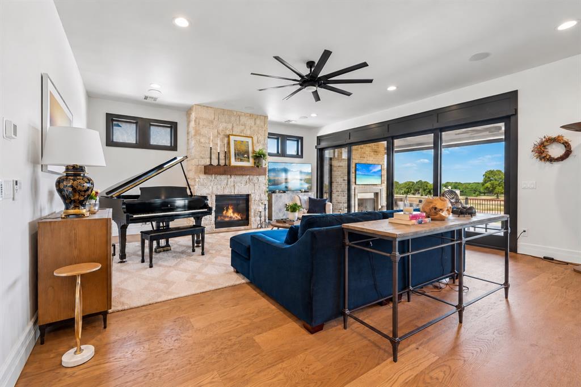
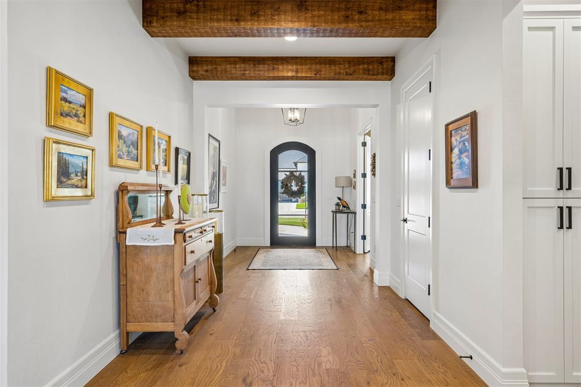
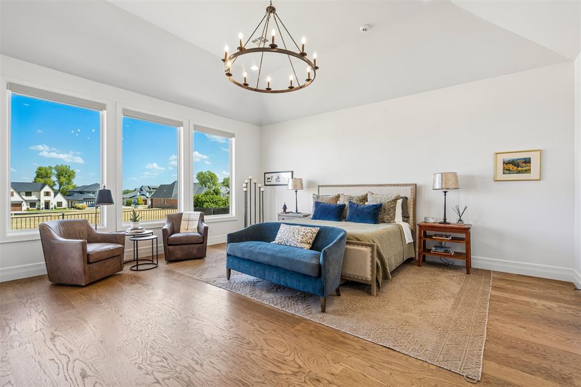
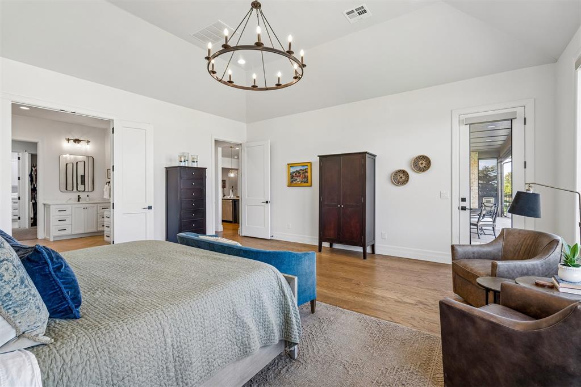
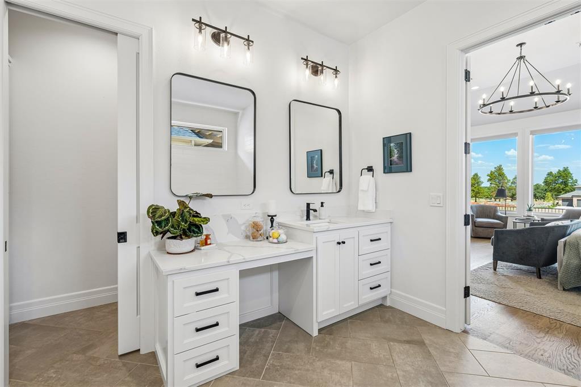
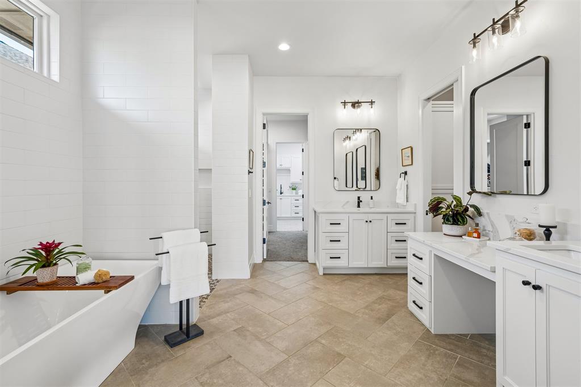
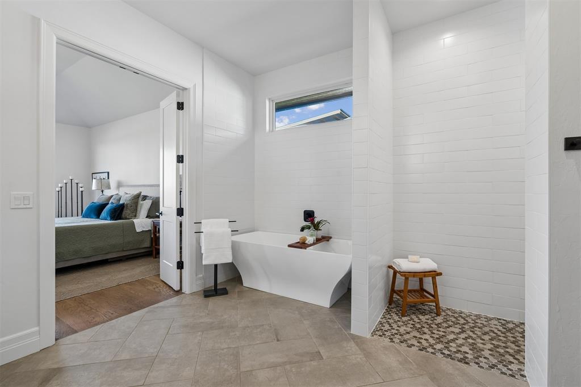
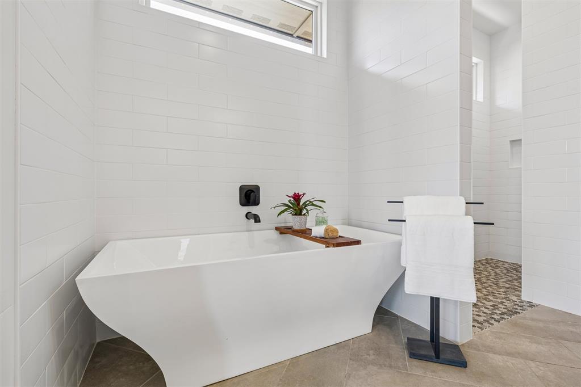
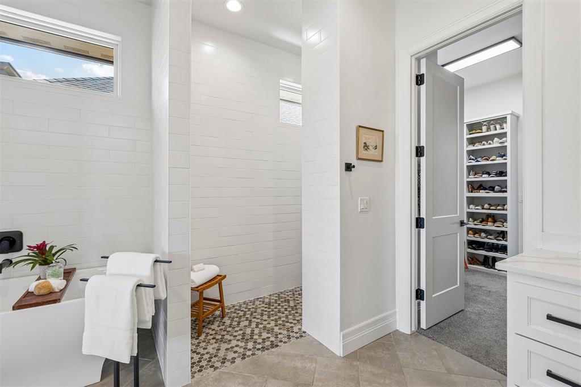
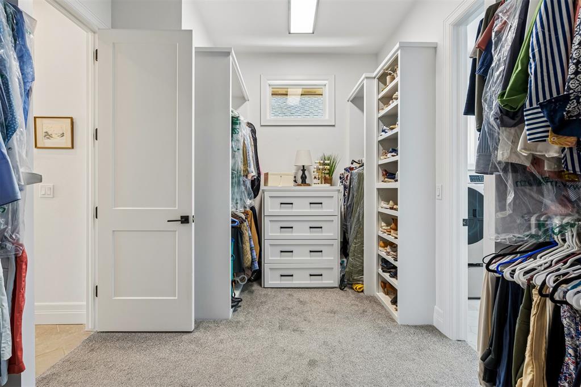
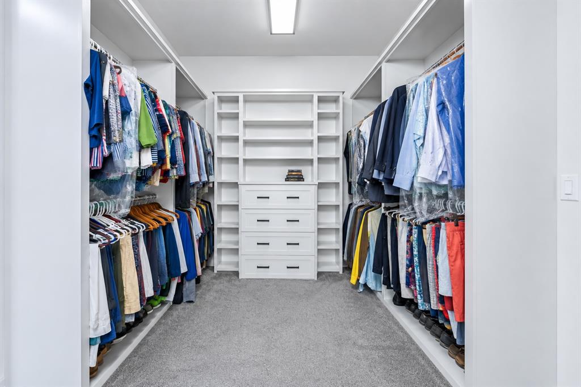
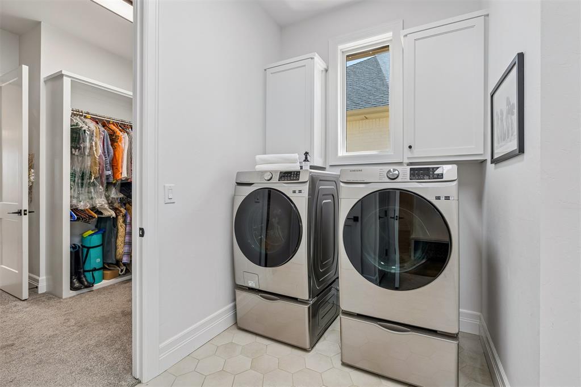
WHERE LUXURY MEETS EFFORTLESS LIVING IN OAK TREE. This west-side Oak Tree home pairs elevated design, exceptional craftsmanship & lock-and-leave ease offering a refreshing alternative to a larger estate. Designed for entertaining and perfectly suited for anyone seeking the Oak Tree lifestyle, this home offers approx. 3,088 sq ft with 3 bedrooms, 2.5 baths, an open layout & oversized 3-car. More than $114,000 in thoughtfully selected improvements are already in place.

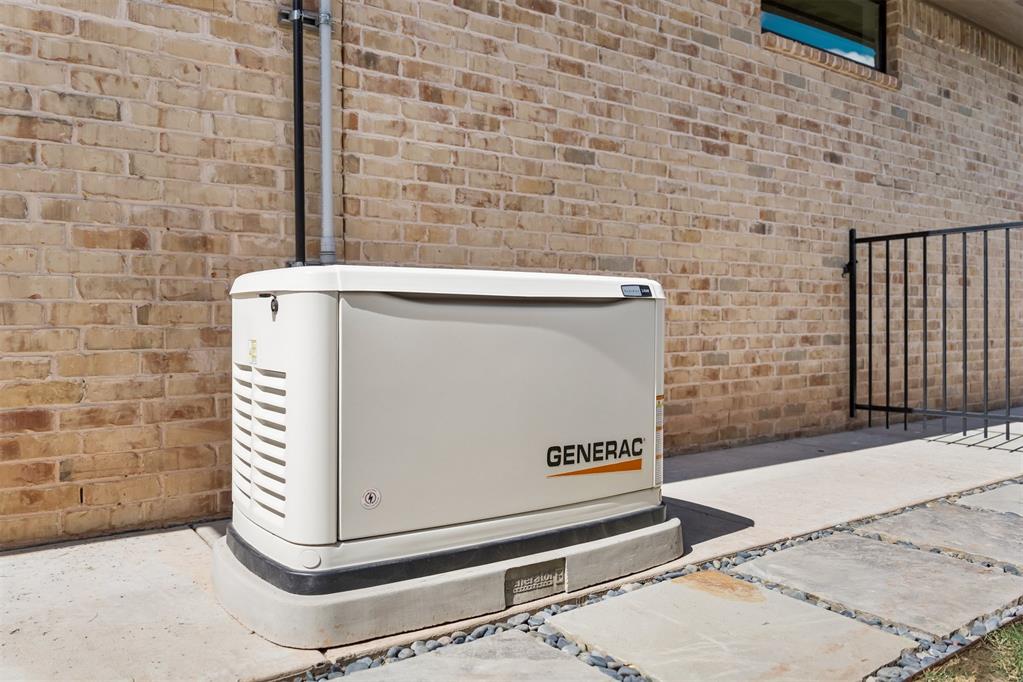
Travel with confidence thanks to a whole-home Generac generator providing backup power during outages. Power shades throughout offer privacy while helping protect interior finishes from the sun, while tankless recirculating hot water adds everyday convenience. When Oklahoma weather arrives, a below-ground storm shelter accommodates up to 11.

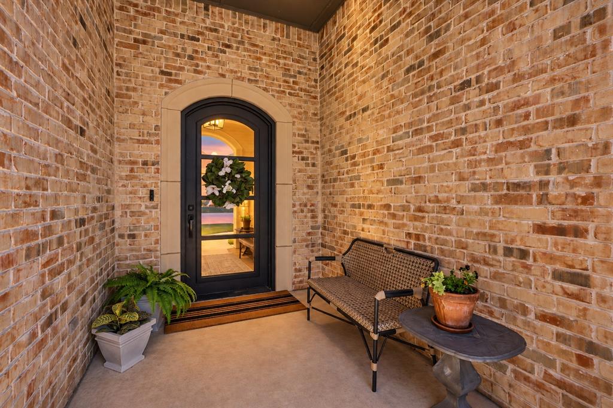
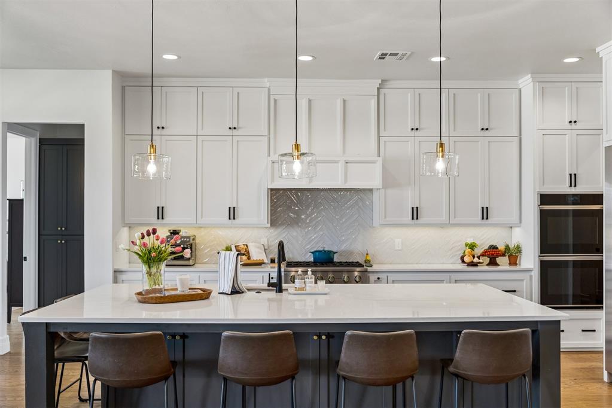
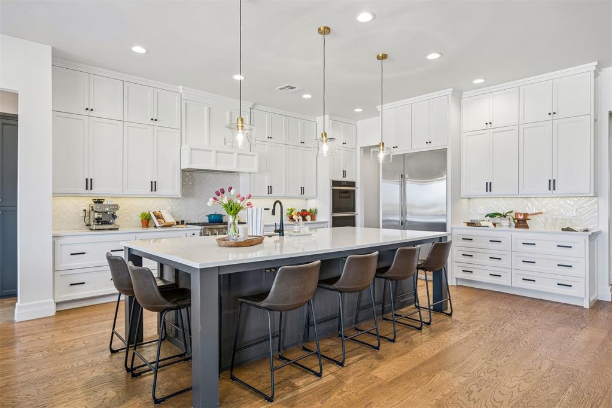
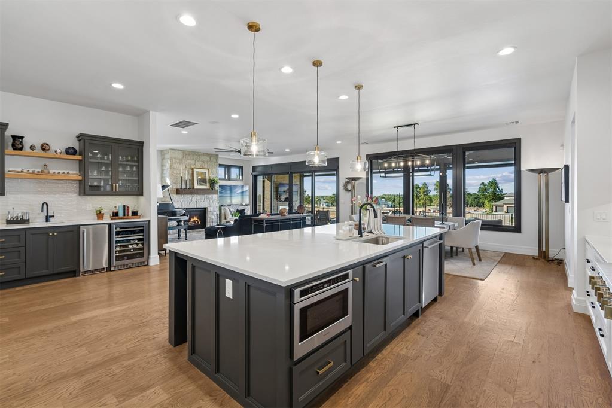
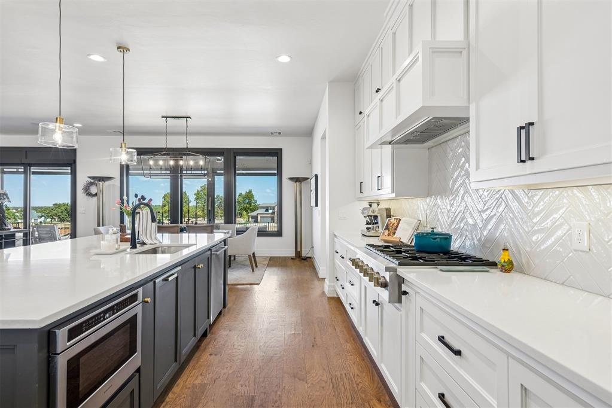
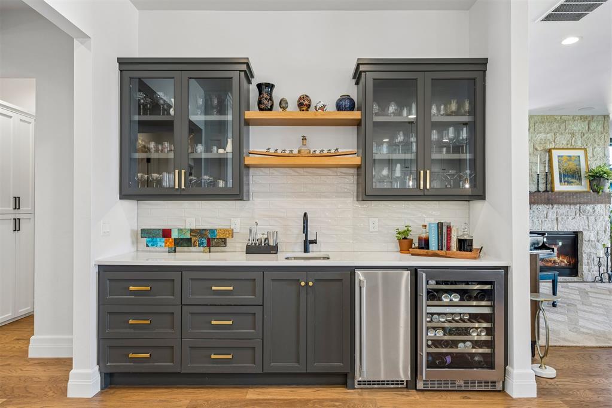
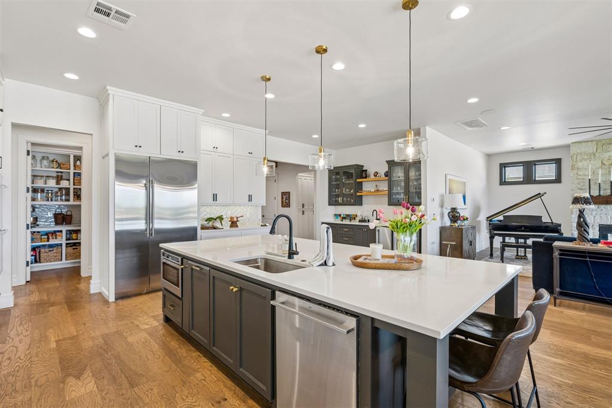
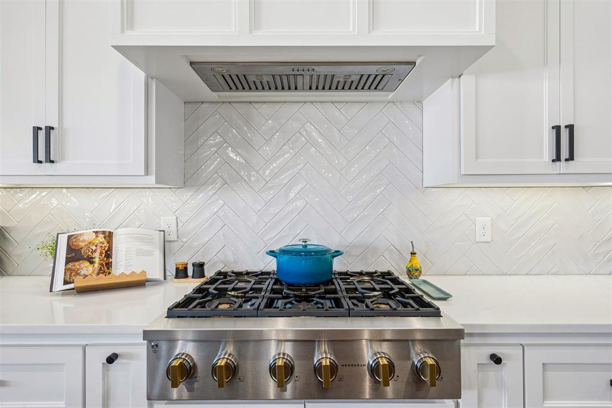
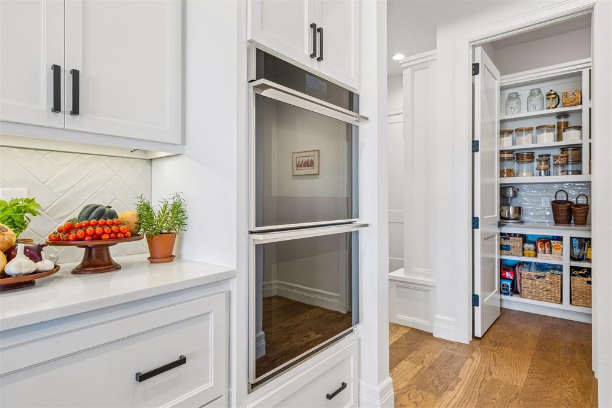
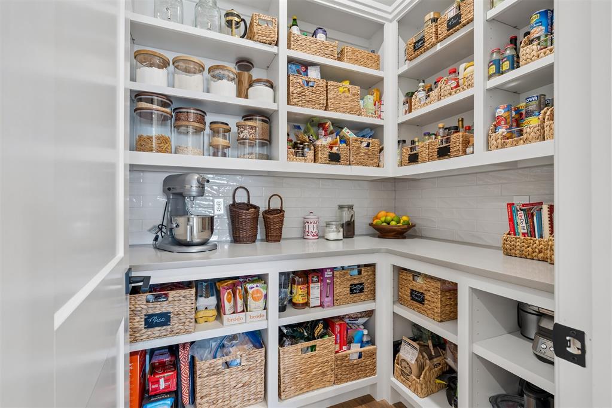
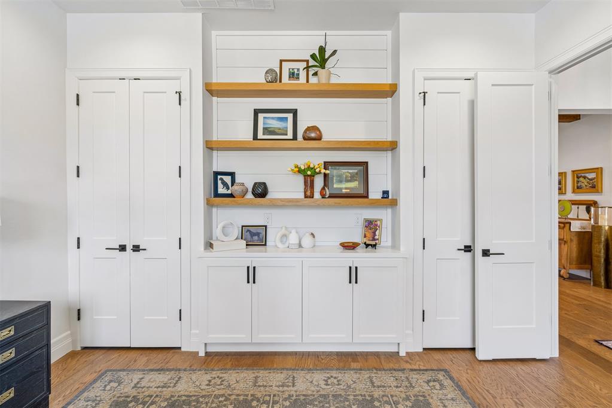
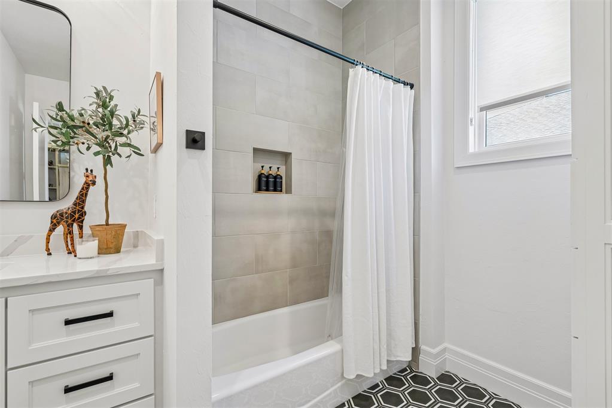
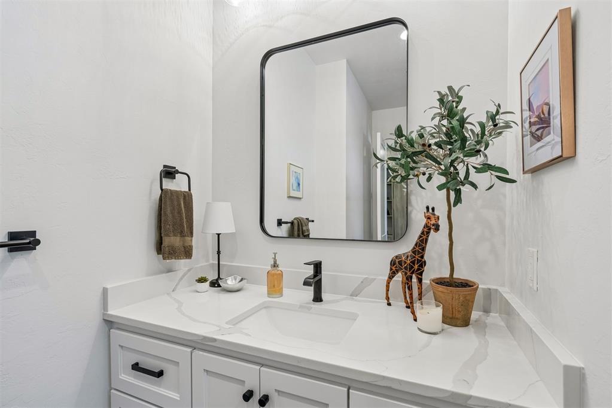
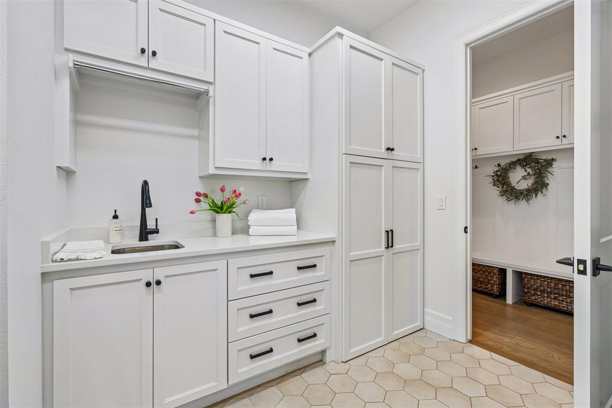
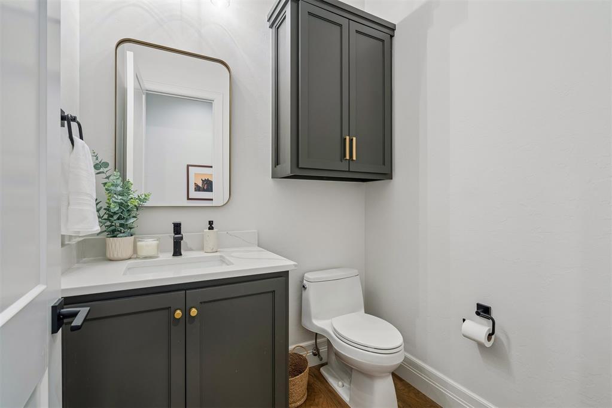
Exceptional quality is evident throughout with rich maple hardwood cabinetry, hardwood maple baseboards, 8-ft solid wood doors & quartz countertops. The chef's kitchen features premium appliances, double ovens, built-in refrigerator/freezer, generous cabinetry & an oversized pantry. A dedicated bar with ice maker & mini fridge keeps entertaining separate from the kitchen workspace.

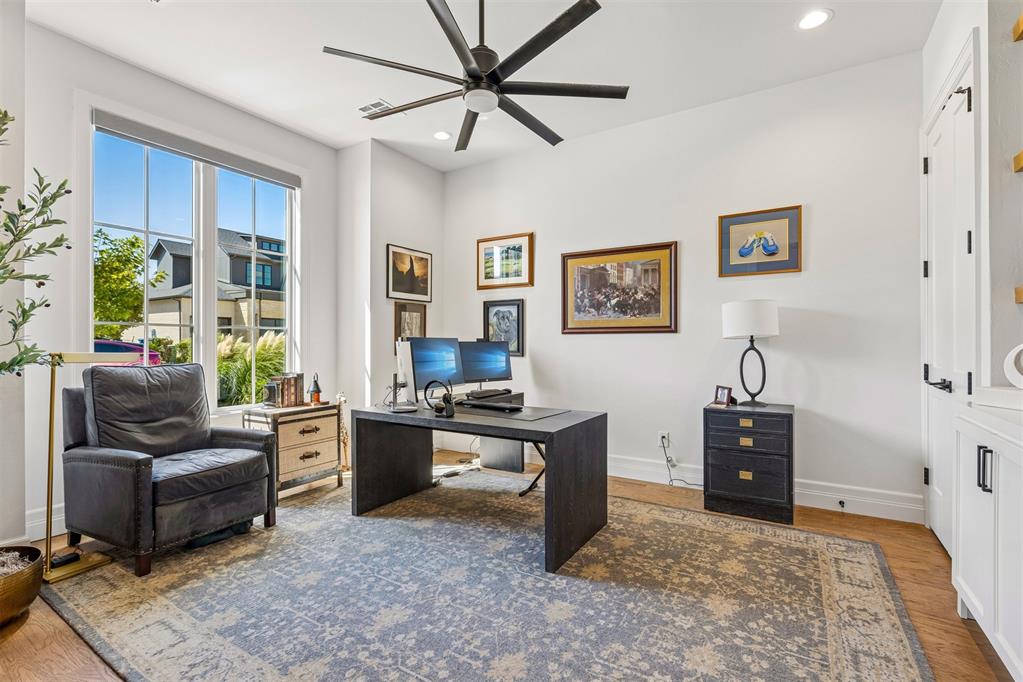
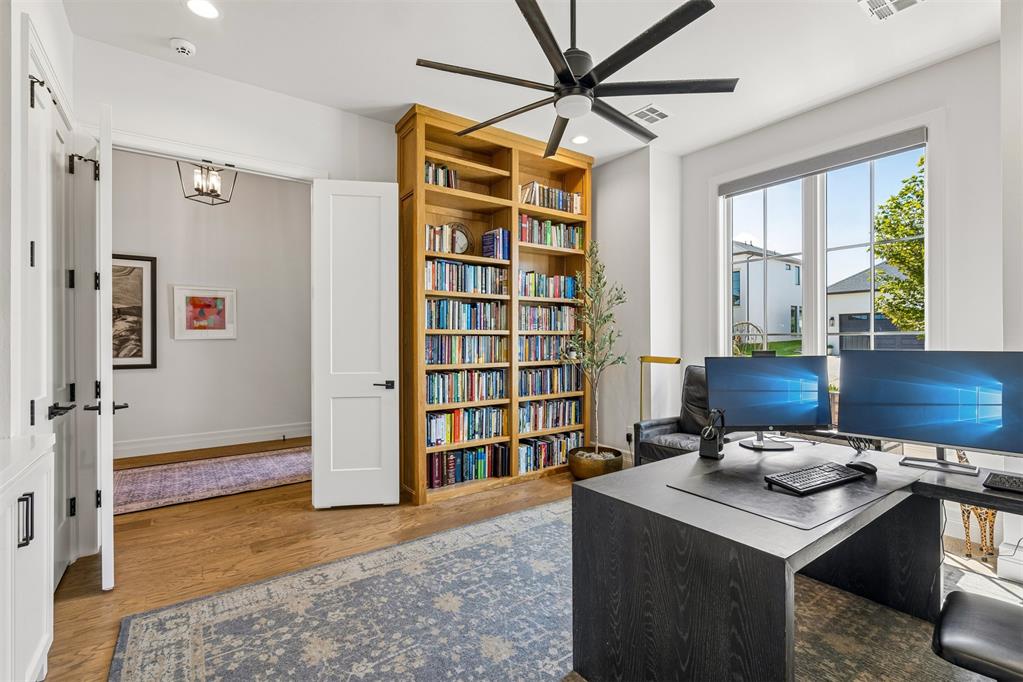
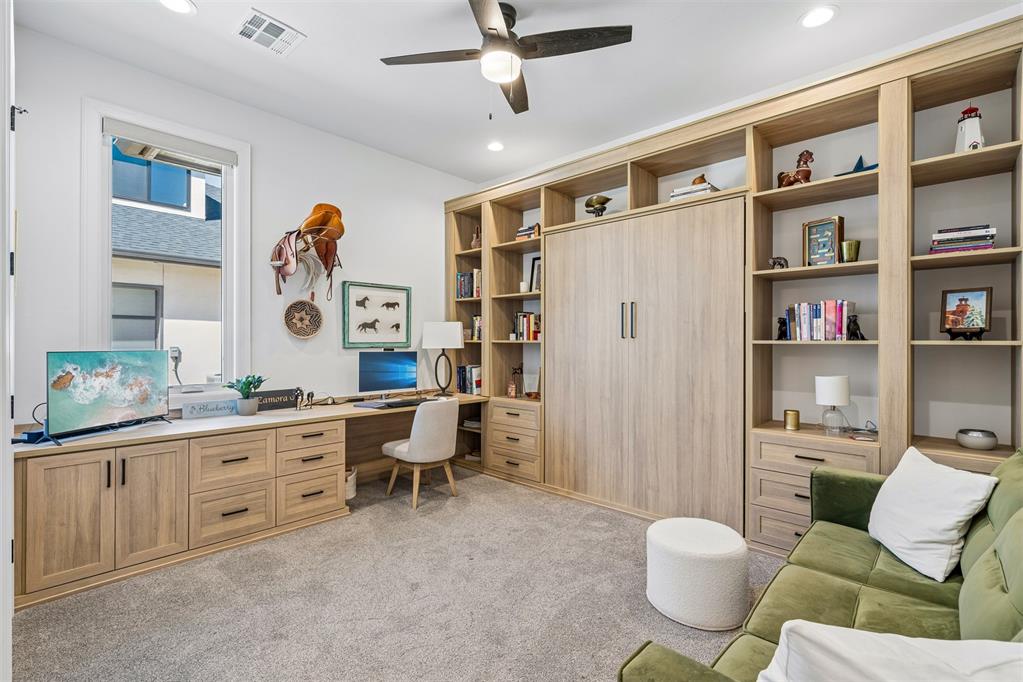
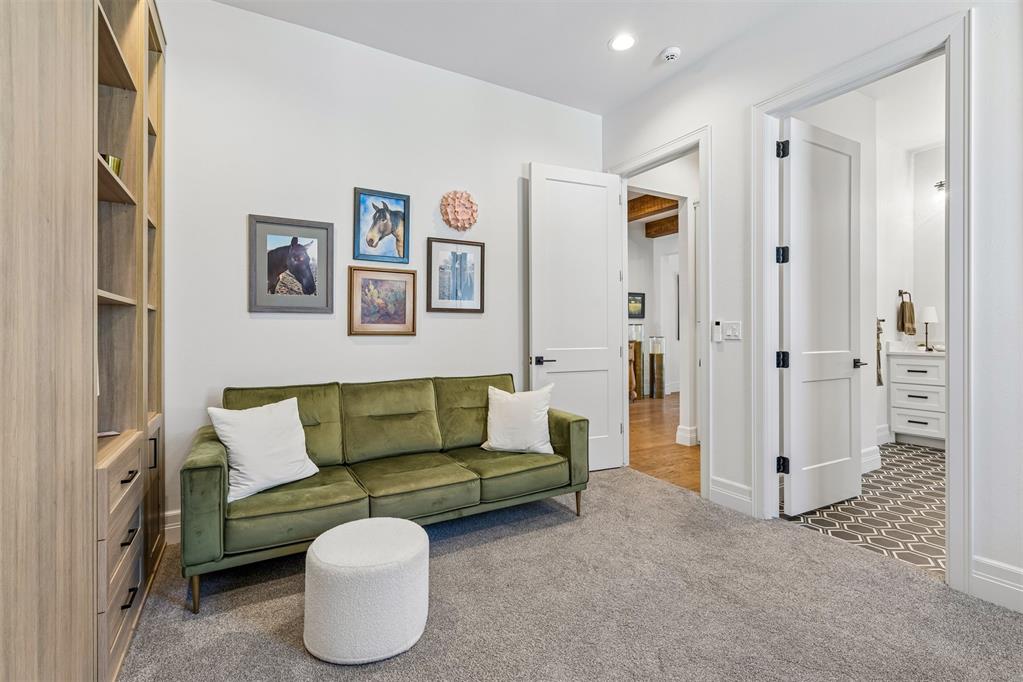
The third bedroom/study showcases a stunning white oak built-in bookcase, while another secondary bedroom features custom cabinetry with a Murphy bed, allowing it to transition effortlessly from den to guest space.

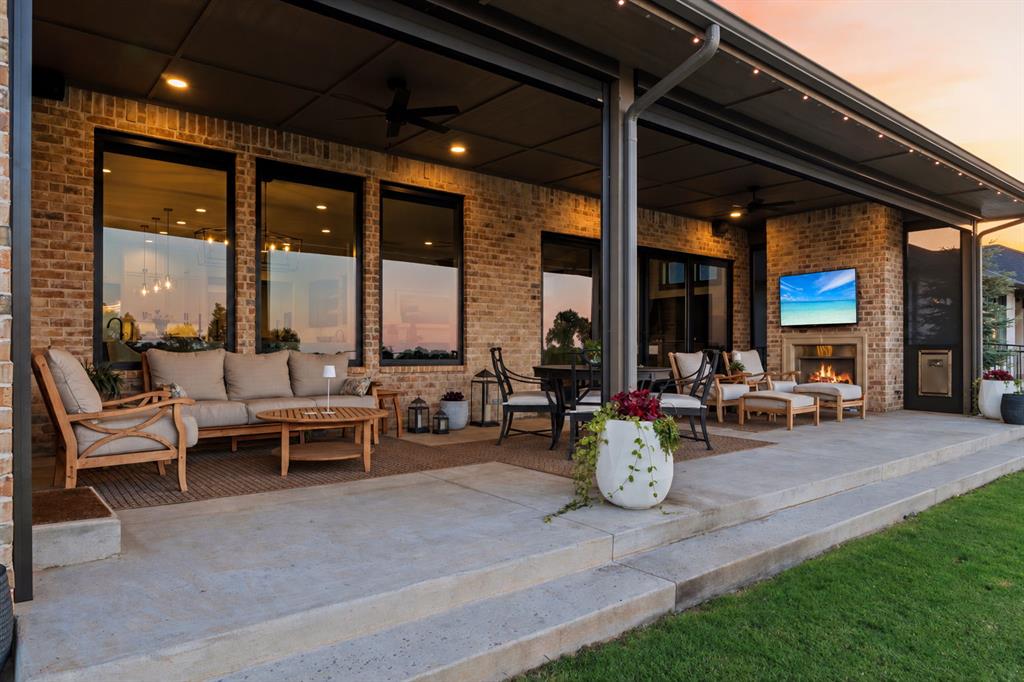
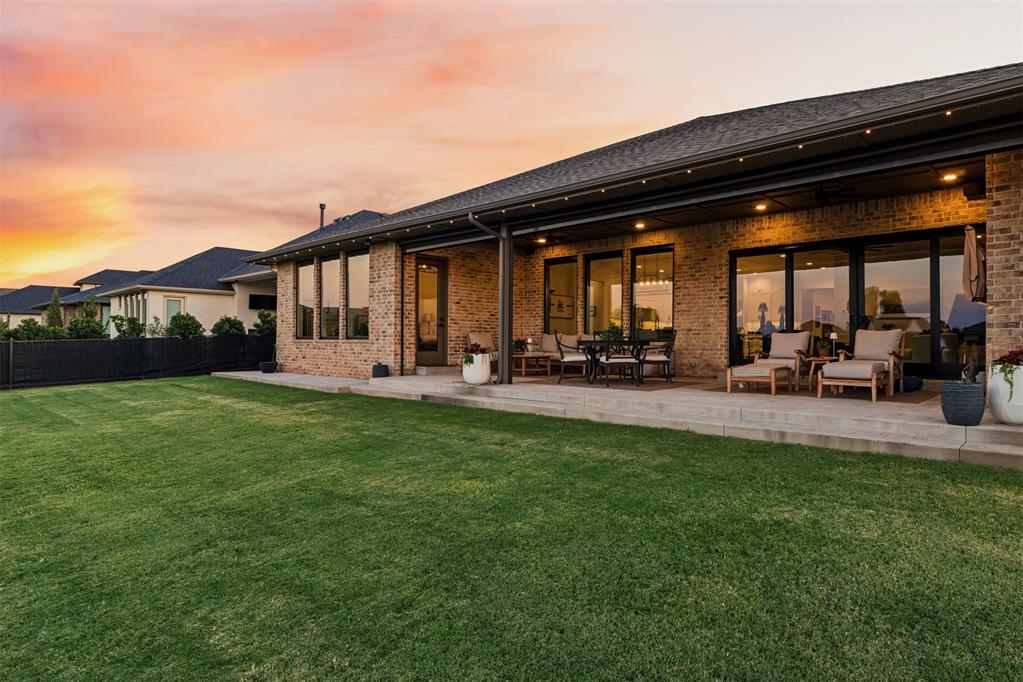
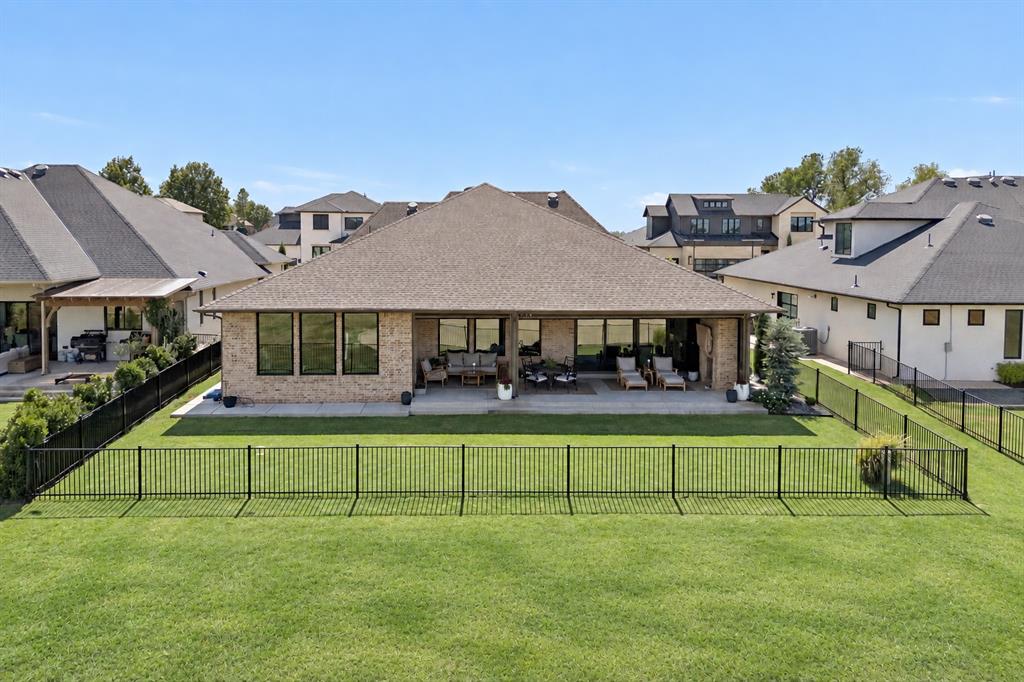
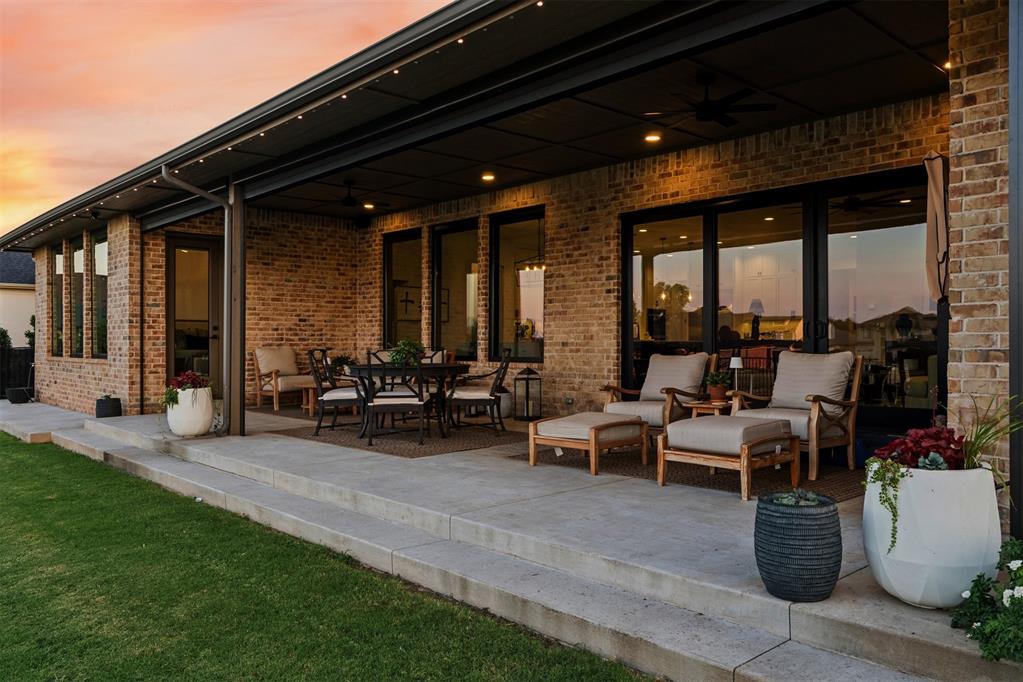
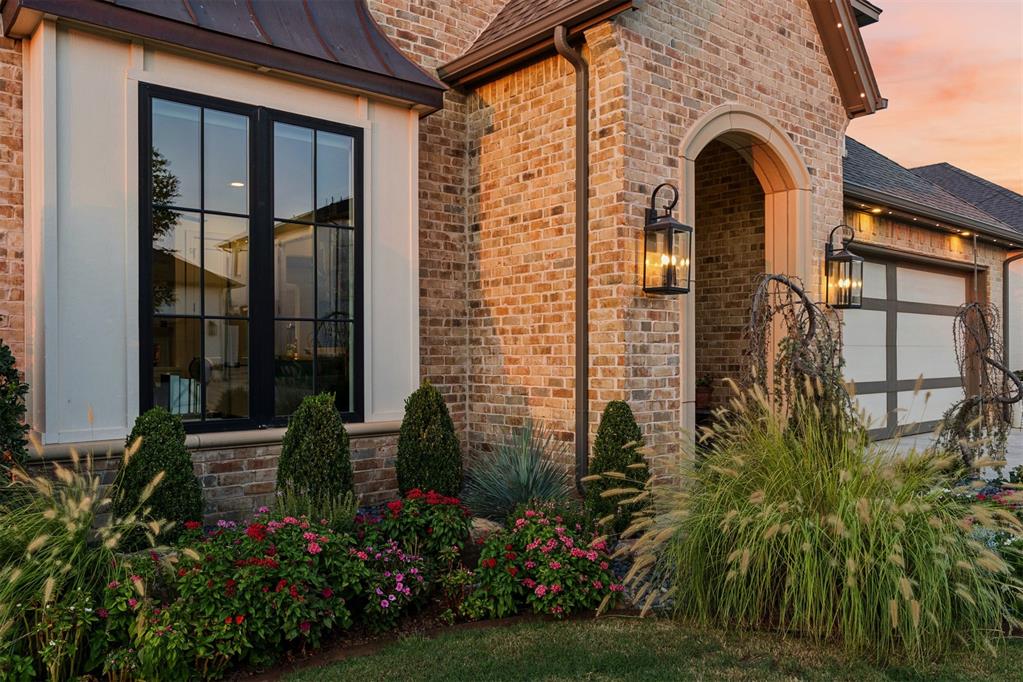
Outdoor living is equally impressive. The expansive covered patio offers room for dining and entertaining, while a fireplace, mounted TV & Phantom motorized screens transform it into another living space. App-controlled LED lighting adds customizable ambiance for holidays and game days . Premium landscaping with Mexican beach pebble, upgraded drainage, wrought-iron fencing & abundant storage complete the property.

Sophisticated, functional, exceptional in finish & easy to close up and go. This is Oak Tree living with every detail already considered.

3
beds

3
baths

3,088 Sq.Ft. LIVING AREA

8,398 Sq.Ft. lot

Jennyfer Dunkerson

Jennyfer Dunkerson

FEATURES & AMENITIES

Interior

  • total bedrooms3
  • Total bathrooms3
  • full bathrooms2
  • half bathroom1
  • Flooring Carpet, Tile, Wood
  • Fireplace Insert
  • APPLIANCES Dishwasher, Disposal, Ice Maker, Microwave, Refrigerator
  • other interior Features Ceiling Fan(s), Combo Woodwork

Area & Lot

  • Status For Sale
  • Living Area3,088 Sq.Ft.
  • Lot Area8,398 Sq.Ft.
  • MLS® ID1248973
  • TypeResidential
  • YEAR BUILT2022
  • NeighborhoodHIDDEN LAKE
  • Architecture StylesTudor
  • Elementary SchoolCross Timbers ES
  • Middle SchoolSequoyah MS
  • High SchoolNorth HS
  • School DistrictEdmond

Exterior

  • Garage Space3.0
  • utilitiesElectricity Available, Natural Gas Available, High Speed Internet, Public
  • roofHeavy Comp
  • lot featuresInterior Lot
  • parkingConcrete
  • HEAT TYPEZoned
  • AIR CONDITIONINGZoned
  • SubstructureSlab
  • other exterior FeaturesRain Gutters

Financial

  • Sales Price$880,000
  • Real Estate Tax $8,090/yr
  • HOA $2,200/yr

HIDDEN LAKE

Explore

Follow us on Instagram

WORK WITH US

We foster an environment of courtesy, respect and confidentiality.