2005 Aminas Drive
2005 Aminas Drive
2005 Aminas Drive
2005 Aminas Drive
2005 Aminas Drive
2005 Aminas Drive
2005 Aminas Drive
2005 Aminas Drive
2005 Aminas Drive
2005 Aminas Drive
2005 Aminas Drive
2005 Aminas Drive
2005 Aminas Drive
2005 Aminas Drive
2005 Aminas Drive
2005 Aminas Drive
2005 Aminas Drive
2005 Aminas Drive
2005 Aminas Drive
2005 Aminas Drive
2005 Aminas Drive
2005 Aminas Drive
2005 Aminas Drive
2005 Aminas Drive
2005 Aminas Drive
2005 Aminas Drive
SEE ALL PHOTOS
2005 Aminas Drive
2005 Aminas Drive
2005 Aminas Drive
2005 Aminas Drive
2005 Aminas Drive
2005 Aminas Drive
2005 Aminas Drive
2005 Aminas Drive
2005 Aminas Drive
2005 Aminas Drive
2005 Aminas Drive
2005 Aminas Drive
2005 Aminas Drive
2005 Aminas Drive
2005 Aminas Drive
2005 Aminas Drive
2005 Aminas Drive
2005 Aminas Drive
2005 Aminas Drive
2005 Aminas Drive
2005 Aminas Drive
2005 Aminas Drive
2005 Aminas Drive
2005 Aminas Drive
2005 Aminas Drive
2005 Aminas Drive
Courtesy of Stetson Bentley Realty LLC, Connie Williams Listing Contact: (405) 613-6890 
For Sale

2005 Aminas Drive

2005 Aminas Drive, Yukon, OK 73099

$399,900
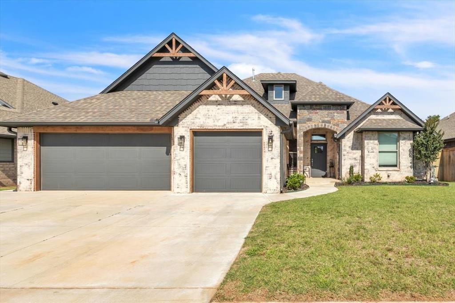
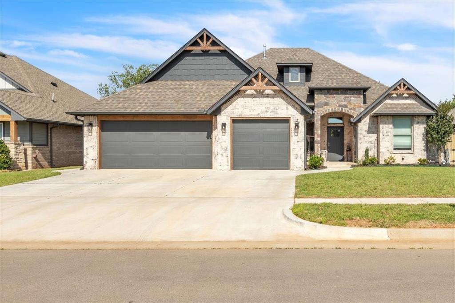
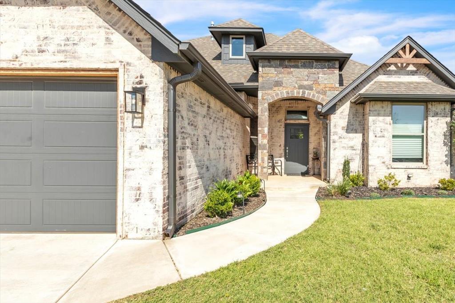
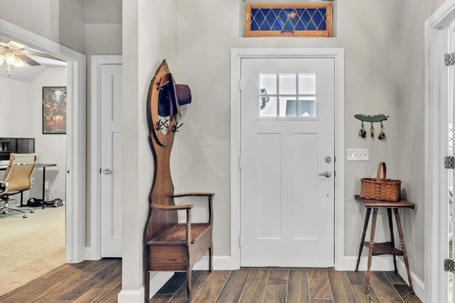
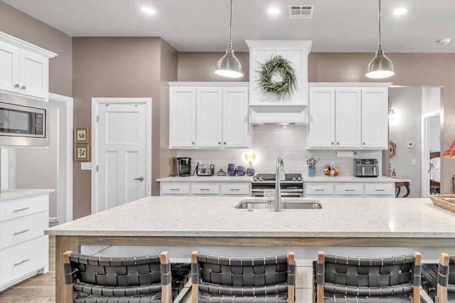
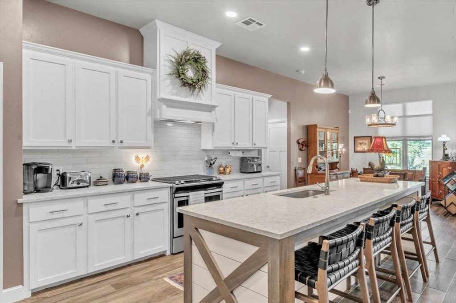
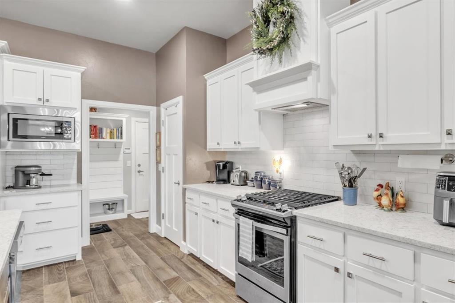
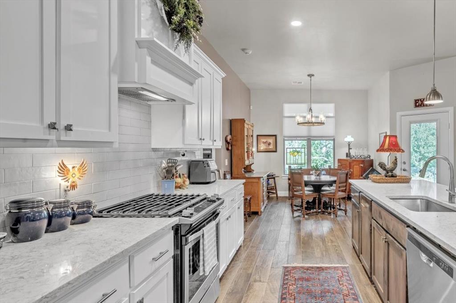
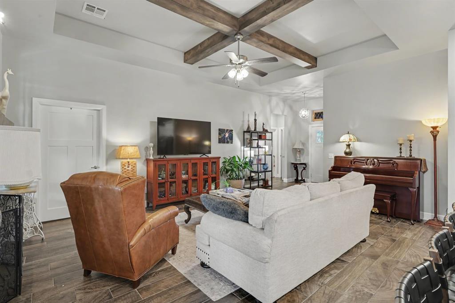
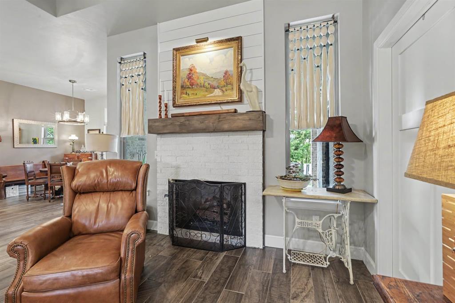
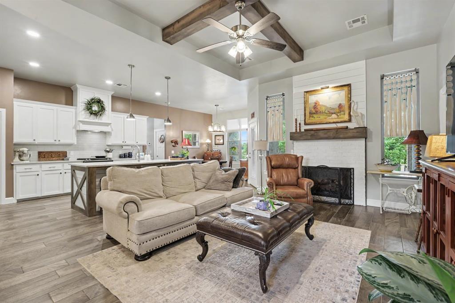
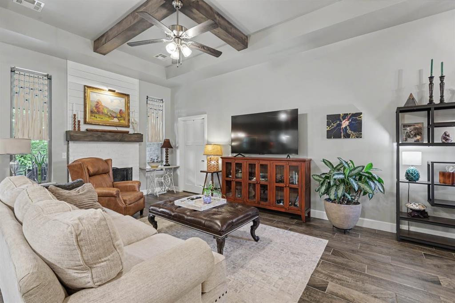
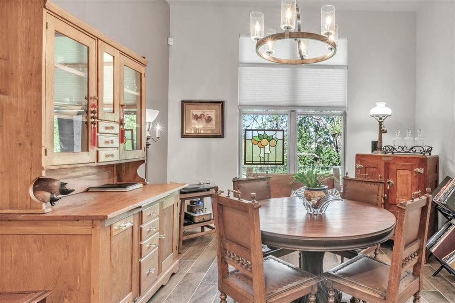
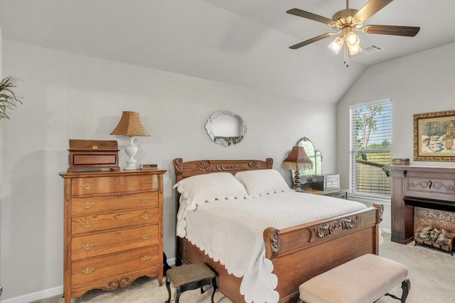
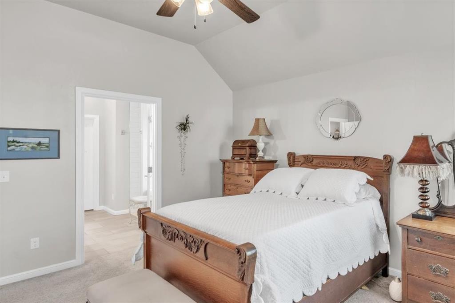
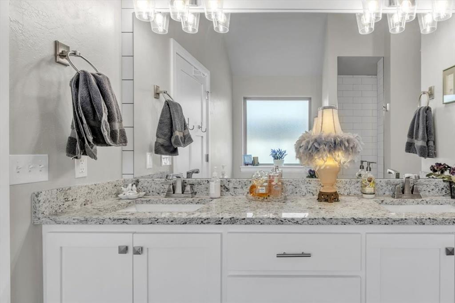
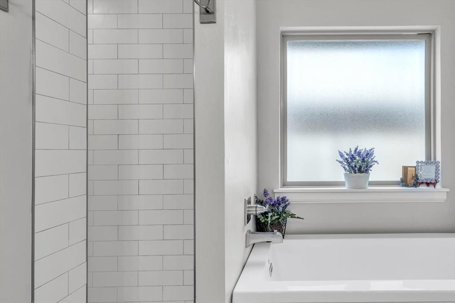
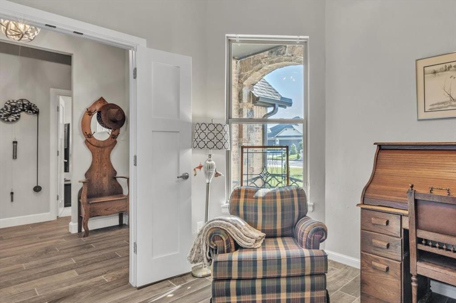
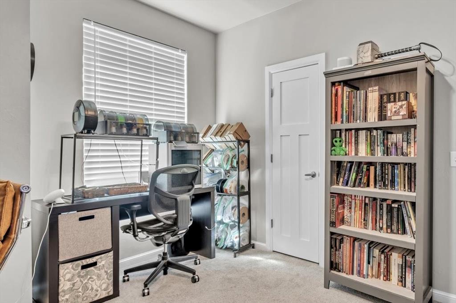
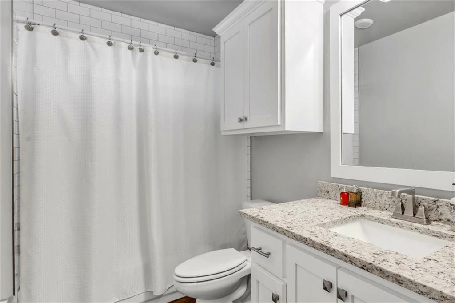
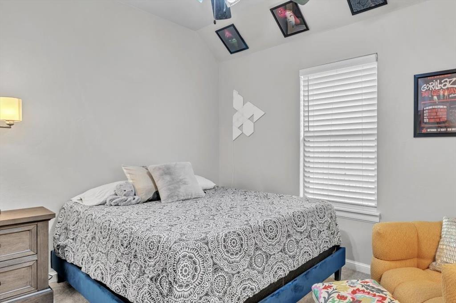
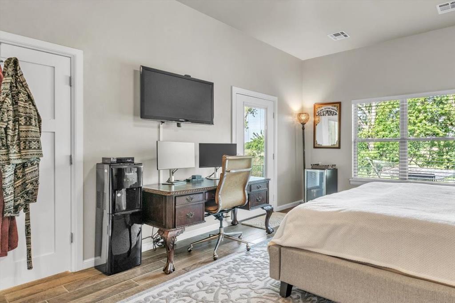
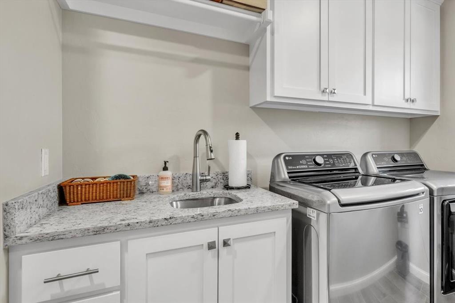
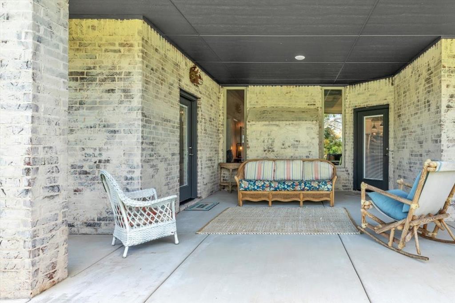
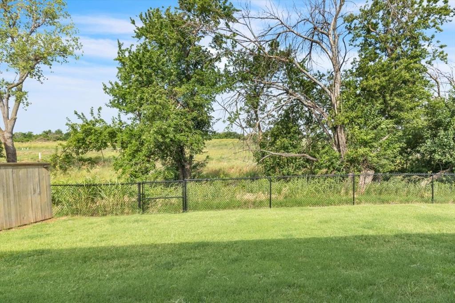
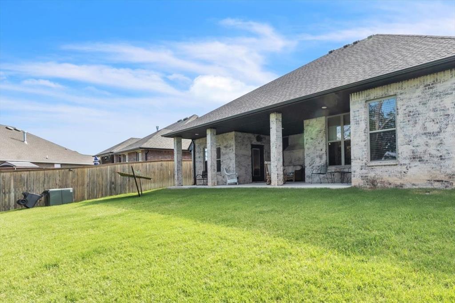
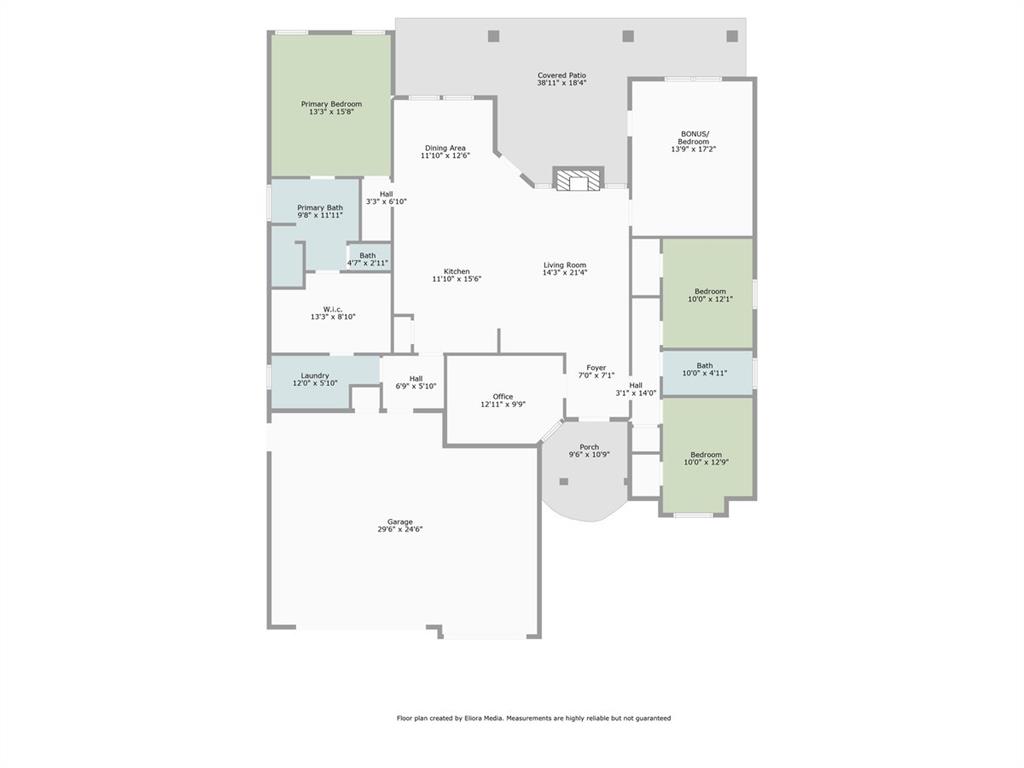
This is the perfect place for quiet living with nothing behind the home except peaceful greenery. Great open concept floorplan with 3 bedrooms, 2 baths, an office and a huge bonus room. The kitchen is striking with white cabinetry, stainless appliances, elegant quartz countertops, and a beautiful accent wall defining the space. Wood-look tile flooring complements the large living area which includes a fireplace and coffered ceiling with stained-wood beams. The primary bedroom has a vaulted ceiling and lots of natural light, and the en-suite bathroom features dual sinks, walk-in shower and a freestanding bathtub. The large primary closet opens to a generous laundry room with sink and storage. Two additional bedrooms and a large bathroom provide lots of living space. The backyard features a large, covered patio, perfect for entertaining. The 3 car garage includes a storm shelter. Close to Kilpatrick Turnpike in the Yukon school system.

3
beds

2
baths

2,197 Sq.Ft. LIVING AREA

7,797 Sq.Ft. lot

Connie Williams

Connie Williams

Kendra Lowder

Kendra Lowder

FEATURES & AMENITIES

Interior

  • total bedrooms3
  • Total bathrooms2
  • full bathrooms2
  • Fireplace Gas Log

Area & Lot

  • Status For Sale
  • Living Area2,197 Sq.Ft.
  • Lot Area7,797 Sq.Ft.
  • MLS® ID1246388
  • TypeResidential
  • YEAR BUILT2021
  • NeighborhoodSTONEMILL
  • Architecture StylesTraditional
  • Elementary SchoolParkland ES
  • Middle SchoolYukon MS
  • High SchoolYukon HS
  • School DistrictYukon

Exterior

  • Garage Space3.0
  • roofComposition
  • lot featuresInterior Lot
  • HEAT TYPENatural Gas
  • AIR CONDITIONINGElectric
  • SubstructureSlab

Financial

  • Sales Price$399,900
  • Real Estate Tax $5,367/yr
  • HOA $350/yr

STONEMILL

Explore

Follow us on Instagram

WORK WITH US

We foster an environment of courtesy, respect and confidentiality.