18604 Barcas Road
18604 Barcas Road
18604 Barcas Road
18604 Barcas Road
18604 Barcas Road
18604 Barcas Road
18604 Barcas Road
18604 Barcas Road
18604 Barcas Road
18604 Barcas Road
18604 Barcas Road
18604 Barcas Road
18604 Barcas Road
18604 Barcas Road
18604 Barcas Road
18604 Barcas Road
18604 Barcas Road
18604 Barcas Road
18604 Barcas Road
18604 Barcas Road
18604 Barcas Road
18604 Barcas Road
18604 Barcas Road
18604 Barcas Road
18604 Barcas Road
18604 Barcas Road
18604 Barcas Road
18604 Barcas Road
18604 Barcas Road
18604 Barcas Road
18604 Barcas Road
18604 Barcas Road
18604 Barcas Road
18604 Barcas Road
SEE ALL PHOTOS
18604 Barcas Road
18604 Barcas Road
18604 Barcas Road
18604 Barcas Road
18604 Barcas Road
18604 Barcas Road
18604 Barcas Road
18604 Barcas Road
18604 Barcas Road
18604 Barcas Road
18604 Barcas Road
18604 Barcas Road
18604 Barcas Road
18604 Barcas Road
18604 Barcas Road
18604 Barcas Road
18604 Barcas Road
18604 Barcas Road
18604 Barcas Road
18604 Barcas Road
18604 Barcas Road
18604 Barcas Road
18604 Barcas Road
18604 Barcas Road
18604 Barcas Road
18604 Barcas Road
18604 Barcas Road
18604 Barcas Road
18604 Barcas Road
18604 Barcas Road
18604 Barcas Road
18604 Barcas Road
18604 Barcas Road
18604 Barcas Road
Courtesy of Real Broker LLC, Suzzanne Davis Listing Contact: 405-471-1722 
Sold

18604 Barcas Road

18604 Barcas Road, Edmond, OK 73012

$515,000
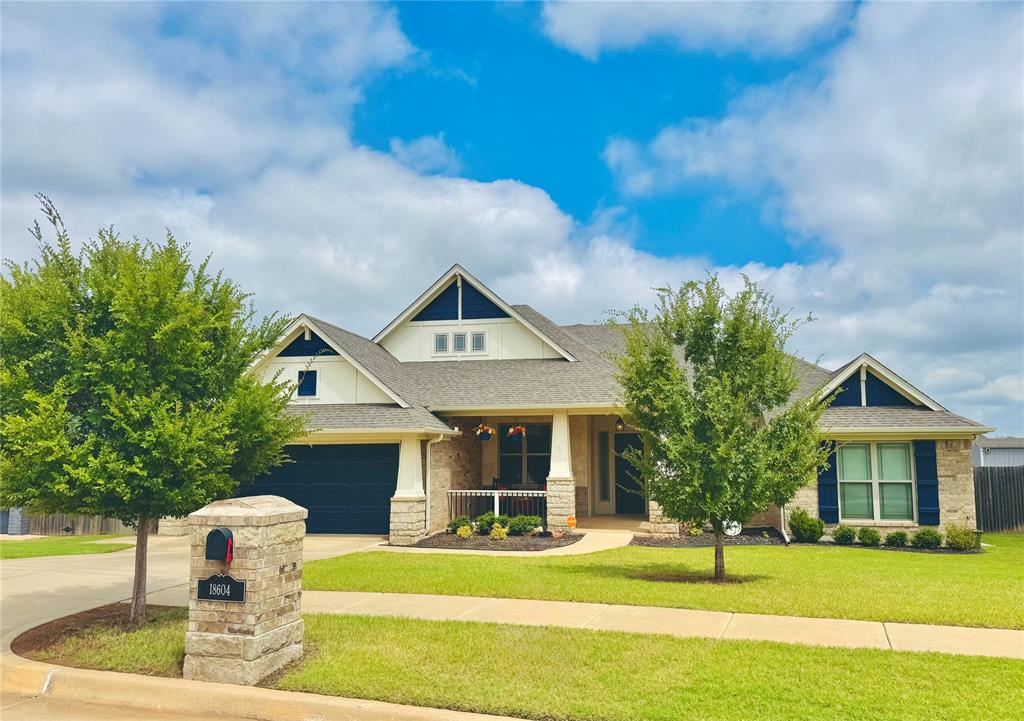
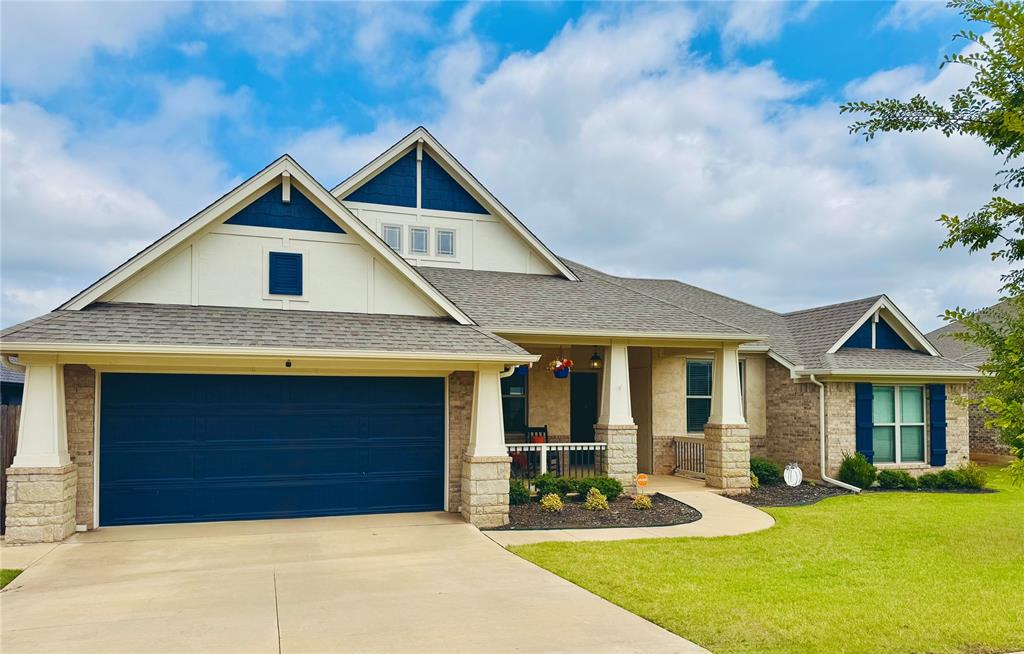
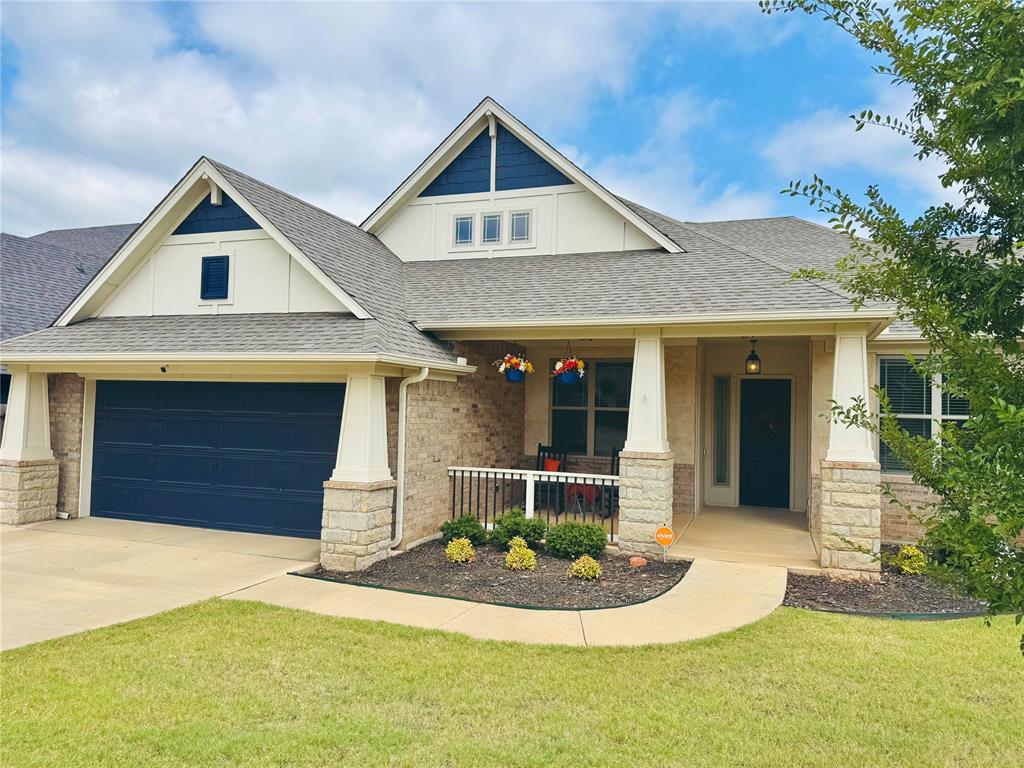
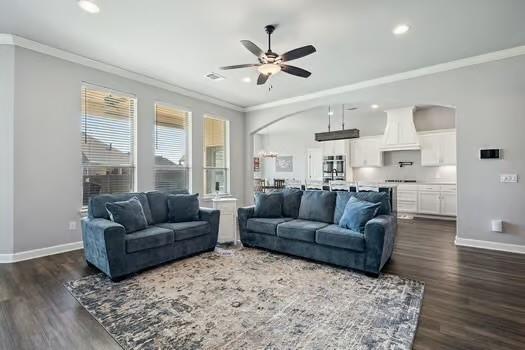
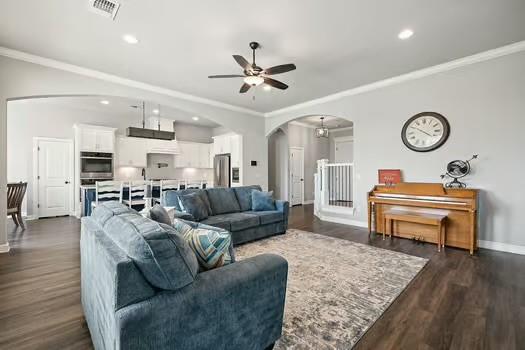
Welcome to this thoughtfully designed and beautifully maintained home in the sought-after Reserve at Valencia community in Edmond.

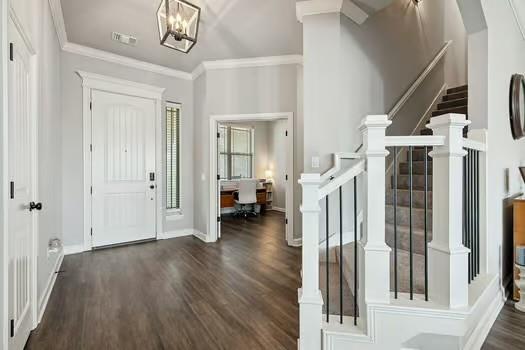
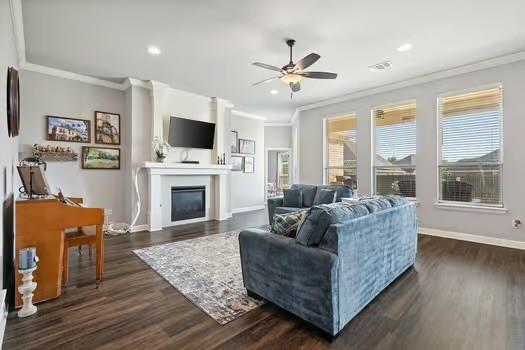
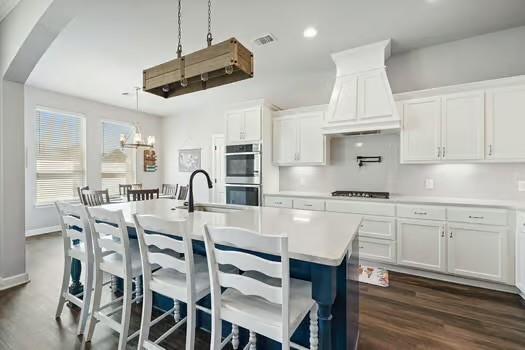
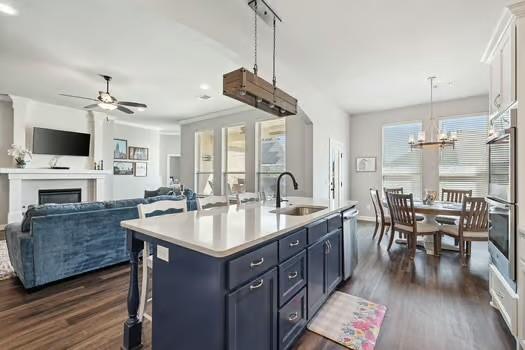
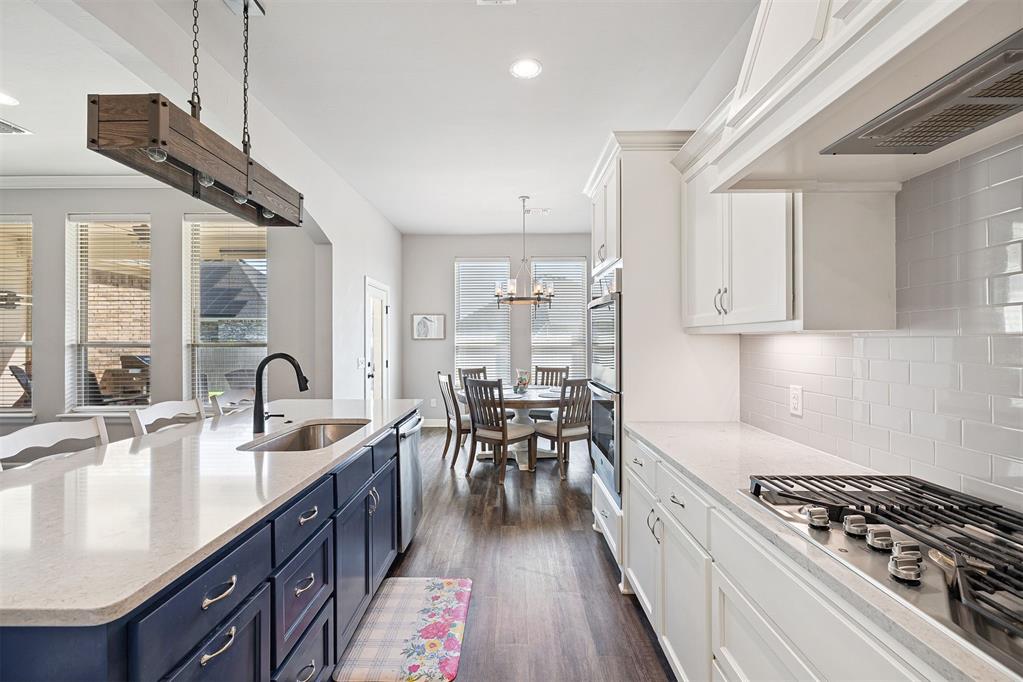
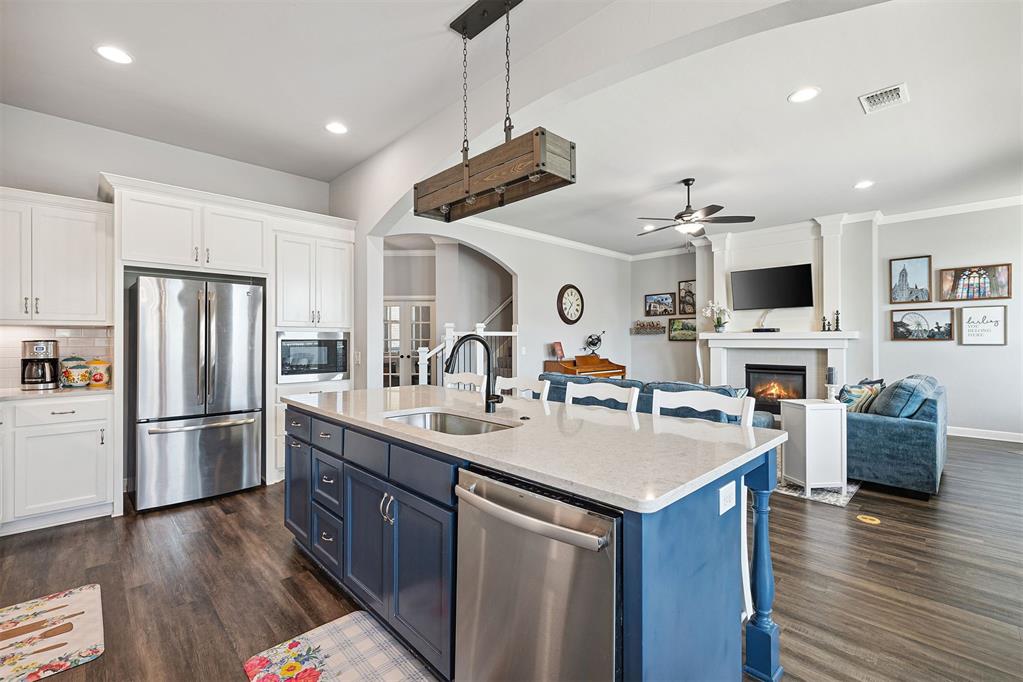
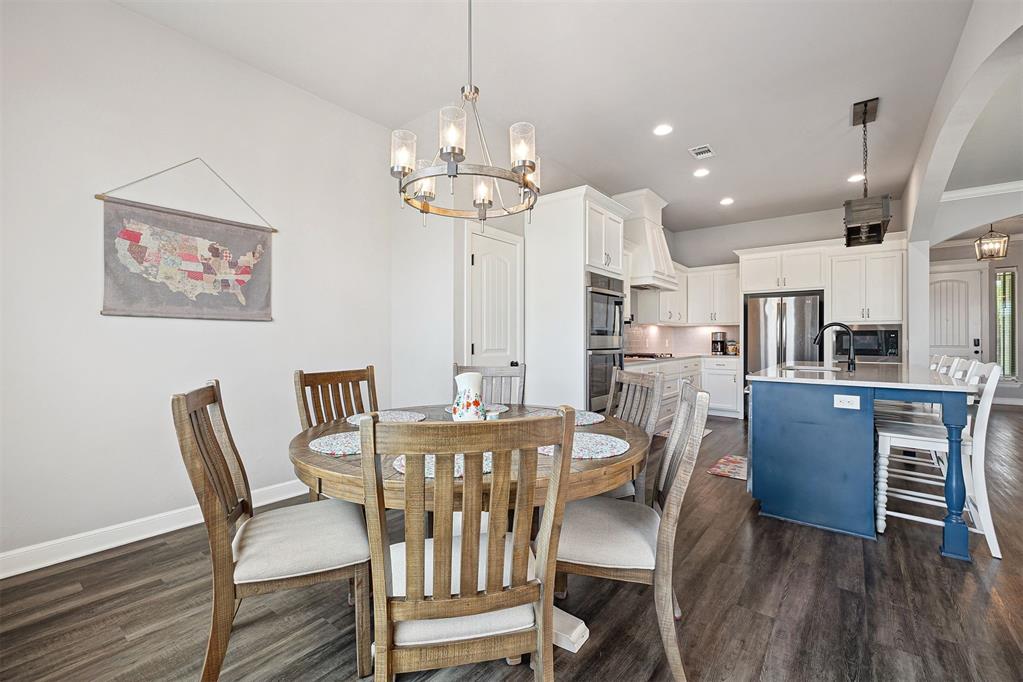
Step inside to find abundant natural light, soaring ceilings, and a spacious open-concept floor plan that's ideal for both entertaining and everyday living. The heart of the home is the kitchen, featuring GE Profile stainless steel appliances--including double ovens and a gas cooktop--plus a subway tile backsplash with pot filler, ample cabinetry, and a large center island that offers plenty of space for meal prep and gatherings.

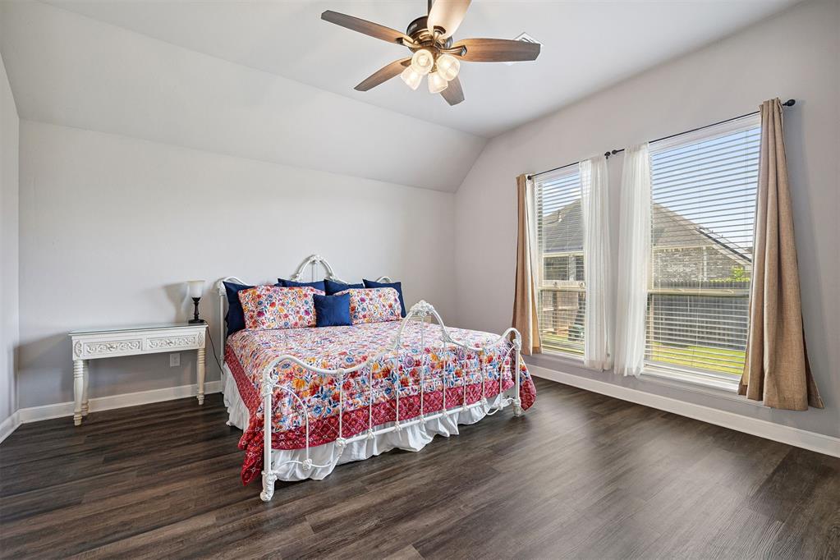
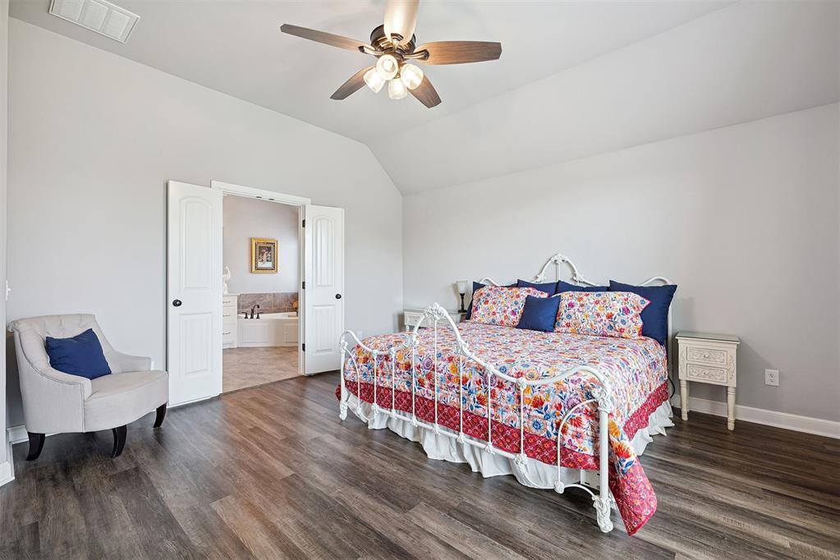
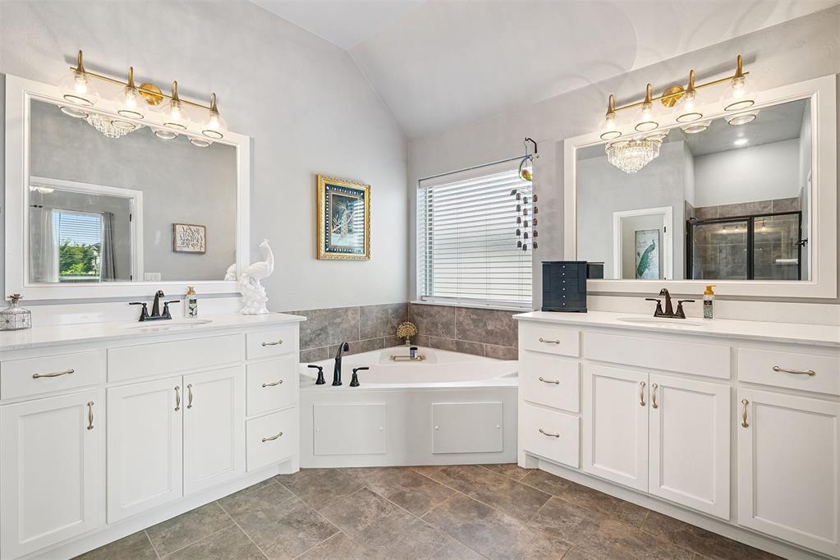
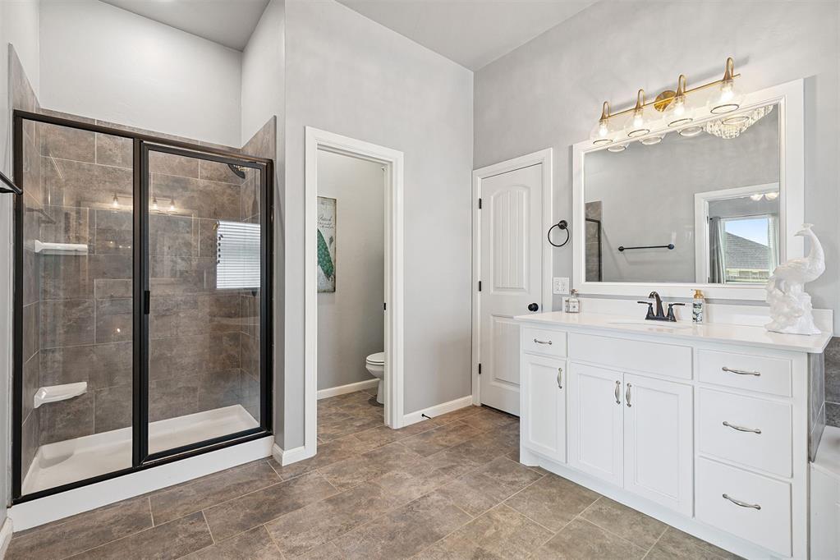
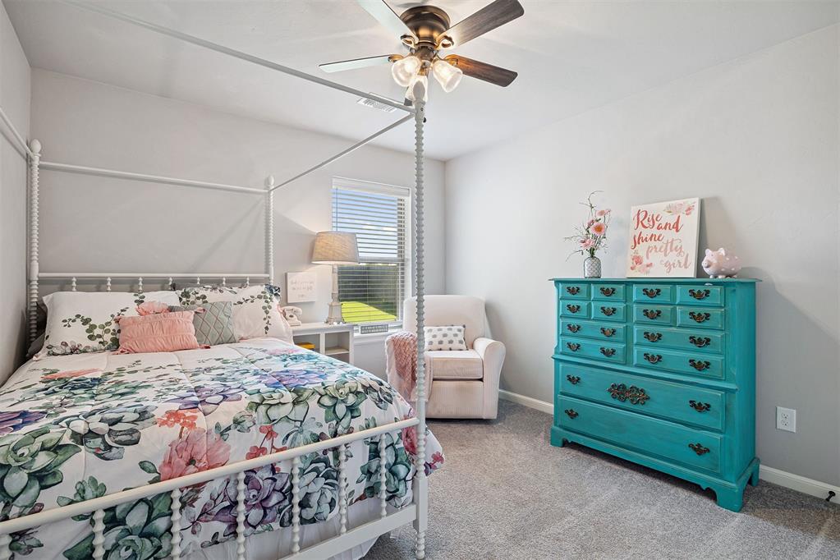
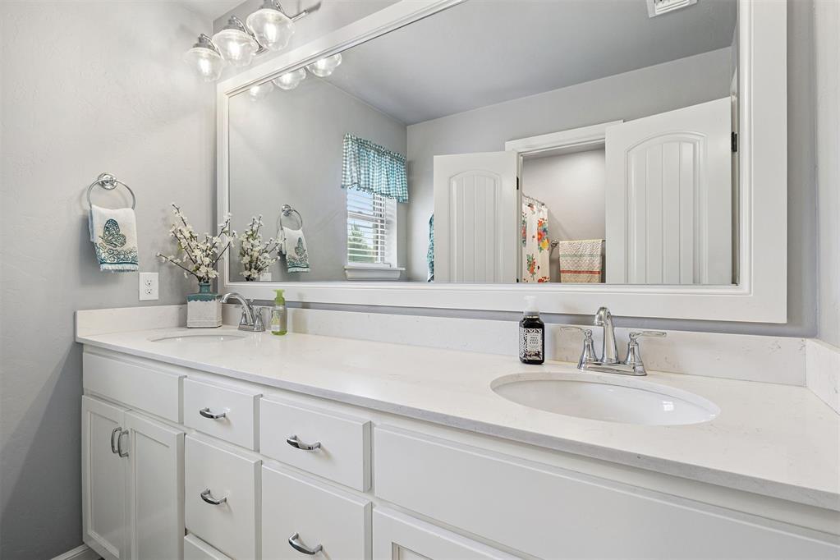
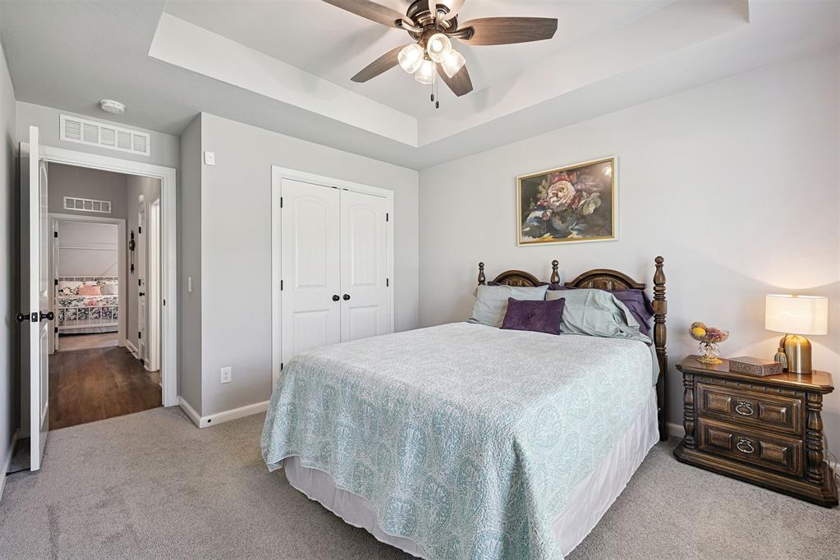
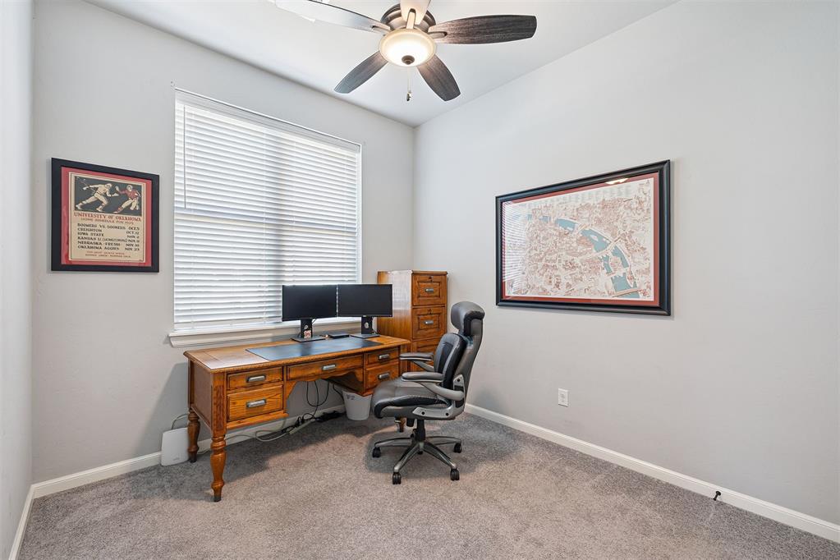
The expansive primary suite is conveniently located just off the living area and includes a well-appointed en suite bathroom. Down the hall, you'll find a half bath, three additional bedrooms, and a full bathroom.

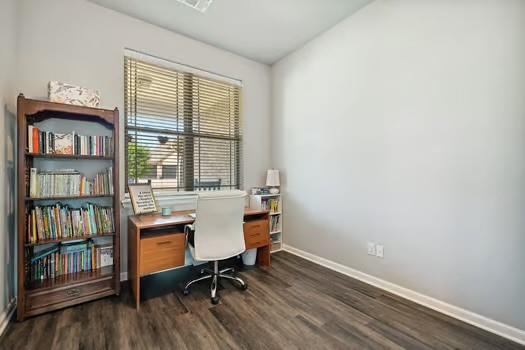
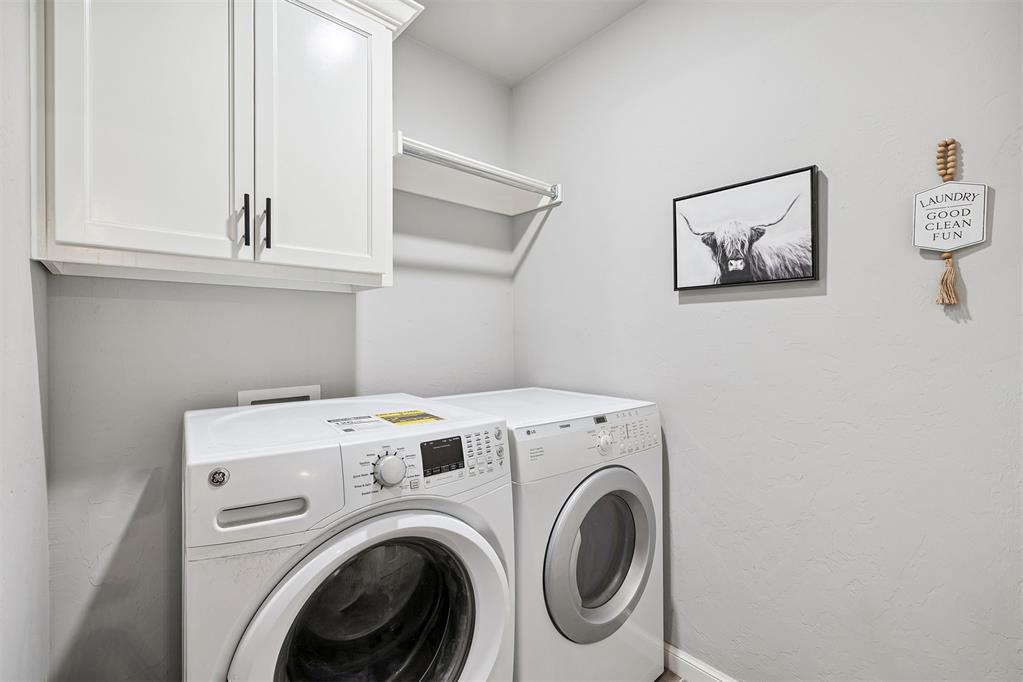
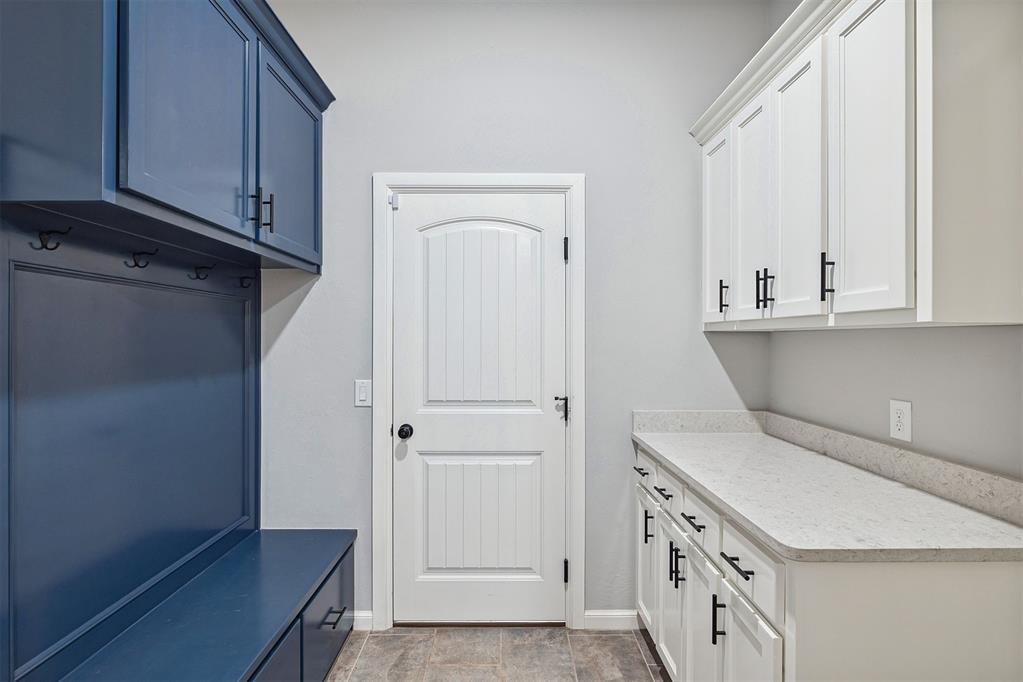
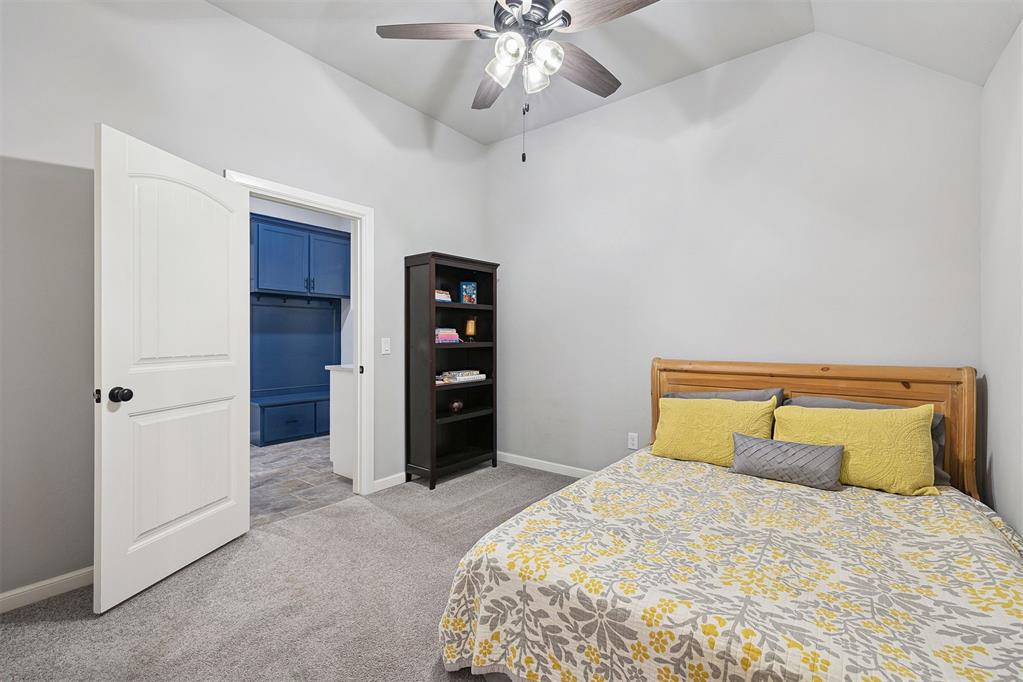
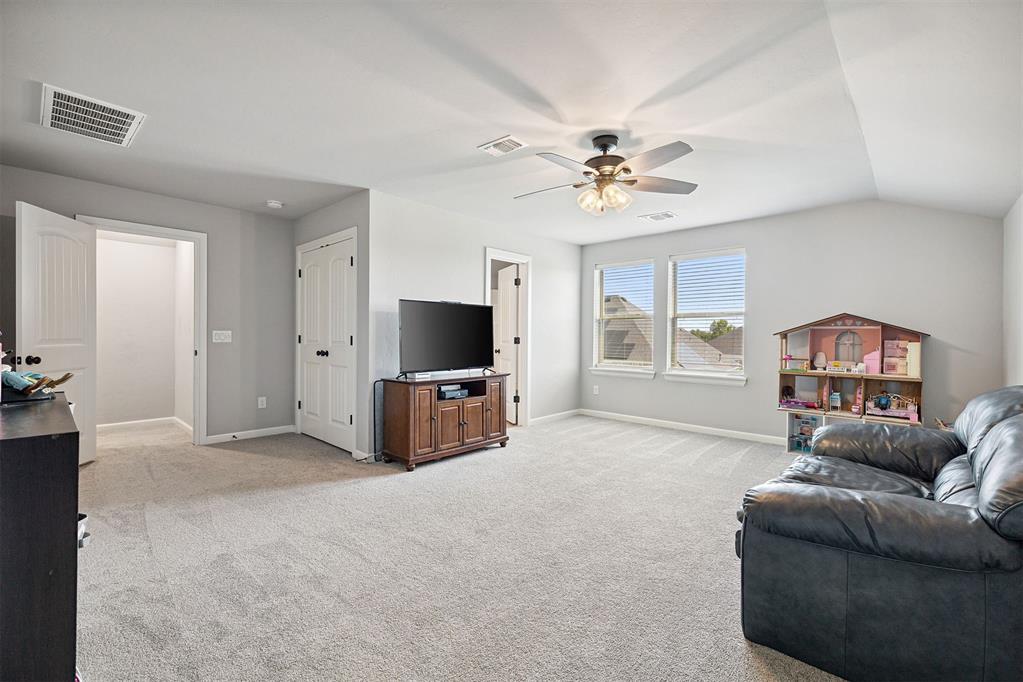
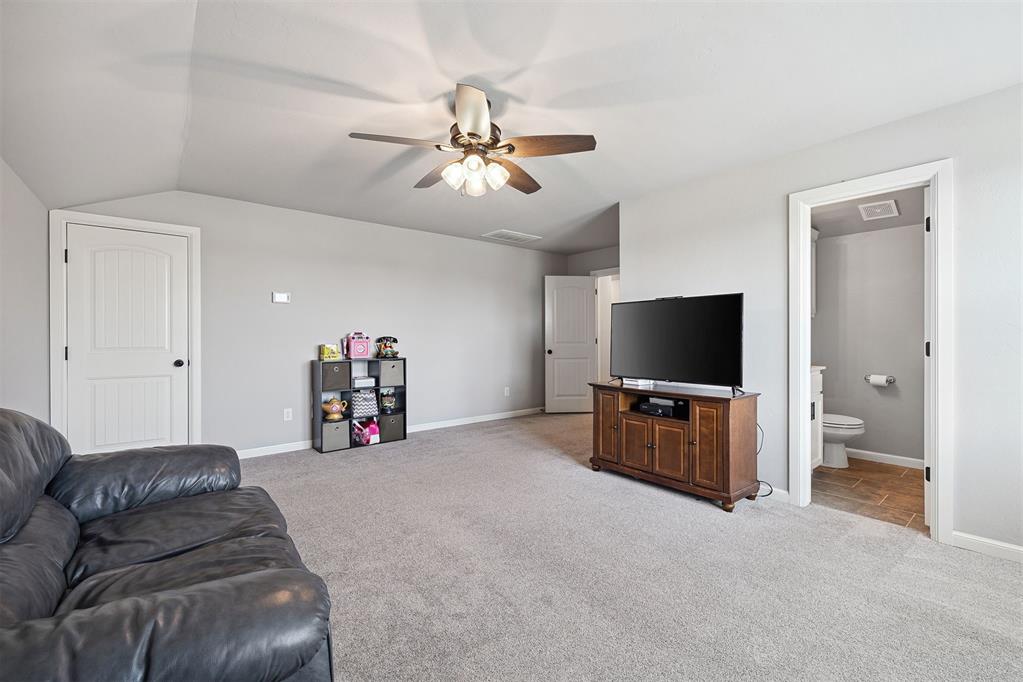
A fifth bedroom with a private full bathroom is located just off the laundry/mudroom, providing excellent flexibility for guests or multi-generational living. Upstairs, a spacious sixth bedroom with an en suite bathroom could also serve as a media room, game room, or home office--the choice is yours.

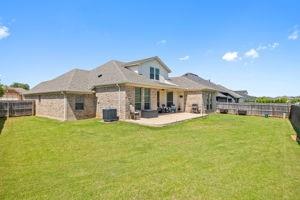
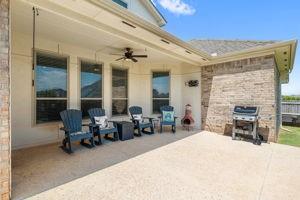
Additional features include a storm shelter, a sprinkler system in both the front and back yards, and a spacious covered back patio--ideal for relaxing or entertaining outdoors.

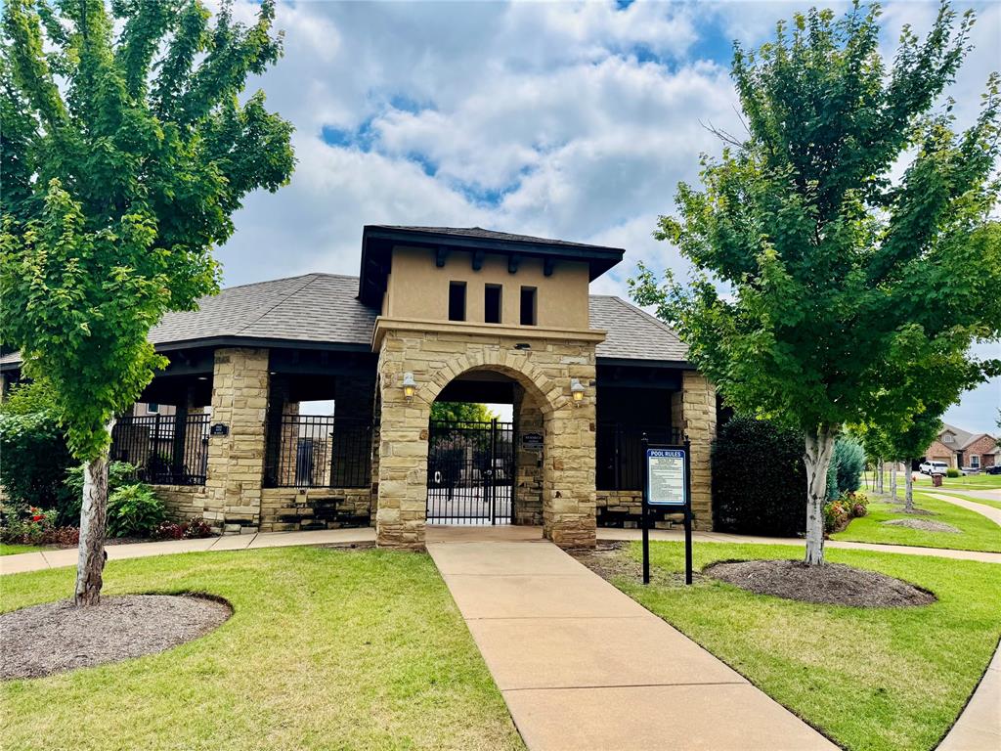
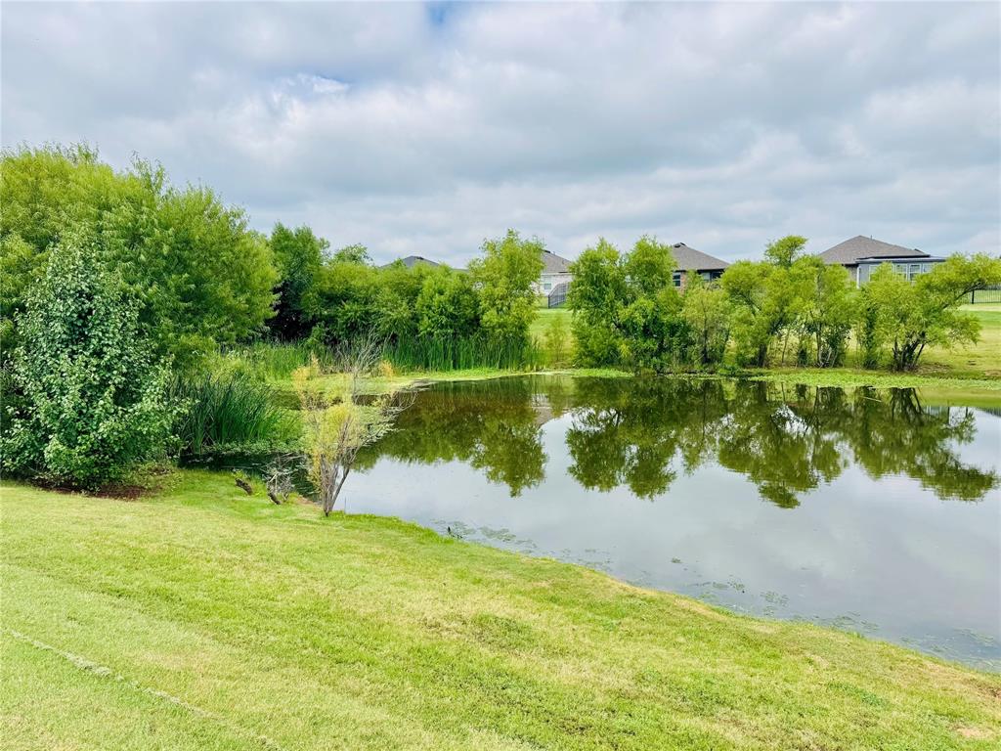
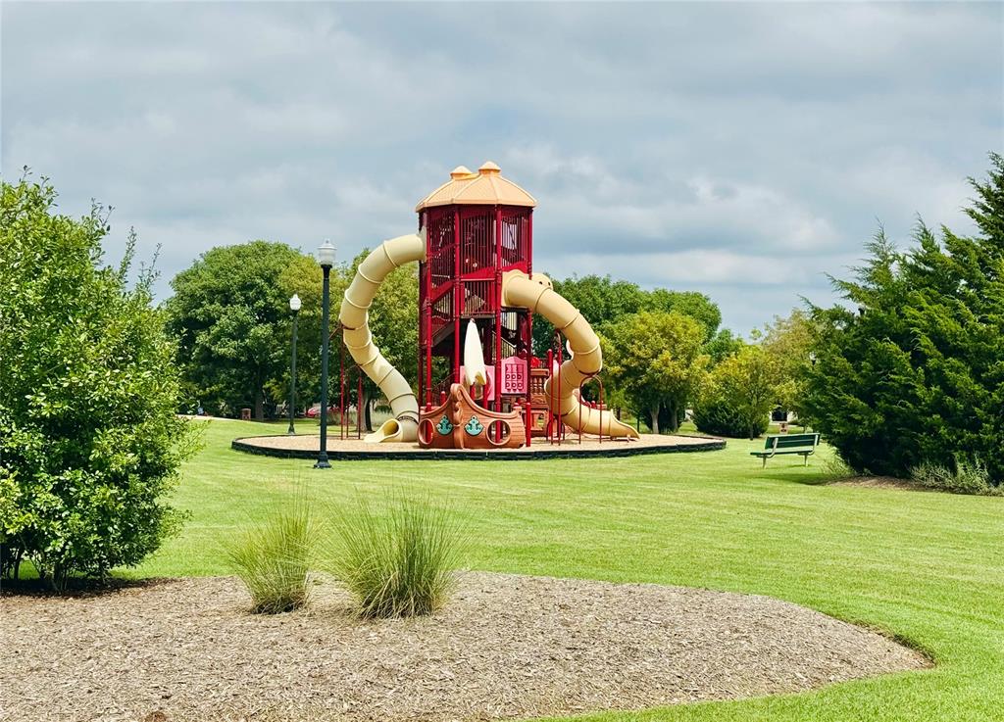
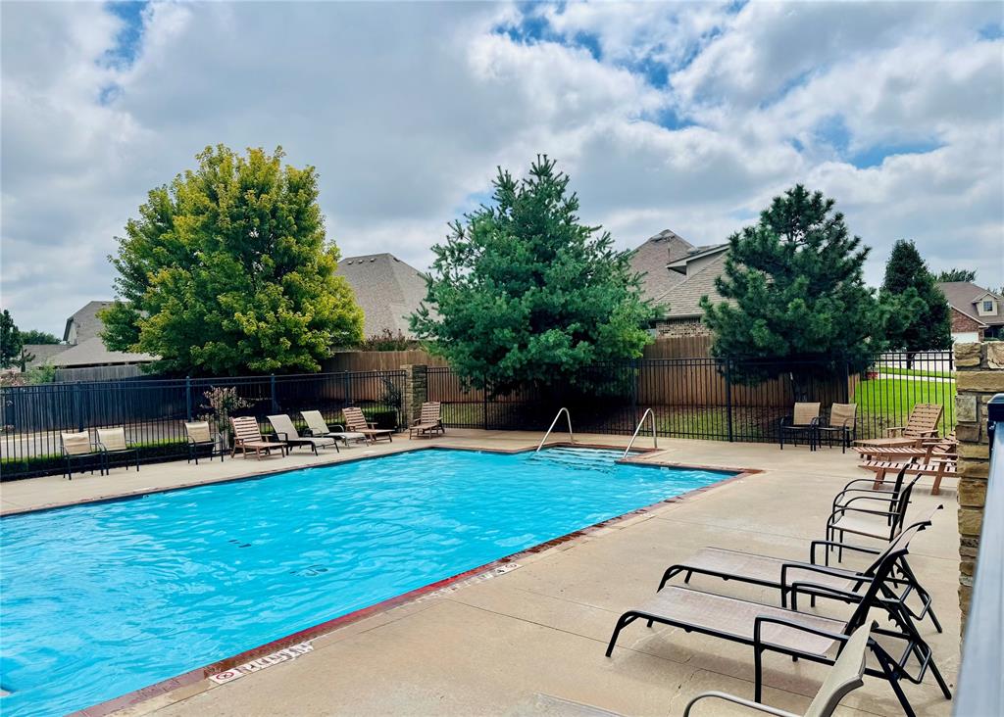
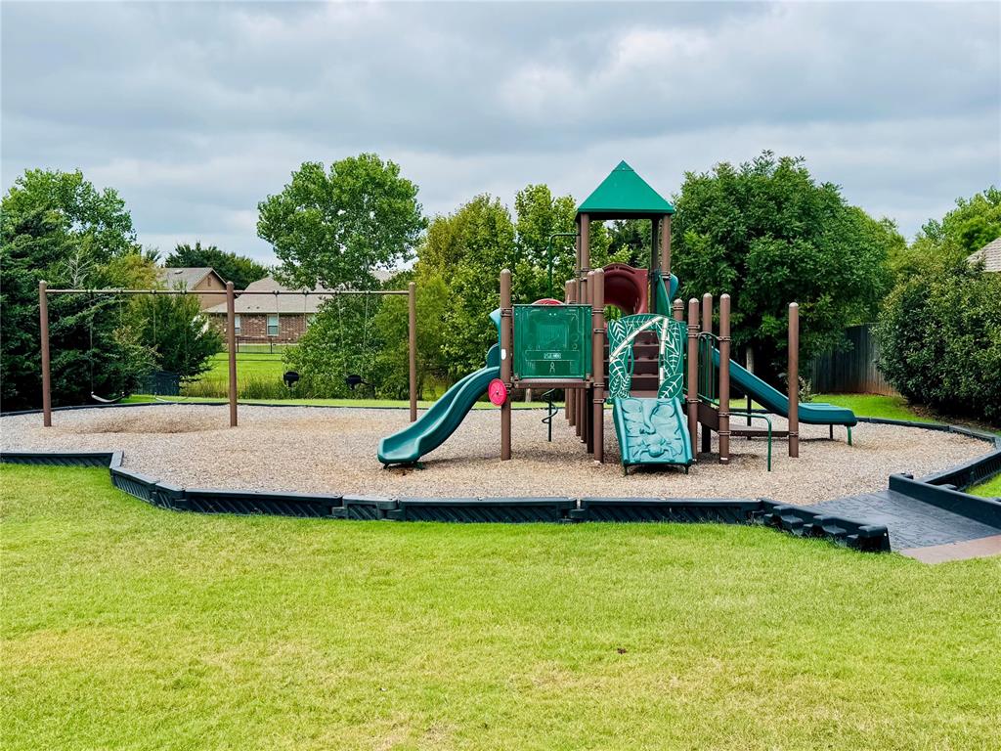
The Reserve at Valencia offers a variety of community amenities, including a pool, splash pads, multiple playgrounds, walking trails, and serene pond views.

Located in the highly regarded Edmond School District with convenient access to shopping, dining, and major highways, this home offers the perfect blend of comfort, function, and lifestyle. Schedule your private showing today!

6
beds

5
baths

3,052 Sq.Ft. LIVING AREA

10,067 Sq.Ft. lot

Suzzanne Davis

Suzzanne Davis

FEATURES & AMENITIES

Interior

  • total bedrooms6
  • Total bathrooms5
  • full bathrooms4
  • half bathroom1
  • Flooring Combo
  • Fireplace Gas Log
  • APPLIANCES Dishwasher, Disposal, Microwave
  • other interior Features Ceiling Fans(s), Laundry Room, Paint Woodwork

Area & Lot

  • Status Sold
  • Date Sold November 3, 2025
  • Living Area3,052 Sq.Ft.
  • Lot Area10,067 Sq.Ft.
  • MLS® ID1179789
  • TypeResidential
  • YEAR BUILT2020
  • NeighborhoodSoSA DISTRICT
  • Architecture StylesDallas
  • Elementary SchoolWest Field ES
  • Middle SchoolHeartland MS
  • High SchoolSanta Fe HS
  • School DistrictEdmond

Exterior

  • Garage Space2.0
  • utilitiesCable Available, Electricity Available, Natural Gas Available, Public
  • roofArchitecural Shingle
  • lot featuresInterior Lot
  • parkingConcrete
  • HEAT TYPECentral Gas
  • AIR CONDITIONINGCentral Elec
  • SubstructureSlab
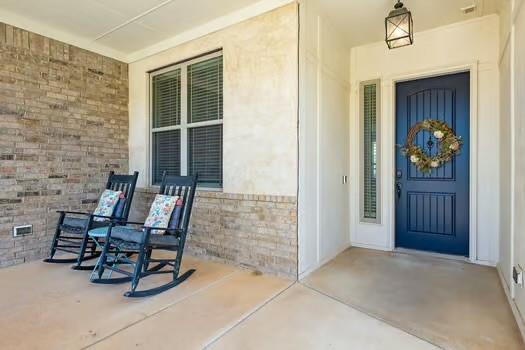
  • other exterior FeaturesPatio-Covered, Covered Porch

Financial

  • Sales Price$515,000
  • Real Estate Tax $7,086/yr
  • HOA $550/yr

SoSA DISTRICT

Explore

Follow us on Instagram

WORK WITH US

We foster an environment of courtesy, respect and confidentiality.