18121 Haslemere Lane
SEE ALL PHOTOS
18121 Haslemere Lane
Courtesy of Stetson Bentley Realty LLC, Sherry Stetson Listing Contact: (405) 445-9675 
For Lease

18121 Haslemere Lane

18121 Haslemere Lane, Edmond, OK 73012

$3,095/month
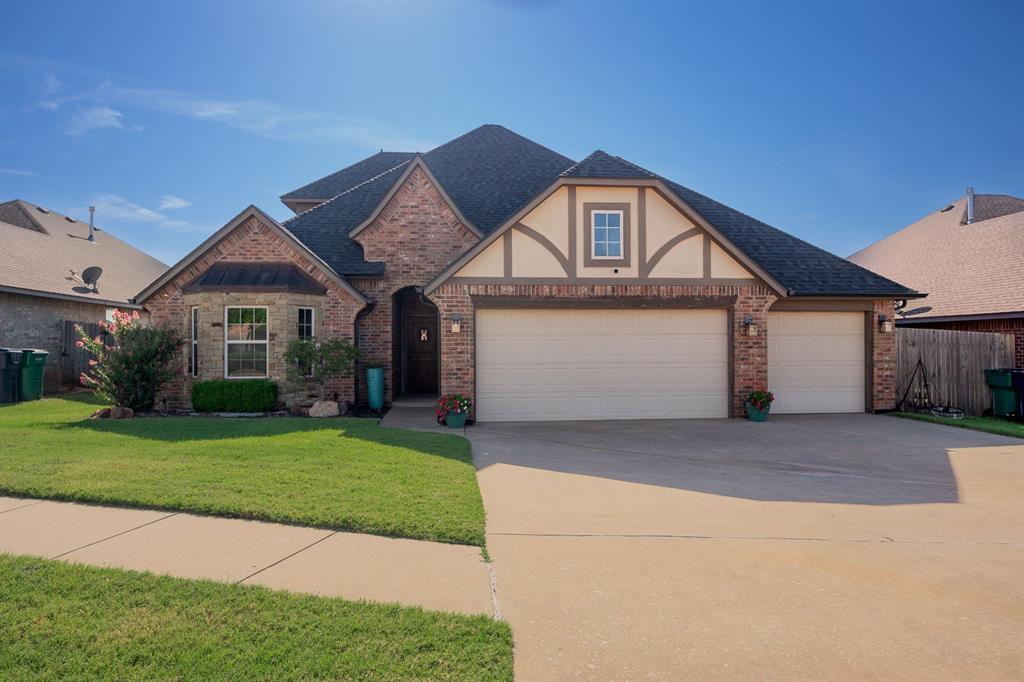
Live in one of Edmond's most desirable communities--The Grove--located in the Deer Creek School District. Enjoy exceptional neighborhood amenities including pools, parks, trails, sports courts, soccer fields, and a clubhouse.

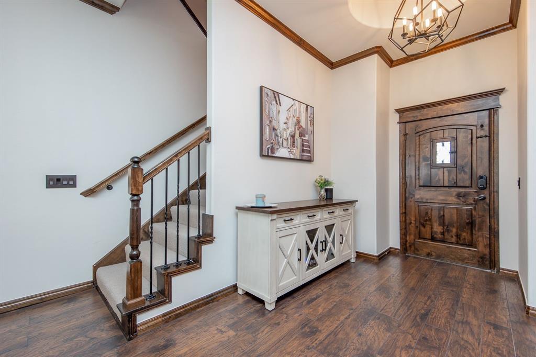
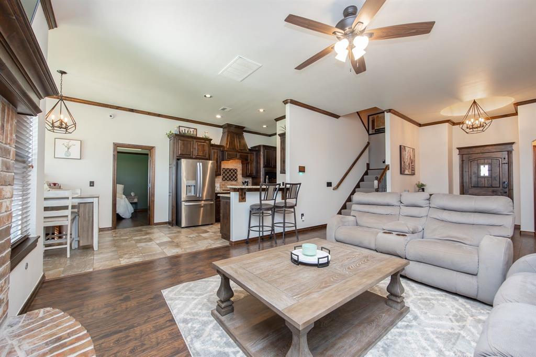
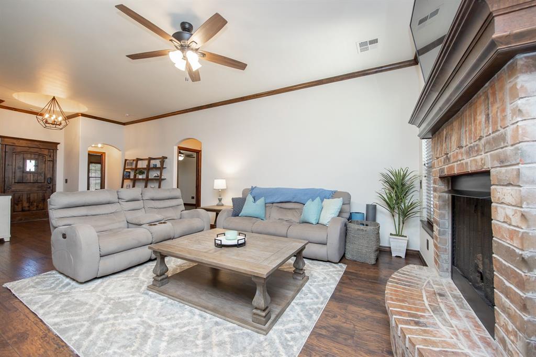
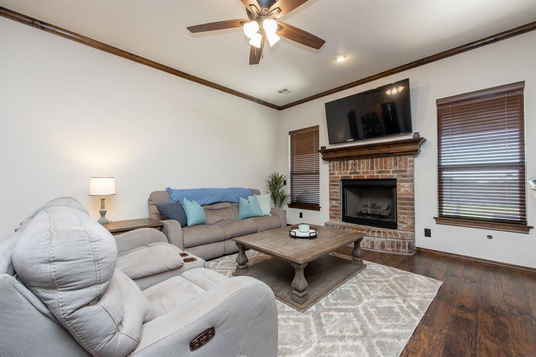
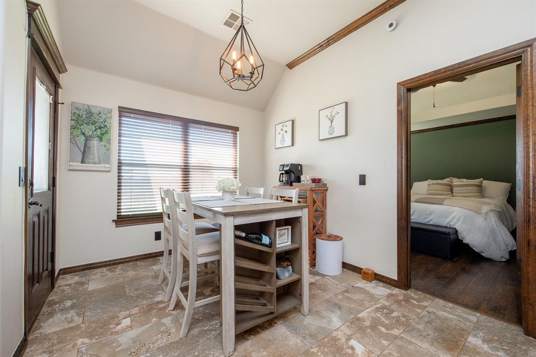
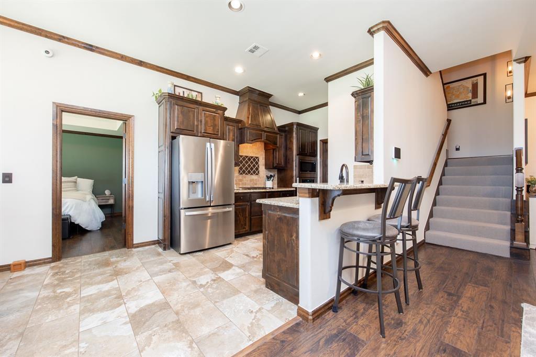
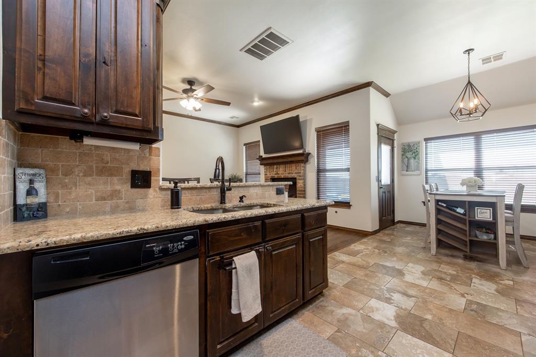
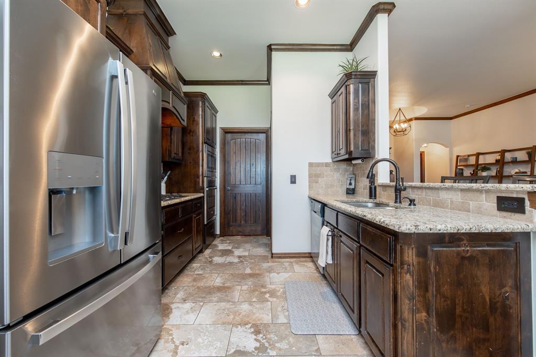
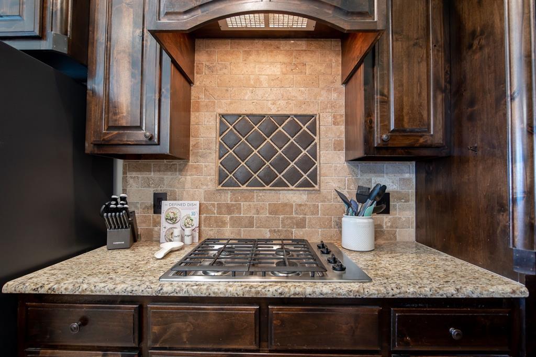
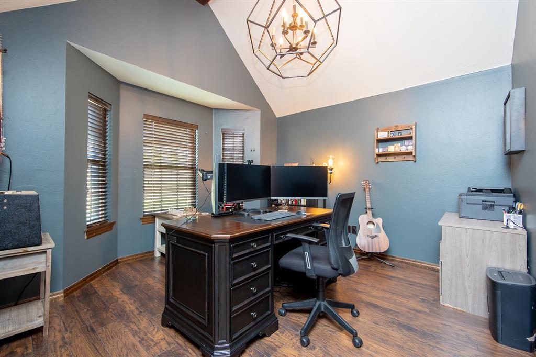
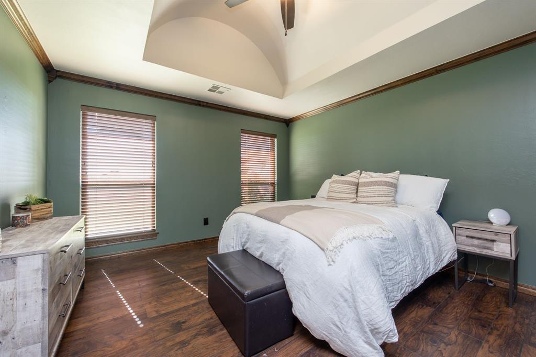
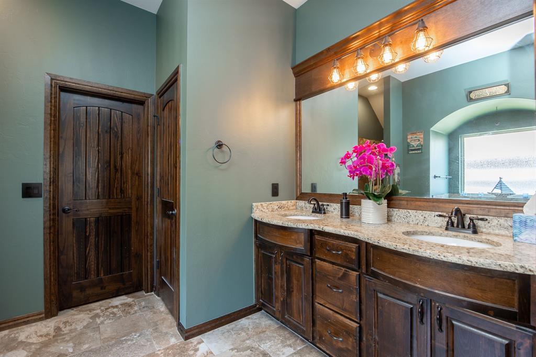
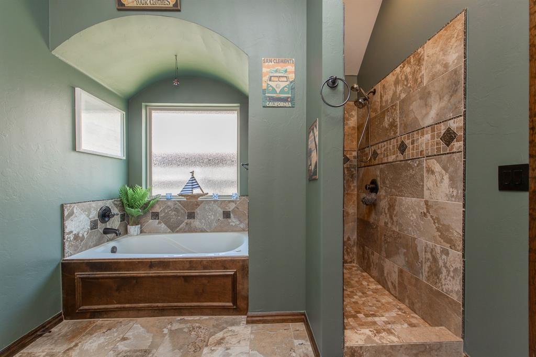
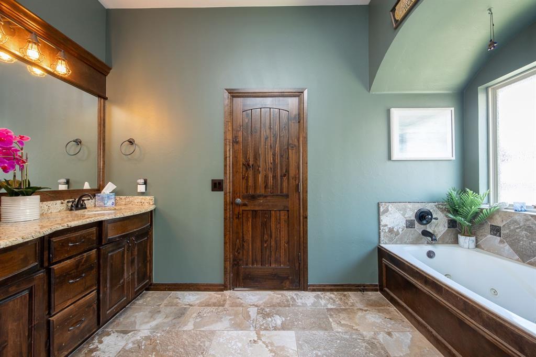
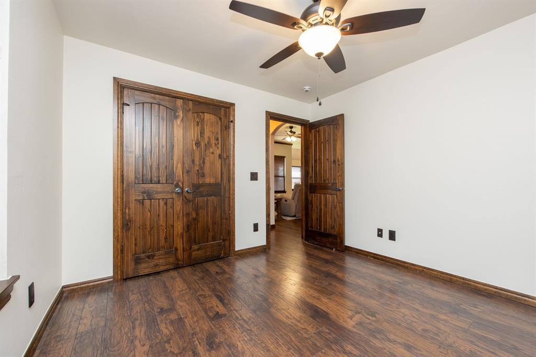
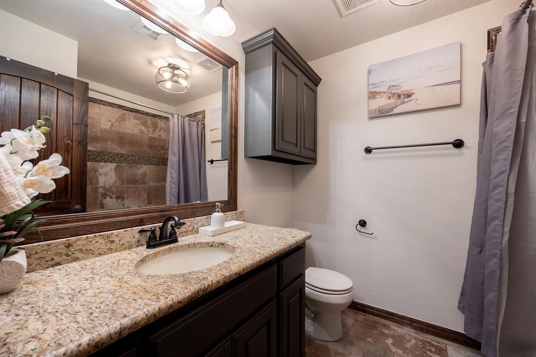
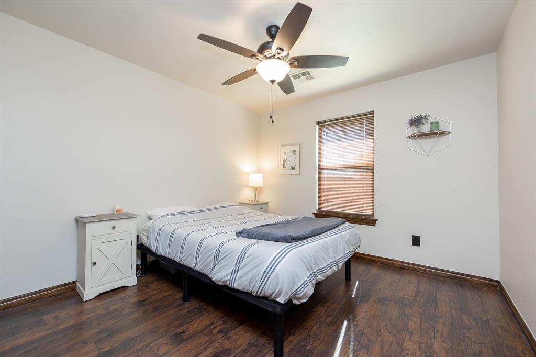
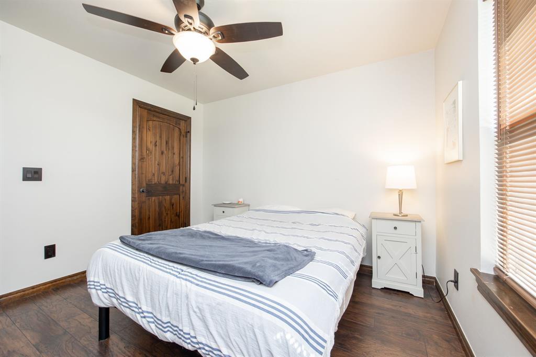
This well-appointed 4-bedroom, 2.5-bath home offers an open-concept design with wood floors throughout the main living areas. The spacious kitchen features granite countertops, stainless steel appliances, custom cabinetry, a gas cooktop, and a walk-in pantry. A washer and dryer are also included. The private primary suite features a spa-like bath with a Jacuzzi tub, walk-in shower, and oversized closet.

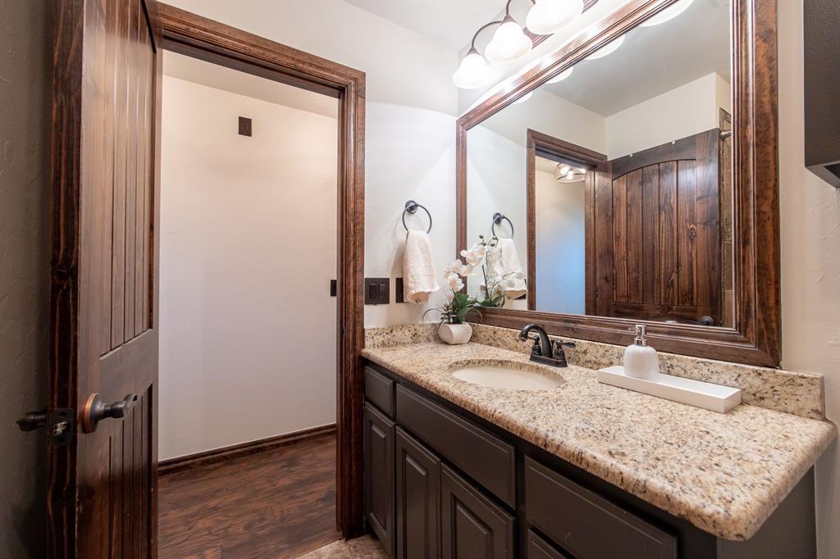
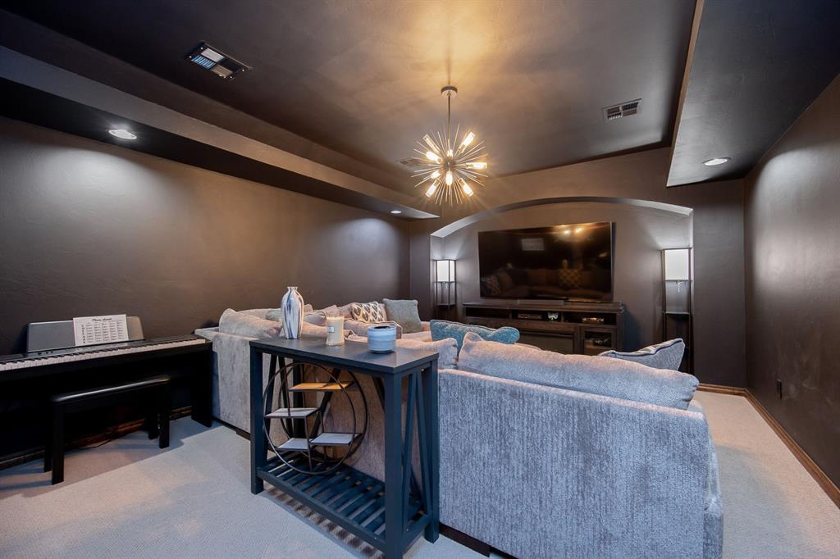
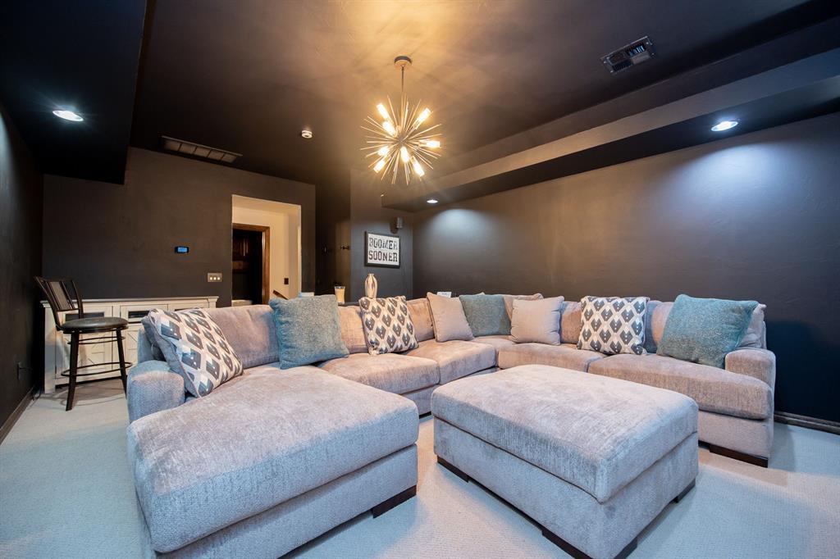
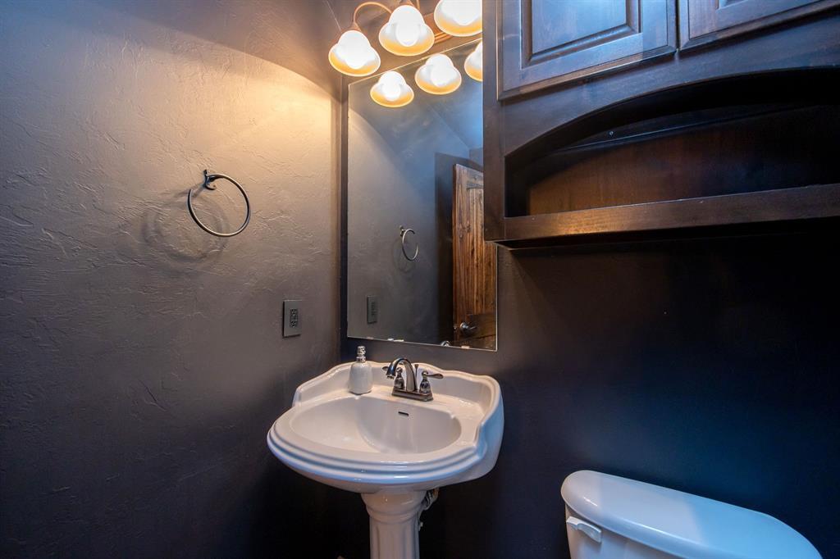
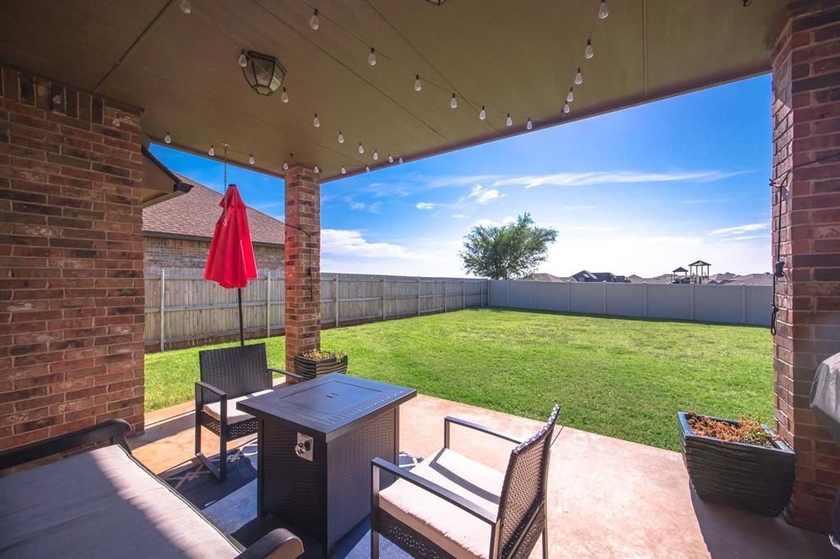
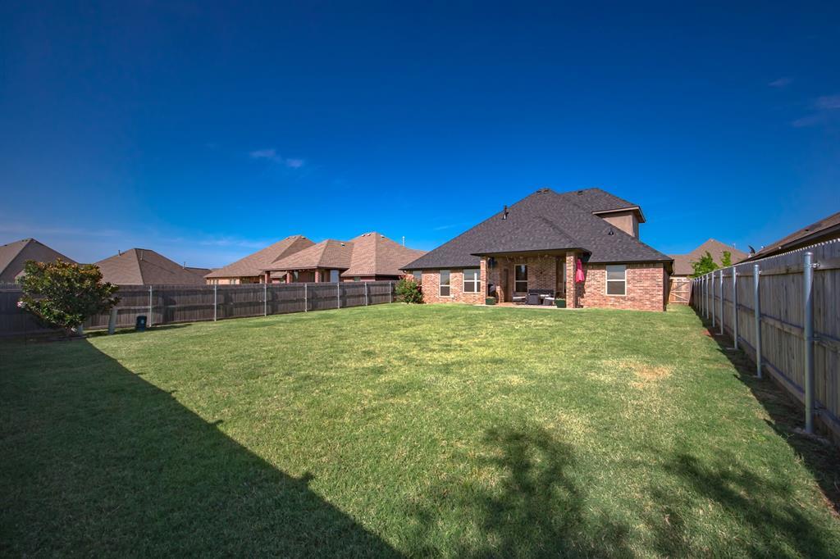
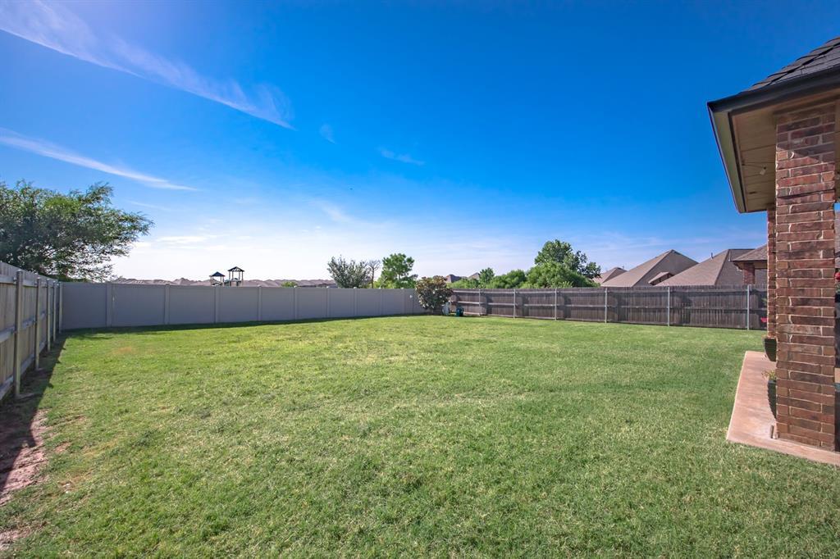
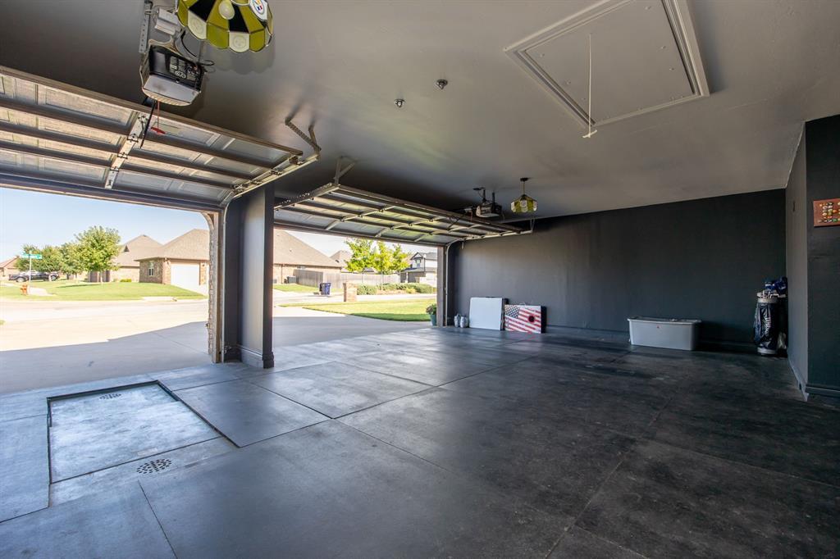
Upstairs, the large bonus room is set up as a private movie room, complete with a premium sectional, 85" Samsung TV, electric fireplace media console, and full Sonos surround sound, along with a conveniently located half bath. Additional highlights include a three-car garage with rubber floor matting and built-in shelving, an in-ground storm shelter, 2 attics for storage, a sprinkler system, and a large fully fenced backyard backing to a neighborhood park with no rear neighbors.

Ideally located just minutes from Rose Creek, Quail Springs Mall, Hefner Parkway, and the Kilpatrick Turnpike, this home offers the perfect combination of comfort and convenience. Available 8/1/2026.

4
beds

3
baths

2,252 Sq.Ft. LIVING AREA

8,459 Sq.Ft. lot

Sherry Stetson

Sherry Stetson

FEATURES & AMENITIES

Interior

  • total bedrooms4
  • Total bathrooms3
  • full bathrooms2
  • half bathroom1
  • APPLIANCES Dishwasher, Disposal, Microwave
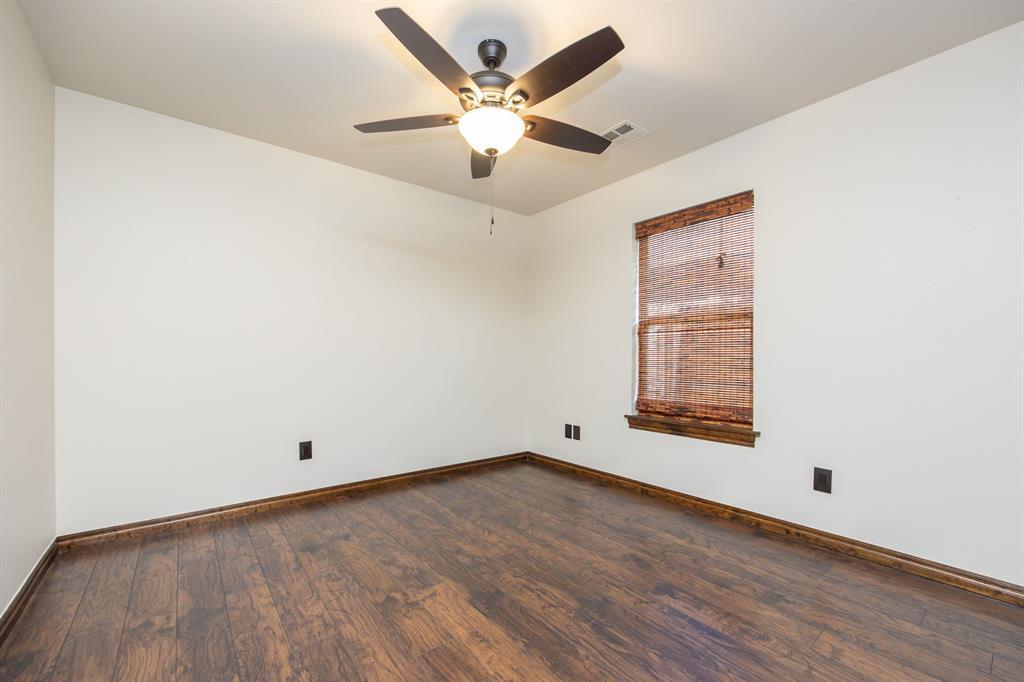
  • other interior Features Ceiling Fan(s), Stained Wood

Area & Lot

  • Status For Lease
  • Living Area2,252 Sq.Ft.
  • Lot Area8,459 Sq.Ft.
  • MLS® ID1237781
  • TypeResidential
  • YEAR BUILT2012
  • NeighborhoodSoSA DISTRICT
  • Elementary SchoolGrove Valley ES
  • Middle SchoolDeer Creek MS
  • High SchoolDeer Creek HS
  • School DistrictDeer Creek

Exterior

  • roofComposition
  • lot featuresInterior Lot

Financial

  • Lease Price$3,095/mo

SoSA DISTRICT

Explore

Follow us on Instagram

WORK WITH US

We foster an environment of courtesy, respect and confidentiality.