17909 Tiempo Way
17909 Tiempo Way
17909 Tiempo Way
17909 Tiempo Way
17909 Tiempo Way
17909 Tiempo Way
17909 Tiempo Way
17909 Tiempo Way
17909 Tiempo Way
17909 Tiempo Way
17909 Tiempo Way
17909 Tiempo Way
17909 Tiempo Way
17909 Tiempo Way
17909 Tiempo Way
17909 Tiempo Way
17909 Tiempo Way
17909 Tiempo Way
17909 Tiempo Way
17909 Tiempo Way
17909 Tiempo Way
17909 Tiempo Way
17909 Tiempo Way
17909 Tiempo Way
17909 Tiempo Way
SEE ALL PHOTOS
17909 Tiempo Way
17909 Tiempo Way
17909 Tiempo Way
17909 Tiempo Way
17909 Tiempo Way
17909 Tiempo Way
17909 Tiempo Way
17909 Tiempo Way
17909 Tiempo Way
17909 Tiempo Way
17909 Tiempo Way
17909 Tiempo Way
17909 Tiempo Way
17909 Tiempo Way
17909 Tiempo Way
17909 Tiempo Way
17909 Tiempo Way
17909 Tiempo Way
17909 Tiempo Way
17909 Tiempo Way
17909 Tiempo Way
17909 Tiempo Way
17909 Tiempo Way
17909 Tiempo Way
17909 Tiempo Way
Courtesy of Real Broker LLC, Suzzanne Davis Listing Contact: 405-471-1722 
Sold

17909 Tiempo Way

17909 Tiempo Way, Edmond, OK 73012

$379,000
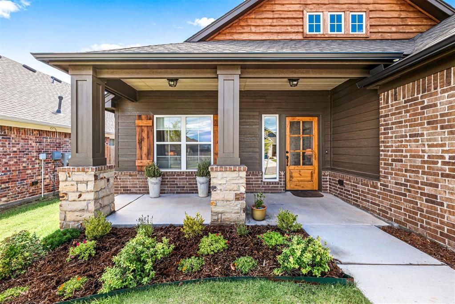
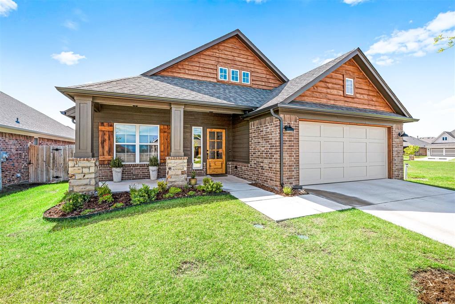
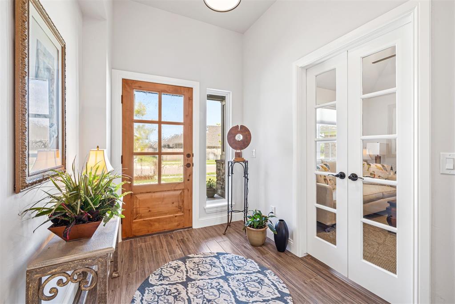
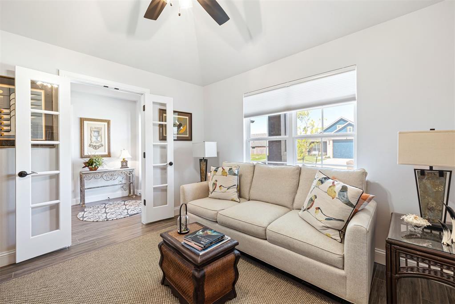
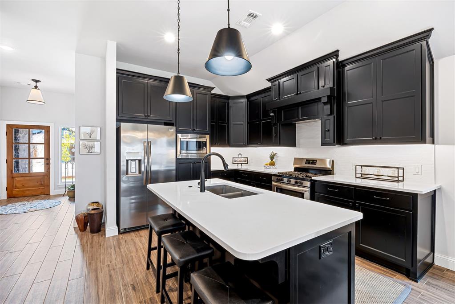
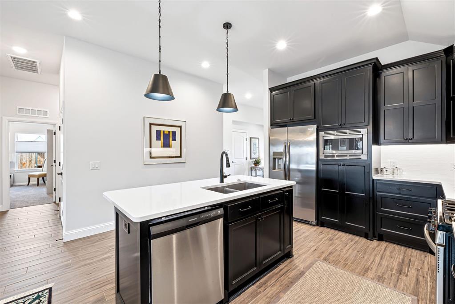
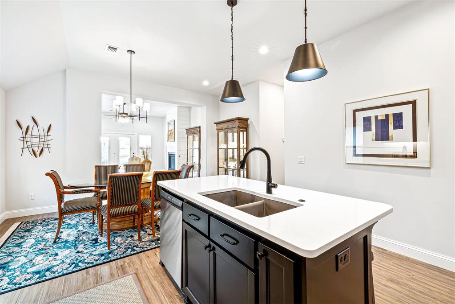
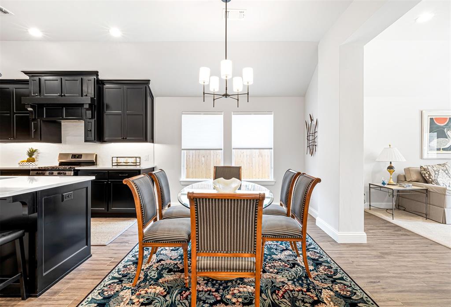
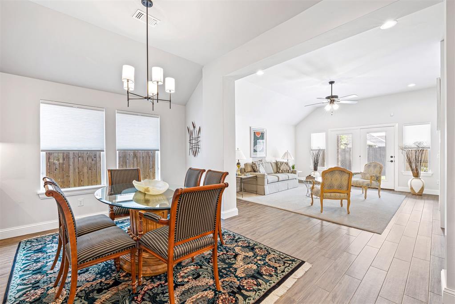
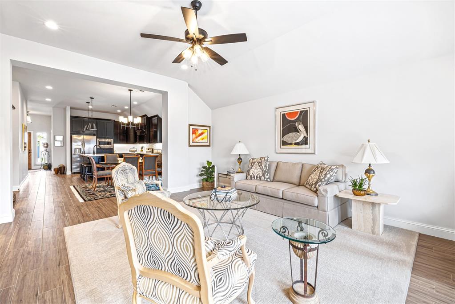
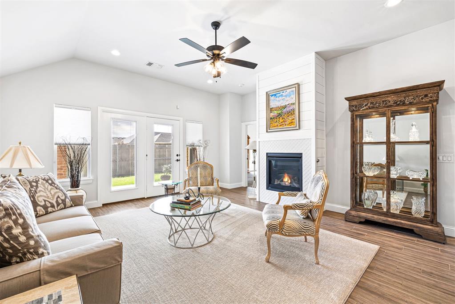
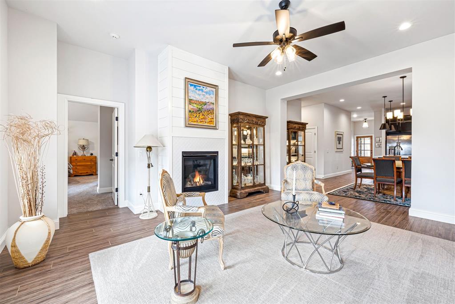
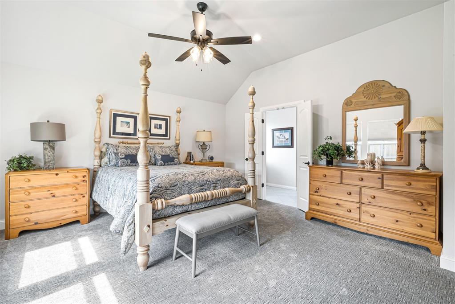
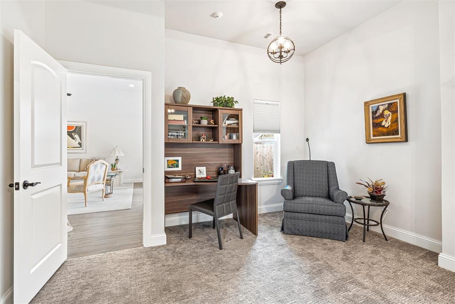
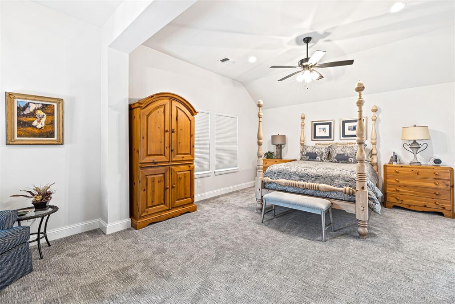
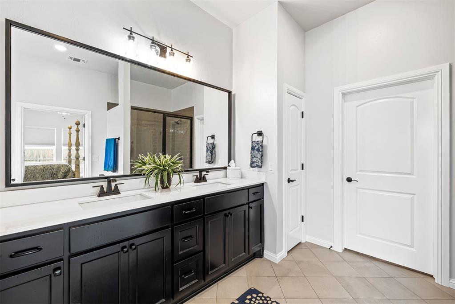
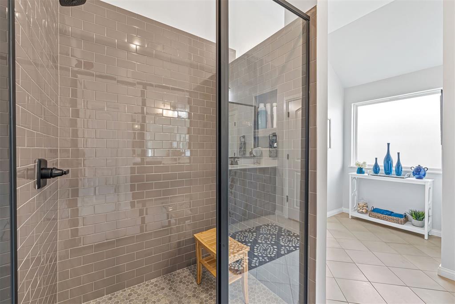
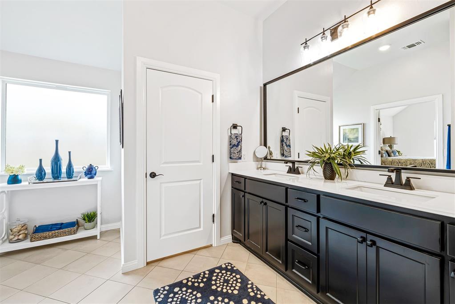
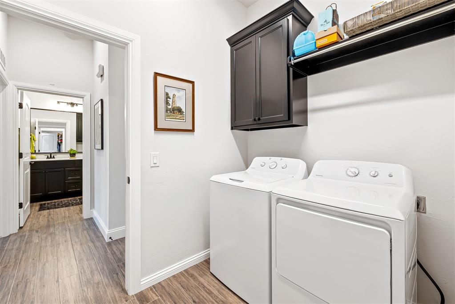
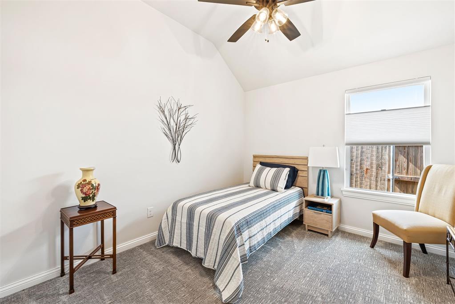
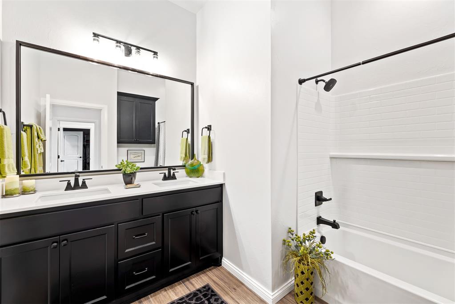
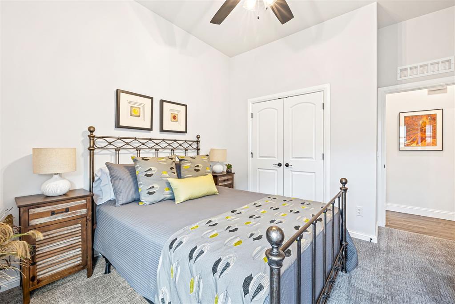
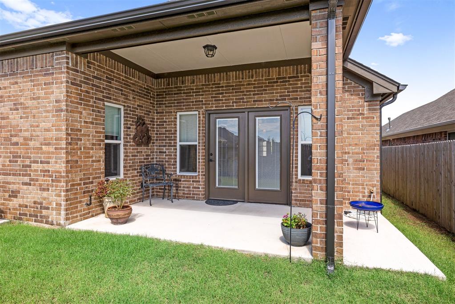
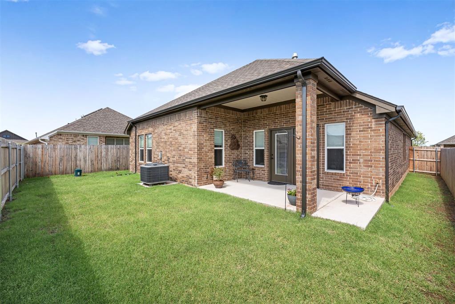
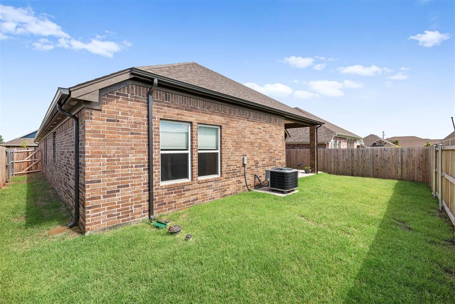
Welcome to luxury living in The Springs at Valencia! This immaculate 3 bed, 2 bath home at 17909 Tiempo Way seamlessly blends modern elegance with thoughtful design. From the moment you step inside, you'll be greeted by an open-concept living area bathed in natural light, featuring high ceilings and sophisticated finishes. The spacious study off the entry is ideal for remote work or a cozy reading nook. The serene owner's suite offers a versatile sitting area--perfect for a sofa or extra office space--and a lavish ensuite with a large shower and a walk-in closet that conveniently connects to the laundry room. Outside, enjoy resort-style amenities including a clubhouse with a pool, fitness center, and miles of walking trails, playgrounds, and fishing ponds. Plus, lawn mowing is included for your convenience! This pristine home offers the perfect blend of luxury and practicality in a vibrant, gated community. Don't miss out--schedule your tour today and elevate your lifestyle!

3
beds

2
baths

2,100 Sq.Ft. LIVING AREA

5,502 Sq.Ft. lot

Suzzanne Davis

Suzzanne Davis

FEATURES & AMENITIES

Interior

  • total bedrooms3
  • Total bathrooms2
  • full bathrooms2
  • Fireplace Gas Log

Area & Lot

  • Status Sold
  • Date Sold June 5, 2025
  • Living Area2,100 Sq.Ft.
  • Lot Area5,502 Sq.Ft.
  • MLS® ID1160374
  • TypeResidential
  • YEAR BUILT2022
  • NeighborhoodSoSA DISTRICT
  • Architecture StylesRanch
  • Elementary SchoolWest Field ES
  • Middle SchoolSummit MS
  • High SchoolSanta Fe HS
  • School DistrictEdmond

Exterior

  • Garage Space2.0
  • roofComposition
  • lot featuresInterior Lot
  • SubstructureSlab
  • other exterior FeaturesNone

Financial

  • Sales Price$379,000
  • Real Estate Tax $4,385/yr
  • HOA $2,100/yr

SoSA DISTRICT

Explore

Follow us on Instagram

WORK WITH US

We foster an environment of courtesy, respect and confidentiality.