17601 Braken Drive
17601 Braken Drive
17601 Braken Drive
17601 Braken Drive
17601 Braken Drive
17601 Braken Drive
17601 Braken Drive
17601 Braken Drive
17601 Braken Drive
17601 Braken Drive
17601 Braken Drive
17601 Braken Drive
17601 Braken Drive
17601 Braken Drive
17601 Braken Drive
17601 Braken Drive
17601 Braken Drive
17601 Braken Drive
17601 Braken Drive
17601 Braken Drive
17601 Braken Drive
17601 Braken Drive
17601 Braken Drive
17601 Braken Drive
17601 Braken Drive
17601 Braken Drive
17601 Braken Drive
17601 Braken Drive
17601 Braken Drive
17601 Braken Drive
17601 Braken Drive
17601 Braken Drive
17601 Braken Drive
17601 Braken Drive
SEE ALL PHOTOS
17601 Braken Drive
17601 Braken Drive
17601 Braken Drive
17601 Braken Drive
17601 Braken Drive
17601 Braken Drive
17601 Braken Drive
17601 Braken Drive
17601 Braken Drive
17601 Braken Drive
17601 Braken Drive
17601 Braken Drive
17601 Braken Drive
17601 Braken Drive
17601 Braken Drive
17601 Braken Drive
17601 Braken Drive
17601 Braken Drive
17601 Braken Drive
17601 Braken Drive
17601 Braken Drive
17601 Braken Drive
17601 Braken Drive
17601 Braken Drive
17601 Braken Drive
17601 Braken Drive
17601 Braken Drive
17601 Braken Drive
17601 Braken Drive
17601 Braken Drive
17601 Braken Drive
17601 Braken Drive
17601 Braken Drive
17601 Braken Drive
Courtesy of Evolve Realty And Associates, Amber Jason Listing Contact: 405-436-5870 
Sold

17601 Braken Drive

17601 Braken Drive, Edmond, OK 73012

$368,000
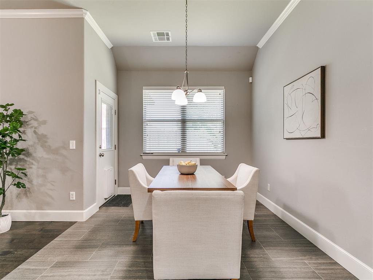
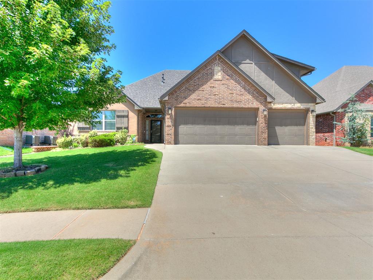
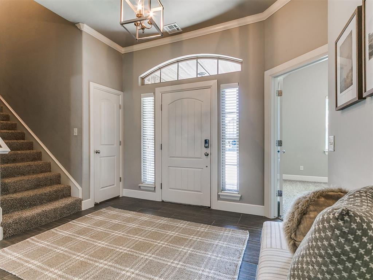
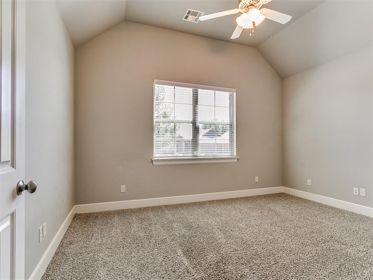
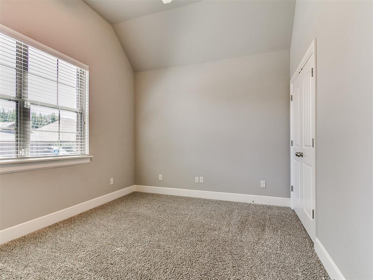
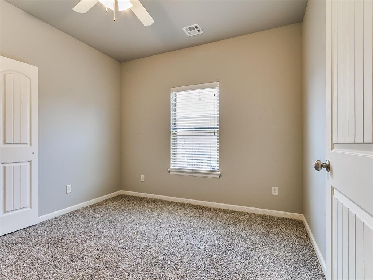
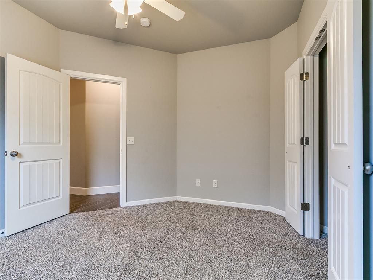
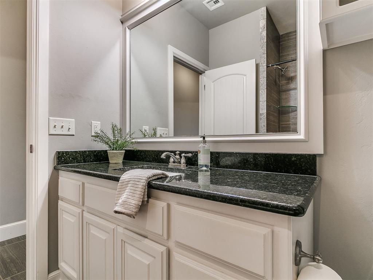
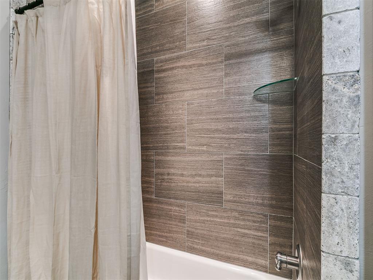
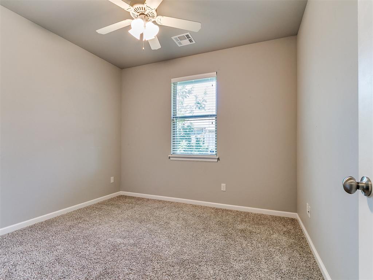
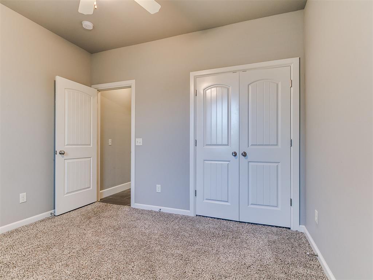
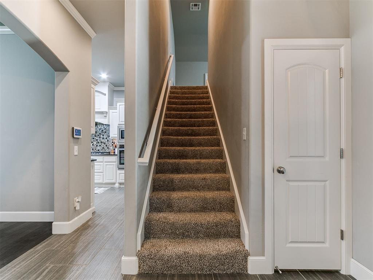
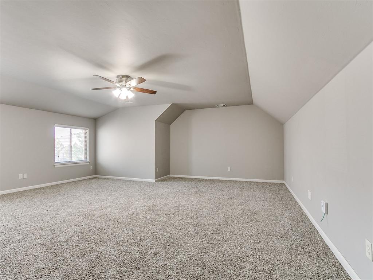
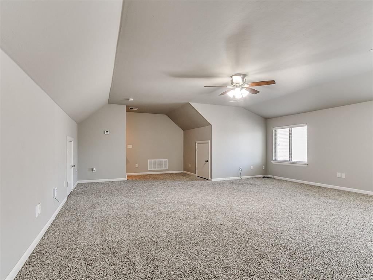
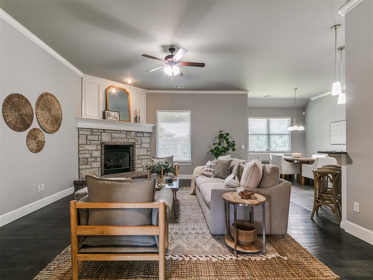
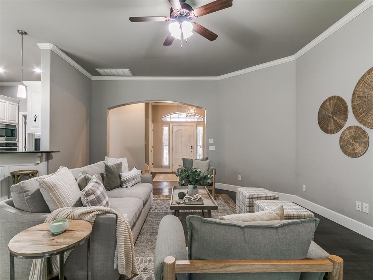
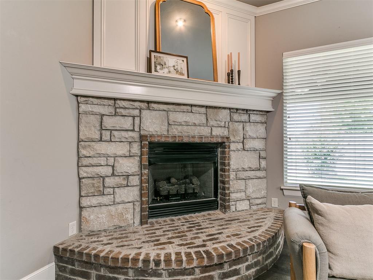
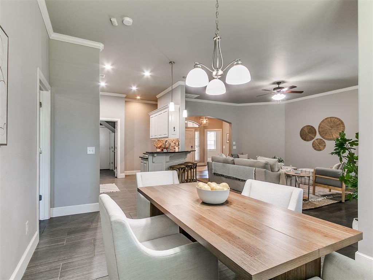
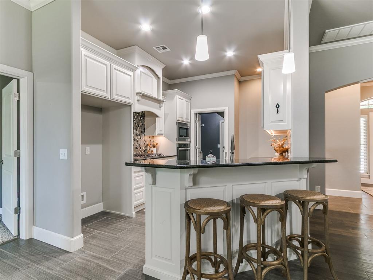
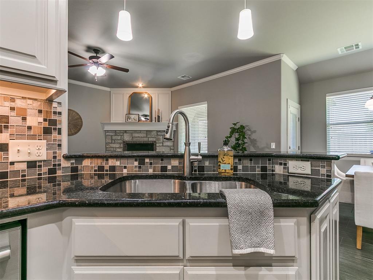
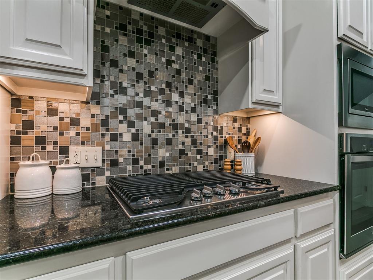
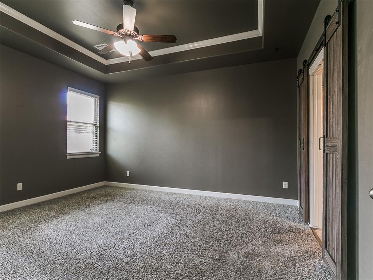
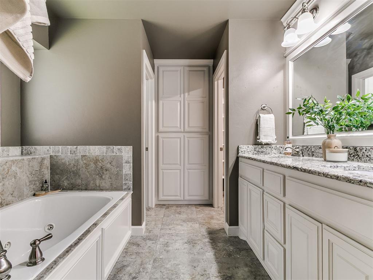
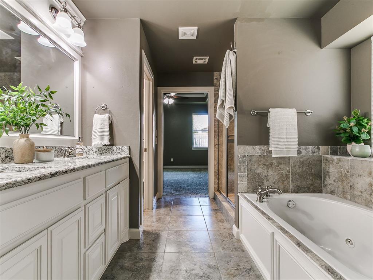
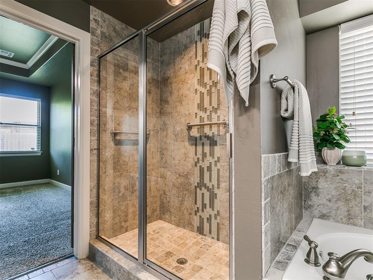
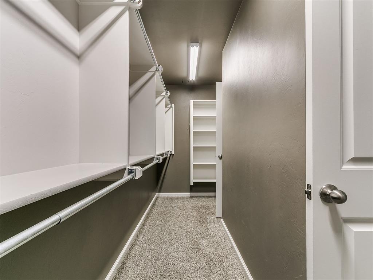
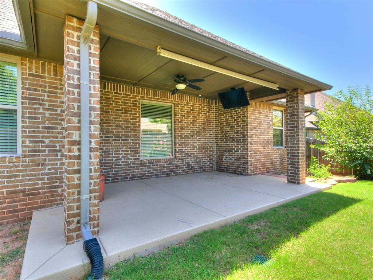
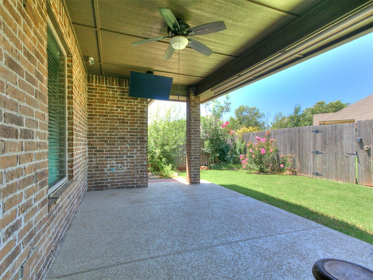
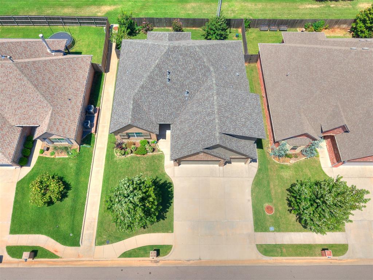
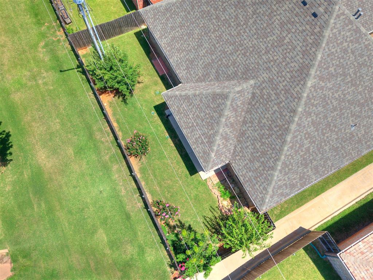
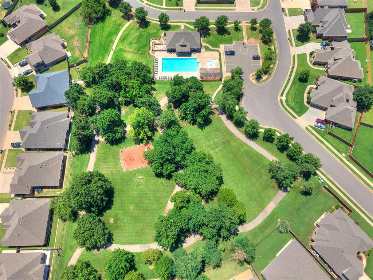
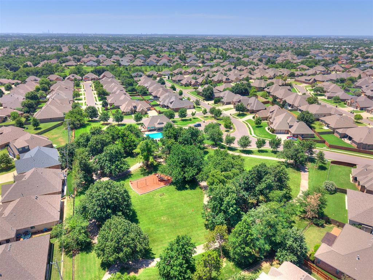
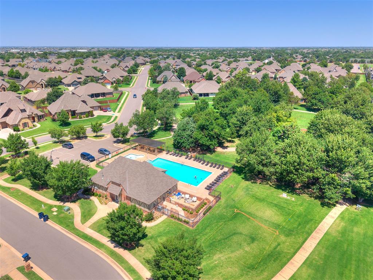
This well-maintained home offers thoughtful updates and a spacious layout. A *NEW ROOF* was installed in June 2025, and the split floor plan includes 4 bedrooms, 2 full bathrooms, plus a versatile bonus room upstairs. The living room features a large fireplace--ideal for cozy evenings--and the kitchen is equipped with a built-in microwave, oven, and a gas cooktop. The primary suite includes both a shower and a jacuzzi tub, along with a generously sized walk-in closet. Step outside to a peaceful backyard retreat with direct access to the neighborhood greenbelt, just a short walk from the community park and pool. This home is move-in ready and waiting for its next chapter.

4
beds

2
baths

2,331 Sq.Ft. LIVING AREA

6,355 Sq.Ft. lot

Amber Jason

Amber Jason

FEATURES & AMENITIES

Interior

  • total bedrooms4
  • Total bathrooms2
  • full bathrooms2
  • Fireplace Gas Log

Area & Lot

  • Status Sold
  • Date Sold September 11, 2025
  • Living Area2,331 Sq.Ft.
  • Lot Area6,355 Sq.Ft.
  • MLS® ID1183793
  • TypeResidential
  • YEAR BUILT2014
  • NeighborhoodMONTMARTRE
  • Architecture StylesContemporary, Traditional
  • Elementary SchoolWashington Irving ES
  • Middle SchoolHeartland MS
  • High SchoolSanta Fe HS
  • School DistrictEdmond

Exterior

  • Garage Space3.0
  • utilitiesPublic
  • roofComposition
  • lot featuresInterior Lot
  • HEAT TYPECentral Gas
  • AIR CONDITIONINGCentral Elec
  • SubstructureSlab
  • other exterior FeaturesPatio-Covered

Financial

  • Sales Price$368,000
  • Real Estate Tax $4,895/yr
  • HOA $560/yr

MONTMARTRE

Explore

Follow us on Instagram

WORK WITH US

We foster an environment of courtesy, respect and confidentiality.