1701 Woodhill Road
1701 Woodhill Road
1701 Woodhill Road
1701 Woodhill Road
1701 Woodhill Road
1701 Woodhill Road
1701 Woodhill Road
1701 Woodhill Road
1701 Woodhill Road
1701 Woodhill Road
1701 Woodhill Road
1701 Woodhill Road
1701 Woodhill Road
1701 Woodhill Road
1701 Woodhill Road
1701 Woodhill Road
1701 Woodhill Road
1701 Woodhill Road
1701 Woodhill Road
1701 Woodhill Road
1701 Woodhill Road
1701 Woodhill Road
1701 Woodhill Road
1701 Woodhill Road
1701 Woodhill Road
1701 Woodhill Road
1701 Woodhill Road
1701 Woodhill Road
1701 Woodhill Road
1701 Woodhill Road
1701 Woodhill Road
1701 Woodhill Road
1701 Woodhill Road
1701 Woodhill Road
1701 Woodhill Road
1701 Woodhill Road
1701 Woodhill Road
1701 Woodhill Road
1701 Woodhill Road
1701 Woodhill Road
1701 Woodhill Road
1701 Woodhill Road
1701 Woodhill Road
1701 Woodhill Road
1701 Woodhill Road
1701 Woodhill Road
1701 Woodhill Road
1701 Woodhill Road
1701 Woodhill Road
1701 Woodhill Road
SEE ALL PHOTOS
1701 Woodhill Road
1701 Woodhill Road
1701 Woodhill Road
1701 Woodhill Road
1701 Woodhill Road
1701 Woodhill Road
1701 Woodhill Road
1701 Woodhill Road
1701 Woodhill Road
1701 Woodhill Road
1701 Woodhill Road
1701 Woodhill Road
1701 Woodhill Road
1701 Woodhill Road
1701 Woodhill Road
1701 Woodhill Road
1701 Woodhill Road
1701 Woodhill Road
1701 Woodhill Road
1701 Woodhill Road
1701 Woodhill Road
1701 Woodhill Road
1701 Woodhill Road
1701 Woodhill Road
1701 Woodhill Road
1701 Woodhill Road
1701 Woodhill Road
1701 Woodhill Road
1701 Woodhill Road
1701 Woodhill Road
1701 Woodhill Road
1701 Woodhill Road
1701 Woodhill Road
1701 Woodhill Road
1701 Woodhill Road
1701 Woodhill Road
1701 Woodhill Road
1701 Woodhill Road
1701 Woodhill Road
1701 Woodhill Road
1701 Woodhill Road
1701 Woodhill Road
1701 Woodhill Road
1701 Woodhill Road
1701 Woodhill Road
1701 Woodhill Road
1701 Woodhill Road
1701 Woodhill Road
1701 Woodhill Road
1701 Woodhill Road
Courtesy of Help-U-Sell Edmond/OKC, Lana Erwin Listing Contact: 405-330-8800 
Sold

1701 Woodhill Road

1701 Woodhill Road, Edmond, OK 73025

$1,662,000
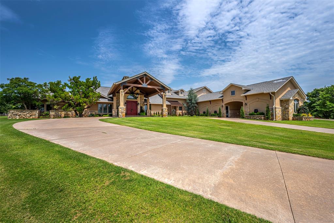
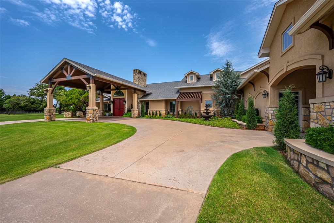
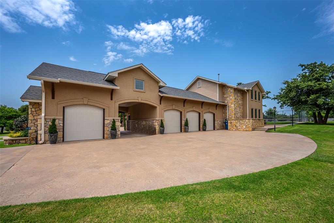
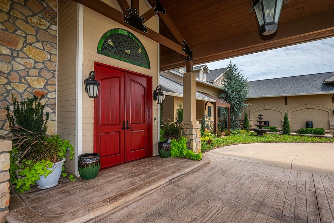
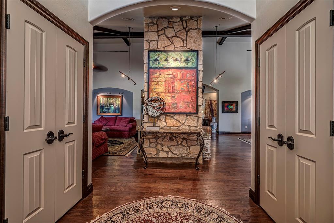
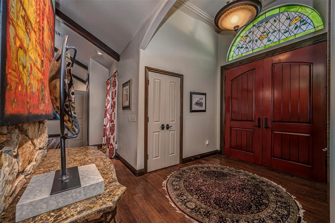
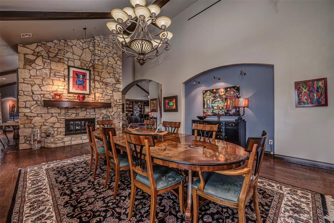
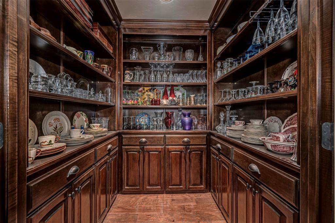
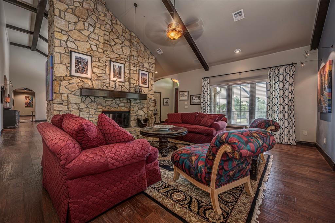
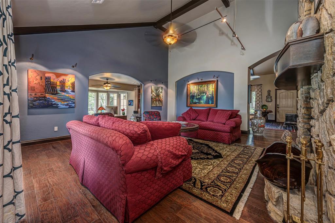
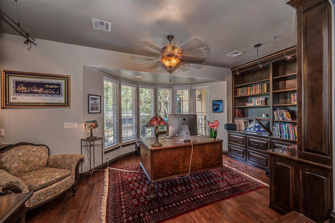
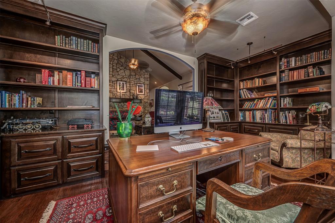
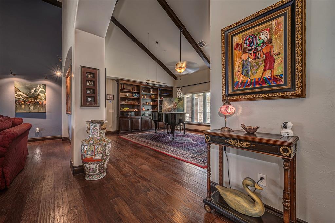
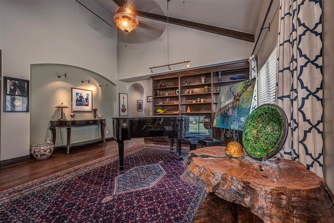
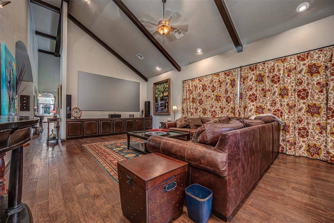
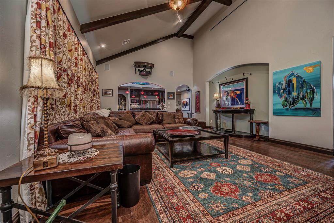
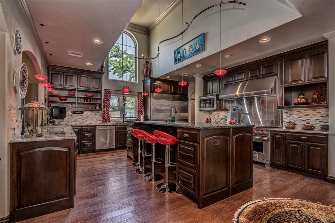
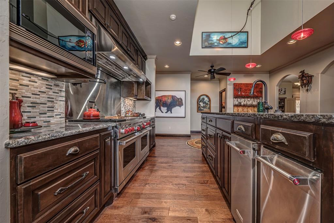
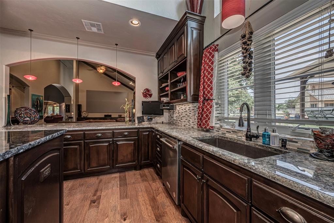
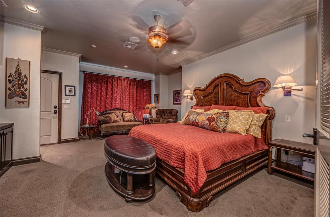
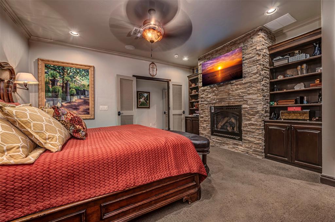
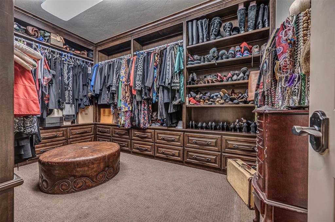
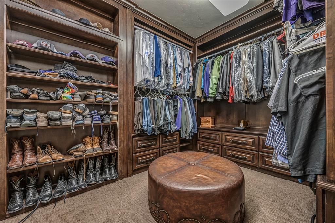
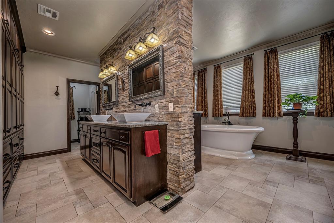
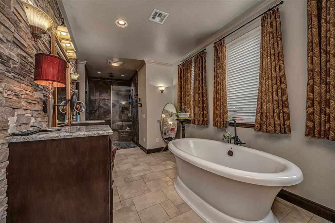
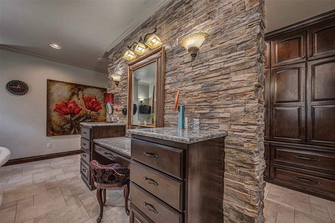
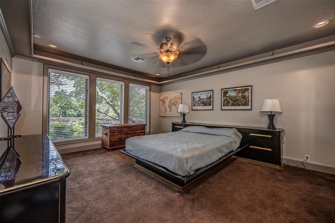
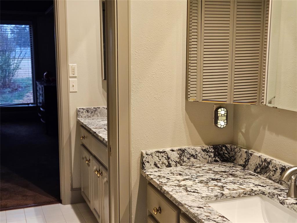
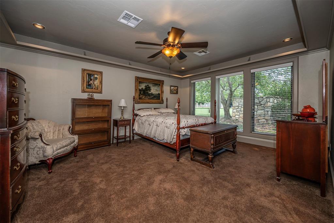
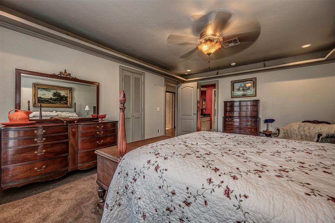
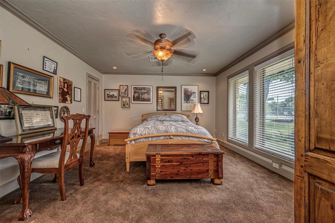
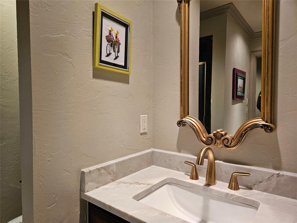
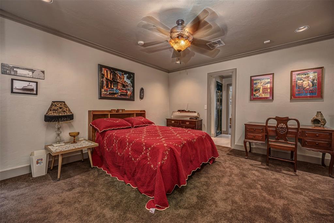
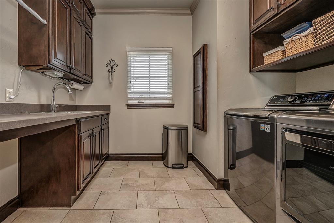
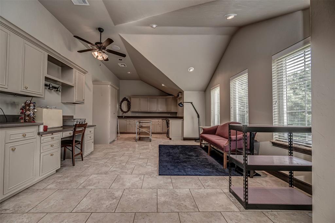
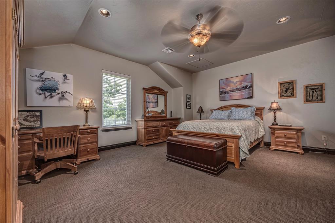
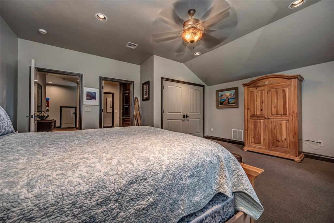
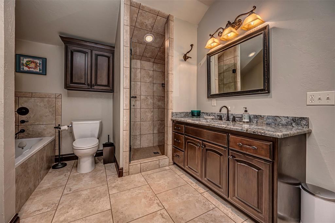
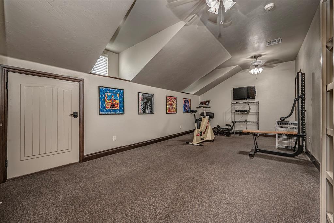
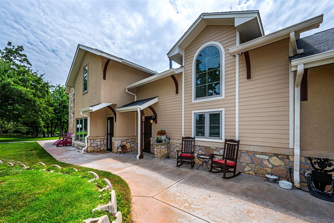
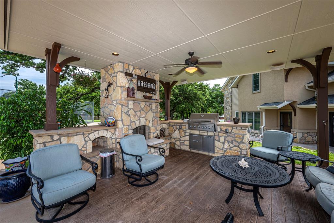
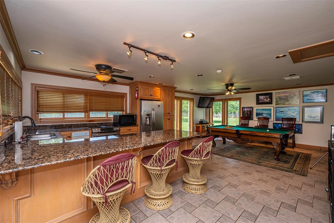
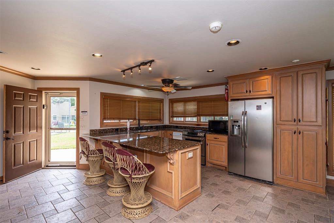
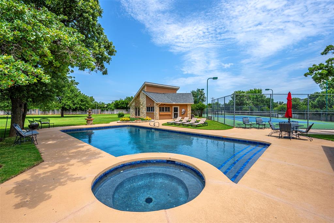
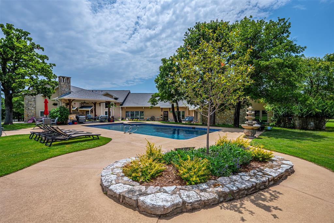
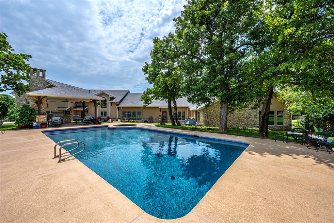
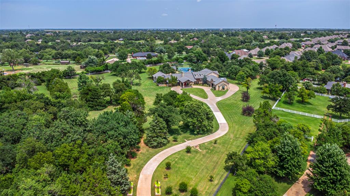
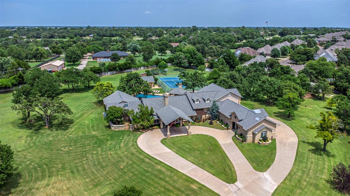
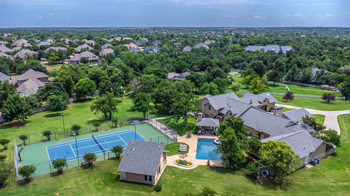
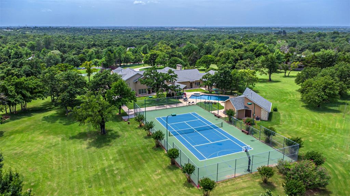
Exquisite home on 5 acres at Coffee Creek and Santa Fe in Woodhill Addition. Home includes a cabana with outdoor kitchen, sparkling pool, 658 sq. ft. pool house not included in the sq. ft. with a full kitchen, bath, a wet dry sauna, sport court for tennis, pickle ball, basketball and shuffleboard, and a 404 sq. ft. workshop. Larger workshops are allowed. Horses and barns are also allowed. A circle drive and porte-cochere, and a 4-car side garage leaves plenty of room for extra parking. The sprinkler system covers the 5 acres, and it along with the pool are on well water. The house is on City of Edmond water and utilities. There is a formal living room, study/library, family room, music room, hobby room with exterior ventilation, workout room, and an additional sitting area off of guest bedroom. There are 4.5 baths in the main home, and one in the pool house. All bedrooms are large with access to a bathroom. Bedrooms 2 and 3 share a Jack and Jill bath with an additional laundry facility. One bedroom and bath are upstairs. Inside you will find soaring, beamed ceilings, wood flooring, and lighted insets to display your artwork. There is a double-sided fireplace between the living and formal dining. A butler's pantry off of formal dining will hold all of your beautiful glassware. There is a large media room with a projector and screen that stays with the home. Truly a chef's gourmet kitchen with Wolf, Sub Zero, and Kitchen Aide appliances. The primary suite has a cozy fireplace, his and her closets, a double vanity, a makeup vanity, beautiful soaking tub, and large walk-in shower. Tons of storage in this home including 1900 sq. ft. of storage off of the upstairs landing. Storm shelter. The house and cabana got a new roof in October of 2025. This home was originally built in 1978. After a tornado hit, it was added on to and approx. 2/3 of the house was redone in 2012. Blueprints available. This home has been well loved and will be missed.

5
beds

6
baths

6,974 Sq.Ft. LIVING AREA

5.16 Acres lot

Suzzanne Davis

Suzzanne Davis

FEATURES & AMENITIES

Interior

  • total bedrooms5
  • Total bathrooms6
  • full bathrooms5
  • half bathroom1
  • Flooring Carpet, Tile, Wood
  • Fireplace Wood Burning
  • APPLIANCES Trash Compactor, Dishwasher, Disposal, Microwave, Refrigerator
  • other interior Features Ceiling Fan(s), Laundry Room, Sauna, Stained Wood, Window Treatments

Area & Lot

  • Status Sold
  • Date Sold June 3, 2026
  • Living Area6,974 Sq.Ft.
  • Lot Area5.16 Acres
  • MLS® ID1210094
  • TypeResidential
  • YEAR BUILT2012
  • NeighborhoodMONTMARTRE
  • Architecture StylesTraditional
  • Elementary SchoolPrairie Vale ES
  • Middle SchoolDeer Creek Intermediate School,Deer Creek MS
  • High SchoolDeer Creek HS
  • School DistrictDeer Creek

Exterior

  • Garage Space4.0
  • utilitiesCable Available, Electricity Available, Natural Gas Available, Public, Private Well Available
  • PoolCabana, Gunite, Outdoor Pool
  • roofComposition
  • lot featuresCul-De-Sac
  • parkingCircle Drive, Concrete
  • HEAT TYPEZoned
  • AIR CONDITIONINGZoned
  • SubstructureSlab
  • other exterior FeaturesCabana, Covered Porch, Patio - Open, Outdoor Kitchen, Workshop

Financial

  • Sales Price$1,662,000
  • Real Estate Tax $14,184/yr
  • HOA $200/yr

MONTMARTRE

Explore

Follow us on Instagram

WORK WITH US

We foster an environment of courtesy, respect and confidentiality.