16416 Rhone Drive
16416 Rhone Drive
16416 Rhone Drive
16416 Rhone Drive
16416 Rhone Drive
16416 Rhone Drive
16416 Rhone Drive
16416 Rhone Drive
16416 Rhone Drive
16416 Rhone Drive
16416 Rhone Drive
16416 Rhone Drive
16416 Rhone Drive
16416 Rhone Drive
16416 Rhone Drive
16416 Rhone Drive
16416 Rhone Drive
16416 Rhone Drive
16416 Rhone Drive
16416 Rhone Drive
16416 Rhone Drive
16416 Rhone Drive
16416 Rhone Drive
16416 Rhone Drive
16416 Rhone Drive
16416 Rhone Drive
16416 Rhone Drive
16416 Rhone Drive
16416 Rhone Drive
16416 Rhone Drive
16416 Rhone Drive
16416 Rhone Drive
16416 Rhone Drive
16416 Rhone Drive
16416 Rhone Drive
16416 Rhone Drive
16416 Rhone Drive
16416 Rhone Drive
16416 Rhone Drive
16416 Rhone Drive
16416 Rhone Drive
16416 Rhone Drive
16416 Rhone Drive
16416 Rhone Drive
16416 Rhone Drive
16416 Rhone Drive
16416 Rhone Drive
16416 Rhone Drive
SEE ALL PHOTOS
16416 Rhone Drive
16416 Rhone Drive
16416 Rhone Drive
16416 Rhone Drive
16416 Rhone Drive
16416 Rhone Drive
16416 Rhone Drive
16416 Rhone Drive
16416 Rhone Drive
16416 Rhone Drive
16416 Rhone Drive
16416 Rhone Drive
16416 Rhone Drive
16416 Rhone Drive
16416 Rhone Drive
16416 Rhone Drive
16416 Rhone Drive
16416 Rhone Drive
16416 Rhone Drive
16416 Rhone Drive
16416 Rhone Drive
16416 Rhone Drive
16416 Rhone Drive
16416 Rhone Drive
16416 Rhone Drive
16416 Rhone Drive
16416 Rhone Drive
16416 Rhone Drive
16416 Rhone Drive
16416 Rhone Drive
16416 Rhone Drive
16416 Rhone Drive
16416 Rhone Drive
16416 Rhone Drive
16416 Rhone Drive
16416 Rhone Drive
16416 Rhone Drive
16416 Rhone Drive
16416 Rhone Drive
16416 Rhone Drive
16416 Rhone Drive
16416 Rhone Drive
16416 Rhone Drive
16416 Rhone Drive
16416 Rhone Drive
16416 Rhone Drive
16416 Rhone Drive
16416 Rhone Drive
Courtesy of Stetson Bentley Realty LLC, Sherry Stetson Listing Contact: (405) 445-9675 
For Sale

16416 Rhone Drive

16416 Rhone Drive, Edmond, OK 73013

$815,700
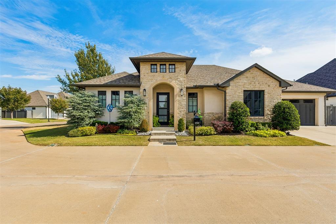
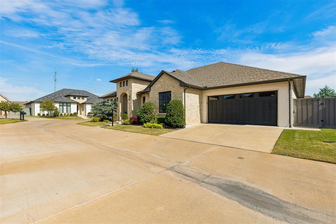
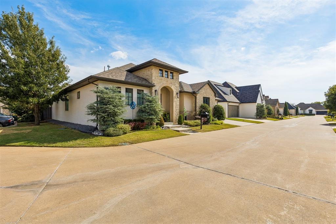
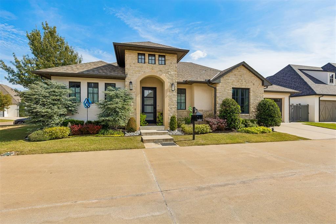
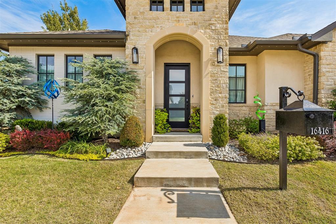
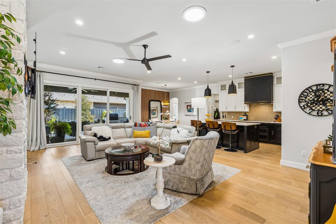
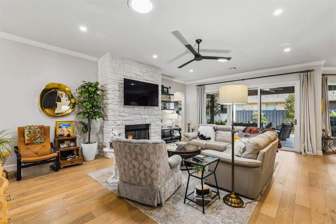
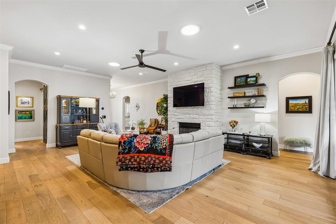
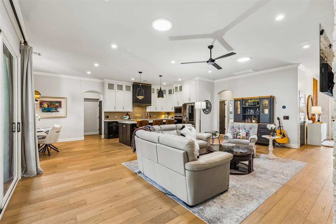
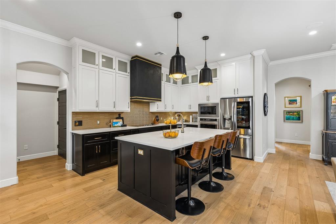
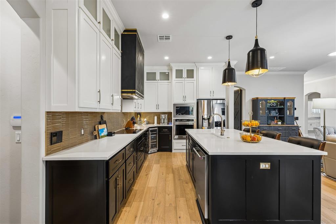
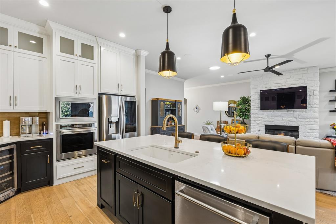
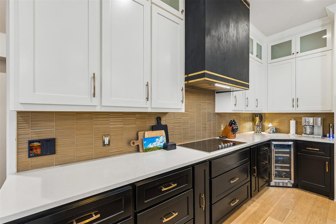
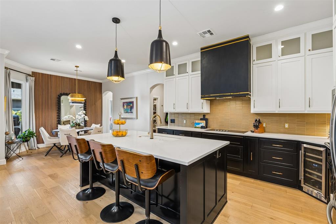
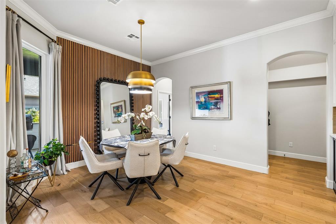
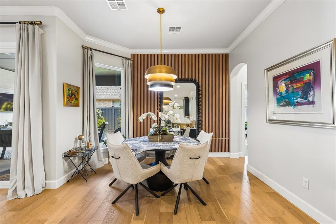
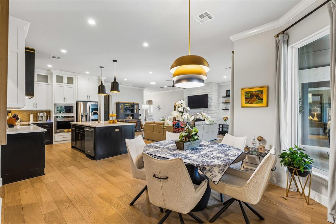
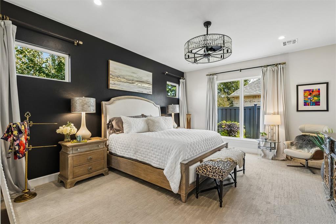
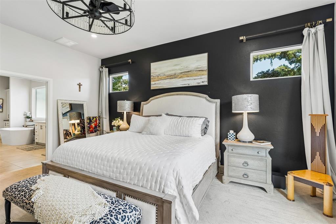
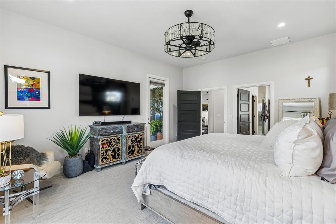
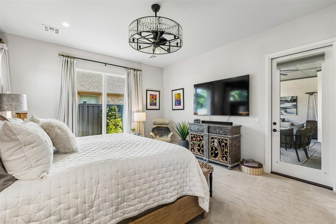
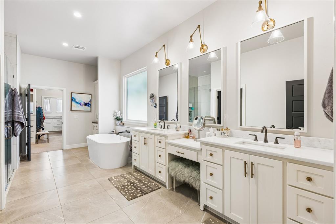
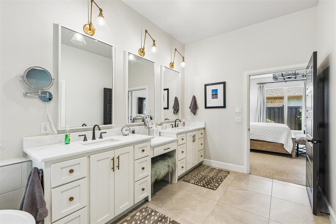
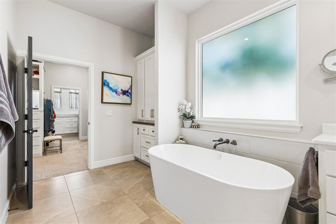
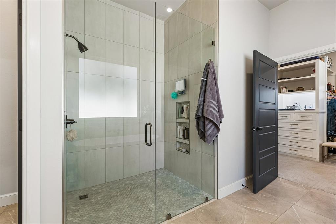
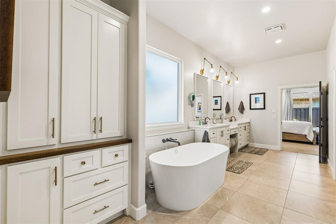
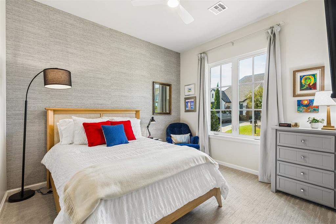
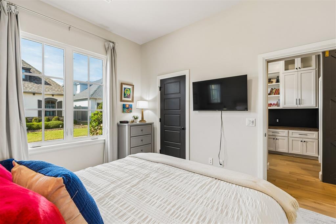
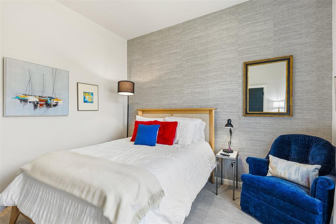
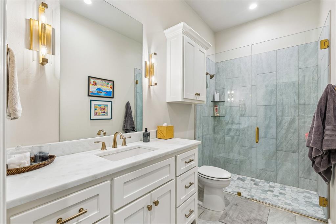
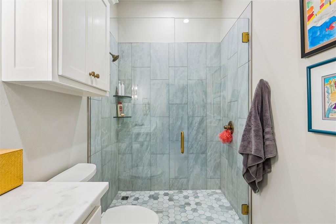
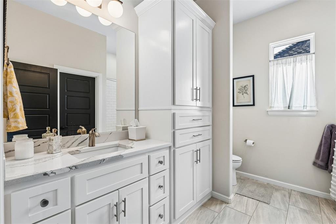
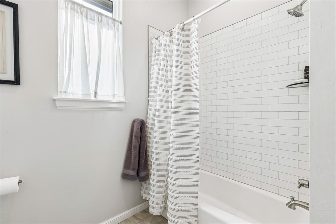
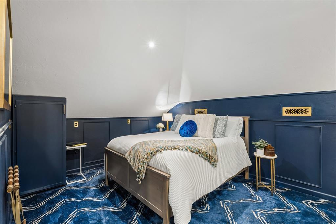
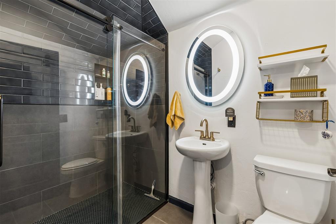
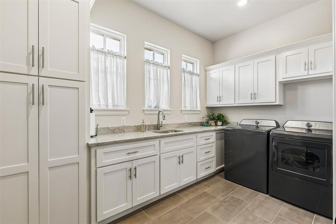
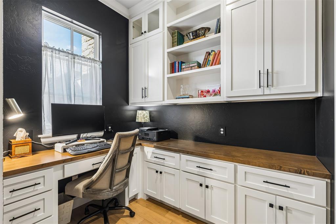
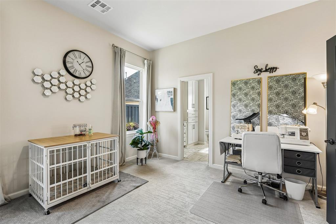
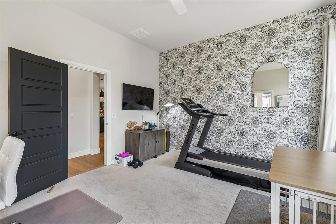
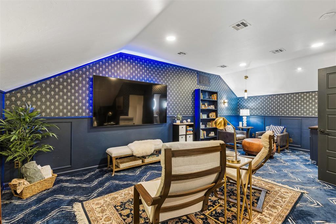
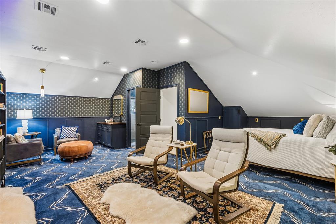
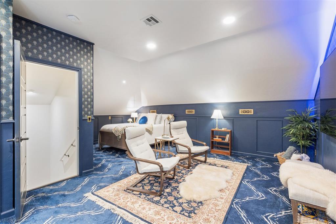
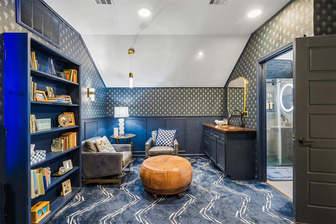
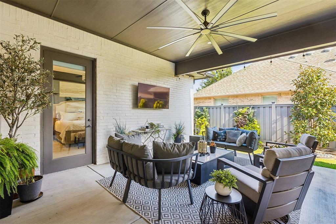
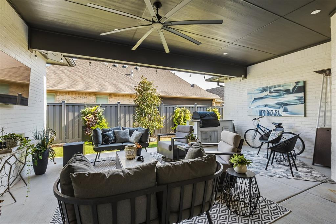
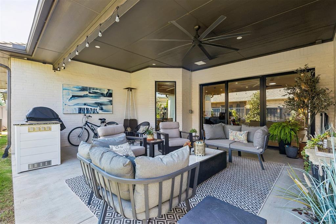
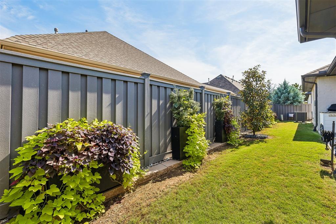
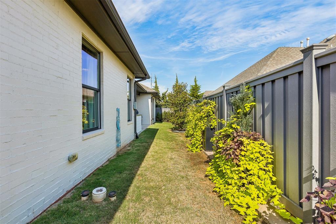
Exceptional Bill Roberts resale in desirable Camden Park neighborhood. Popular Bradford floor plan. Well-appointed home with white oak wood floors, high-end finishes, lots of crown moldings and tasteful wood accent details throughout. Spacious living room is open to the kitchen, which has a large island, stainless KitchenAid appliances and a walk-in pantry. The primary bedroom is nicely sized and the bathroom has double vanities, a makeup vanity, a free standing tub and a large walk-in shower. Generously sized closet, featuring built-ins and 2 chests of drawers, walks through to the utility room. In that space, you will find plenty of cabinets and countertop space as well as a sink. Two additional bedrooms are on the main floor, one with an en suite bath and the other near the study and hall bath. Upstairs, you will find a versatile room that can function as a bedroom, hobby room, game room or more. 4th bathroom is upstairs. Large back patio with desirable east exposure. Nice corner lot with guest parking on the side of the home. 3 car garage with epoxy floor coating. Exterior lightning integrated into the soffits for holiday or year round enjoyment.

11/15/2026 1:00PM - 4:00PM CST

3
beds

4
baths

3,214 Sq.Ft. LIVING AREA

5,998 Sq.Ft. lot

Sherry Stetson

Sherry Stetson

FEATURES & AMENITIES

Interior

  • total bedrooms3
  • Total bathrooms4
  • full bathrooms4
  • Flooring Carpet, Tile, Wood
  • Fireplace Insert
  • APPLIANCES Dishwasher, Disposal, Microwave
  • other interior Features Ceiling Fan(s)

Area & Lot

  • Status For Sale
  • OPEN HOUSE

    11/15/2026 1:00PM - 4:00PM CST

  • Living Area3,214 Sq.Ft.
  • Lot Area5,998 Sq.Ft.
  • MLS® ID1249396
  • TypeResidential
  • YEAR BUILT2019
  • NeighborhoodSTONEMILL
  • Architecture StylesContemporary, Other
  • Elementary SchoolWest Field ES
  • Middle SchoolSummit MS
  • High SchoolSanta Fe HS
  • School DistrictEdmond

Exterior

  • Garage Space3.0
  • utilitiesCable Available, Electricity Available, Natural Gas Available, Public
  • roofComposition
  • lot featuresCorner Lot, Zero Lot Line
  • parkingConcrete
  • HEAT TYPECentral Gas
  • AIR CONDITIONINGElectric
  • SubstructureSlab

Financial

  • Sales Price$815,700
  • Real Estate Tax $10,104/yr
  • HOA $2,900/yr

STONEMILL

Explore

Follow us on Instagram

WORK WITH US

We foster an environment of courtesy, respect and confidentiality.