16008 Ledge Lane
16008 Ledge Lane
16008 Ledge Lane
16008 Ledge Lane
16008 Ledge Lane
16008 Ledge Lane
16008 Ledge Lane
16008 Ledge Lane
16008 Ledge Lane
16008 Ledge Lane
16008 Ledge Lane
16008 Ledge Lane
16008 Ledge Lane
16008 Ledge Lane
16008 Ledge Lane
16008 Ledge Lane
16008 Ledge Lane
16008 Ledge Lane
16008 Ledge Lane
16008 Ledge Lane
16008 Ledge Lane
16008 Ledge Lane
16008 Ledge Lane
16008 Ledge Lane
16008 Ledge Lane
16008 Ledge Lane
16008 Ledge Lane
16008 Ledge Lane
16008 Ledge Lane
16008 Ledge Lane
16008 Ledge Lane
16008 Ledge Lane
16008 Ledge Lane
16008 Ledge Lane
16008 Ledge Lane
16008 Ledge Lane
16008 Ledge Lane
16008 Ledge Lane
16008 Ledge Lane
16008 Ledge Lane
16008 Ledge Lane
16008 Ledge Lane
16008 Ledge Lane
16008 Ledge Lane
16008 Ledge Lane
16008 Ledge Lane
16008 Ledge Lane
16008 Ledge Lane
16008 Ledge Lane
16008 Ledge Lane
SEE ALL PHOTOS
16008 Ledge Lane
16008 Ledge Lane
16008 Ledge Lane
16008 Ledge Lane
16008 Ledge Lane
16008 Ledge Lane
16008 Ledge Lane
16008 Ledge Lane
16008 Ledge Lane
16008 Ledge Lane
16008 Ledge Lane
16008 Ledge Lane
16008 Ledge Lane
16008 Ledge Lane
16008 Ledge Lane
16008 Ledge Lane
16008 Ledge Lane
16008 Ledge Lane
16008 Ledge Lane
16008 Ledge Lane
16008 Ledge Lane
16008 Ledge Lane
16008 Ledge Lane
16008 Ledge Lane
16008 Ledge Lane
16008 Ledge Lane
16008 Ledge Lane
16008 Ledge Lane
16008 Ledge Lane
16008 Ledge Lane
16008 Ledge Lane
16008 Ledge Lane
16008 Ledge Lane
16008 Ledge Lane
16008 Ledge Lane
16008 Ledge Lane
16008 Ledge Lane
16008 Ledge Lane
16008 Ledge Lane
16008 Ledge Lane
16008 Ledge Lane
16008 Ledge Lane
16008 Ledge Lane
16008 Ledge Lane
16008 Ledge Lane
16008 Ledge Lane
16008 Ledge Lane
16008 Ledge Lane
16008 Ledge Lane
16008 Ledge Lane
Courtesy of Stetson Bentley Realty LLC, Mary Patterson Listing Contact: (405) 227-8920 
For Sale

16008 Ledge Lane

16008 Ledge Lane, Edmond, OK 73013

$393,000
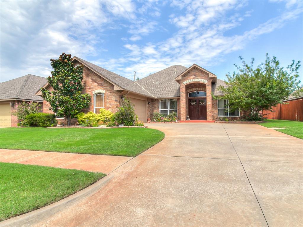
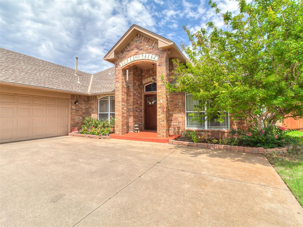
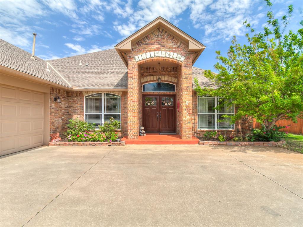
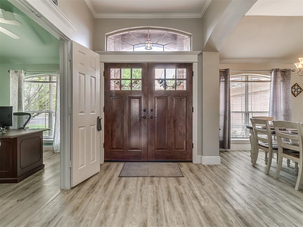
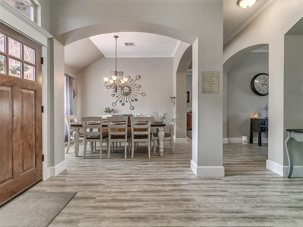
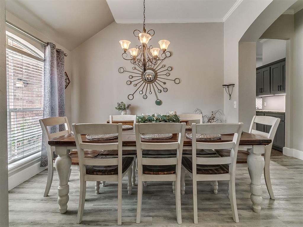
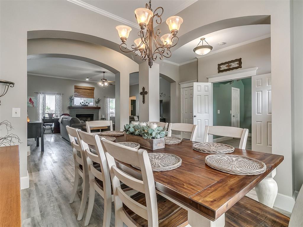
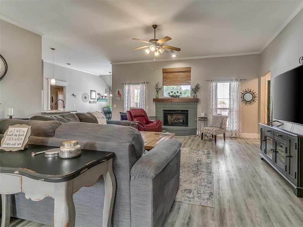
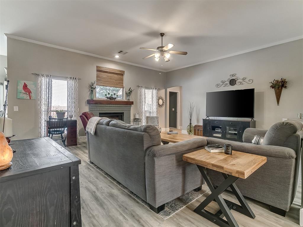
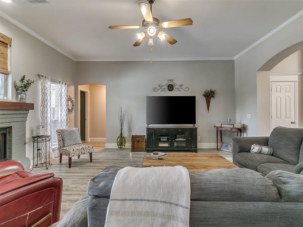
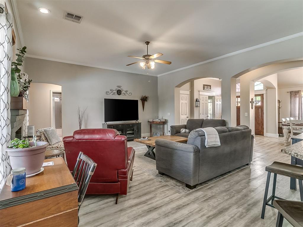
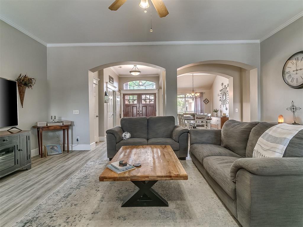
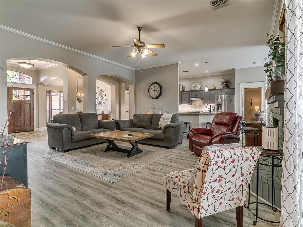
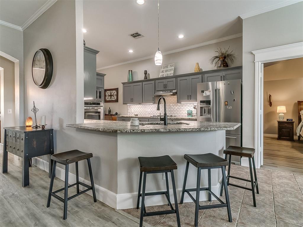
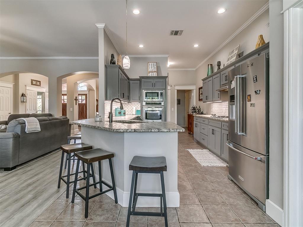
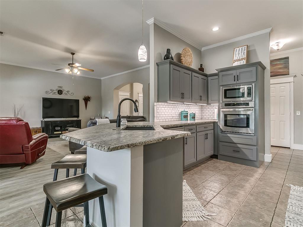
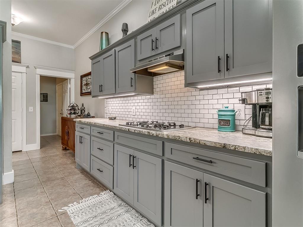
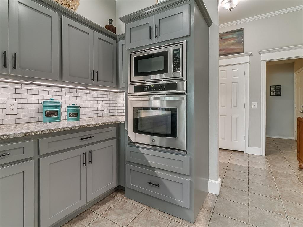
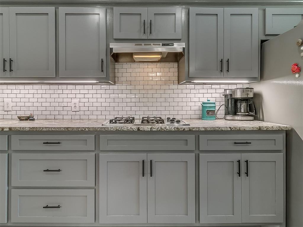
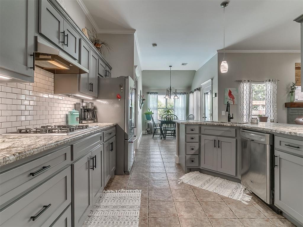
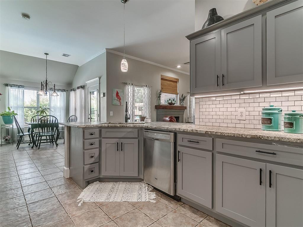
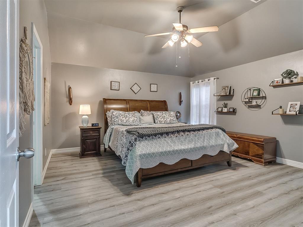
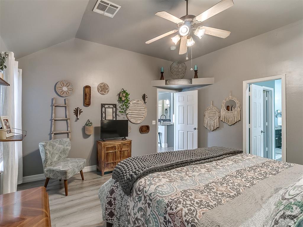
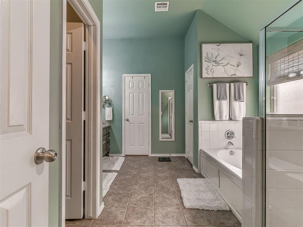
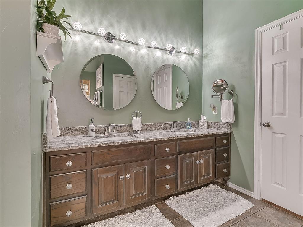
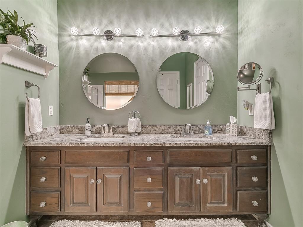
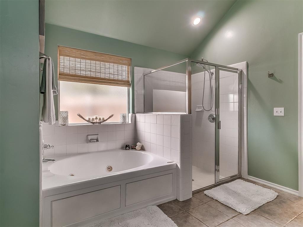
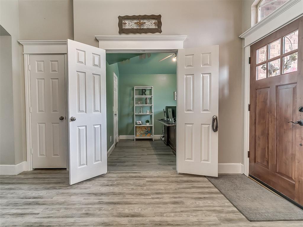
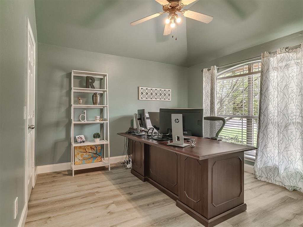
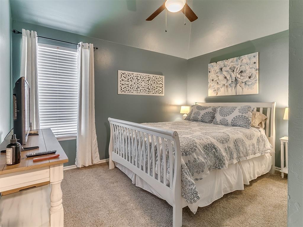
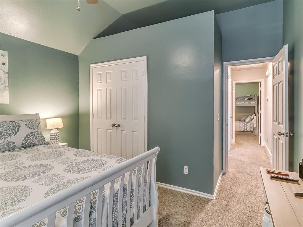
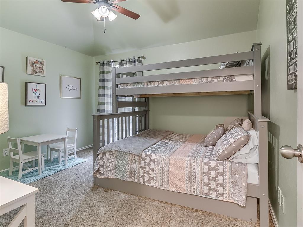
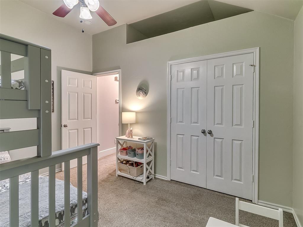
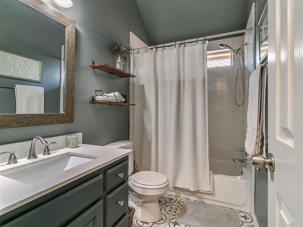
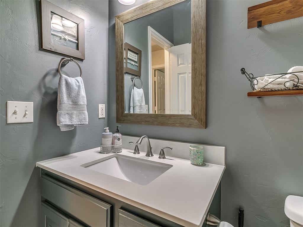
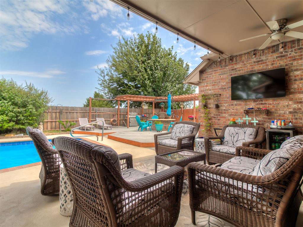
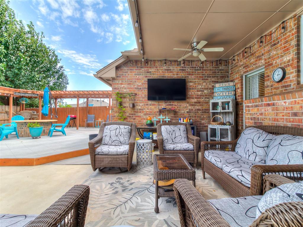
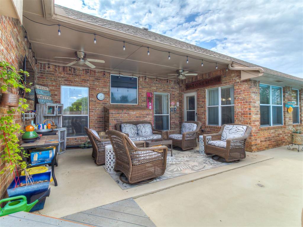
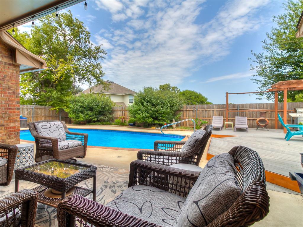
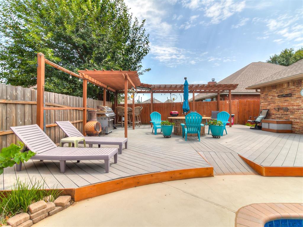
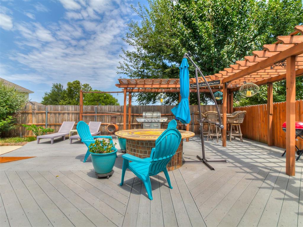
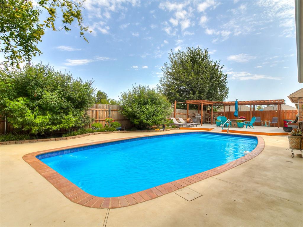
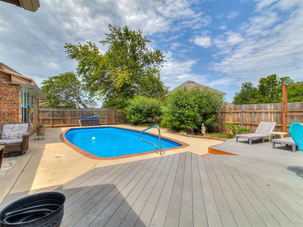
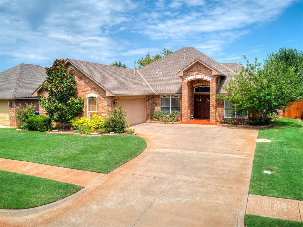
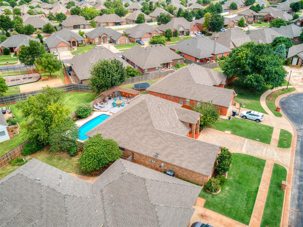
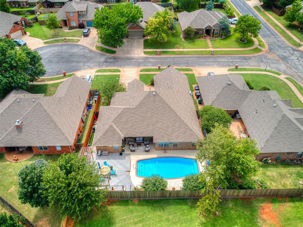
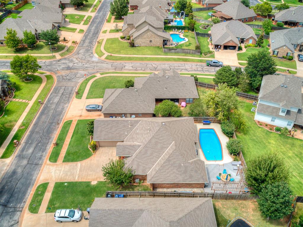
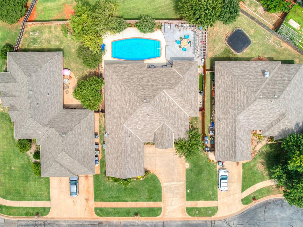
Don't miss this updated home located in gated Lone Oak Ridge. This 3 bed, 2 bath offers a formal dining area and an office (could be 4th bedroom). Kitchen offers stainless appliances and beautiful updated granite countertops and tile backsplash. A separate butler's pantry adjoins the formal dining area, creating the perfect space to serve guests. Primary suite has view to pool and offers a spa like bath. Guest beds share a large bath and offers nice size closets. Spacious living area boasts a large fireplace and flows seamlessly into the surrounding living spaces. Enjoy your private inground swimming pool complete with generous patio and deck areas that provide abundant space for lounging, dining and entertaining guest.

3
beds

2
baths

2,264 Sq.Ft. LIVING AREA

8,398 Sq.Ft. lot

Jo Ann Patterson

Jo Ann Patterson

FEATURES & AMENITIES

Interior

  • total bedrooms3
  • Total bathrooms2
  • full bathrooms2
  • Fireplace Insert

Area & Lot

  • Status For Sale
  • Living Area2,264 Sq.Ft.
  • Lot Area8,398 Sq.Ft.
  • MLS® ID1239050
  • TypeResidential
  • YEAR BUILT2002
  • NeighborhoodSoSA DISTRICT
  • Architecture StylesTraditional
  • Elementary SchoolDeer Creek ES
  • Middle SchoolDeer Creek Intermediate School
  • High SchoolDeer Creek HS
  • School DistrictDeer Creek

Exterior

  • Garage Space2.0
  • PoolFenced
  • roofComposition
  • lot featuresCul-De-Sac
  • HEAT TYPEZoned
  • AIR CONDITIONINGCentral Elec
  • SubstructureSlab
  • other exterior FeaturesPatio-Covered, Deck-Open, Patio - Open, Porch

Financial

  • Sales Price$393,000
  • Real Estate Tax $3,927/yr
  • HOA $500/yr

SoSA DISTRICT

Explore

Follow us on Instagram

WORK WITH US

We foster an environment of courtesy, respect and confidentiality.