1505 NW 158th Terrace
SEE ALL PHOTOS
1505 NW 158th Terrace
Courtesy of Stetson Bentley Realty LLC, Sherry Stetson Listing Contact: (405) 445-9675 
For Sale

1505 NW 158th Terrace

1505 NW 158th Terrace, Edmond, OK 73013

$1,399,000
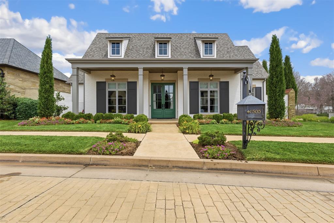
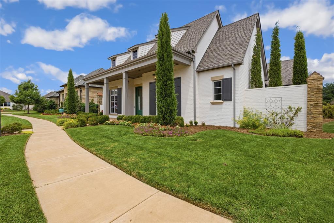
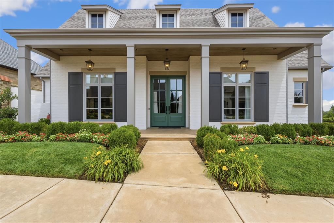
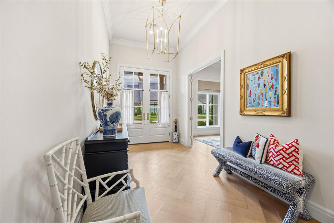
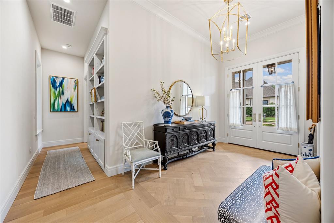
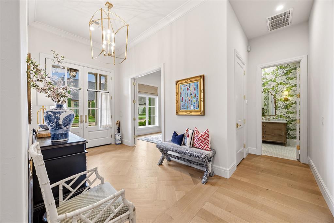
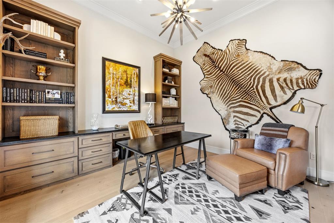
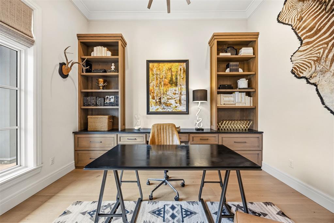
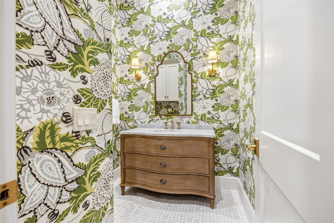
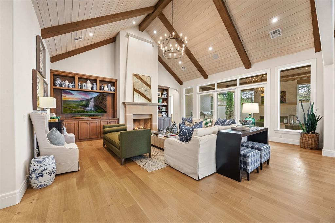
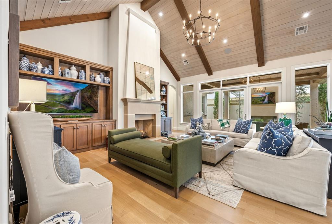
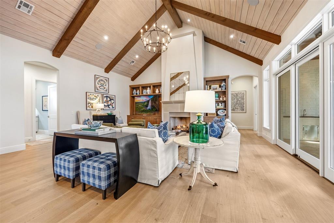
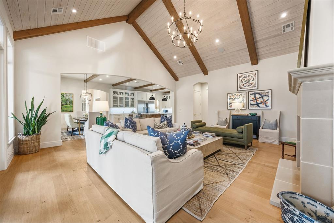
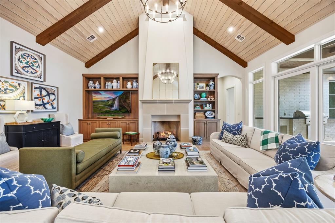
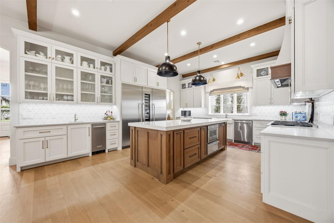
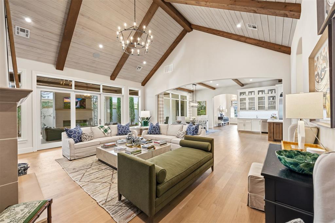
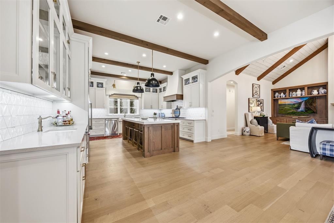
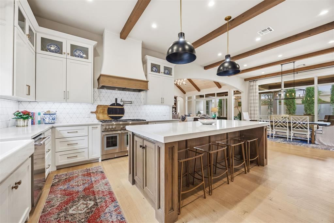
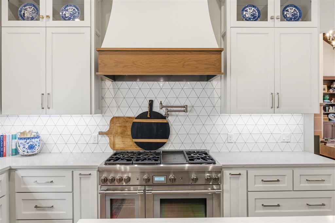
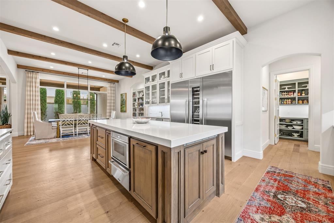
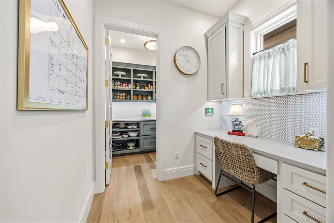
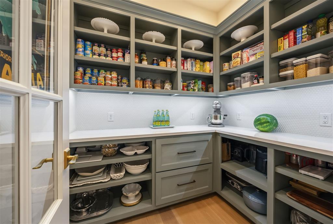
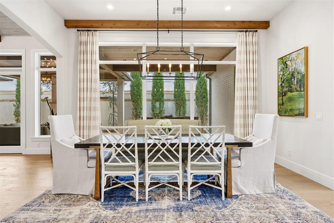
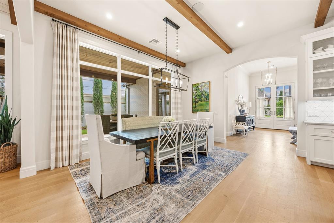
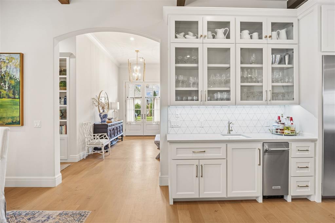
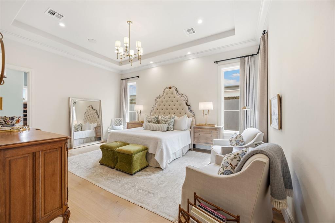
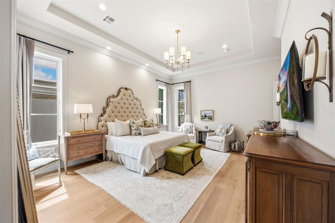
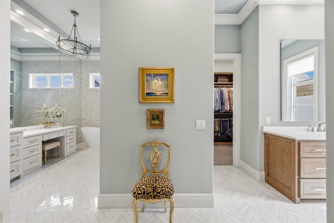
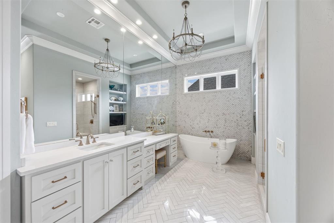
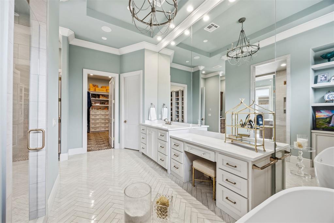
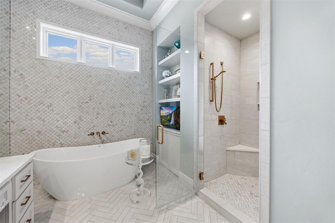
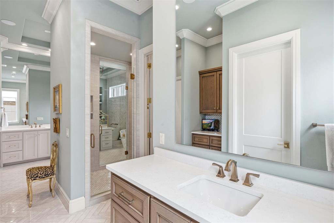
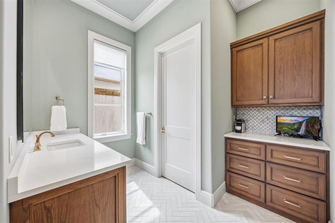
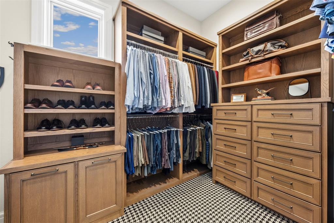
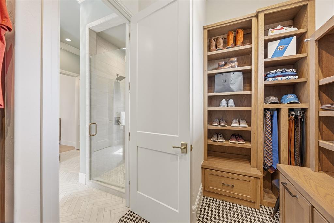
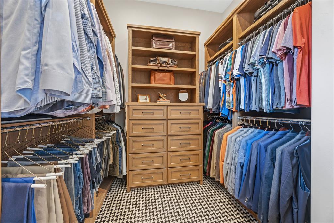
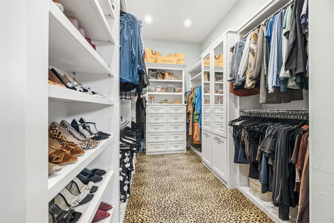
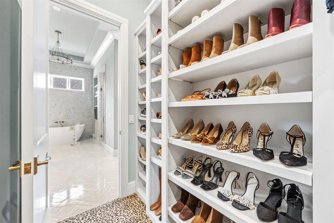
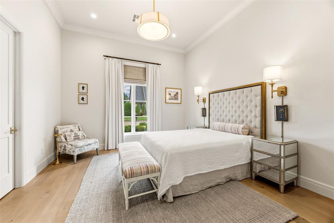
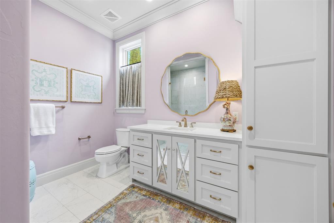
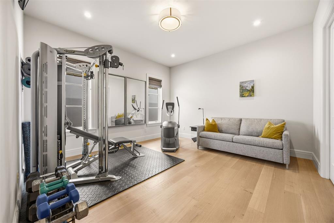
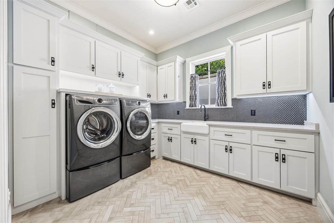
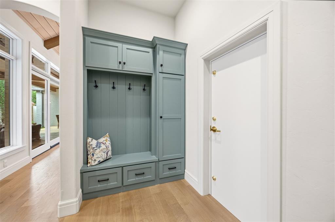
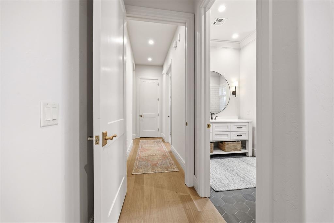
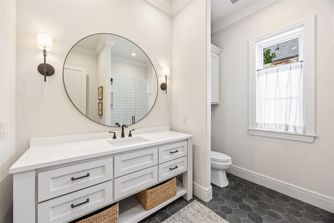
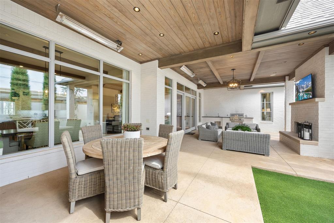
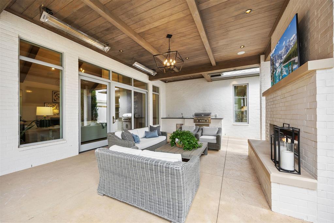
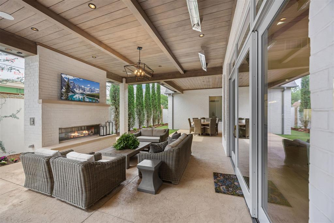
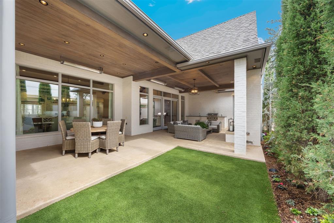
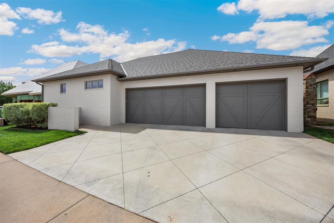
Welcome to The Abbey at 1505 Northwest 158th Terrace, a carefully tailored home built with intentional design, layered textures, and bespoke finishes. Exceptional floor plan blends both private living and open entertaining spaces. An elevated office with custom millwork and a private bedroom with a full bath are located near the impressive entry. Vaulted ceilings with exposed beams, lighting tailored to each space, wide-plank white oak floors, and expansive windows create a sophisticated atmosphere throughout. Adjacent to the culinary kitchen is a spacious pantry and organization room, while the kitchen itself features a premium Thermador appliance package including a six-burner gas range, double ovens, integrated refrigerator/freezer/wine storage, dual dishwashers, warming drawer, pot filler, apron-front sink, and an oversized gathering island with integrated storage. The open-concept living room features custom built-ins, stunning floor-to-ceiling cast stone fireplace, and seamless indoor-outdoor flow. The expansive covered patio features tongue-and-groove wood ceilings, infrared heaters, outdoor kitchen, built-in grill, cast stone fireplace, and generous gathering spaces for year-round enjoyment. The primary retreat boasts separate spa-inspired bath suites, boutique-style closets, beverage bar, herringbone tile flooring, dramatic designer tile accents, and a dual entry oversized shower. A separate guest wing offers flexibility for additional living, fitness or private guest accommodation and a full bathroom. Additional highlights include a spacious utility room with custom storage, whole-home sound system, motorized shades, interior safe room, mud bench, wheelchair-accessible doorways, elegant half bath, scored concrete driveway and an oversized three-car garage. Located within an exclusive gated community with a private neighborhood pool, cobblestone streets and beautifully maintained greenspaces.

3
beds

4
baths

3,924 Sq.Ft. LIVING AREA

8,838 Sq.Ft. lot

Sherry Stetson

Sherry Stetson

FEATURES & AMENITIES

Interior

  • total bedrooms3
  • Total bathrooms4
  • full bathrooms3
  • half bathroom1
  • Flooring Tile, Wood
  • Fireplace Gas Log
  • APPLIANCES Dishwasher, Disposal, Microwave, Refrigerator, Water Heater
  • other interior Features Paint Woodwork, Stained Wood

Area & Lot

  • Status For Sale
  • Living Area3,924 Sq.Ft.
  • Lot Area8,838 Sq.Ft.
  • MLS® ID1248117
  • TypeResidential
  • YEAR BUILT2020
  • NeighborhoodSTONEMILL
  • Architecture StylesTraditional
  • Elementary SchoolCharles Haskell ES
  • Middle SchoolSummit MS
  • High SchoolSanta Fe HS
  • School DistrictEdmond

Exterior

  • Garage Space3.0
  • utilitiesElectricity Available, Natural Gas Available, Public
  • roofComposition
  • lot featuresInterior Lot
  • parkingAdditional Parking, Concrete
  • HEAT TYPENatural Gas
  • AIR CONDITIONINGElectric
  • SubstructureSlab
  • Disability FeaturesAccessible Central Living Area, Accessible Hallway(s)
  • other exterior FeaturesOutdoor Grill, Outdoor Kitchen, Rain Gutters

Financial

  • Sales Price$1,399,000
  • Real Estate Tax $12,030/yr
  • HOA $6,900/yr

STONEMILL

Explore

Follow us on Instagram

WORK WITH US

We foster an environment of courtesy, respect and confidentiality.