
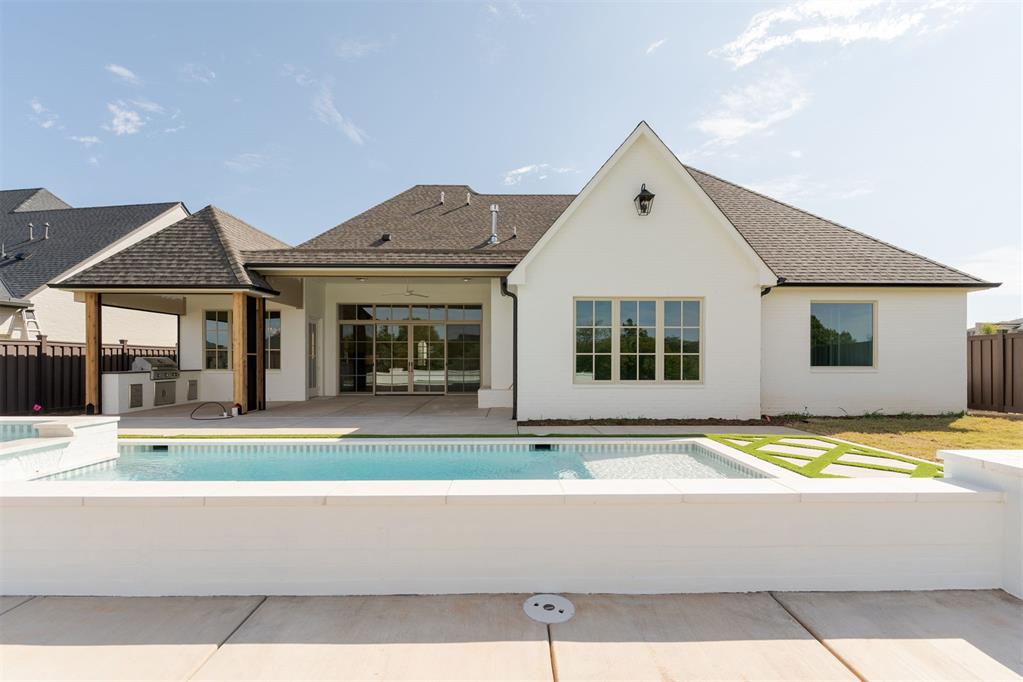
14805 ST. Pierre Drive
SEE ALL PHOTOS
14805 ST. Pierre Drive
Courtesy of Stetson Bentley, Leisa Davis Listing Contact: 405-637-6611 
Sold

14805 ST. Pierre Drive

14805 ST. Pierre Drive, Oklahoma City, OK 73142

$1,355,555
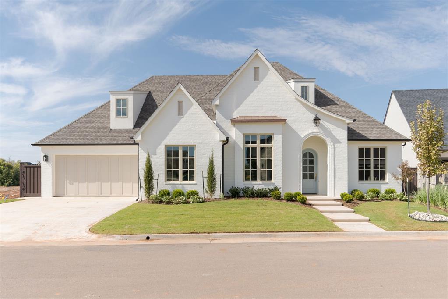
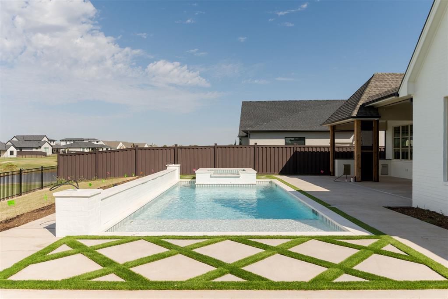
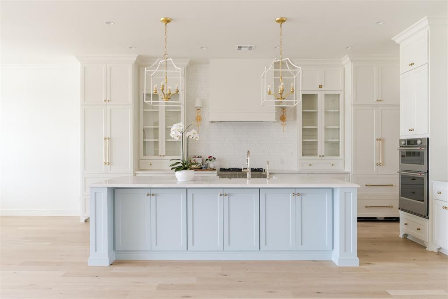
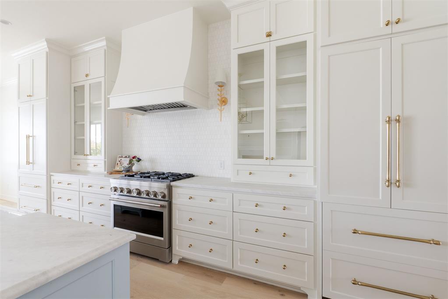
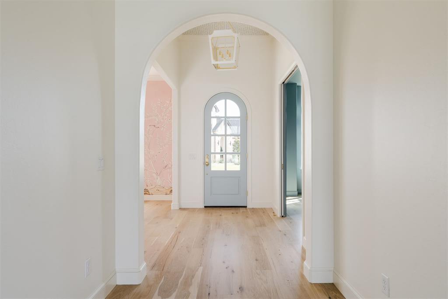
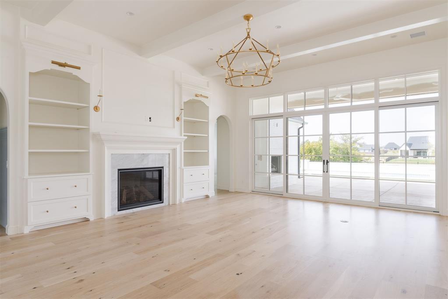
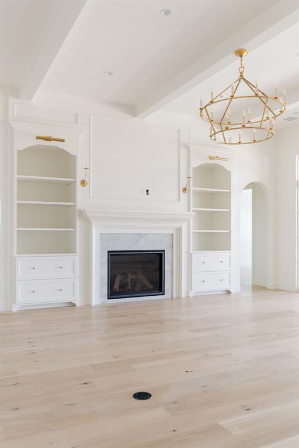
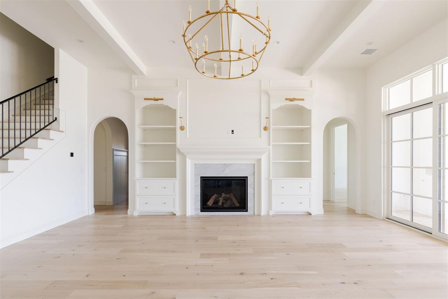
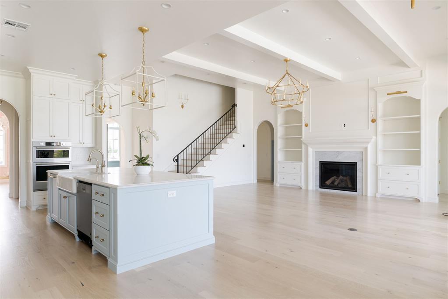
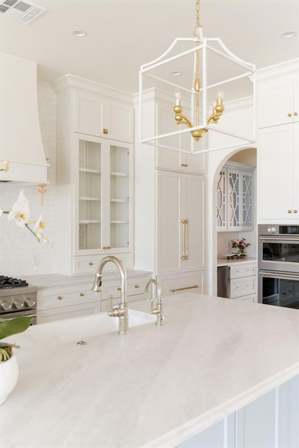
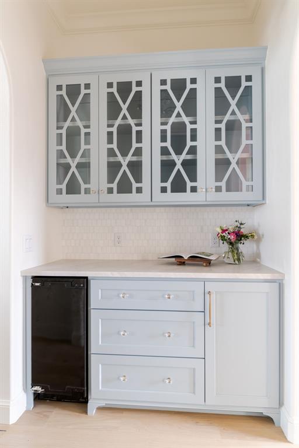
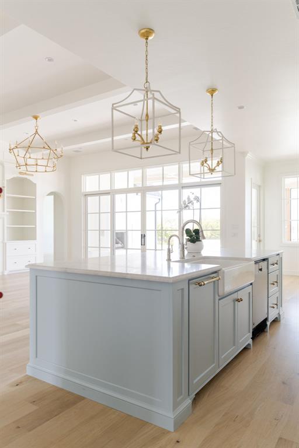
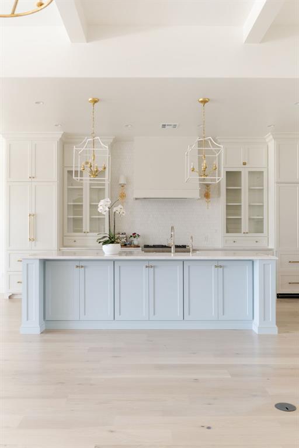
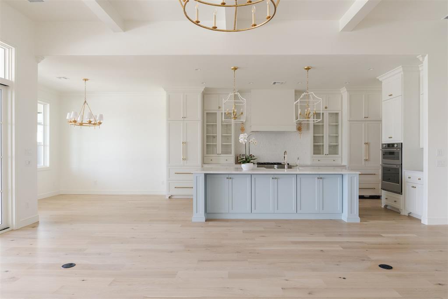
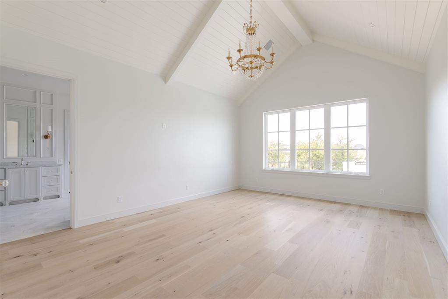
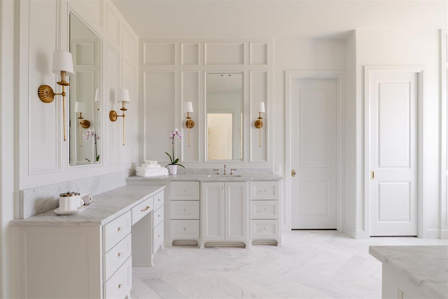
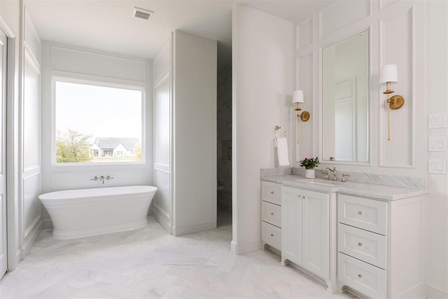
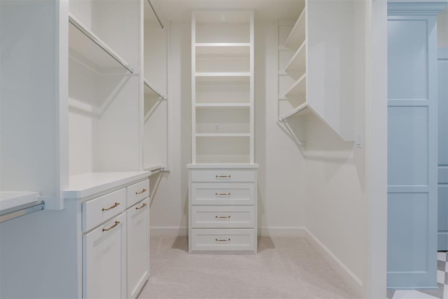
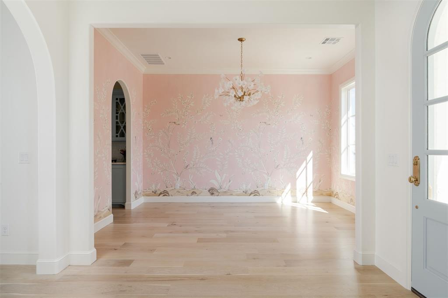
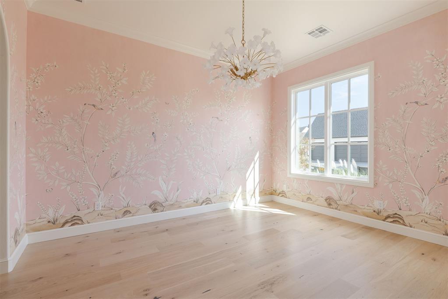
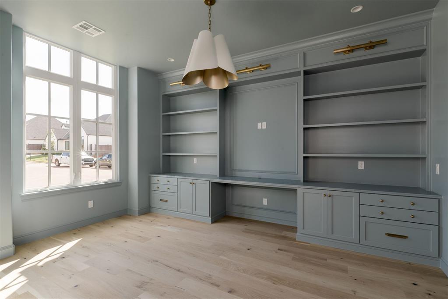
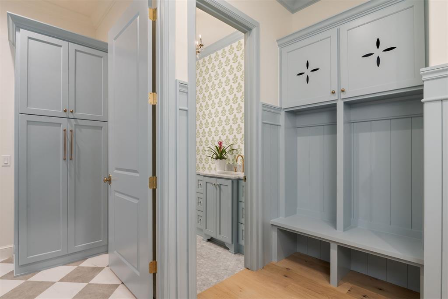
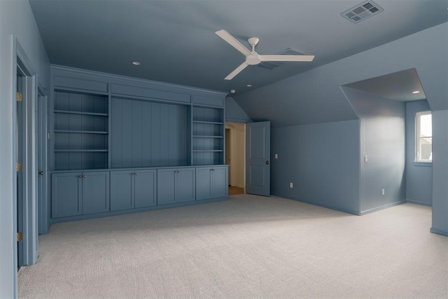
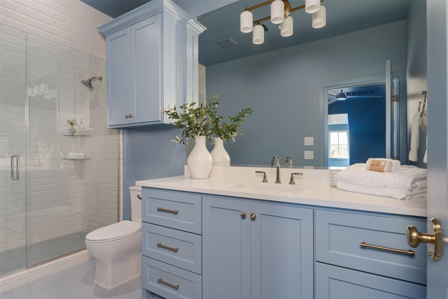
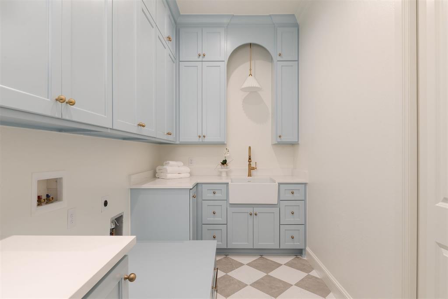
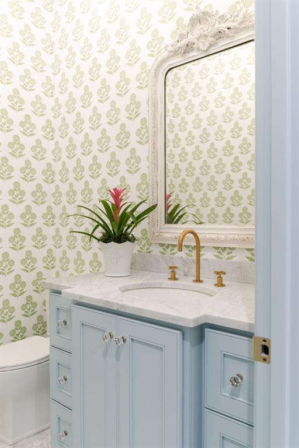
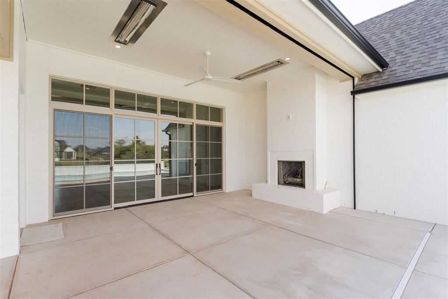
Welcome to Luxury living in the Villas of Annecy! Experience an elevated life style, where only 40 residents enjoy an exclusively designed and built community by Bill Roberts Custom Homes. This one of a kind thoughtfully in-house designed custom home offering exceptional craftsmanship, designer selections, & serene pond views. Perfectly positioned backing to the community pond, this home combines timeless architecture w/ sophisticated modern comfort in one of NW OKC's most desirable low maintenance gated communities. The custom floor plan features soaring cathedral ceilings, expansive living & dining spaces, & abundant natural light throughout. The chef's kitchen is beautifully appointed w/ custom cabinetry, an oversized island, built-in refrigerator, designer range, walk-in pantry, & butler's pantry. Designer lighting, premium finishes, & carefully curated selections elevate every space. Don't miss the exquisite powder bath designed to make every guest take notice. The luxurious primary suite is a private retreat featuring a soaring cathedral ceiling with wood bean and spa-inspired bath featuring: soaking tub, oversized walk-in shower w/ sit-down bench, & two impressive custom closet w/ seasonal storage & direct access to the utility room. The utility space is exceptionally functional with sink, extensive cabinetry, & broom/storage closet. Enjoy seamless indoor-outdoor living w/ the expansive covered outdoor patio featuring retractable screens, generous entertaining space, custom designed pool/spa & tranquil pond views. Additional highlights include a 3-car tandem & beautifully designed formal dining room plus a stunning study with built ins. Upstairs: oversized bonus/bedroom with full bath and an additional flex room for storage, exercise room, play room or 2nd study. The Villas at Annecy homeowners enjoy a low-maintenance lifestyle with lawns maintained + a community pool, & convenient access to shopping, dining, & entertainment.

3
beds

4
baths

3,488 Sq.Ft. LIVING AREA

9,326 Sq.Ft. lot

Leisa Davis

Leisa Davis

FEATURES & AMENITIES

Interior

  • total bedrooms3
  • Total bathrooms4
  • full bathrooms3
  • half bathroom1
  • Flooring Carpet, Tile, Wood
  • Fireplace Insert
  • APPLIANCES Dishwasher, Disposal, Microwave, Refrigerator
  • other interior Features Paint Woodwork, Stained Wood

Area & Lot

  • Status Sold
  • Date Sold October 21, 2026
  • Living Area3,488 Sq.Ft.
  • Lot Area9,326 Sq.Ft.
  • MLS® ID1228314
  • TypeResidential
  • YEAR BUILT2026
  • NeighborhoodSTONEMILL
  • Architecture StylesContemporary, Traditional
  • Elementary SchoolSpring Creek ES
  • Middle SchoolDeer Creek MS
  • High SchoolDeer Creek HS
  • School DistrictDeer Creek

Exterior

  • Garage Space3.0
  • utilitiesCable Available, Electricity Available, Natural Gas Available, Public
  • roofHeavy Comp
  • lot featuresInterior Lot
  • parkingConcrete
  • HEAT TYPECentral Gas
  • AIR CONDITIONINGElectric
  • SubstructurePost Tension

Financial

  • Sales Price$1,355,555
  • HOA $3,400/yr

STONEMILL

Explore

Follow us on Instagram

WORK WITH US

We foster an environment of courtesy, respect and confidentiality.