14625 St Maurice Drive
SEE ALL PHOTOS
14625 St Maurice Drive
Courtesy of Stetson Bentley Realty LLC, Jack Reed Listing Contact: (405) 627-6820 
For Sale

14625 St Maurice Drive

14625 St Maurice Drive, Oklahoma City, OK 73142

$2,750,000
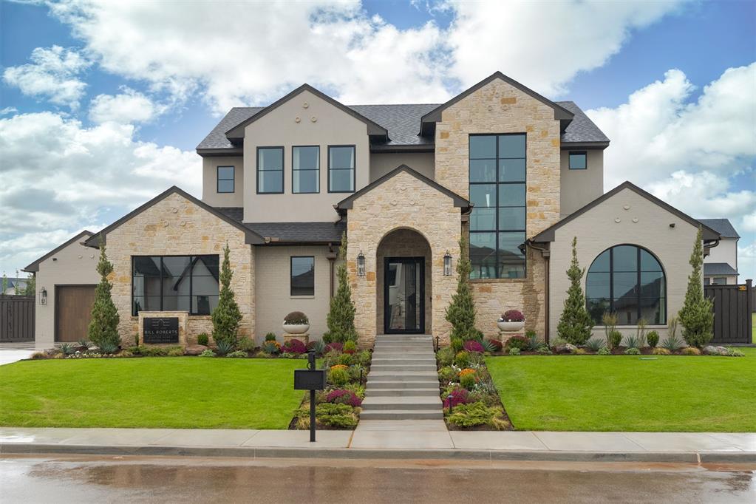
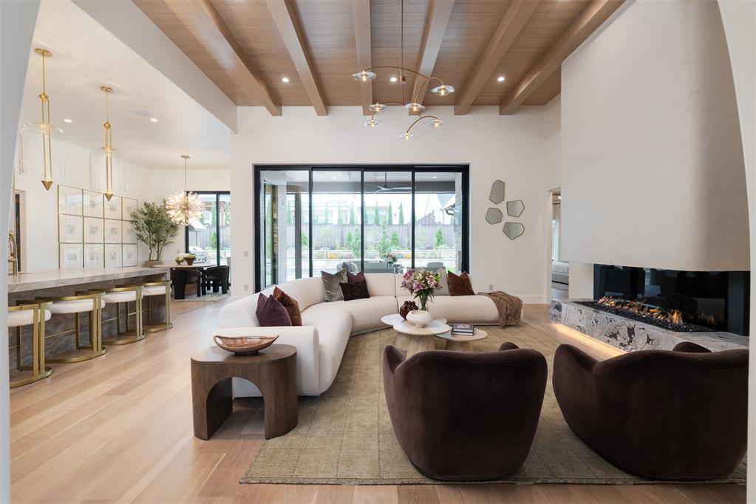
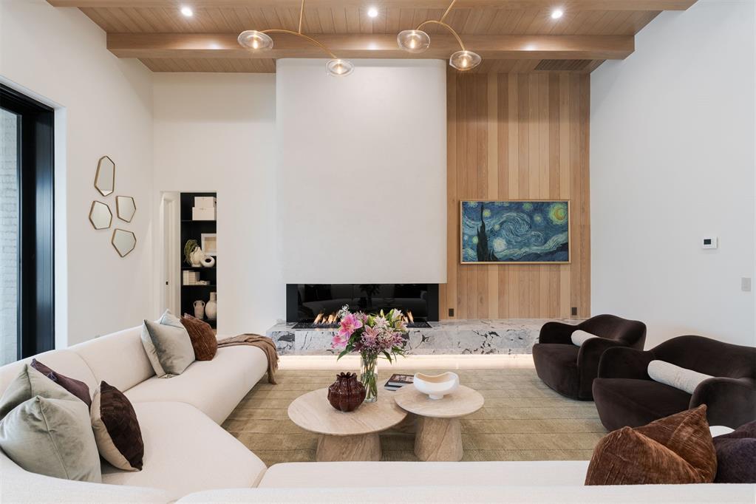
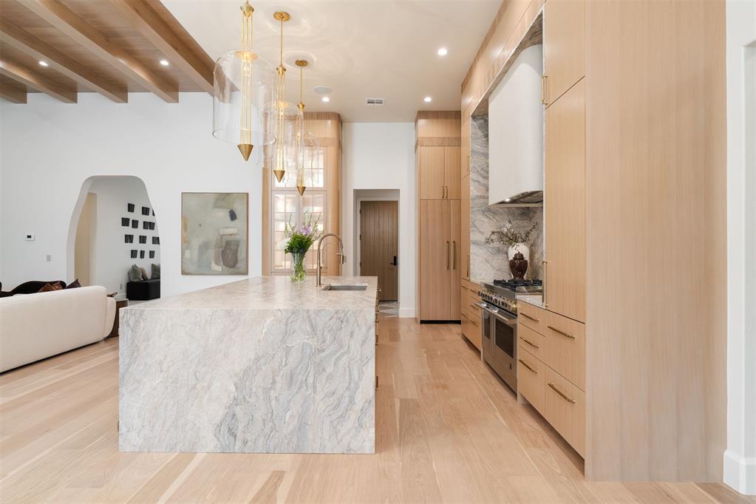
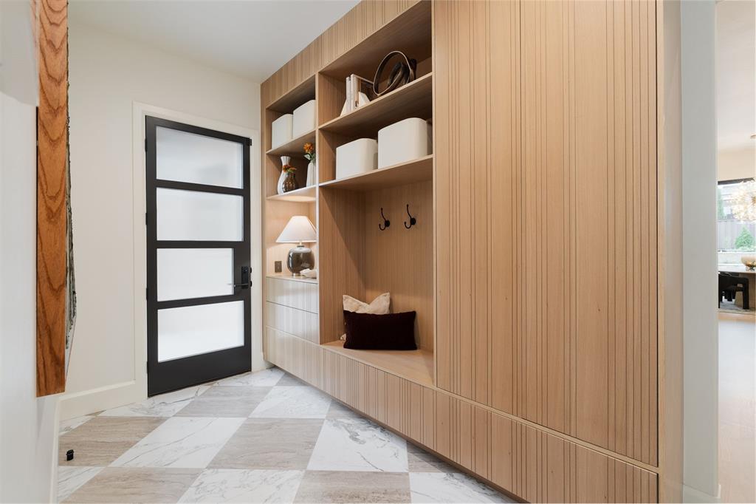
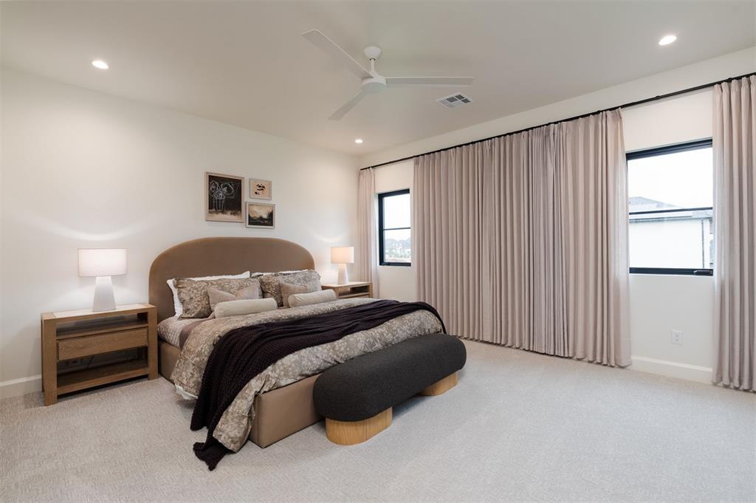
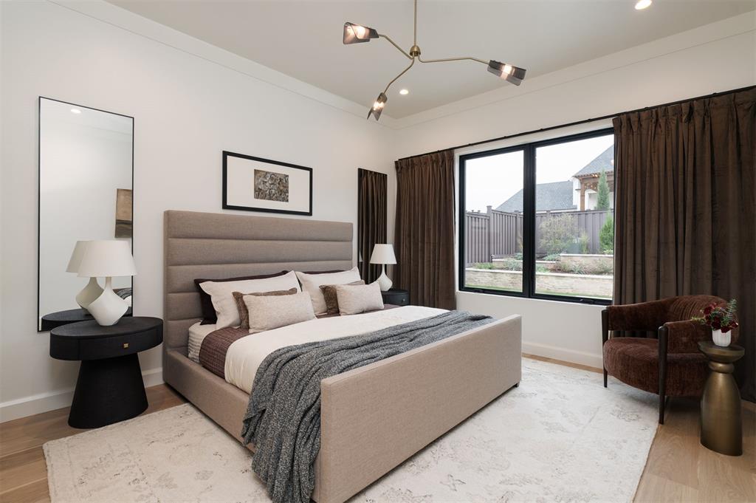
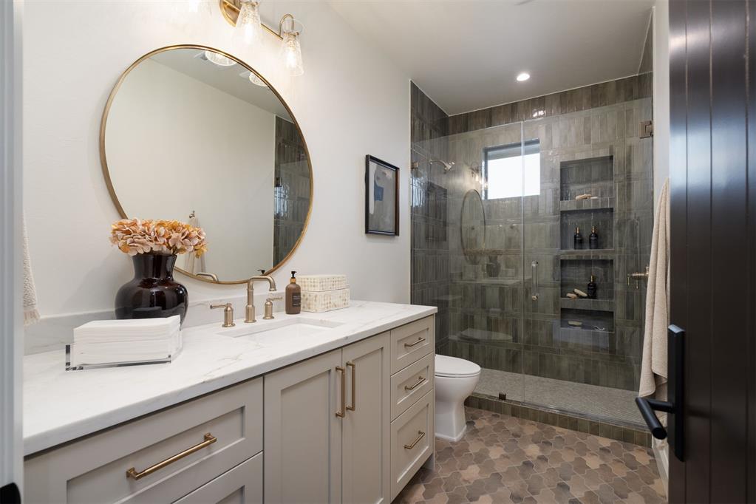
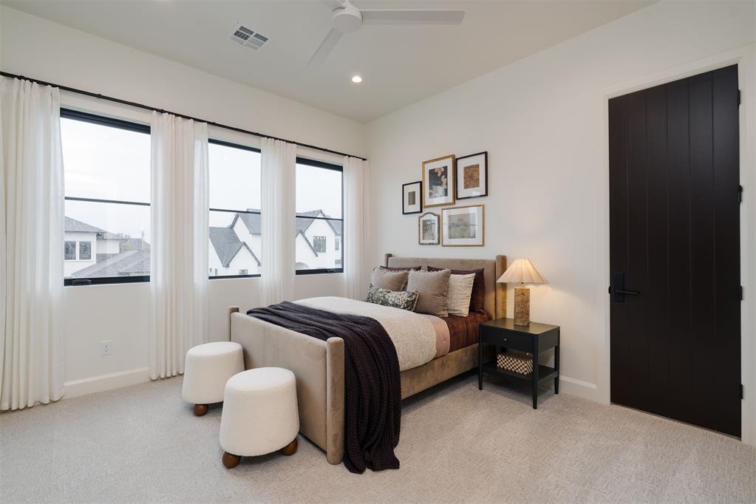
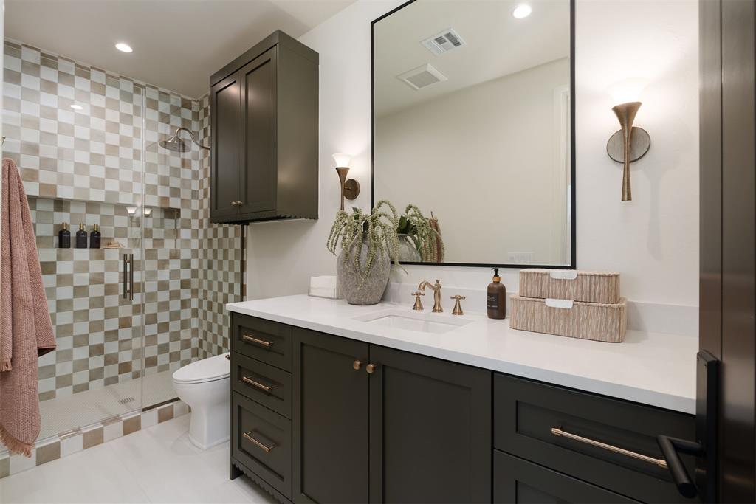
Experience an exceptional blend of architectural sophistication, thoughtful design, and modern luxury in this stunning new model home by Bill Roberts Custom Homes. Located in the prestigious Manors at Annecy, this 5,409-square-foot residence offers 4 bedrooms, 4.5 bathrooms, and an extraordinary collection of finishes and amenities designed for both everyday living and effortless entertaining.
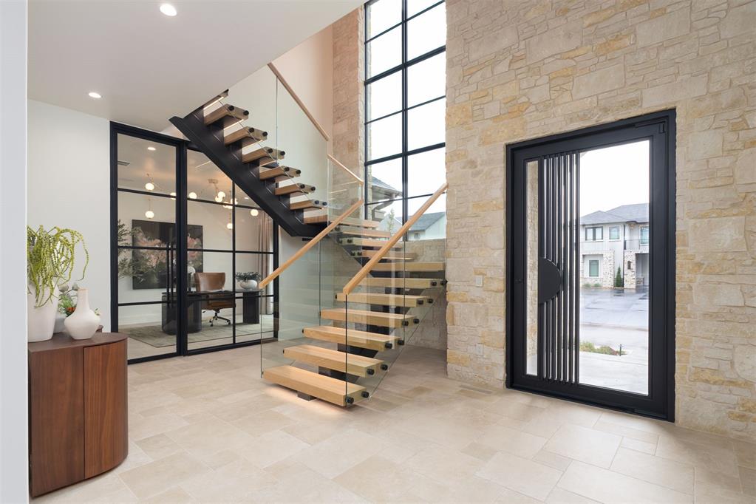
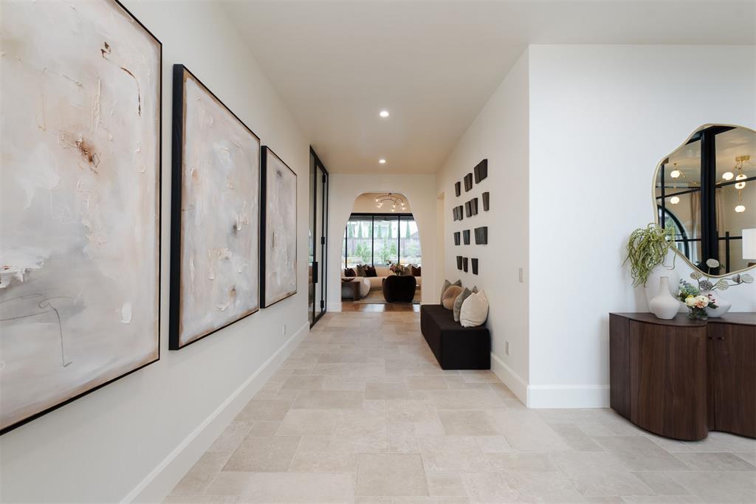
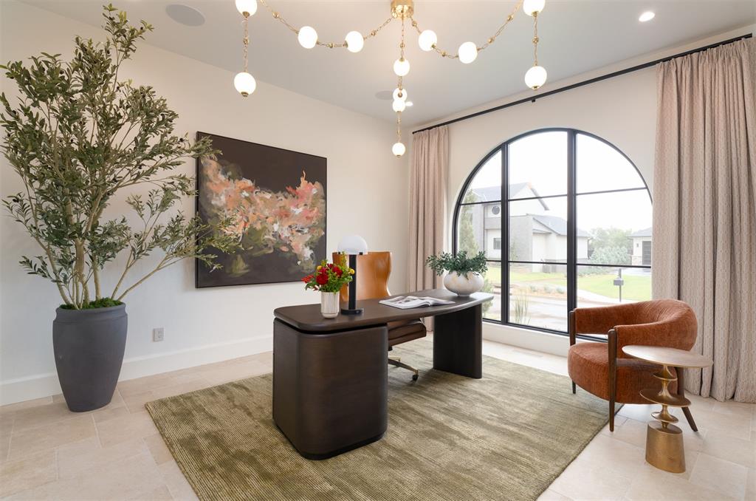
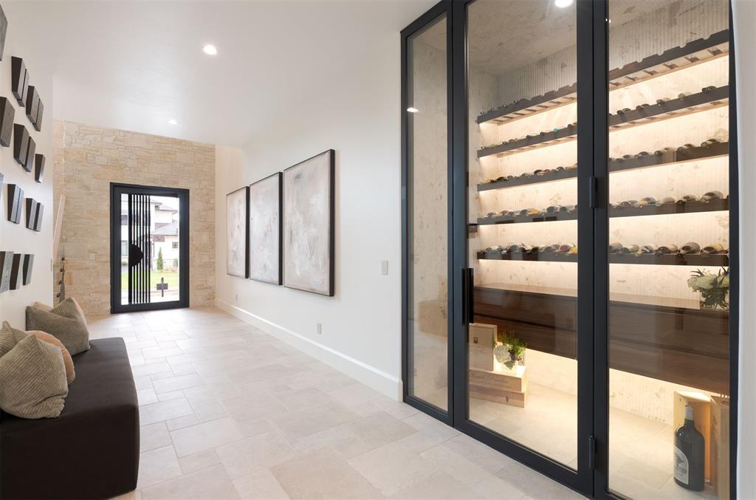
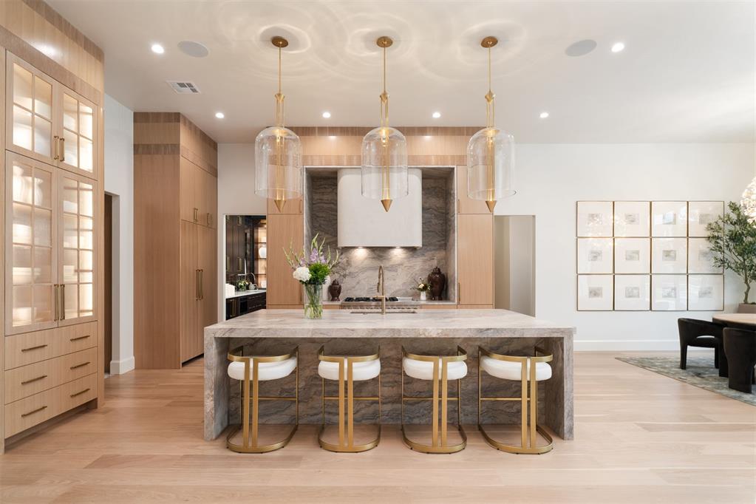
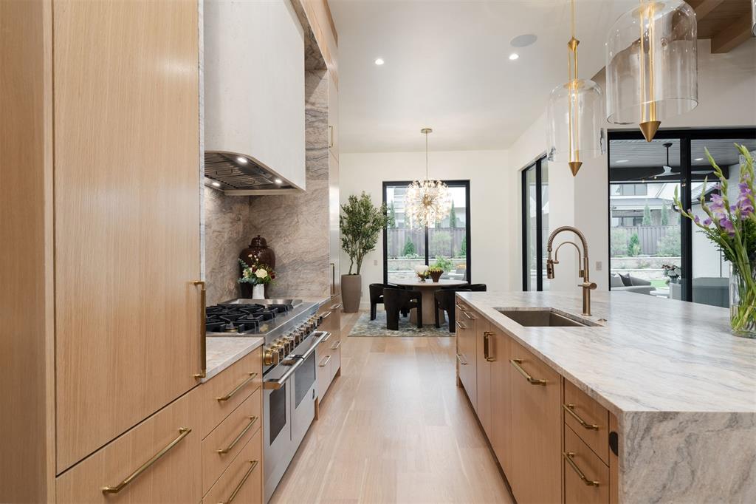
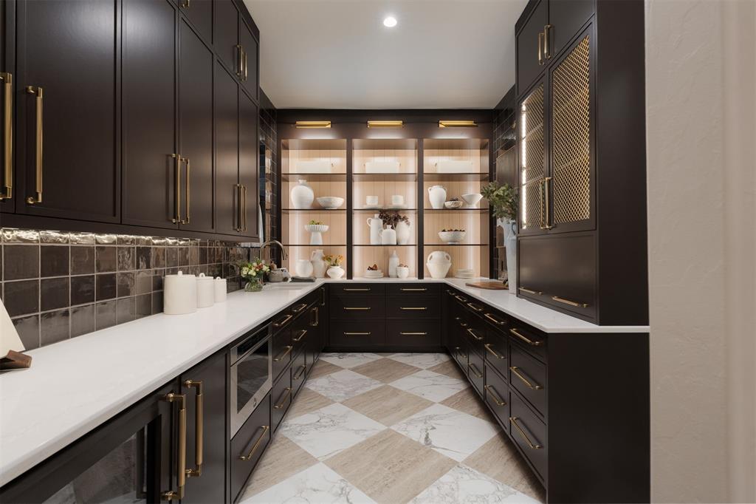
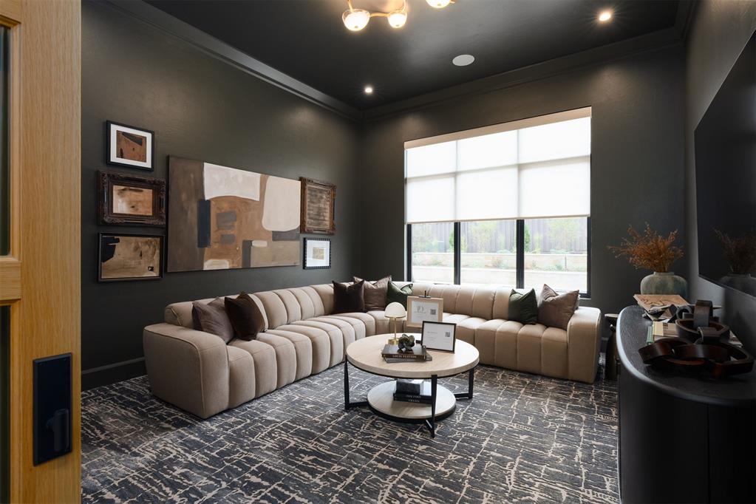
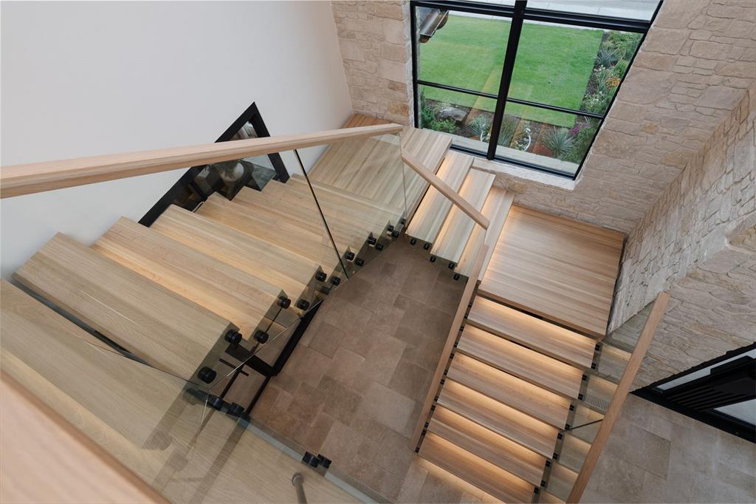
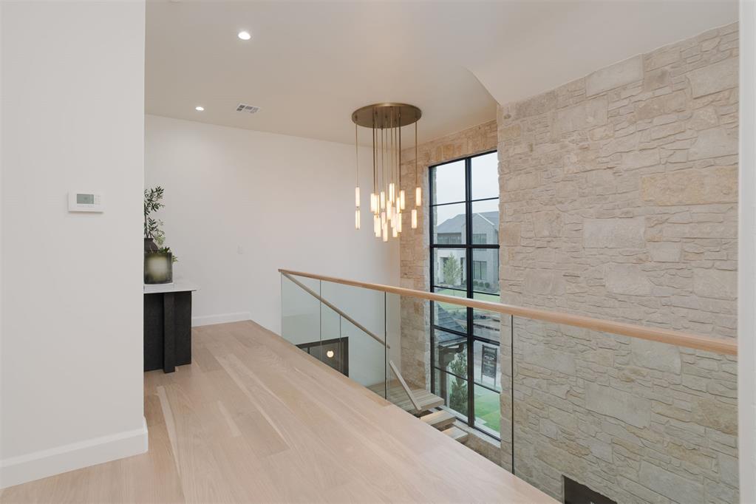
From the striking Monte Cristo iron entry doors to the floating staircase with integrated LED lighting, every detail makes a statement. Expansive living spaces flow seamlessly into a beautifully appointed kitchen featuring fully paneled JennAir appliances and a convenient back kitchen. A private study and dedicated, climate-controlled wine room, both featuring custom iron doors, add another layer of sophistication.
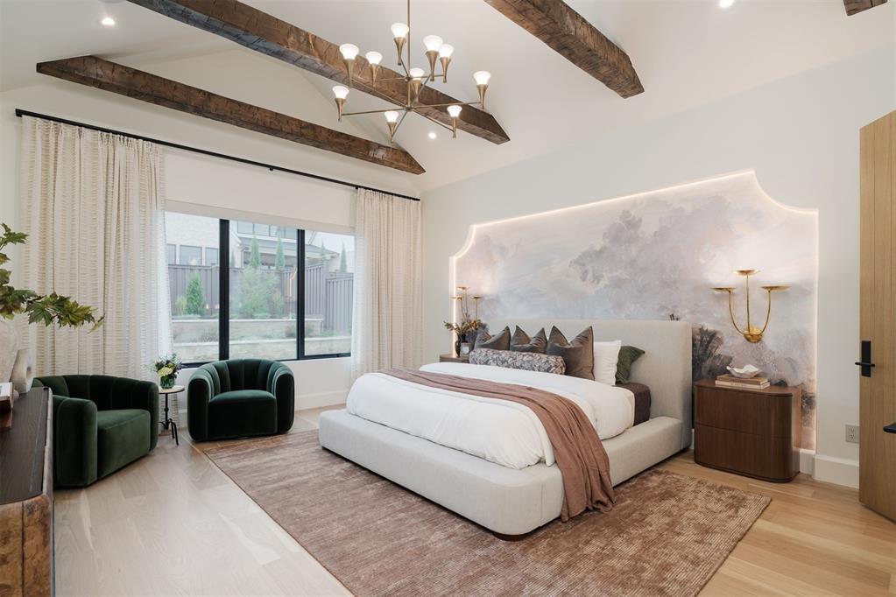
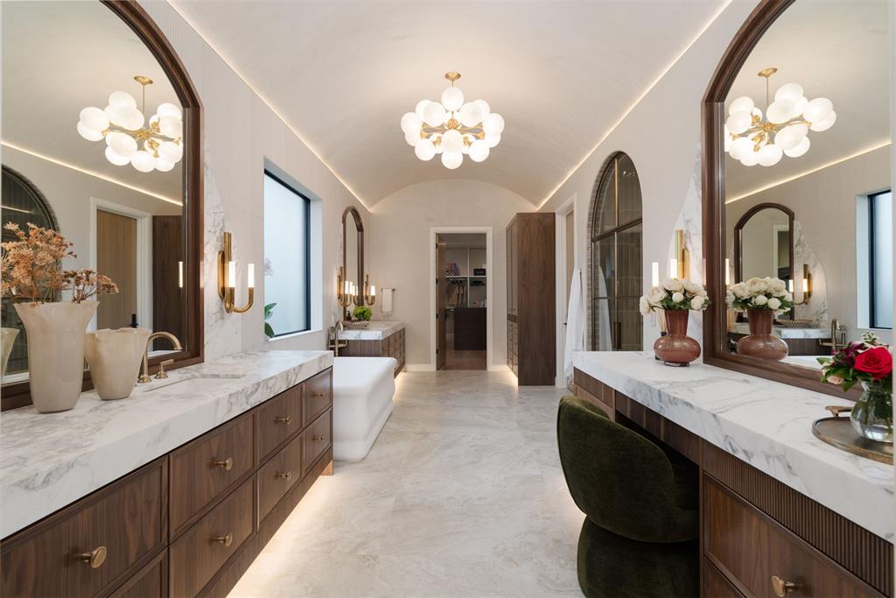
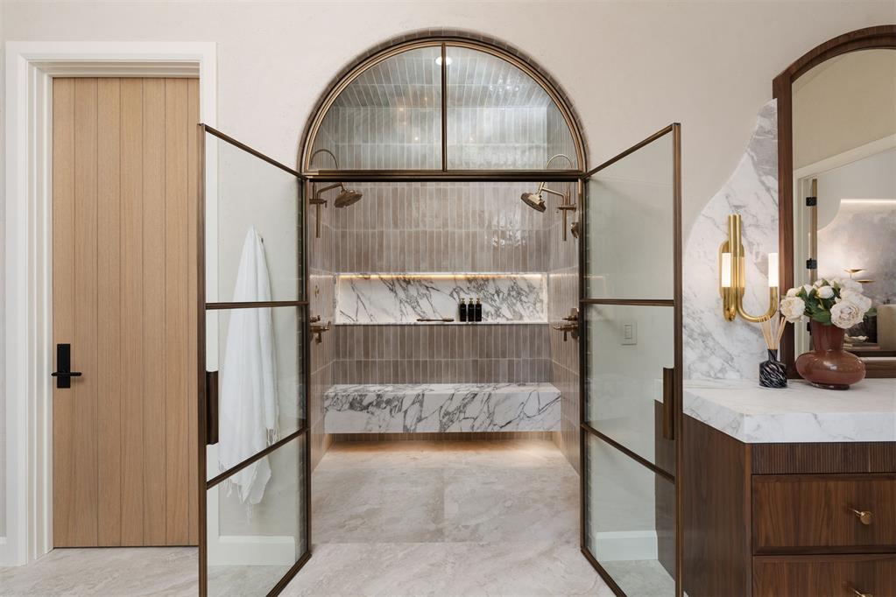
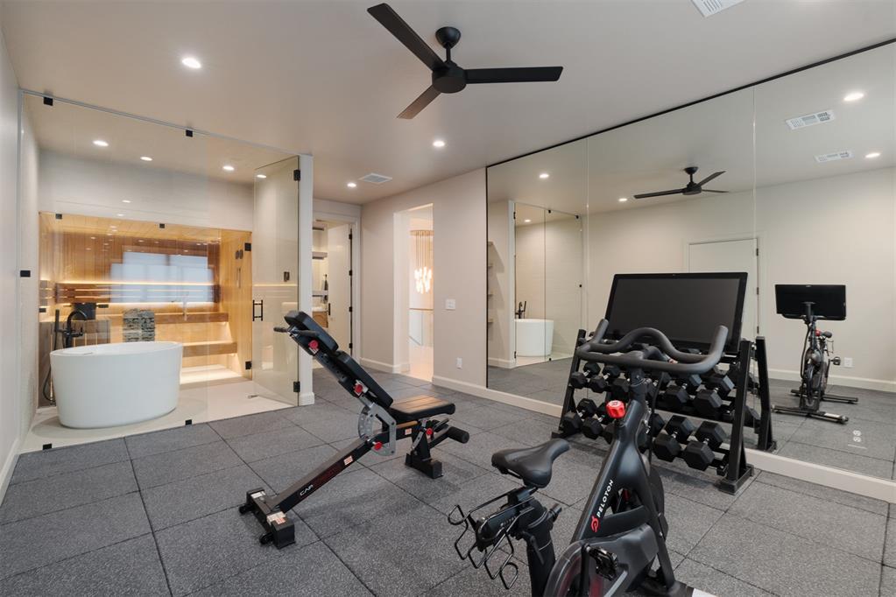
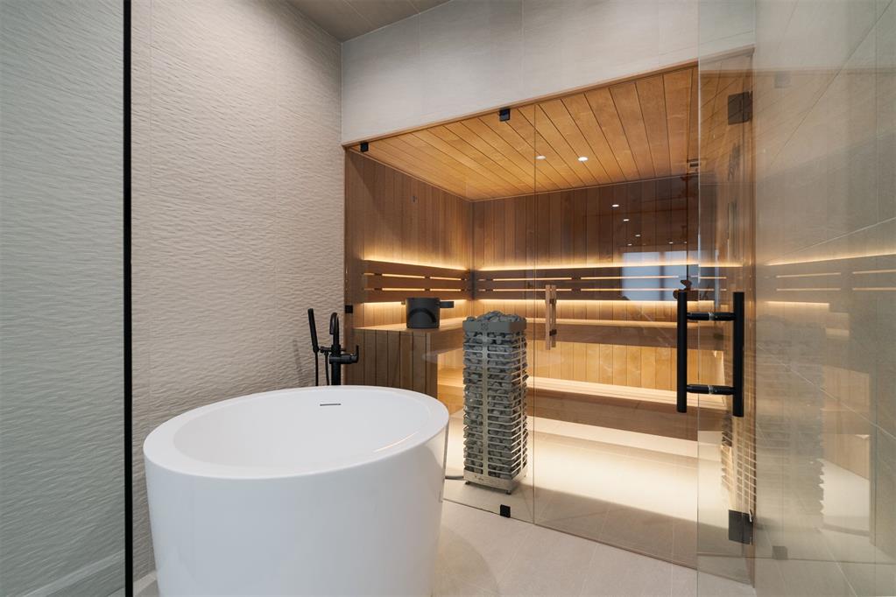
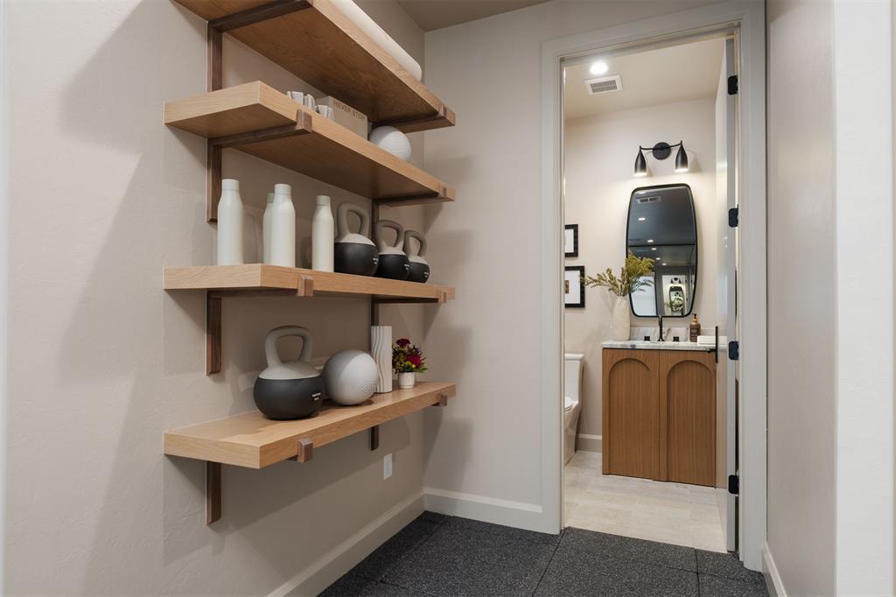
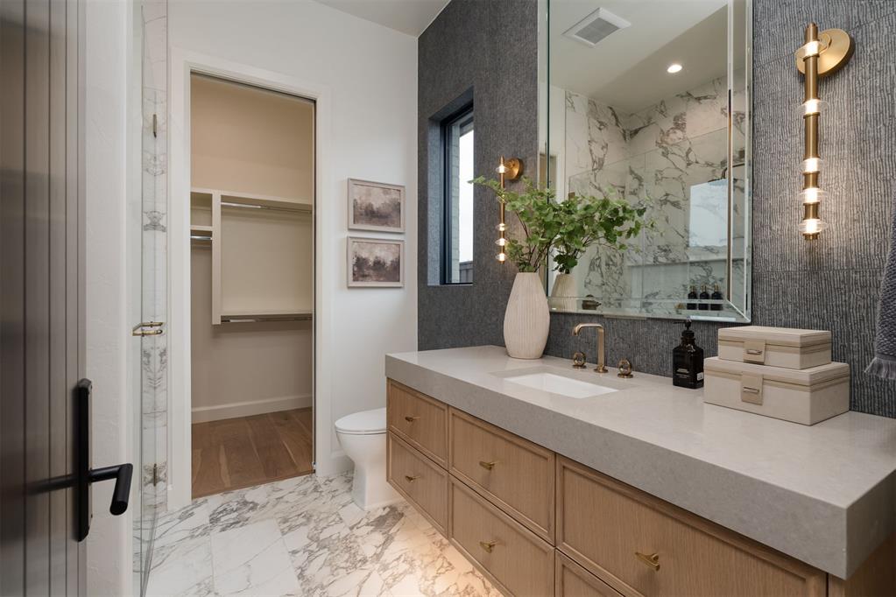
Designed with wellness in mind, the home features a dedicated wellness room complete with a built-in sauna and cold plunge. The luxurious primary suite offers a spa-inspired bathroom with elegant barrel ceilings and heated floors, creating a true retreat.
Outdoors, a spectacular swimming pool with integrated spa and water feature is complemented by lush artificial turf, creating a beautiful, low-maintenance setting for relaxation and entertaining.
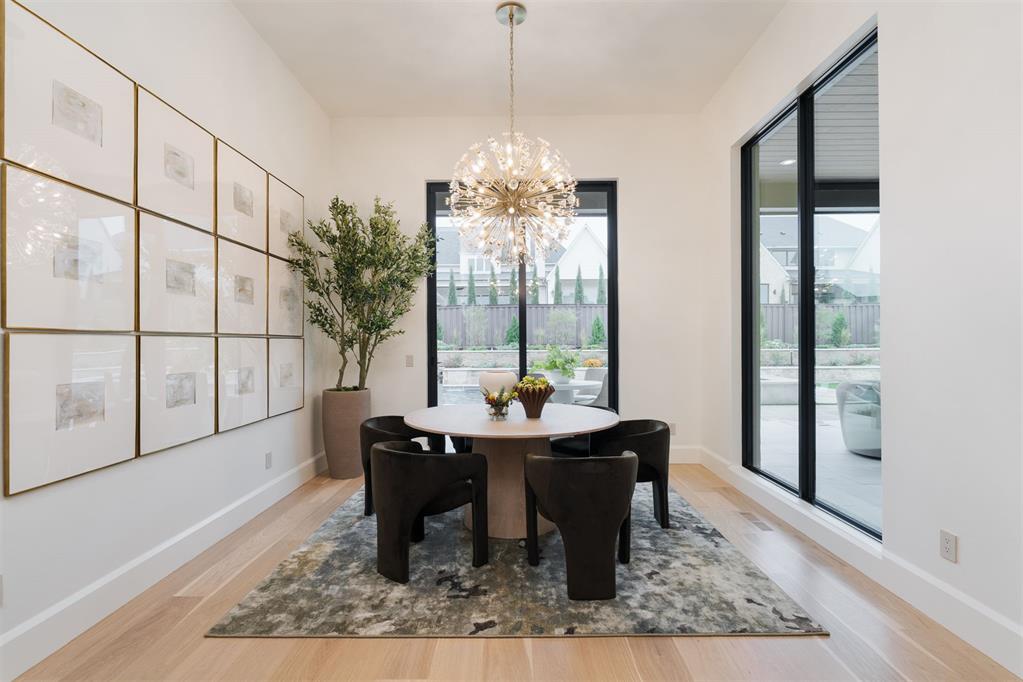
Additional highlights include a Control4 whole-home smart automation system, spray foam insulation, epoxy-coated three-car garage, and exceptional designer lighting and finishes throughout. With 4,113 square feet on the main level, a spacious downstairs game room, and thoughtfully designed living spaces, this remarkable residence showcases the craftsmanship, innovation, and attention to detail that define Bill Roberts Custom Homes.

4
beds

5
baths

5,409 Sq.Ft. LIVING AREA

0.31 Acres lot

Cody Reed

Cody Reed

Leisa Davis

Leisa Davis

FEATURES & AMENITIES

Interior

  • total bedrooms4
  • Total bathrooms5
  • full bathrooms4
  • half bathroom1
  • Flooring Carpet, Tile, Wood
  • Fireplace Masonry
  • APPLIANCES Dishwasher, Disposal, Indoor Grill, Ice Maker, Microwave, Refrigerator, Water Heater
  • other interior Features Ceiling Fan(s), Paint Woodwork, Sauna, Stained Wood

Area & Lot

  • Status For Sale
  • Living Area5,409 Sq.Ft.
  • Lot Area0.31 Acres
  • MLS® ID1256218
  • TypeResidential
  • YEAR BUILT2026
  • NeighborhoodSTONEMILL
  • Architecture StylesContemporary, Traditional
  • Elementary SchoolSpring Creek ES
  • Middle SchoolDeer Creek MS
  • High SchoolDeer Creek HS
  • School DistrictDeer Creek

Exterior

  • Garage Space3.0
  • utilitiesCable Available, Electricity Available, Natural Gas Available, High Speed Internet, Public
  • PoolGunite, Heated, Outdoor Pool, Tile, Waterfall
  • roofComposition
  • lot featuresInterior Lot
  • parkingConcrete
  • HEAT TYPECentral Gas
  • AIR CONDITIONINGElectric
  • SubstructureSlab

Financial

  • Sales Price$2,750,000
  • HOA $1,950/yr

STONEMILL

Explore

Follow us on Instagram

WORK WITH US

We foster an environment of courtesy, respect and confidentiality.